
Primary on Main
Address
95 Neck Road, Summerville, NB
Price
$ 259,900
Property Attributes
- ID#NB146485
- TypeSingle Family
- Listing Status Active
- MunicipalitySummerville
- CitySummerville
- AreaSummerville
- Postal CodeE5S 1A4
- Style
- Year Built2021
- Price$ 259,900
- Bedrooms2
- Bathrooms2
- Half Bathrooms0
- Sqr Footage1184
- Lot Size2.1 Acres
Data Source:
Canadian Real Estate Association (CREA)
Property Description
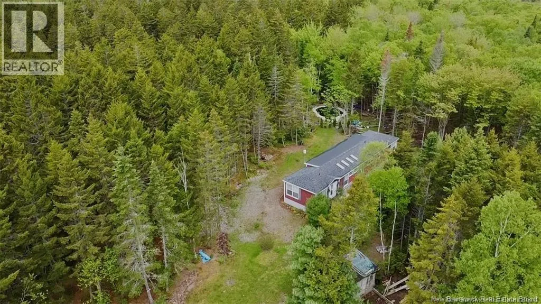
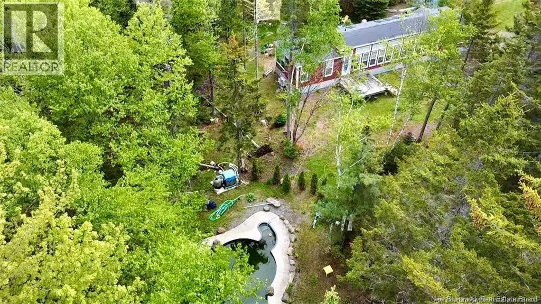
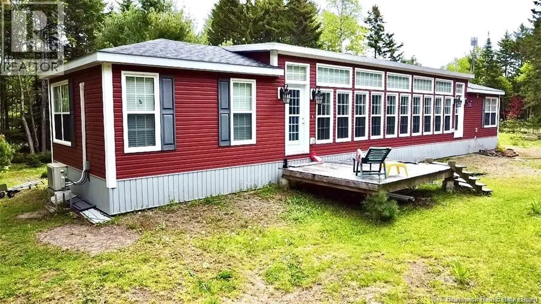
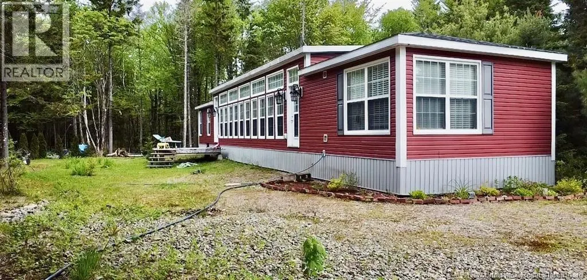
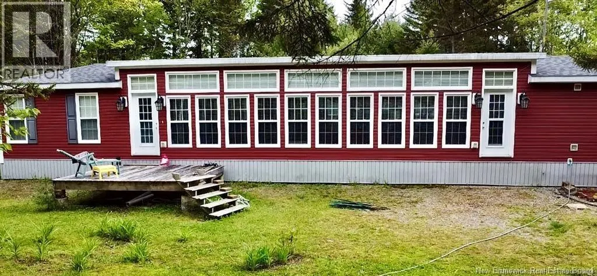
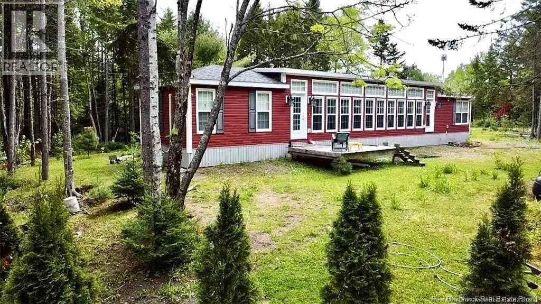
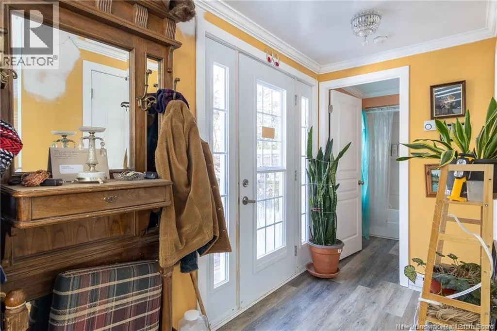
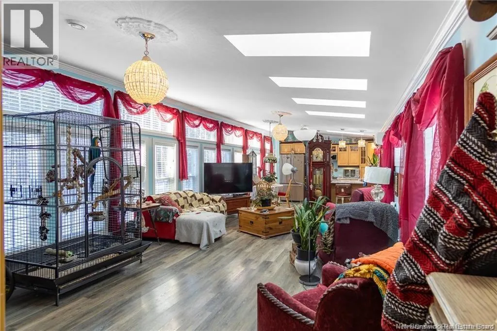
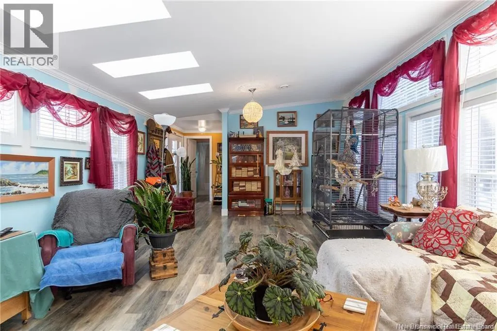
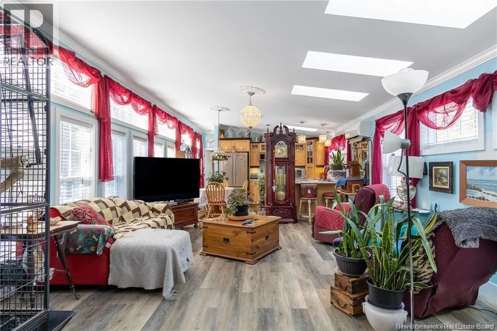
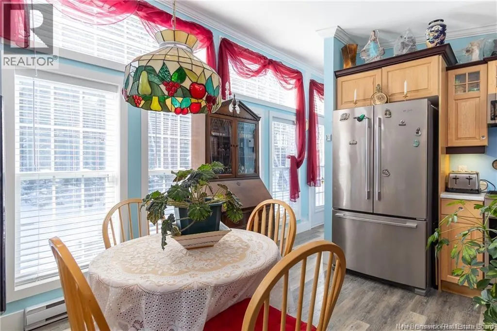
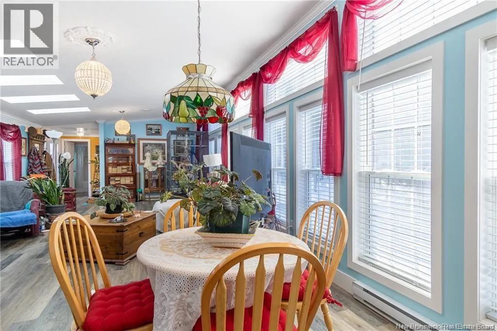
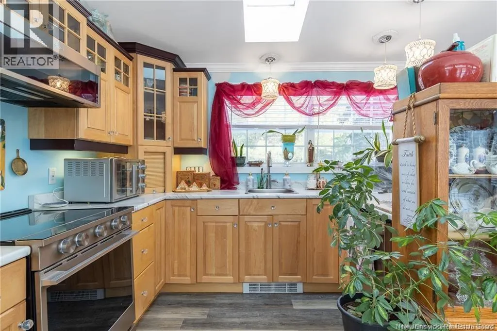
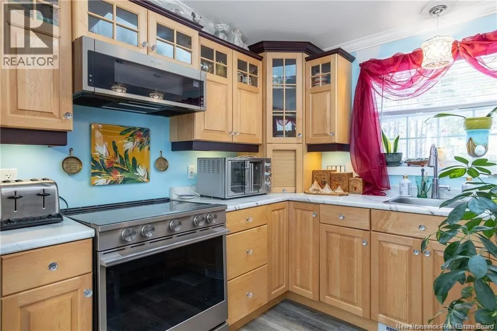
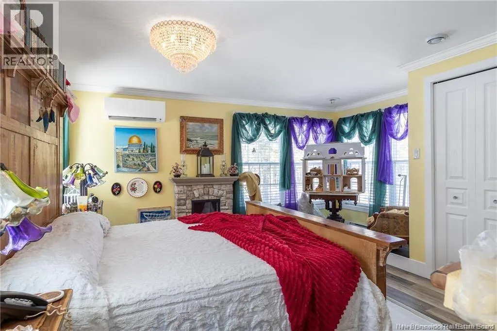
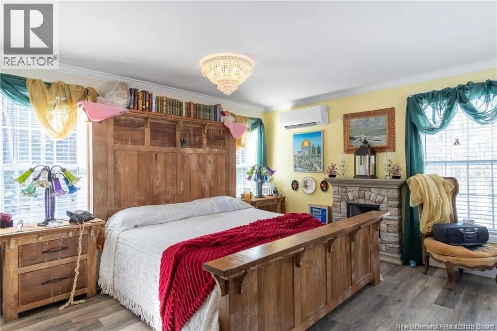
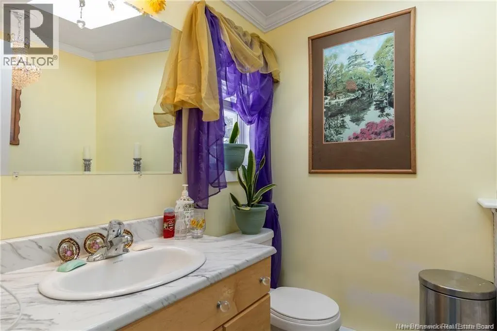
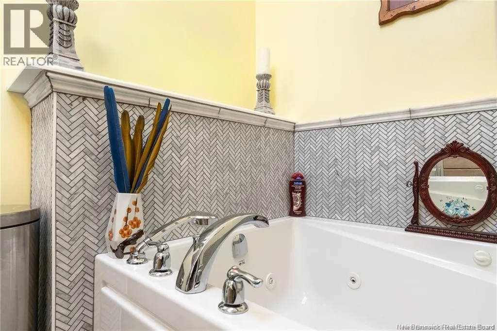
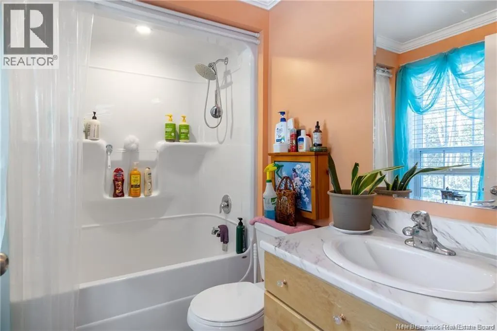
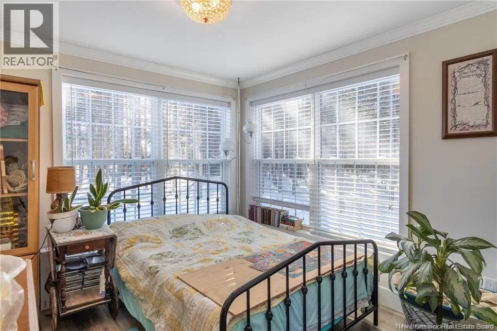
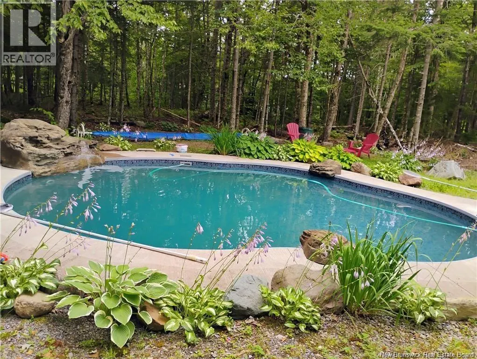
Welcome to your private retreat on the beautiful Kingston Peninsula in Summerville. Set on a treed 2.1-acre lot, this custom-built home offers the perfect blend of luxury, privacy, and peaceful country living. Designed to bring the outdoors in, the entire back side of the home is lined with expansive windows, filling the space with natural light and offering serene views of your private surroundings. Skylights throughout enhance the bright, airy feel, while thoughtfully chosen inviting colours create a warm and welcoming atmosphere. Attention to detail is evident from the moment you arrive. A beautifully landscaped and carefully planned driveway sets the tone for whats inside. Crystal chandeliers add elegance and sophistication, while the primary suite offers a spa-like ensuite complete with a relaxing whirlpool tub. Step outside to your custom-built in-ground pool, a true backyard oasis perfect for entertaining or unwinding in total privacy. With two years remaining on the home warranty, this exceptional property offers not only beauty and craftsmanship, but peace of mind as well. Experience refined country living just a short drive from everyday amenities, this is one you wont want to miss. (id:7434)
General Features
| Property Type | Single Family |
|---|---|
| Building Cooling Type | Heat Pump |
| Location Description | From route 845 turn onto Neck Rd. |
| Foundation Type | Block, Pillars & Posts |
| Building Type | House |
| Ownership Type | Freehold |
Interior Features
| Building Fireplace Present | False |
|---|---|
| Building Heating Type | Baseboard heaters, Heat Pump |
| Building Heating Fuel | Electric |
| Basement Type | None |
| Construction Style Attachment | Detached |
| Flooring Type | Laminate |
| Living Area Range | 1184 |
| Bedrooms | 2 |
Exterior Features
| Pool Type | Inground pool |
|---|---|
| Structure | Shed |
| Sewer | Septic System |
| Exterior Finish | Vinyl |
Room Details
| Room | Dimensions | Level | Flooring | Details |
|---|---|---|---|---|
| Bath (# pieces 1-6) | 7'11'' x 5'5'' | Main level | ||
| Bedroom | 9'5'' x 11'10'' | Main level | ||
| Ensuite | 13'10'' x 5'10'' | Main level | ||
| Great room | 34'3'' x 15'5'' | Main level | ||
| Primary Bedroom | 14'9'' x 14'0'' | Main level |
Amenities
- Views
- New Construction
- Adult 55+
- Lease To Own
- No Strata Fees
- Furnished
- Primary On Main
- Air Conditioning
- Seller Finance
- Green
- Fixer Upper
- Horse
- Golf
- Fireplace
- Deck
- Garage
- Basement
- Pool

Property vs Single Family Average in E5S 1A4
Price
Year Built
