
Waterfront - Primary on Main
Address
4490 Bowron Lake Road, Wells, BC
Price
$ 1,175,000
Property Attributes
- ID#R3160674
- TypeSingle Family
- Listing Status Active
- MunicipalityWells
- CityWells
- AreaWells
- Postal CodeV0K 2R0
- Style
- Year Built1997
- Price$ 1,175,000
- Bedrooms2
- Bathrooms3
- Half Bathrooms0
- Sqr Footage2217
- Lot Size2.8 Acres
Data Source:
Canadian Real Estate Association (CREA)
Property Description
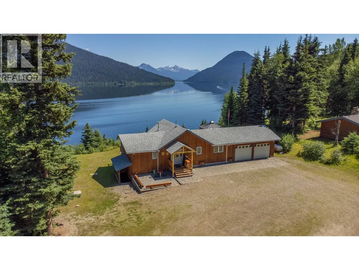
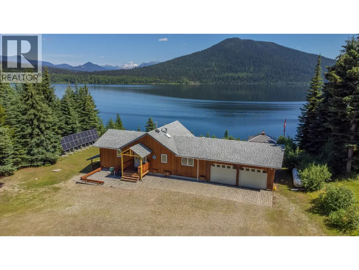
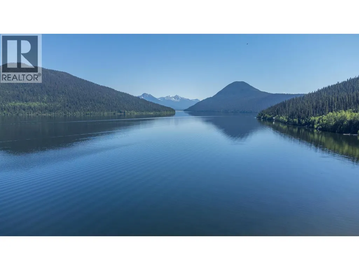
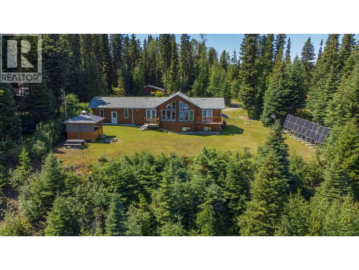
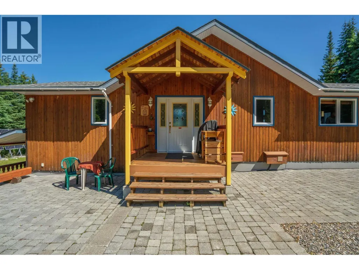
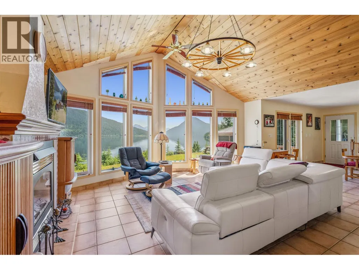
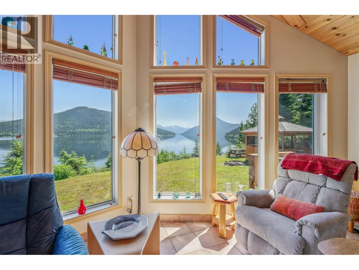
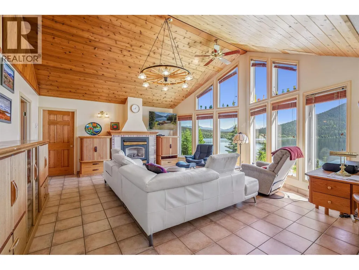
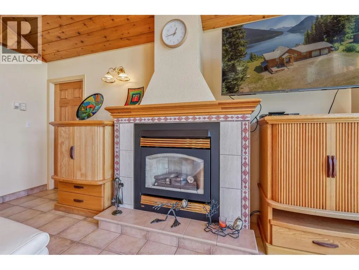
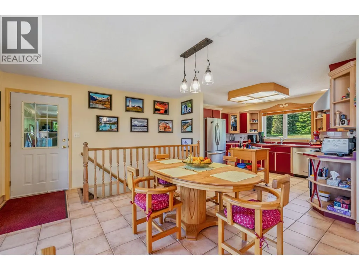
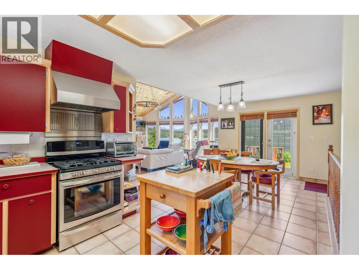
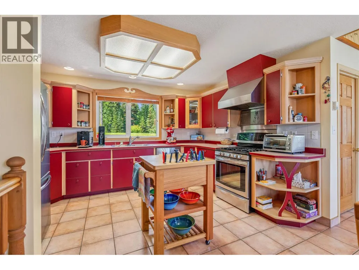
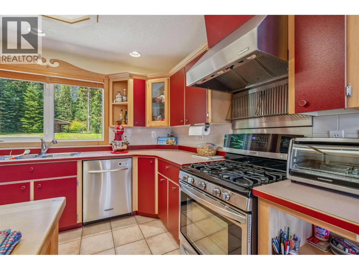
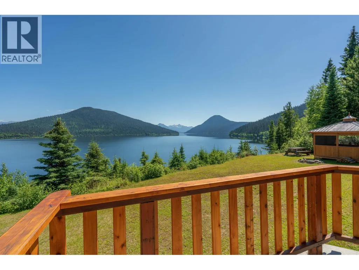
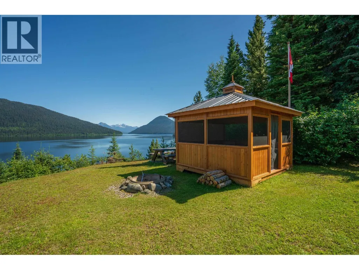
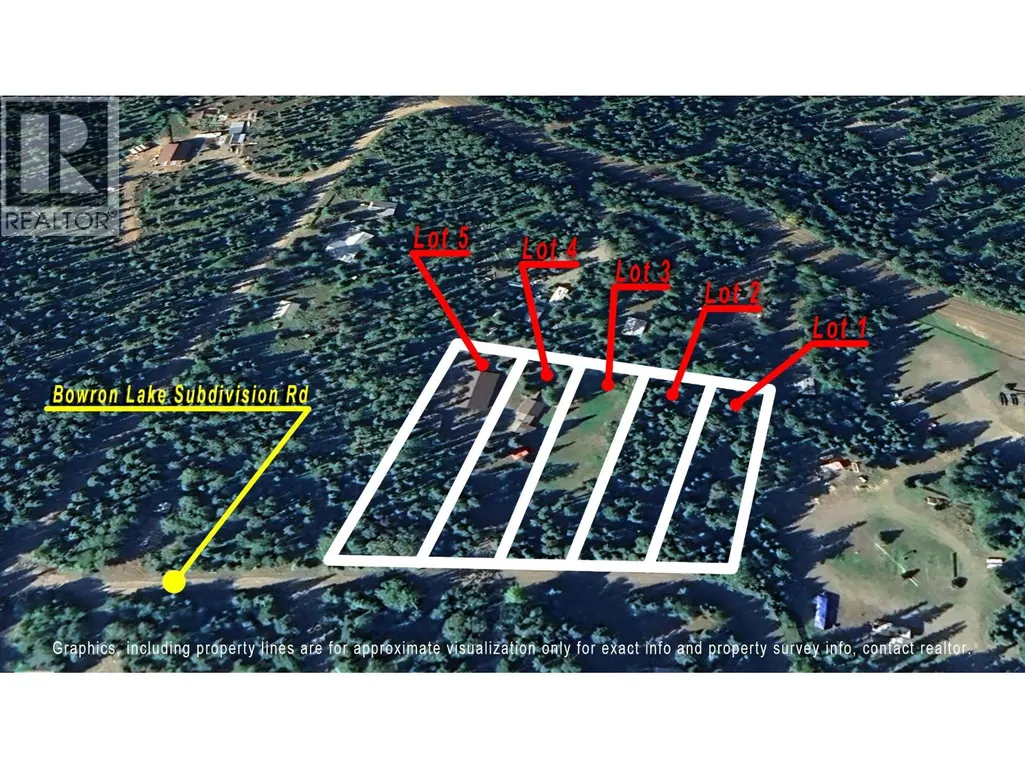
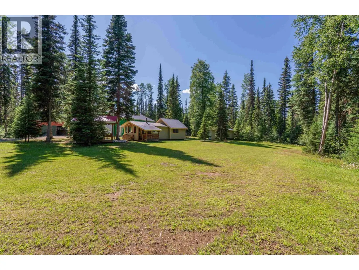
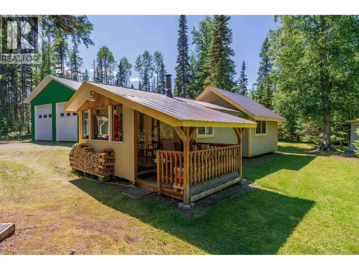
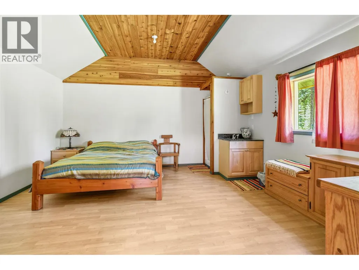
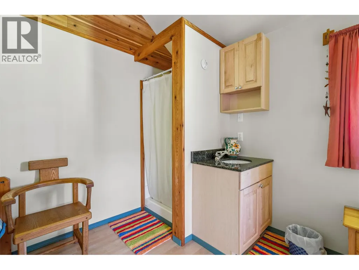
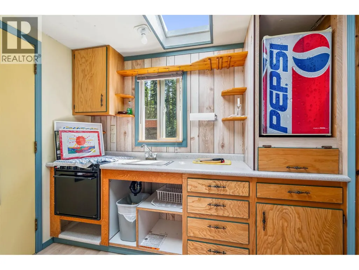
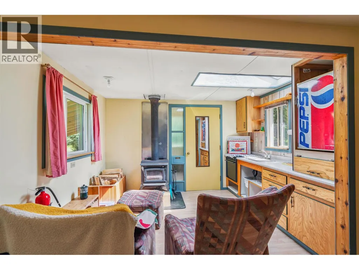
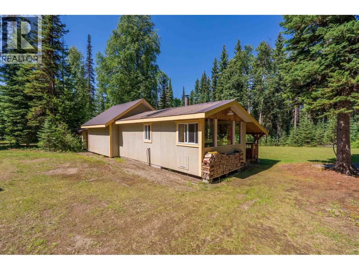
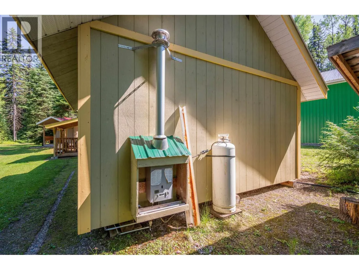
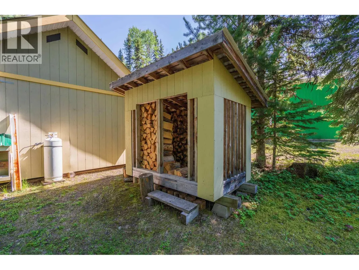
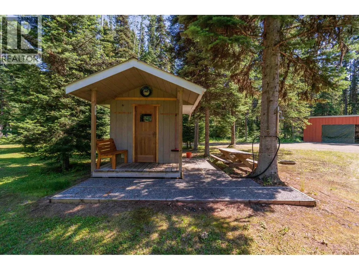
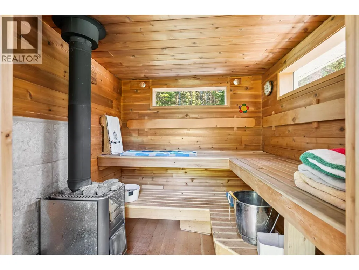
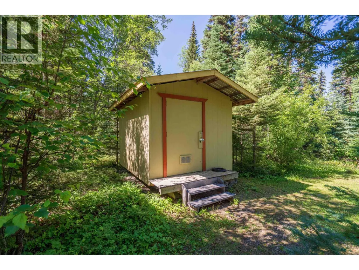
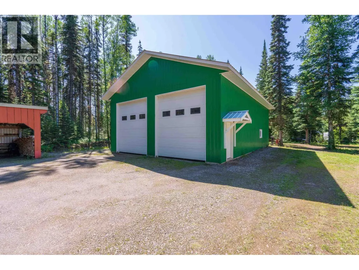
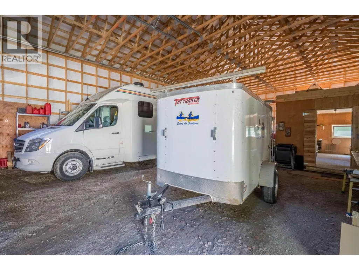
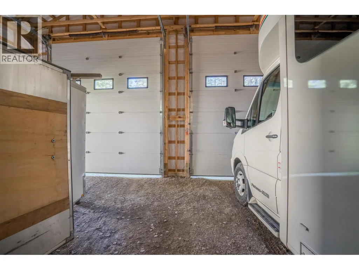
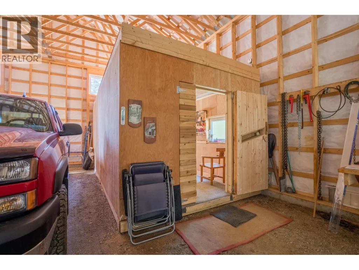
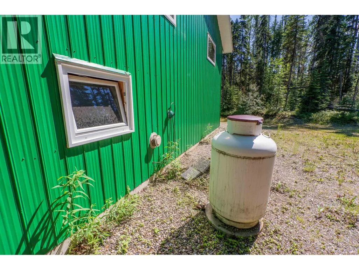
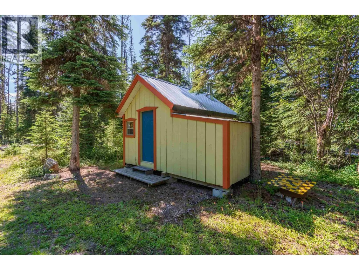
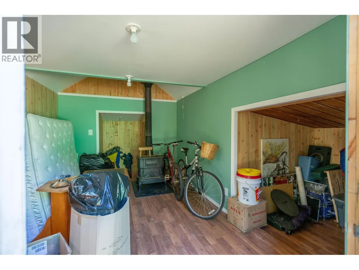
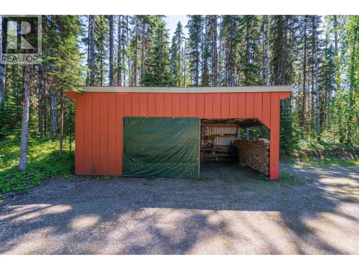
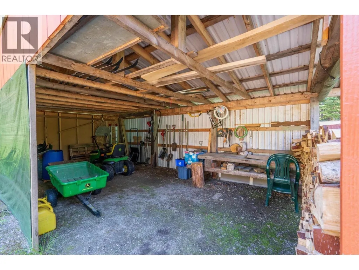
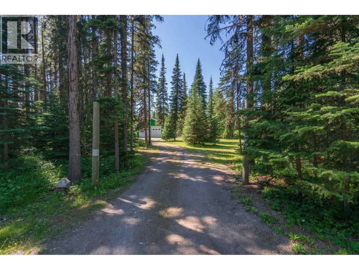
Rare opportunity to own 7 adjoining and nearby properties totaling approx. 2.8 acres near Bowron Lake. This versatile package includes a custom 2,217 sq. ft. 3-bed, 2.5-bath executive home on a private 0.97-acre double lot with vaulted ceilings, expansive windows, lake and mountain views, south-facing deck and gazebo. Reliable off-grid living with solar power, battery storage and backup generator. Also included: 489 sq. ft. 1-bed cabin, sauna/storage building, substantial 1,536 sq. ft. wired storage building and 3 vacant lots. Ideal for a family compound, recreational retreat, retirement property or investment holding, with excellent space for boats, RVs, ATVs, snowmobiles and outdoor gear. (id:7434)
General Features
| Property Type | Single Family |
|---|---|
| Building Appliances | Washer, Dryer, Refrigerator, Stove, Dishwasher |
| Foundation Type | Concrete Block |
| Building Type | House |
| Ownership Type | Freehold |
| Building.StoriesTotal | 2 |
Interior Features
| Building Fireplace Present | True |
|---|---|
| Building Fireplace Total | 1 |
| Building Heating Fuel | Propane |
| Basement Development | Finished |
| Basement Type | Full (Finished) |
| Construction Style Attachment | Detached |
| Living Area Range | 2217 |
| Bedrooms | 2 |
Exterior Features
| Structure | Workshop |
|---|---|
| Water Front Type | Waterfront |
| ViewType | Lake view |
| Building Roof Material | Asphalt shingle |
| Building Roof Style | Conventional |
| Exterior Finish | Wood |
Room Details
| Room | Dimensions | Level | Flooring | Details |
|---|---|---|---|---|
| Bedroom 2 | 11 ft x 14 ft | Basement | 14 ft | |
| Dining room | 14 ft ,6 in x 9 ft ,2 in | Main level | 9 ft ,2 in | |
| Family room | 18 ft ,1 in x 22 ft ,1 in | Basement | 22 ft ,1 in | |
| Foyer | 9 ft ,8 in x 9 ft ,8 in | Main level | 9 ft ,8 in | |
| Kitchen | 13 ft ,6 in x 9 ft ,2 in | Main level | 9 ft ,2 in | |
| Living room | 16 ft x 20 ft | Main level | 20 ft | |
| Other | 6 ft ,6 in x 9 ft ,8 in | Main level | 9 ft ,8 in | |
| Primary Bedroom | 13 ft ,1 in x 12 ft ,1 in | Main level | 12 ft ,1 in | |
| Recreational, Games room | 13 ft ,1 in x 22 ft ,1 in | Basement | 22 ft ,1 in | |
| Utility room | 8 ft x 10 ft | Basement | 10 ft |
Amenities
- Views
- New Construction
- Adult 55+
- Lease To Own
- No Strata Fees
- Furnished
- Primary On Main
- Air Conditioning
- Seller Finance
- Green
- Fixer Upper
- Horse
- Golf
- Fireplace
- Deck
- Garage
- Basement
- Pool

Property vs Single Family Average in V0K 2R0
Price
Year Built
