
Water Views
Address
6353 Wolfe Road, 100 Mile House, BC
Price
$ 499,000
Property Attributes
- ID#R3163220
- TypeSingle Family
- Listing Status Active
- Municipality100 Mile House
- City100 Mile House
- Area100 Mile House
- Postal CodeV0K 2E3
- Style
- Year Built1975
- Price$ 499,000
- Bedrooms3
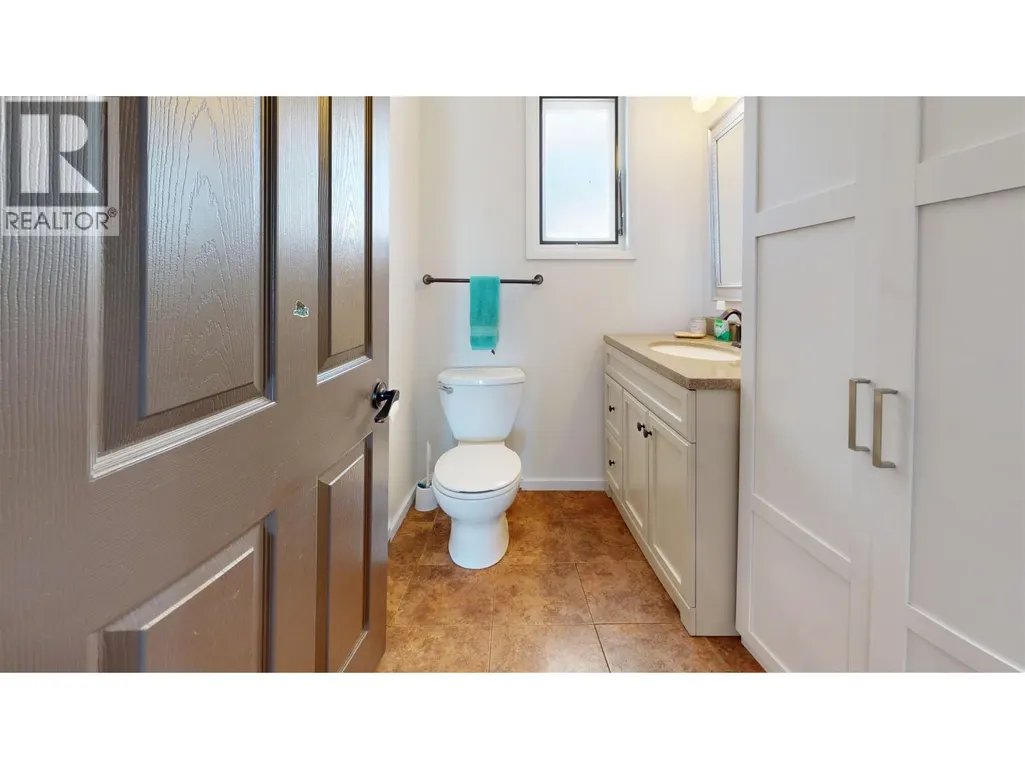
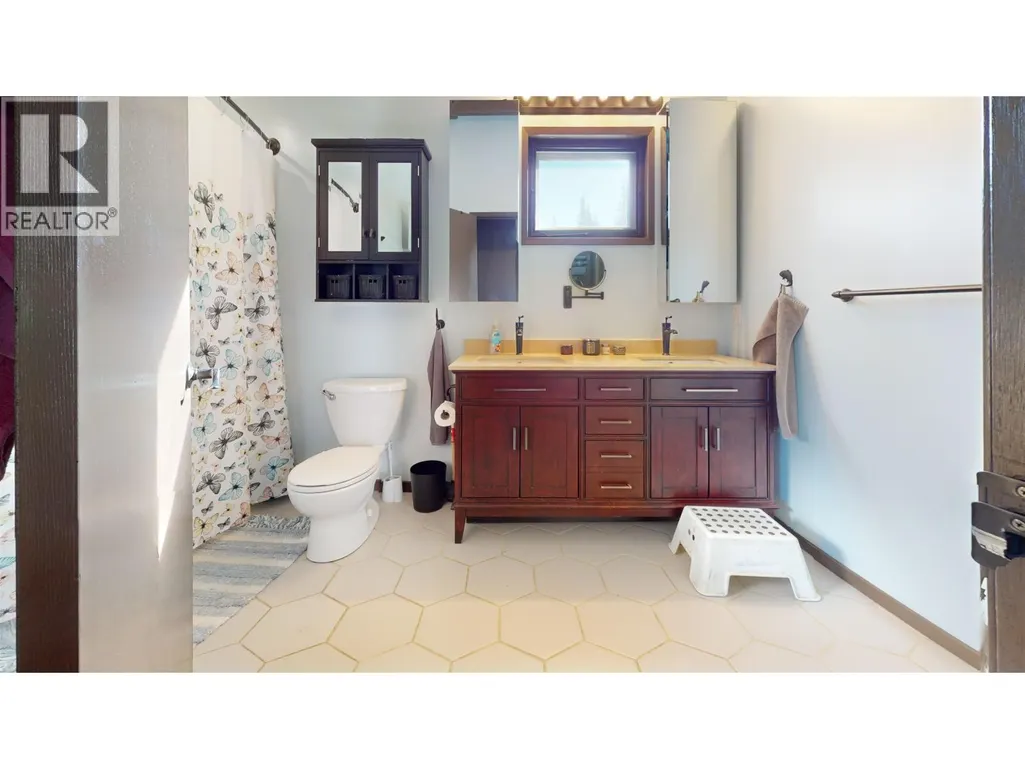
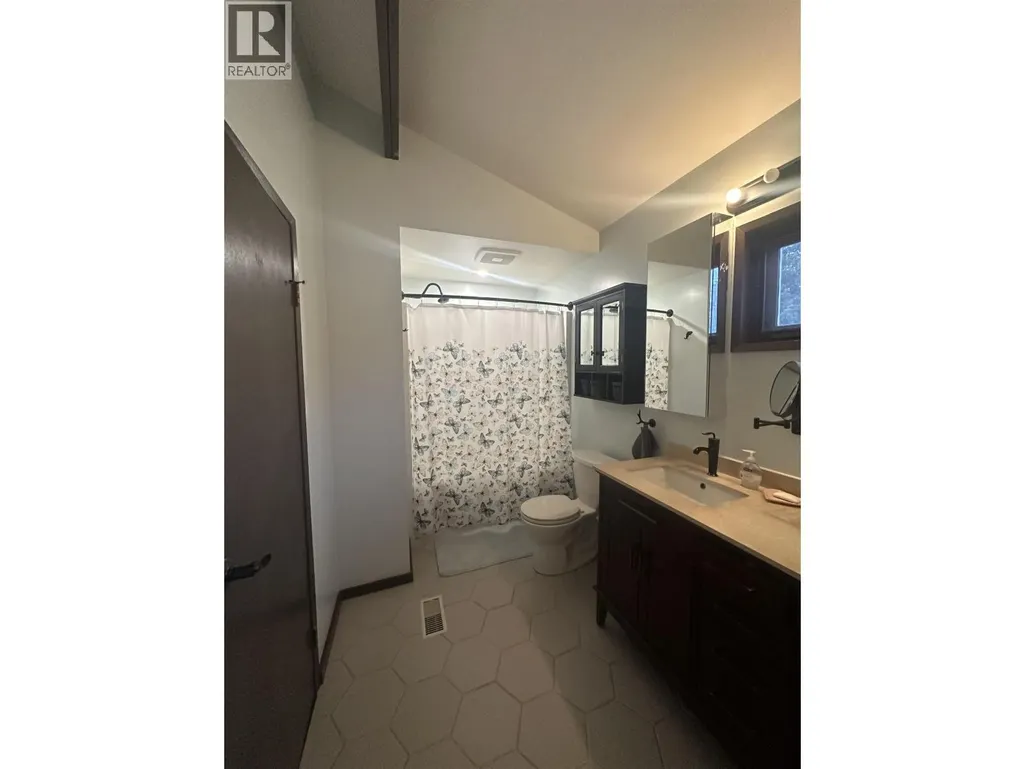
- Bathrooms2
- Half Bathrooms0
- Sqr Footage2368
- Lot Size1.01 Acres
Data Source:
Canadian Real Estate Association (CREA)
Property Description
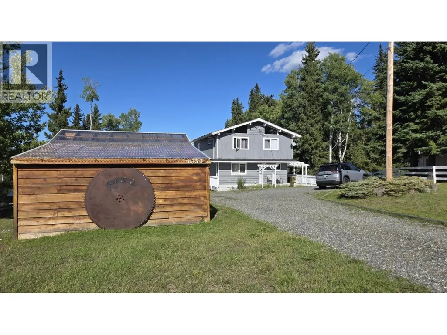
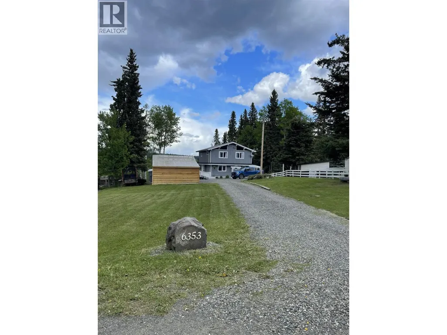
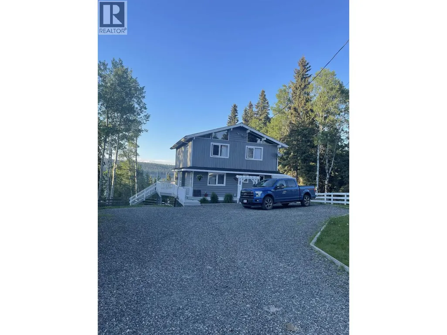
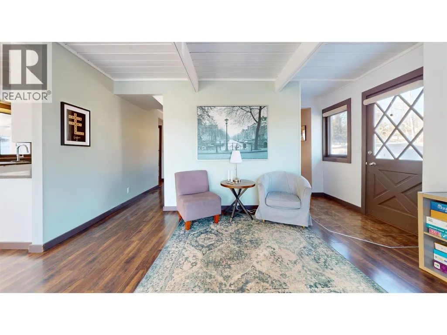
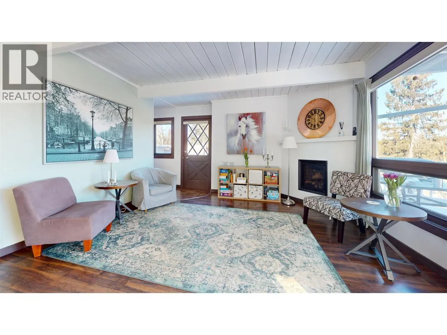
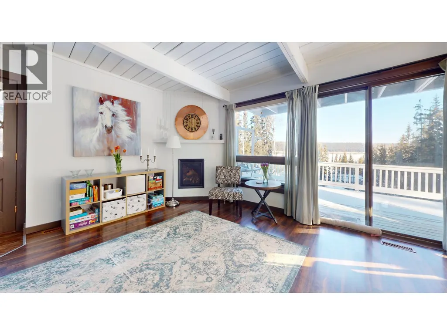
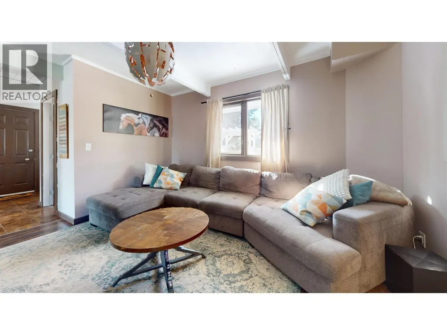
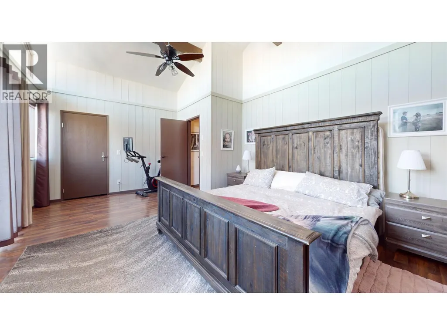
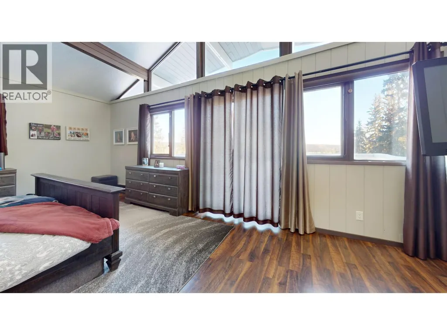
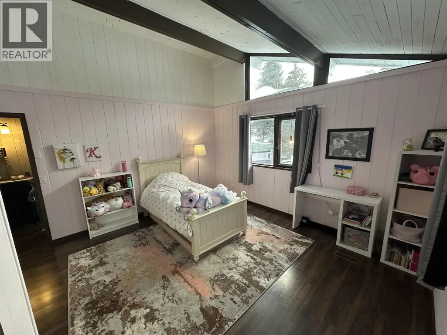
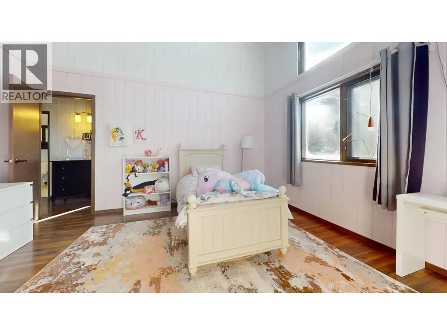
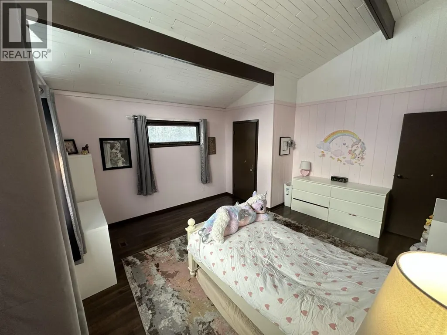
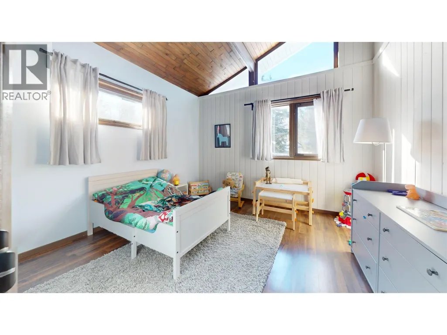
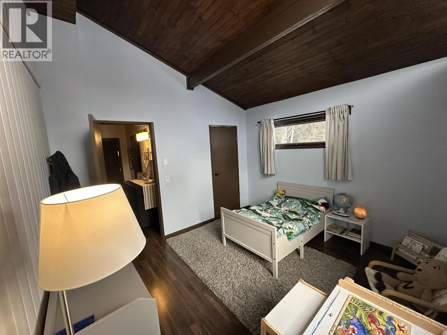
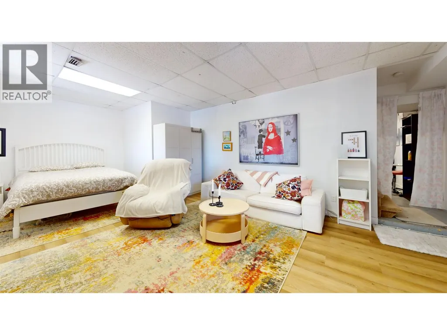
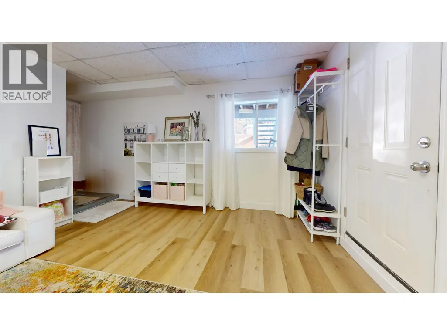
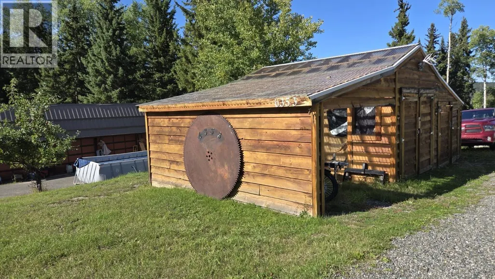
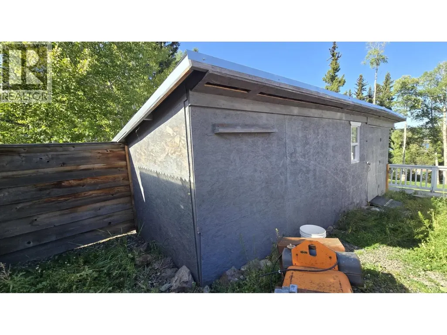
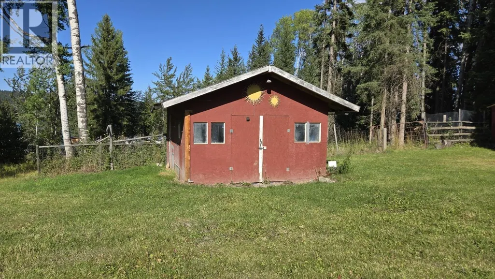
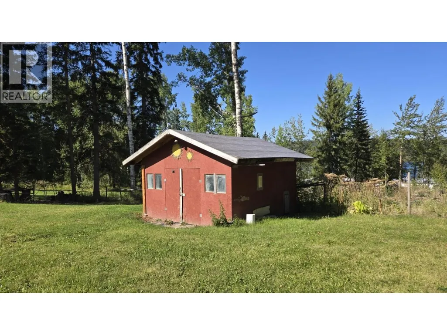
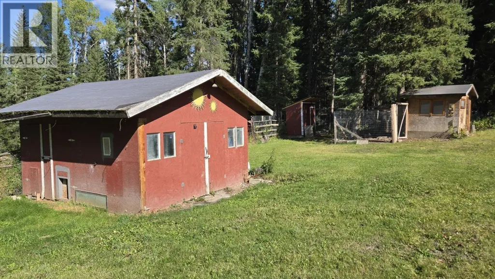
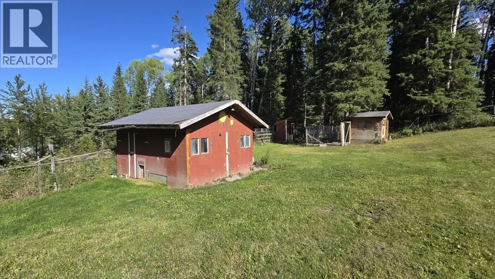
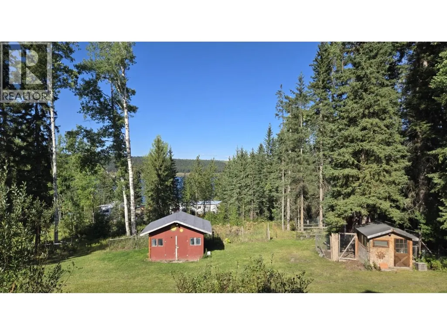
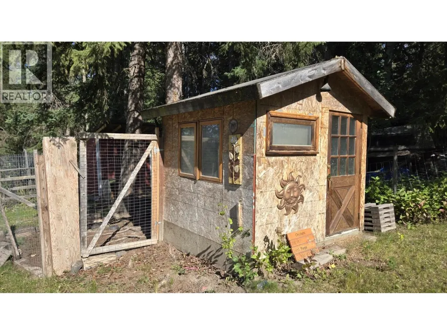
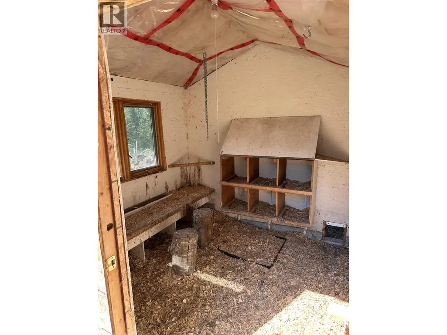
Welcome home! Set on a peaceful 1-acre lot less than 15 minutes to town, this 2,300+ sq. ft. family home offers space, comfort, and beautiful lake views to enjoy year-round. Featuring 3 bedrooms and 1.5 bathrooms, the home provides a functional layout with plenty of room for everyday living and growing families. Kids and pets will love the large fenced yard with space to run and play, while parents will appreciate the convenient location just minutes from Horse Lake Elementary. Outside, the property is set up with a chicken coop, multiple storage sheds, and ample room for gardening, hobbies, or future outbuildings. (id:7434)
General Features
| Property Type | Single Family |
|---|---|
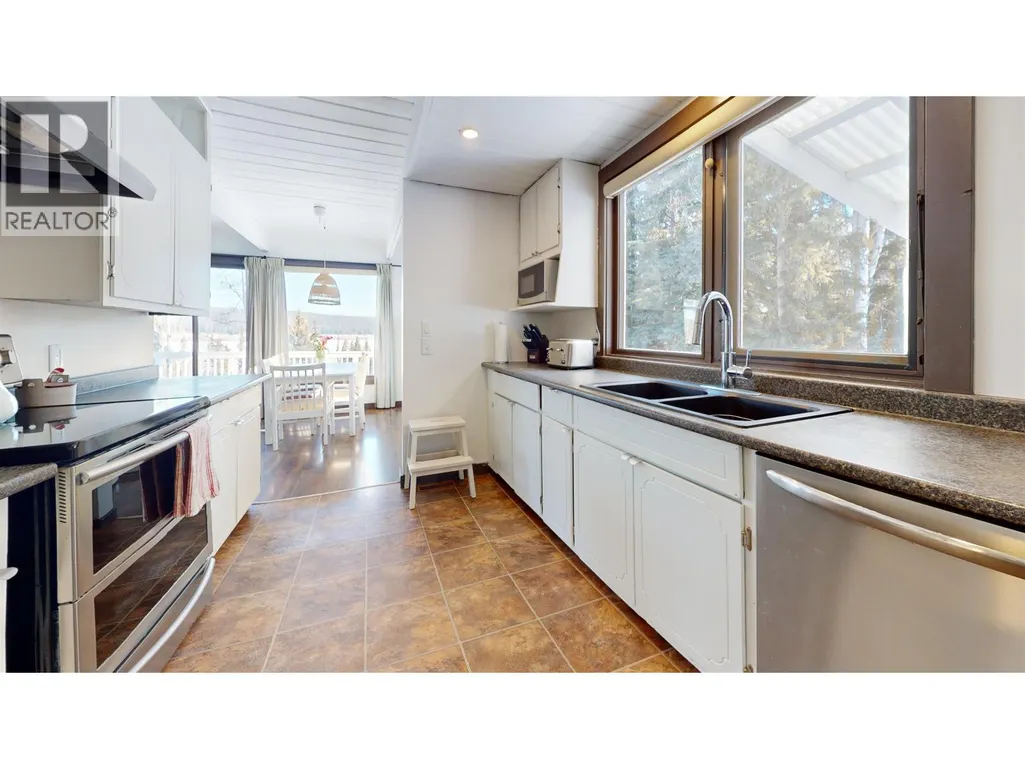
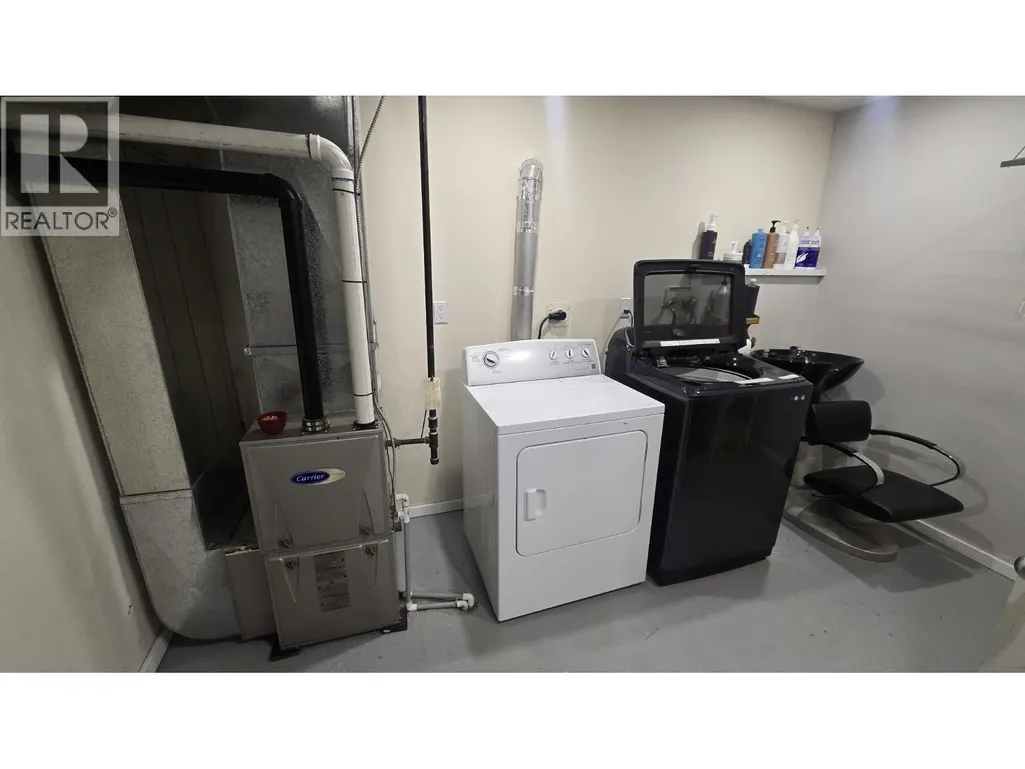
| Building Appliances | Washer, Dryer, Refrigerator, Stove, Dishwasher |
| Foundation Type | Preserved Wood |
| Building Type | House |
| Ownership Type | Freehold |
| Building.StoriesTotal | 3 |
Interior Features
| Building Fireplace Present | True |
|---|---|
| Building Fireplace Total | 1 |
| Building Heating Type | Forced air |
| Building Heating Fuel | Natural gas |
| Basement Development | Finished |
| Basement Type | N/A (Finished) |
| Construction Style Attachment | Detached |
| Living Area Range | 2368 |
| Bedrooms | 3 |
Exterior Features
| ViewType | Lake view |
|---|---|
| Building Roof Material | Asphalt shingle |
| Building Roof Style | Conventional |
| Exterior Finish | Wood |
Room Details
| Room | Dimensions | Level | Flooring | Details |
|---|---|---|---|---|
| Bedroom 2 | 14 ft ,7 in x 15 ft ,2 in | Above | 15 ft ,2 in | |
| Bedroom 3 | 11 ft ,3 in x 12 ft | Above | 12 ft | |
| Dining room | 9 ft ,9 in x 9 ft ,3 in | Main level | 9 ft ,3 in | |
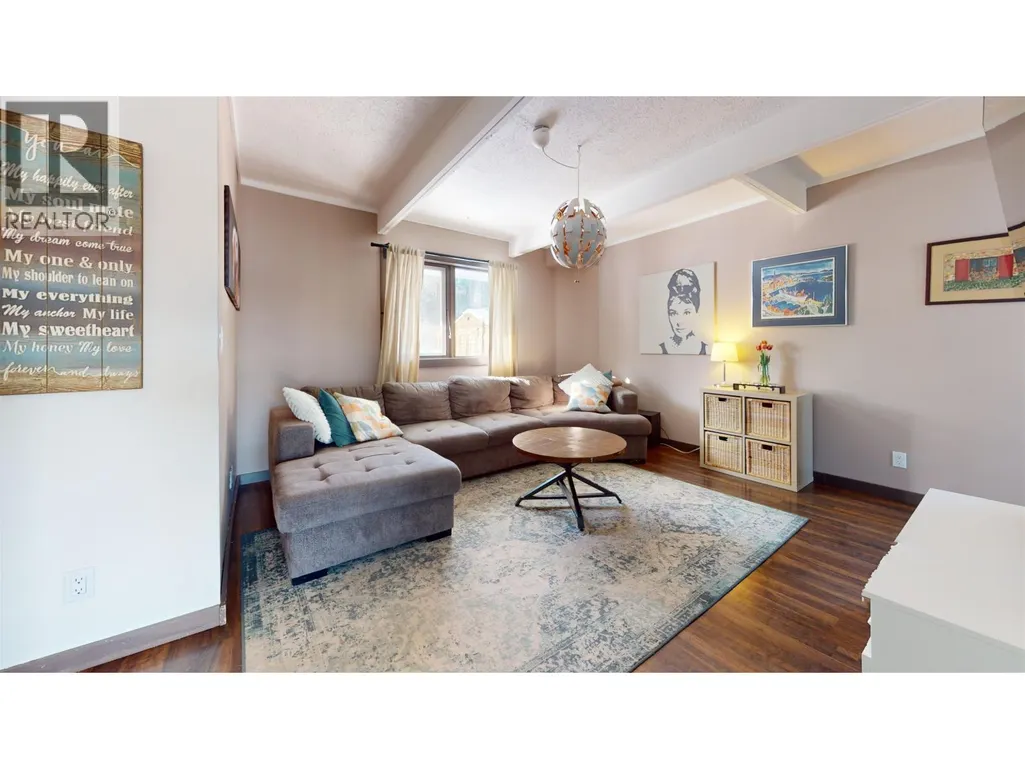
| Family room | 13 ft ,4 in x 14 ft ,5 in | Main level | 14 ft ,5 in | |
| Foyer | 10 ft ,3 in x 9 ft ,3 in | Main level | 9 ft ,3 in | |
| Kitchen | 10 ft ,1 in x 9 ft ,3 in | Main level | 9 ft ,3 in | |
| Laundry room | 12 ft ,6 in x 8 ft ,1 in | Basement | 8 ft ,1 in | |
| Living room | 17 ft ,1 in x 15 ft ,5 in | Main level | 15 ft ,5 in | |
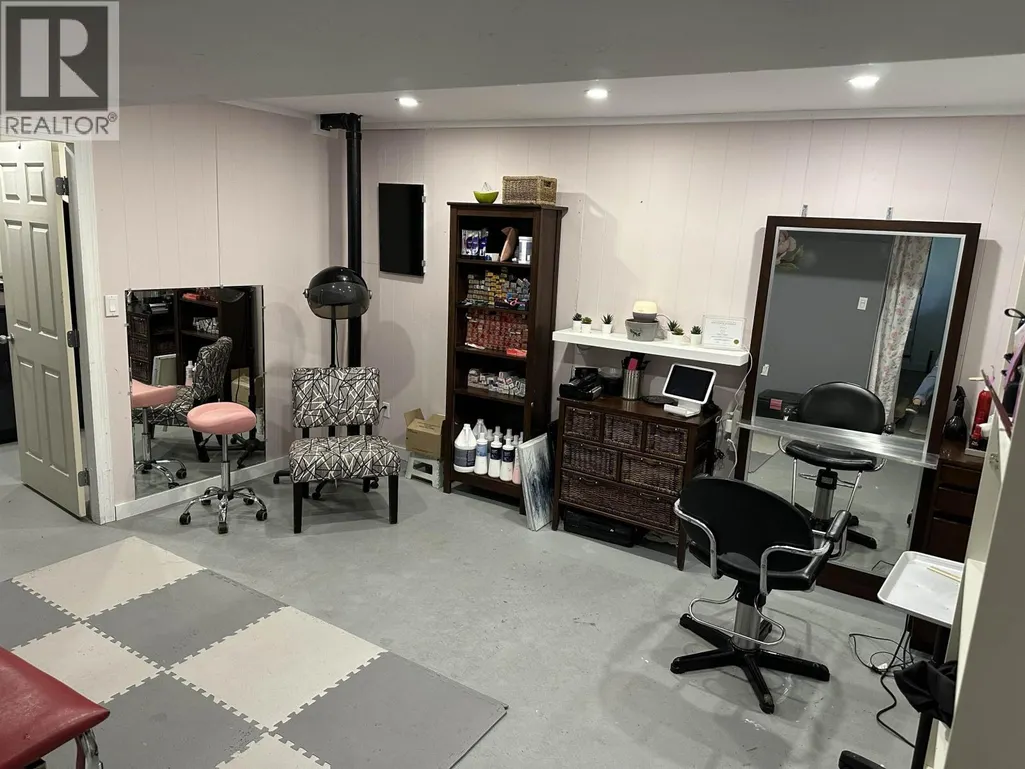
| Other | 16 ft ,2 in x 14 ft ,3 in | Basement | 14 ft ,3 in | |
| Primary Bedroom | 21 ft ,5 in x 14 ft ,6 in | Above | 14 ft ,6 in | |
| Recreational, Games room | 13 ft ,6 in x 23 ft ,5 in | Basement | 23 ft ,5 in |
Amenities
- Views
- New Construction
- Adult 55+
- Lease To Own
- No Strata Fees
- Furnished
- Primary On Main
- Air Conditioning
- Seller Finance
- Green
- Fixer Upper
- Horse
- Golf
- Fireplace
- Deck
- Garage
- Basement
- Pool

Property vs Single Family Average in V0K 2E3
Price
Year Built
