
Address
744 19th Street W, Prince Albert, SK
Price
$ 439,900
Property Attributes
- ID#SK028209
- TypeSingle Family
- Listing Status Active
- MunicipalityPrince Albert
- CityPrince Albert
- AreaPrince Albert
- NeighbourhoodWest Hill PA
- Postal CodeS6V 4E4
- Style2 Level
- Year Built2016
- Price$ 439,900
- Bedrooms3
- Bathrooms3
- Half Bathrooms0
- Sqr Footage1764
Data Source:
Canadian Real Estate Association (CREA)
Property Description
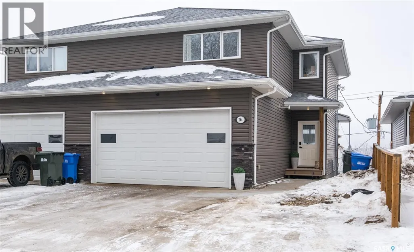
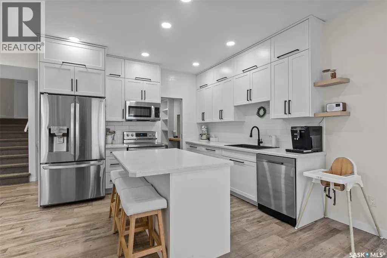
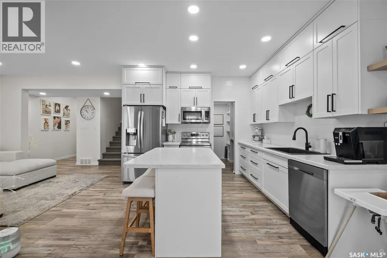
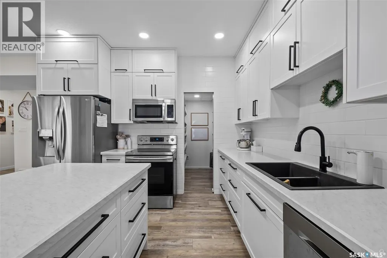
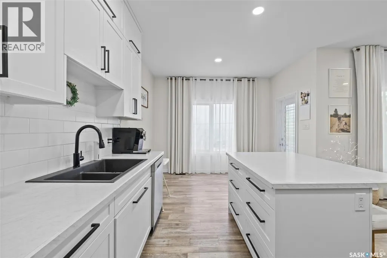
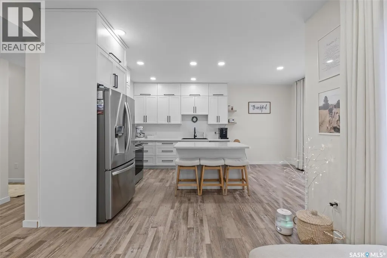
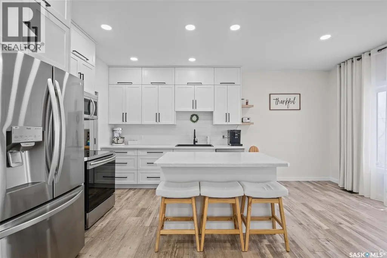
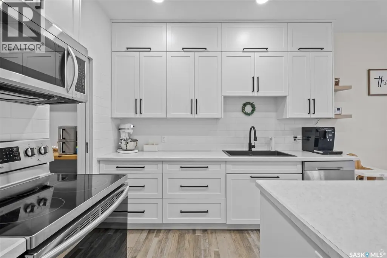
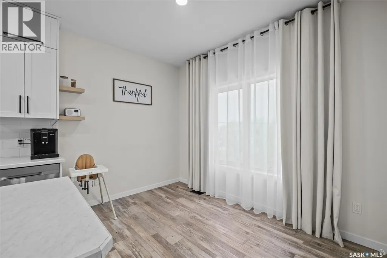
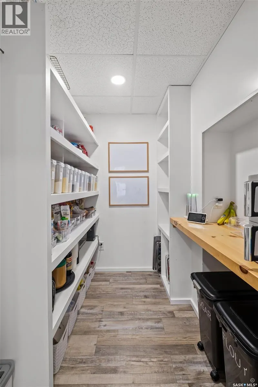
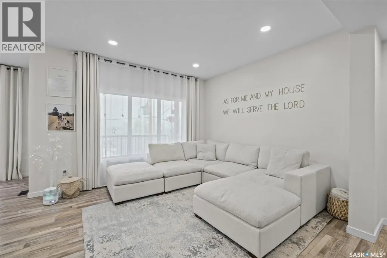
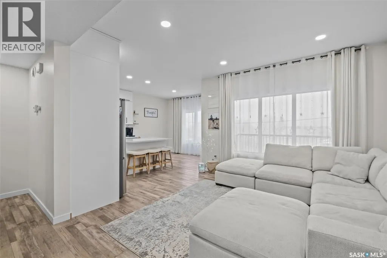
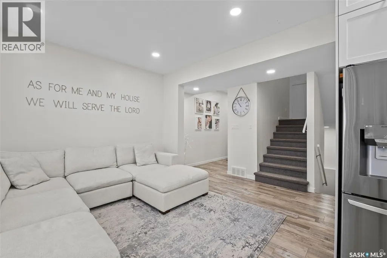
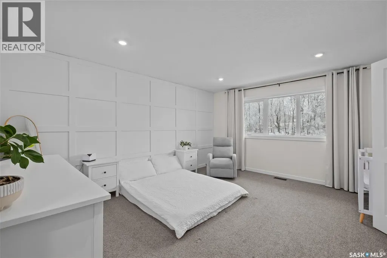
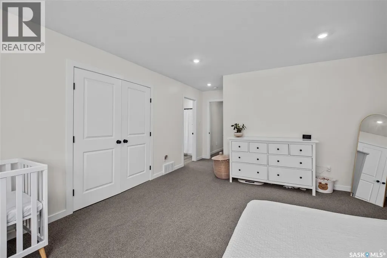
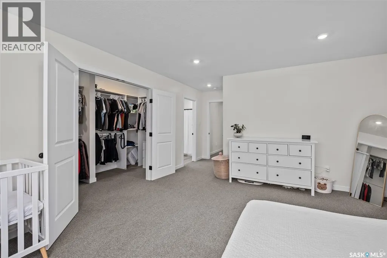
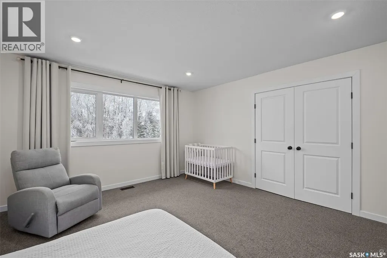
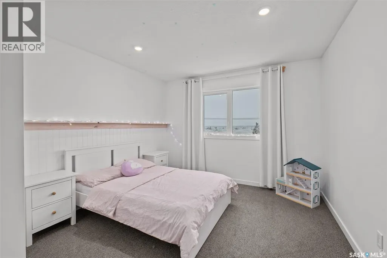
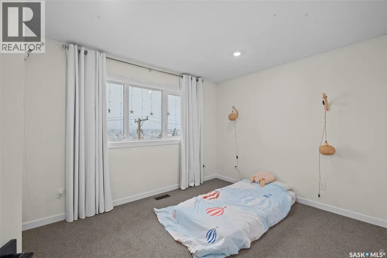
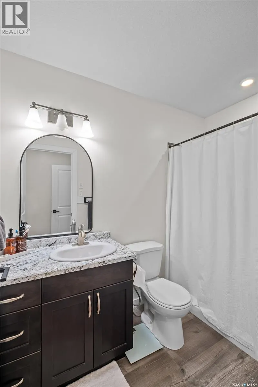
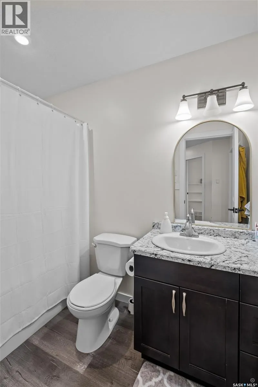
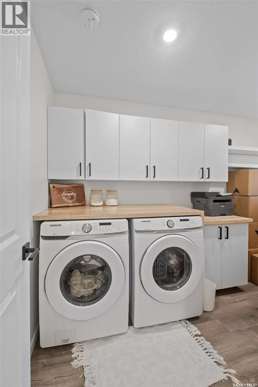
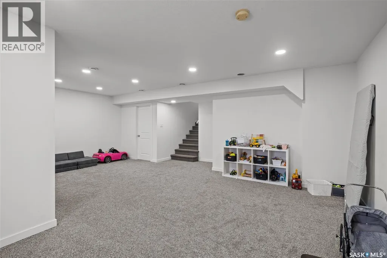
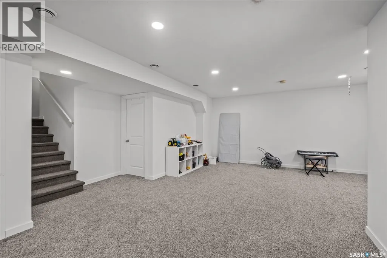
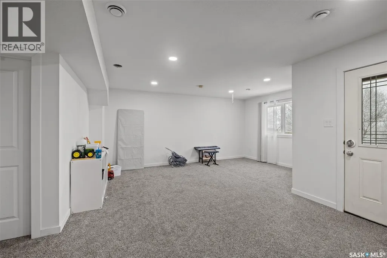
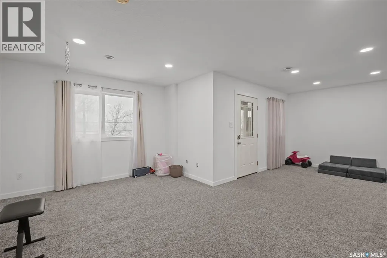
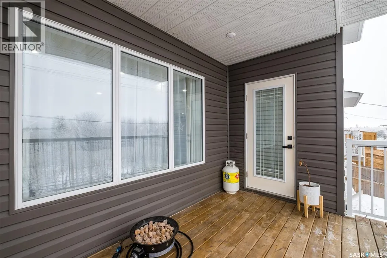
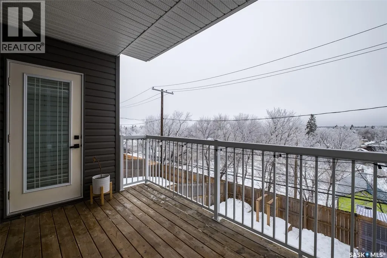
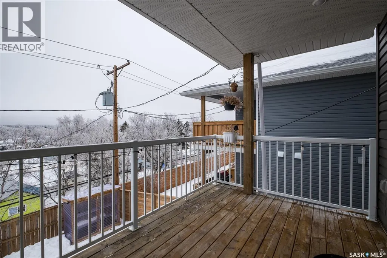
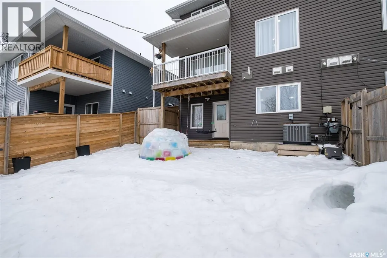
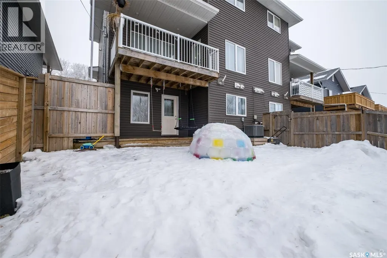
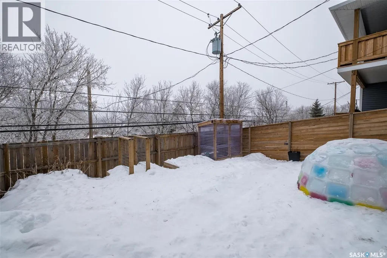
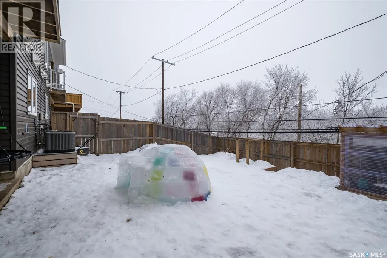
A premier West Hill showstopper! Move in and do absolutely nothing to this stately 1,764 sqft residence offering 3 bedrooms and 3 bathrooms, a walk-out basement, heated 20’ x 26’ attached garage, and panoramic views of Prince Albert’s northern skyline. The main level showcases a timeless white custom kitchen complete with a stylish subway tile backsplash, stainless steel appliances, and an oversized walk-in pantry perfect for both everyday living and entertaining. The upper level features all three bedrooms along with a spacious and convenient laundry area. The fully developed lower level includes a large recreation/family room ideal for a home office, day home, or gathering space, abundant storage, and walk-out access to a fully fenced, beautifully landscaped yard with a ground-level patio. A rare combination of location, layout, and finish this home truly stands out. (id:7434)
General Features
| Features | Rectangular, Double width or more driveway |
|---|---|
| Property Type | Single Family |
| Neighbourhood | West Hill PA |
| Building Appliances | Washer, Refrigerator, Dishwasher, Dryer, Microwave, Garage door opener remote(s), Central Vacuum - Roughed In, Stove |
| Building Architectural Style | 2 Level |
| Building Cooling Type | Central air conditioning, Air exchanger |
| Ownership Type | Freehold |
| Building.StoriesTotal | 2 |
Interior Features
| Building Fireplace Present | False |
|---|---|
| Building Heating Type | Forced air |
| Building Heating Fuel | Natural gas |
| Basement Development | Finished |
| Basement Type | Full (Finished) |
| Construction Style Attachment | Semi-detached |
| Living Area Range | 1764 |
| Bedrooms | 3 |
Exterior Features
| Structure | Deck, Patio(s) |
|---|---|
| Landscape Features | Lawn |
| Fence Type | Fence |
Room Details
| Room | Dimensions | Level | Flooring | Details |
|---|---|---|---|---|
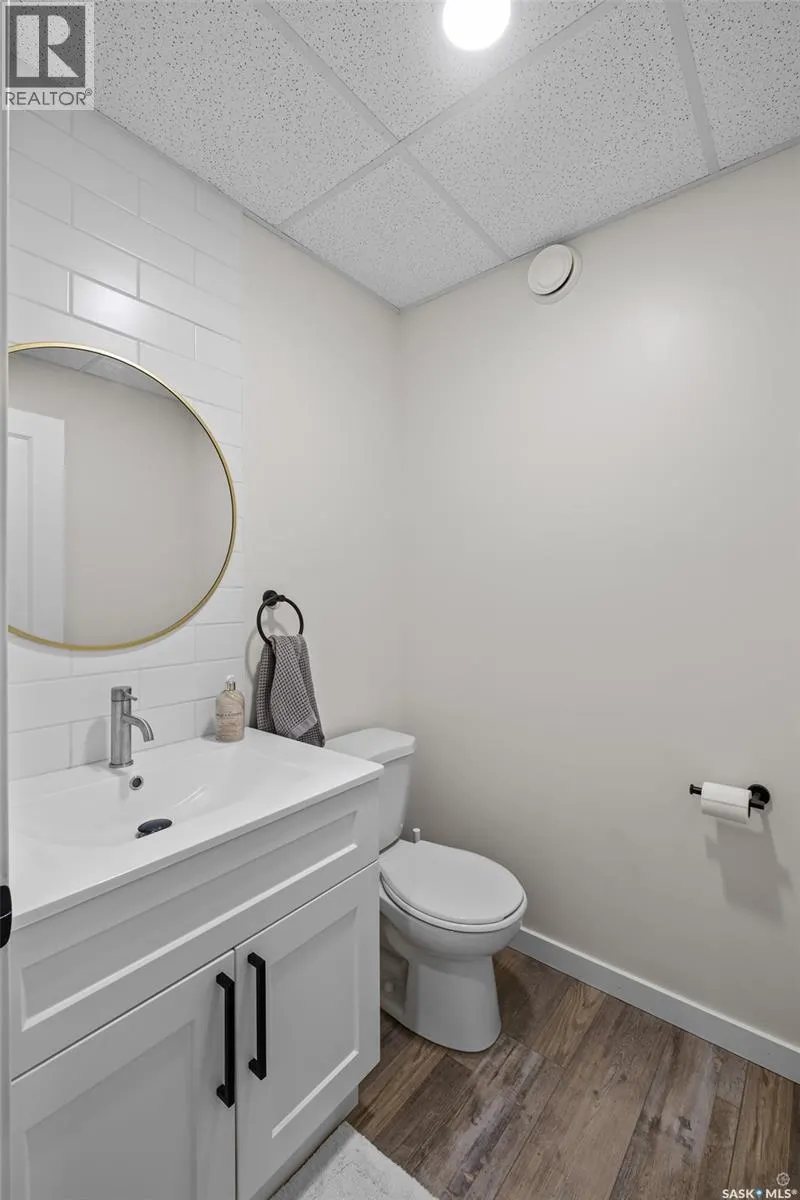
| 2pc Bathroom | 5 ft ,9 in x 5 ft ,9 in | Main level | 5 ft ,9 in | |
| 3pc Bathroom | 10 ft x 5 ft ,2 in | Second level | 5 ft ,2 in | |
| 4pc Bathroom | 9 ft x 5 ft ,2 in | Second level | 5 ft ,2 in | |
| Bedroom | 12 ft x 10 ft ,4 in | Second level | 10 ft ,4 in | |
| Dining room | 10 ft ,1 in x 9 ft | Main level | 9 ft | |
| Foyer | 6 ft x 4 ft | Main level | 4 ft | |
| Kitchen | 15 ft x 10 ft ,11 in | Main level | 10 ft ,11 in | |
| Laundry room | 13 ft x 6 ft ,6 in | Second level | 6 ft ,6 in | |
| Living room | 18 ft x 11 ft ,3 in | Main level | 11 ft ,3 in | |
| Other | 7 ft ,6 in x 5 ft ,9 in | Main level | 5 ft ,9 in | |
| Storage | 12 ft x 6 ft | Basement | 6 ft |
Amenities
- Views
- New Construction
- Adult 55+
- Lease To Own
- No Strata Fees
- Furnished
- Primary On Main
- Air Conditioning
- Seller Finance
- Green
- Fixer Upper
- Horse
- Golf
- Fireplace
- Deck
- Garage
- Basement
- Pool

Property vs Single Family Average in S6V 4E4
Price
Year Built
In The Neighbourhood
Prince Albert
$ 329,500
- Type
- Single Family
- Size
- 1,050 SqFt
- Rooms
- 5 Beds + 2 Baths
RE/MAX P.A. Realty
Prince Albert
$ 129,900
- Type
- Single Family
- Size
- 624 SqFt
- Rooms
- 1 Beds + 0 Baths
Hansen Real Estate Inc.
Primary On Main
Prince Albert
$ 449,900
- Type
- Single Family
- Size
- 2,232 SqFt
- Rooms
- 3 Beds + 2 Baths
RE/MAX P.A. Realty
Primary On Main
Prince Albert
$ 254,900
- Type
- Single Family
- Size
- 1,204 SqFt
- Rooms
- 5 Beds + 4 Baths
Advantage Real Estate
