
Waterfront
Address
20 & 21 Marean Street, Marean Lake, SK
Price
$ 589,000
Property Attributes
- ID#SK030807
- TypeSingle Family
- Listing Status Active
- MunicipalityMarean Lake
- CityMarean Lake
- AreaMarean Lake
- NeighbourhoodMarean Lake
- Postal CodeS0E 0E0
- Style2 Level
- Year Built2015
- Price$ 589,000
- Bedrooms3
- Bathrooms2
- Half Bathrooms0
- Sqr Footage1725
- Lot Size0.44 Acres
Data Source:
Canadian Real Estate Association (CREA)
Property Description
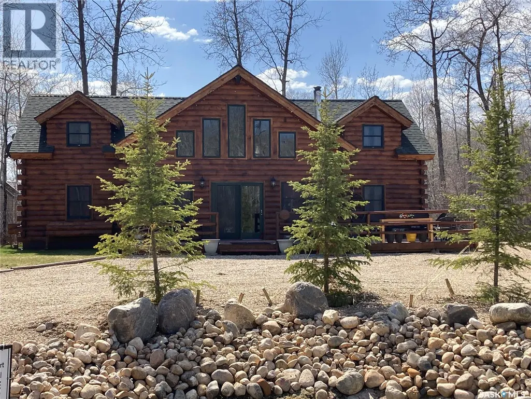
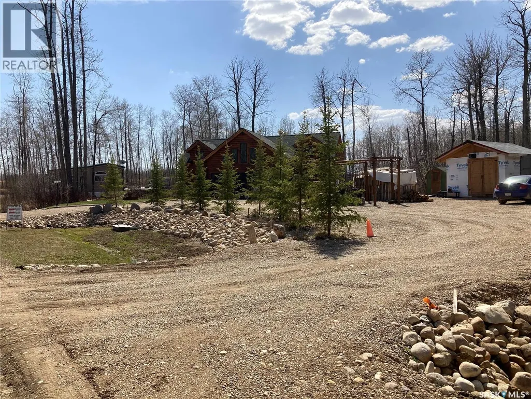
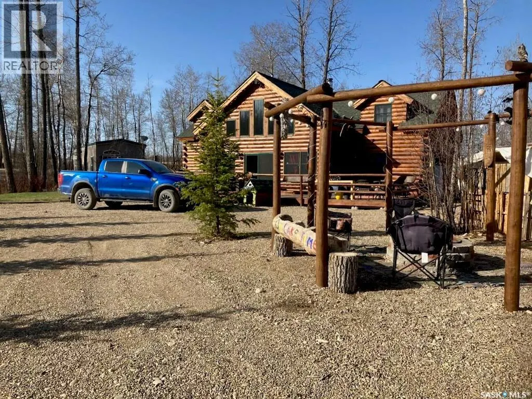
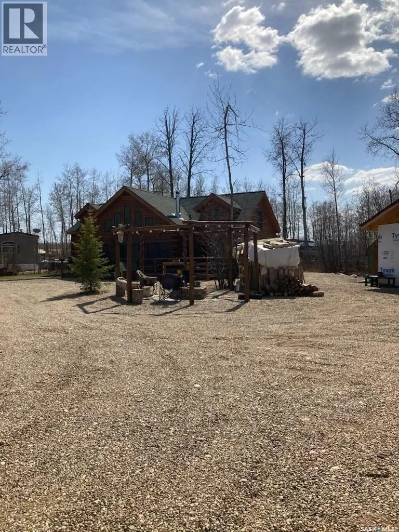
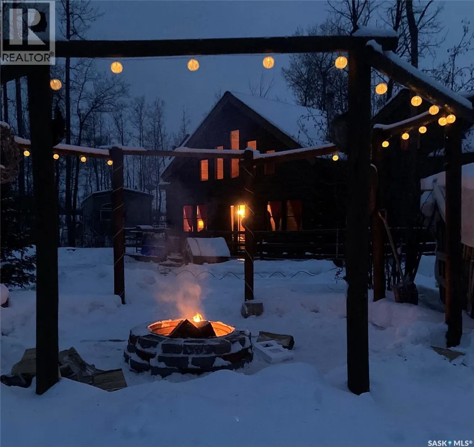
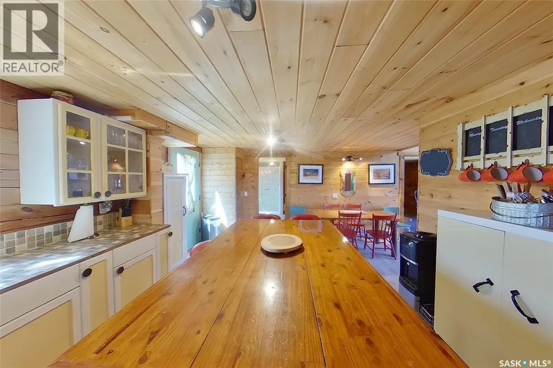
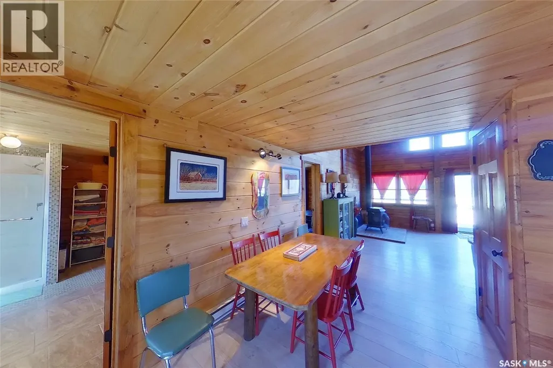
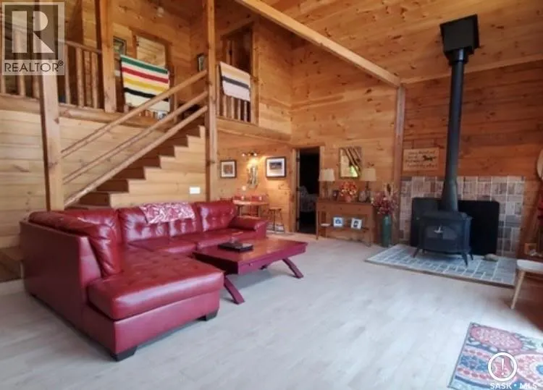
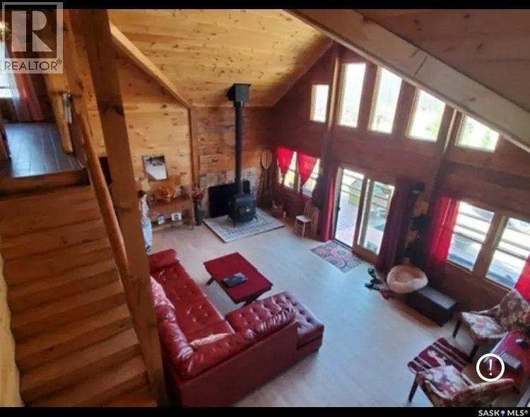
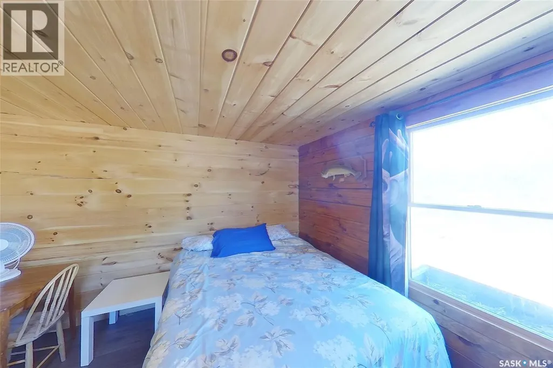
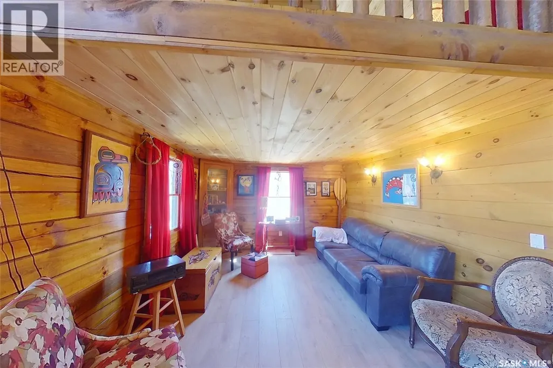
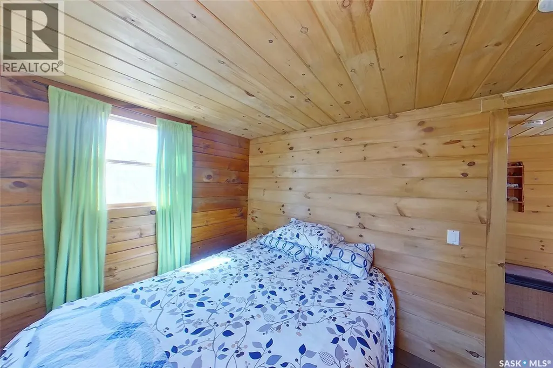
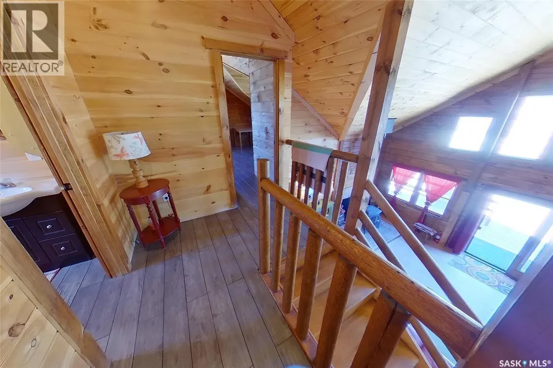
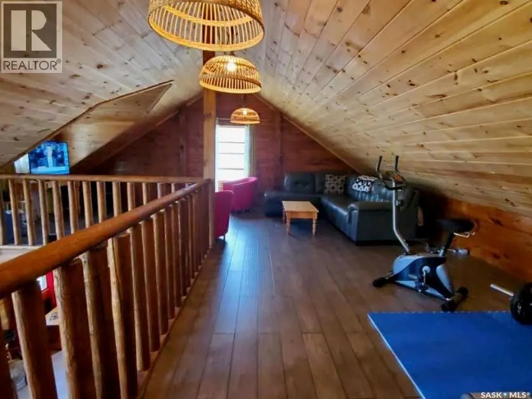
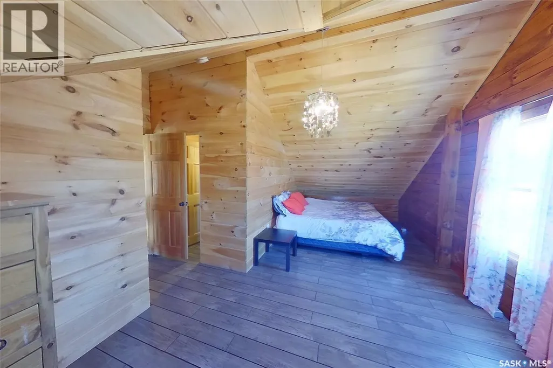
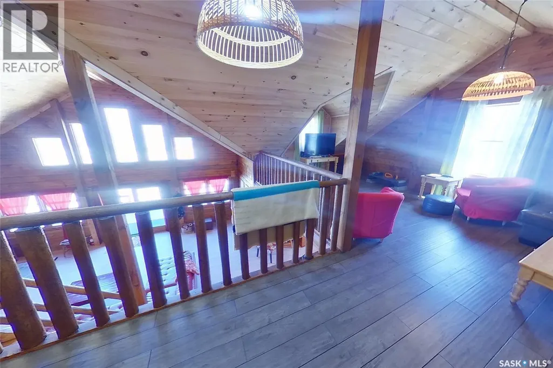
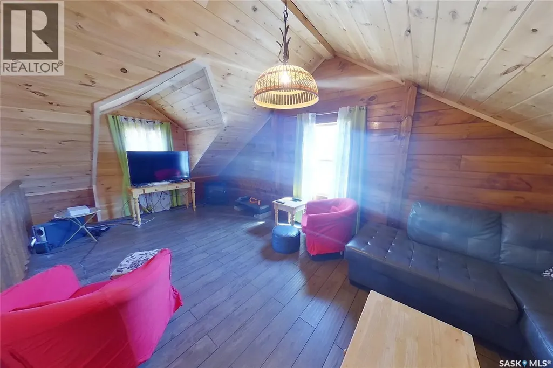
Custom-built D-log home on two separately titled lots in Marean Lake Resort. Offering over 1,700 sq.ft. above-grade plus loft, this one-of-a-kind property features vaulted ceilings, a wood-burning fireplace, and an open-concept layout ideal for year-round living. The second lot is filled and brought to grade, providing excellent potential for a garage, shop, or guest cabin—or added privacy and space. Authentic log construction offers a level of craftsmanship that would be costly to reproduce today. Includes 3 bedrooms with potential for more, spacious loft, and large sun deck. Located minutes from Greenwater Lake Provincial Park with access to golf, fishing, and year-round recreation. (id:7434)
General Features
| Features | Recreational |
|---|---|
| Property Type | Single Family |
| Neighbourhood | Marean Lake |
| Building Appliances | Washer, Refrigerator, Dryer, Stove |
| Building Architectural Style | 2 Level |
| Location Description | lot 20 & 21 blk 4 plan 101989840 |
| Building Type | House |
| Ownership Type | Freehold |
| Building.StoriesTotal | 2 |
Interior Features
| Building Fireplace Present | True |
|---|---|
| Building Fireplace Type | Conventional |
| Building Heating Fuel | Electric |
| Basement Development | Not Applicable |
| Basement Type | Crawl space (Not Applicable) |
| Construction Style Attachment | Detached |
| Fireplace Fuel | Wood |
| Living Area Range | 1725 |
| Bedrooms | 3 |
Exterior Features
| Structure | Deck |
|---|---|
| Water Front Name | Marean Lake |
| Landscape Features | Lawn |
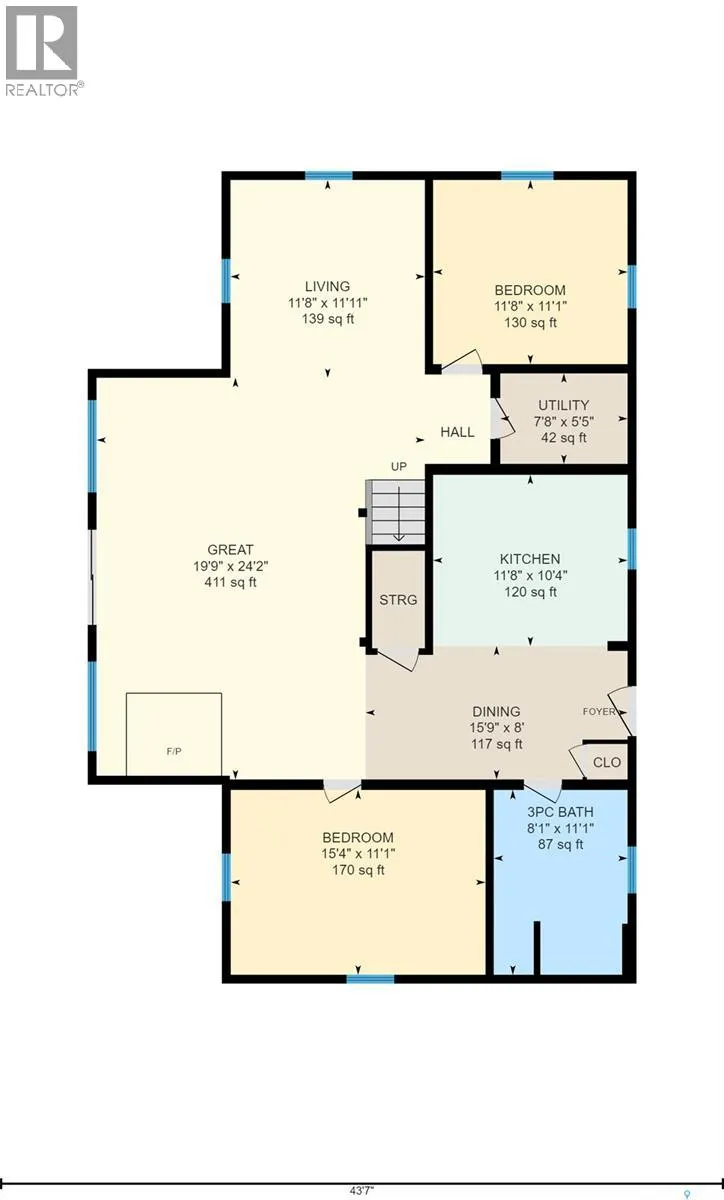
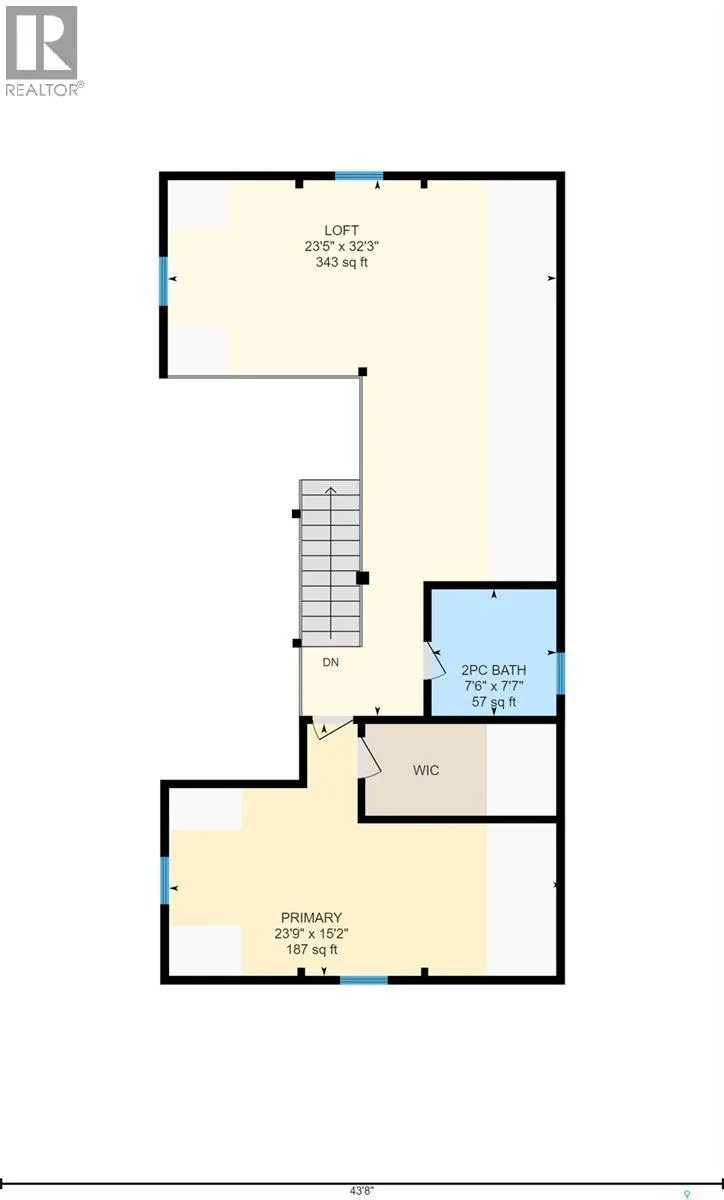
Room Details
| Room | Dimensions | Level | Flooring | Details |
|---|---|---|---|---|
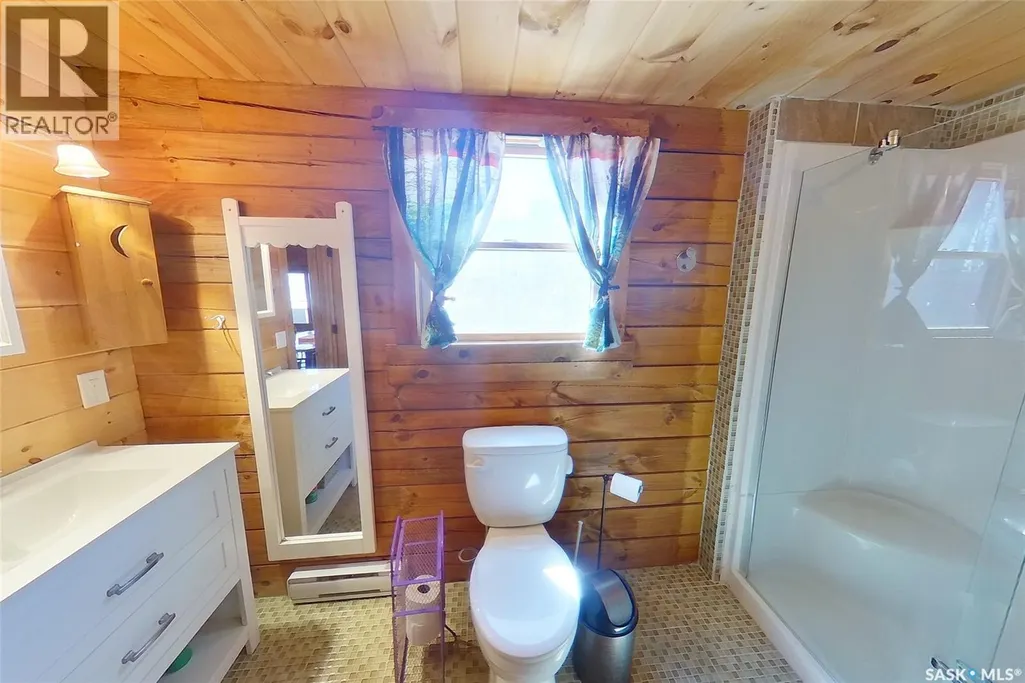
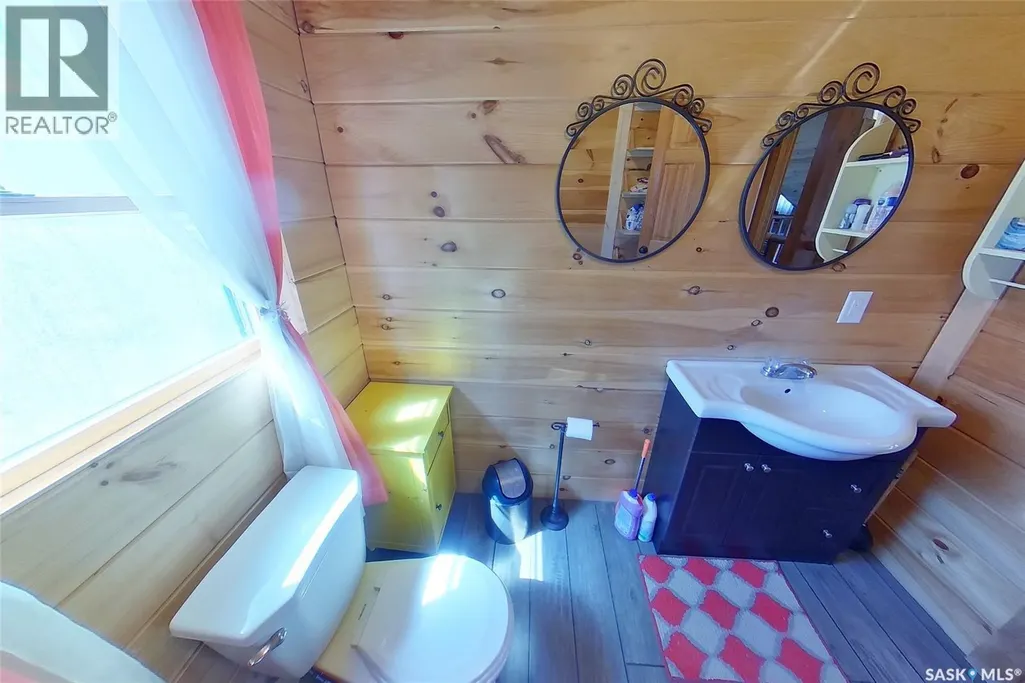
| 4pc Bathroom | 7'7 x 7'8 | Second level | ||
| Bedroom | 11'9 x 11'2 | Main level | ||
| Den | 11'9 x 11'9 | Main level | ||
| Dining room | 8 ft x Measurements not availa | Main level | ||
| Kitchen | 11 ft x Measurements not avail | Main level | ||
| Laundry room | 11'3 x 8'1 | Main level | ||
| Living room | Measurements not available x 2 | Main level | 24 ft | |
| Loft | 24 ft x 20 ft | Second level | 20 ft | |
| Other | x x x | Main level |
Amenities
- Views
- New Construction
- Adult 55+
- Lease To Own
- No Strata Fees
- Furnished
- Primary On Main
- Air Conditioning
- Seller Finance
- Green
- Fixer Upper
- Horse
- Golf
- Fireplace
- Deck
- Garage
- Basement
- Pool

Property vs Single Family Average in S0E 0E0
Price
Year Built
In The Neighbourhood
Waterfront
Marean Lake
$ 1,100,000
- Type
- Single Family
- Size
- 1,516 SqFt
- Rooms
- 2 Beds + 3 Baths
RE/MAX Saskatoon
Waterfront
Marean Lake
$ 229,888
- Type
- Single Family
- Size
- 848 SqFt
- Rooms
- 3 Beds + 1 Baths
RE/MAX Blue Chip Realty - Melfort
Waterfront
Marean Lake
$ 179,900
- Type
- Single Family
- Size
- 672 SqFt
- Rooms
- 2 Beds + 1 Baths
RE/MAX Saskatoon
Waterfront
Marean Lake
$ 214,900
- Type
- Single Family
- Size
- 912 SqFt
- Rooms
- 2 Beds + 1 Baths
Century 21 Proven Realty
Waterfront
Marean Lake
$ 399,900
- Type
- Single Family
- Size
- 1,488 SqFt
- Rooms
- 3 Beds + 2 Baths
RE/MAX Blue Chip Realty - Melfort
