
Waterfront
Address
0 Railway Street E, Eastend, SK
Price
$ 85,000
Property Attributes
- ID#SK033572
- TypeSingle Family
- Listing Status Active
- MunicipalityEastend
- CityEastend
- AreaEastend
- Postal CodeS0N 0T0
- StyleBungalow
- Year Built1920
- Price$ 85,000
- Bedrooms2
- Bathrooms1
- Half Bathrooms0
- Sqr Footage860
- Lot Size3.42 Acres
Data Source:
Canadian Real Estate Association (CREA)
Property Description
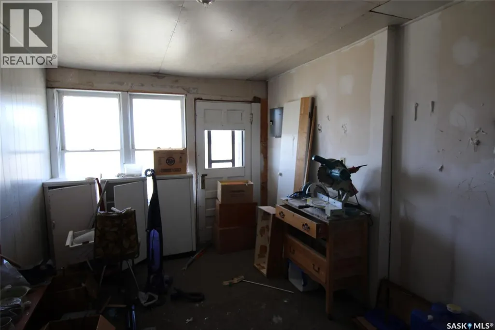
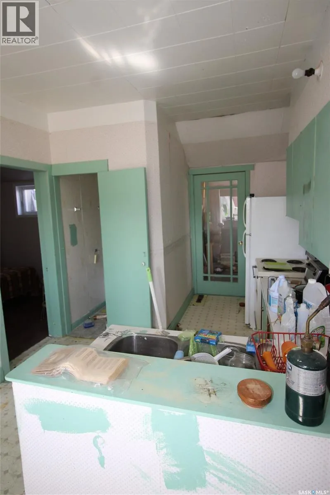
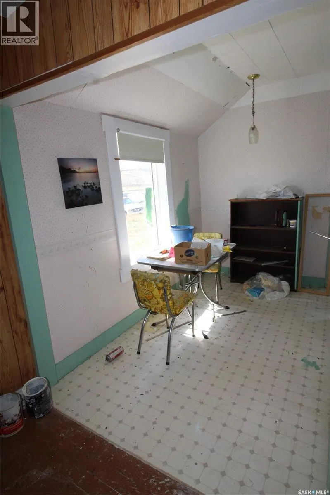
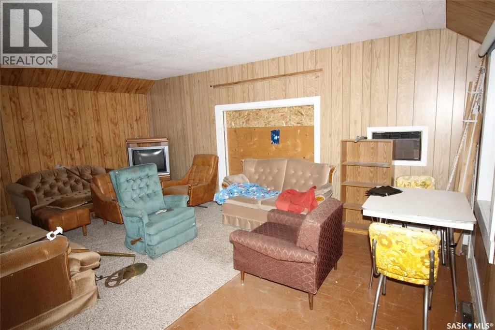
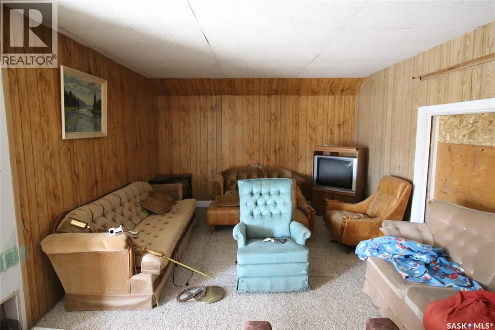
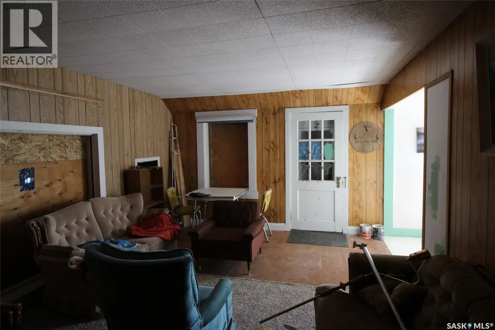
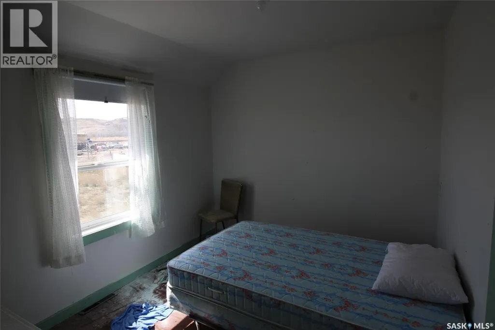
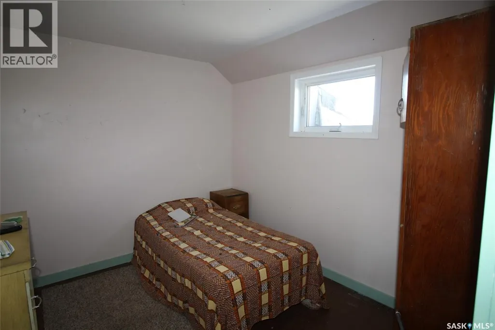
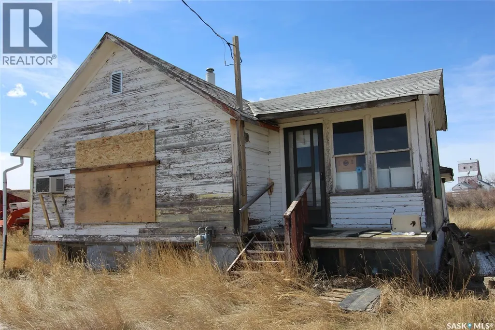
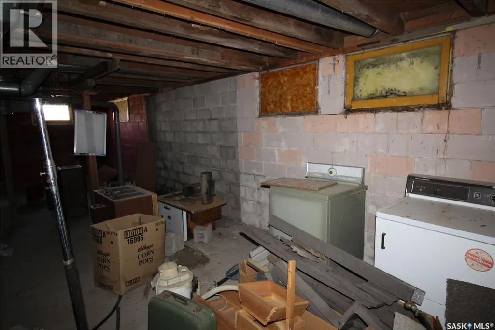
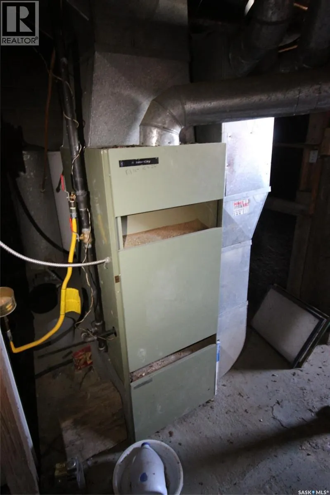
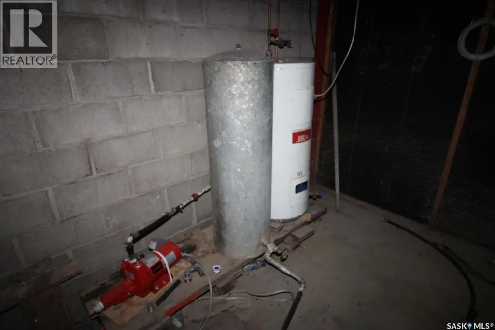
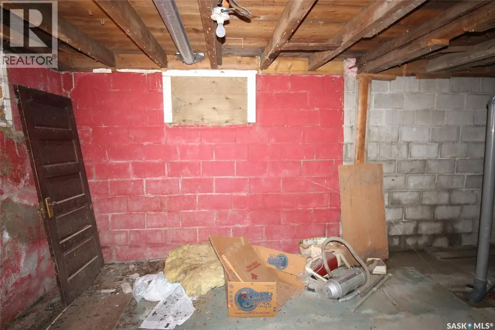
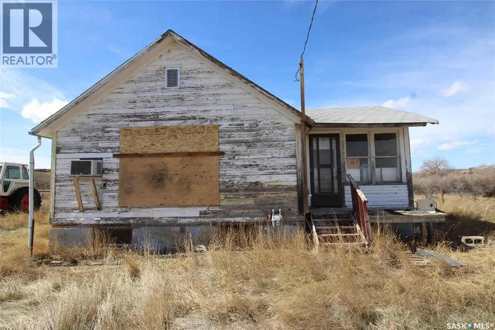
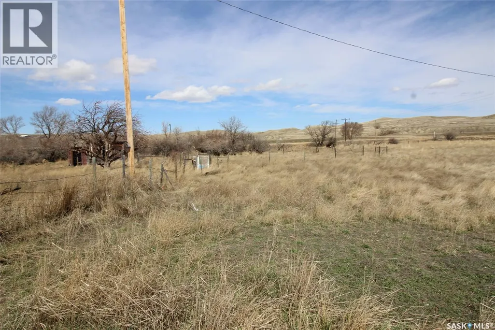
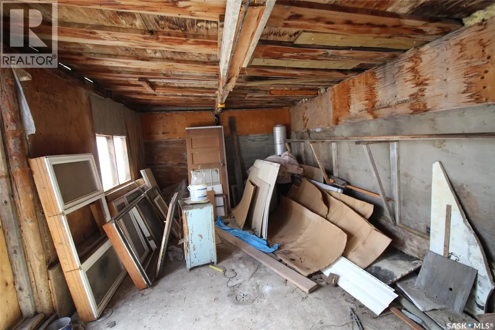
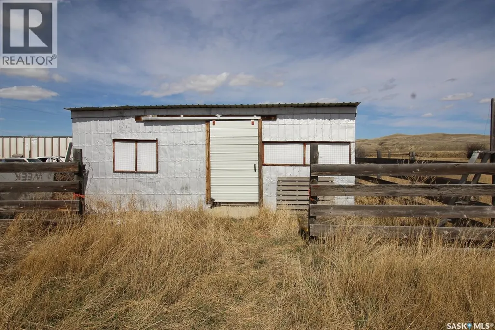
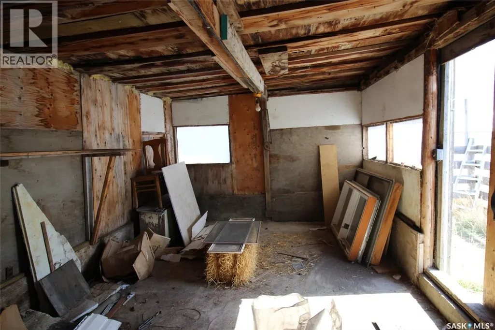
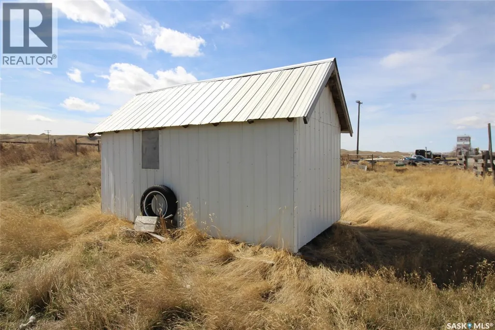
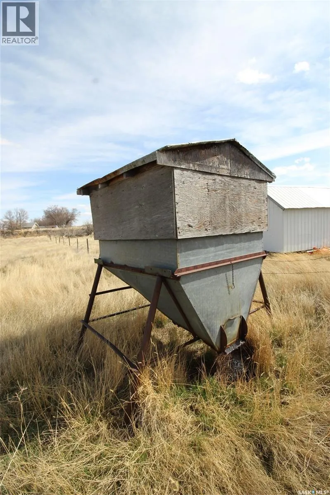
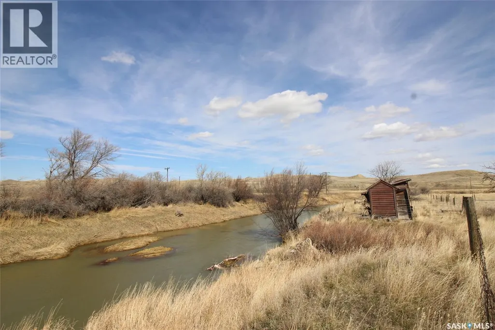
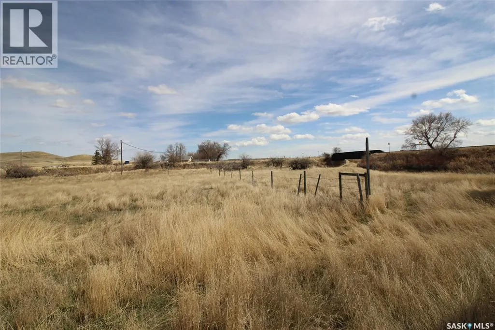
This is the perfect little homestead tucked on the East side of the Town of Eastend, SK. Surrounded on three sides by the Frenchman River, this site is quiet and private. A tiny home is established and needs some work, but it has stood the test of time and is ready for a new owner. The home has a large living room, galley style kitchen with room for a table and two bedrooms. There is a 4 pc bath tucked on the main floor and a large sunroom looks both North and East to the river and the hills. The home has a full concrete basement, natural gas furnace, electric hot water heater, lagoon sewer service and a cistern for water that could be installed. Other out buildings on the property include a small barn with concrete floor, storage building and a chicken coop ready to go. The property is fenced but is being sold "AS IS, WHERE IS" (id:7434)
General Features
| Features | Acreage, Treed, Irregular lot size, Lane, Double width or more driveway |
|---|---|
| Community Features | School Bus |
| Property Type | Single Family |
| Building Architectural Style | Bungalow |
| Location Description | Block 15; Plan AD962A & Block 12A; Plan AS962A |
| Building Type | House |
| Ownership Type | Freehold |
| Building.StoriesTotal | 1 |
Interior Features
| Building Fireplace Present | False |
|---|---|
| Building Heating Type | Forced air |
| Building Heating Fuel | Natural gas |
| Basement Development | Unfinished |
| Basement Type | Full (Unfinished) |
| Living Area Range | 860 |
| Bedrooms | 2 |
Exterior Features
| Water Front Type | Waterfront |
|---|---|
| Landscape Features | Lawn, Garden Area |
| Fence Type | Fence |
Room Details
| Room | Dimensions | Level | Flooring | Details |
|---|---|---|---|---|
| 4pc Bathroom | 5'6' x 3'4" | Main level | ||
| Bedroom | 9'1" x 10'7" | Main level | ||
| Kitchen | 19'1" x 10'2" | Main level | ||
| Living room | 12'4" x 19'1" | Main level | ||
| Sunroom | 15'9" x 9'5" | Main level |
Amenities
- Views
- New Construction
- Adult 55+
- Lease To Own
- No Strata Fees
- Furnished
- Primary On Main
- Air Conditioning
- Seller Finance
- Green
- Fixer Upper
- Horse
- Golf
- Fireplace
- Deck
- Garage
- Basement
- Pool

Property vs Single Family Average in S0N 0T0
Price
Year Built
