
Address
211 Main Street, Vibank, SK
Price
$ 135,000
Property Attributes
- ID#SK034502
- TypeSingle Family
- Listing Status Active
- MunicipalityVibank
- CityVibank
- AreaVibank
- Postal CodeS0G 4Y0
- StyleBungalow
- Year Built1959
- Price$ 135,000
- Bedrooms4
- Bathrooms1
- Half Bathrooms0
- Sqr Footage1312
Data Source:
Canadian Real Estate Association (CREA)
Property Description
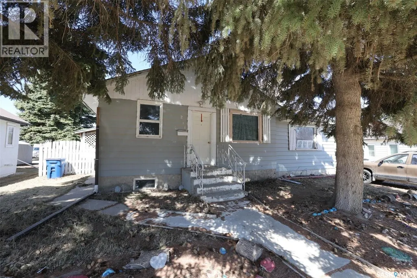
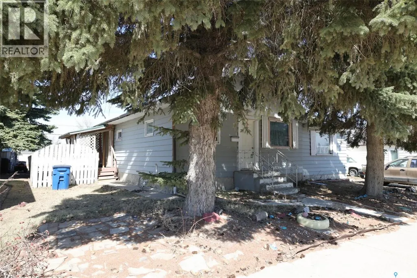
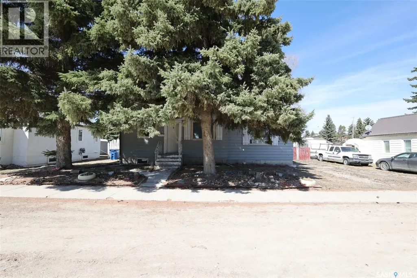
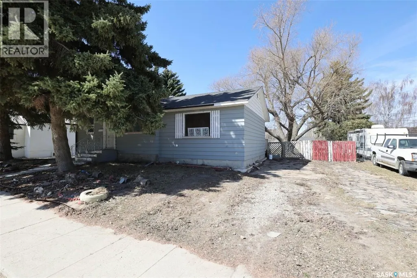
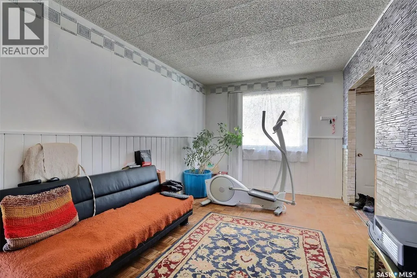
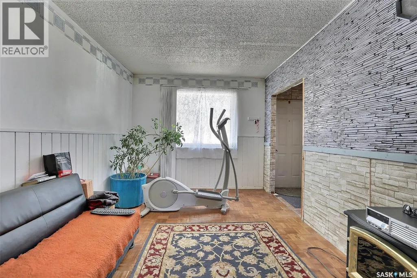
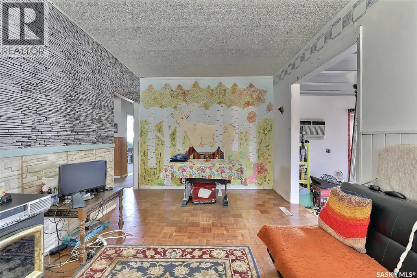
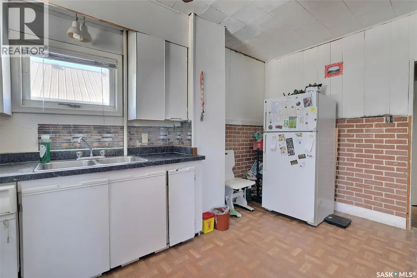
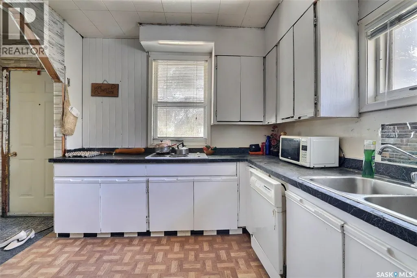
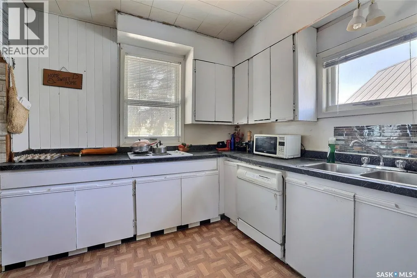
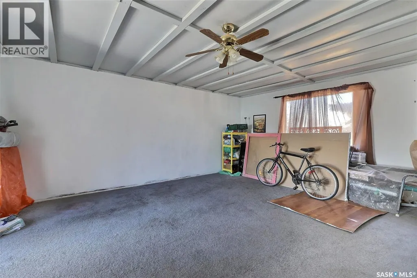
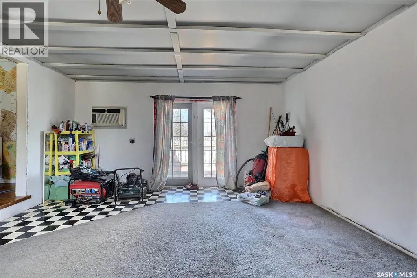
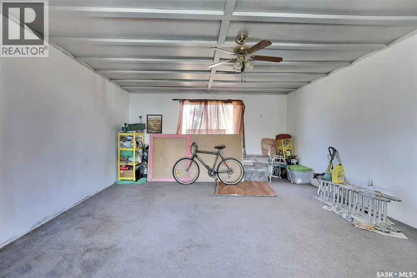
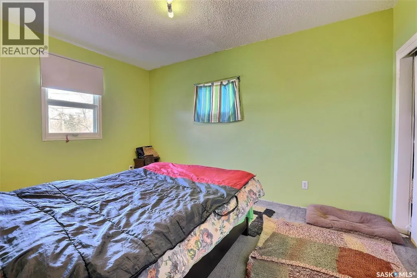
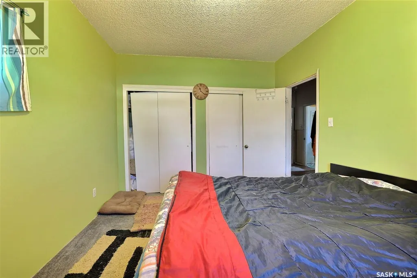
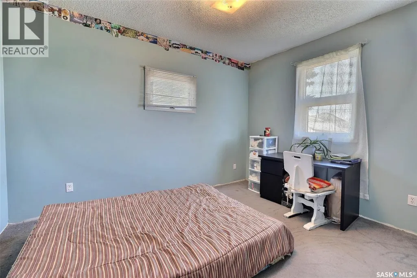
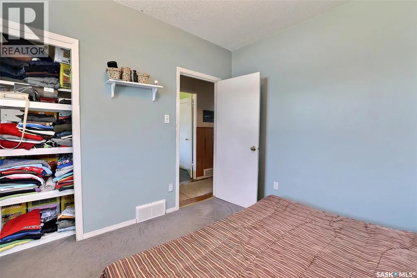
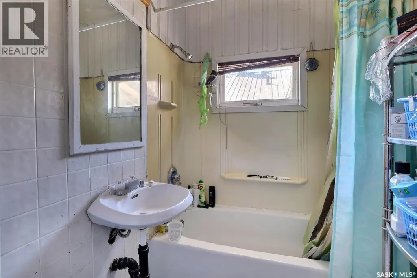
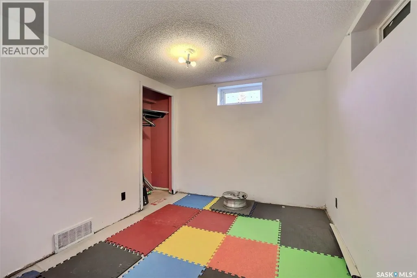
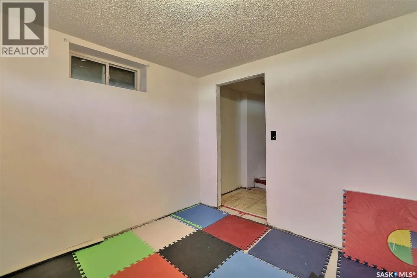
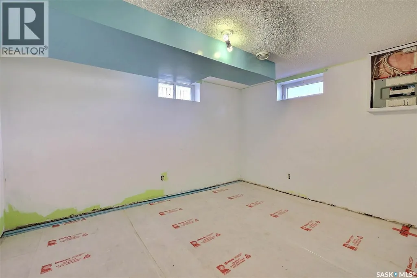
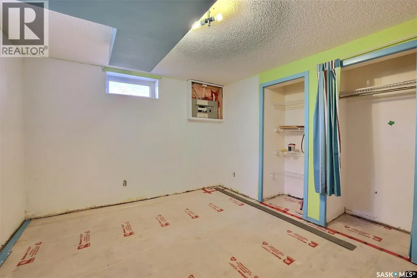
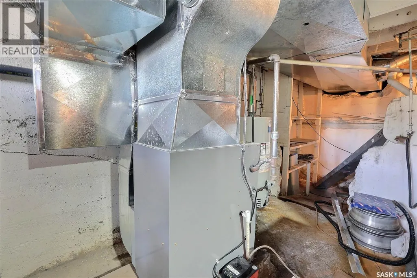
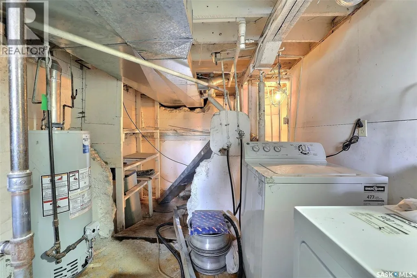
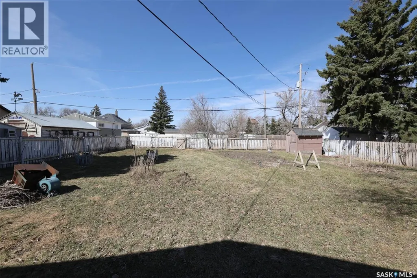
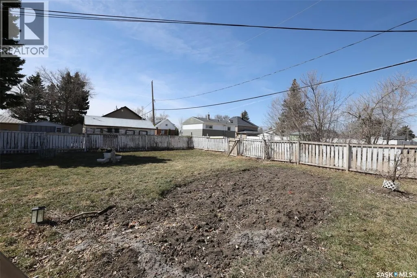
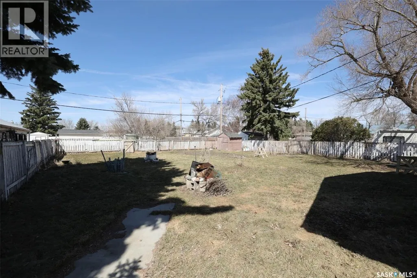
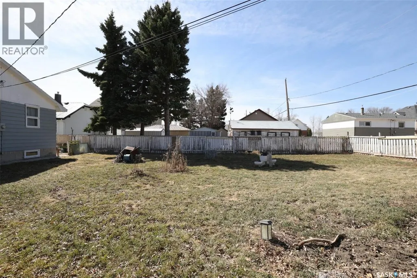
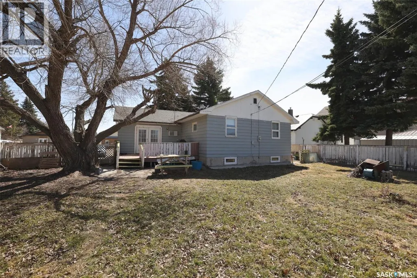
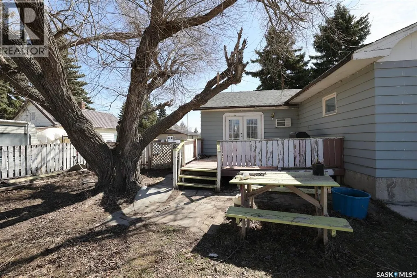
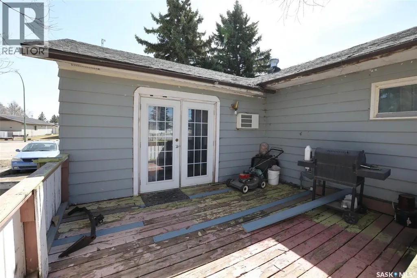
This 1959 build offers space and potential for someone looking to become a home owner. Located on Main Street of Vibank, the home is centrally located in town and close to all amenities. Only 45 km from Regina, Vibank is very conveniently located on Highway # 48 with easy access to White City, Regina, and the Highway #1 East corridor. Vibank is a great little community with a K-12 School, licensed daycare, rink, credit union, post office, library, grocery store, lounge, gas station, hair salon and much more! It is also home to the famous “Grotto” Mexican restaurant. With 4 bedrooms, this would be a great starter home for someone looking to invest some energy in restoring it to its full potential! (Please note that the two basement bedrooms are not egress.) The main floor features an eat-in kitchen, two bedrooms, a 4 pc bath, a living room and also a bonus rec room that is over 350 sq ft. This rec room was an earlier addition and is sitting on a slab foundation. Off of the rec room is access to the back yard and out onto the 12x16 deck. The yard is fenced, has a garden shed for storage, and is large enough for a garage, garden area, fire pit, or nearly anything you can imagine! It has lane access and the entire lot is nearly 10,000 sq ft, sitting at 75’ x 130’. The home features a newer furnace and the rented water heater was just replaced in April 2024. Contact your REALTOR ® today for more information and to schedule a showing. (id:7434)
General Features
| Features | Treed, Lane, Rectangular |
|---|---|
| Property Type | Single Family |
| Building Appliances | Washer, Refrigerator, Dishwasher, Dryer, Window Coverings, Stove |
| Building Architectural Style | Bungalow |
| Building Cooling Type | Wall unit |
| Building Type | House |
| Ownership Type | Freehold |
| Building.StoriesTotal | 1 |
Interior Features
| Building Fireplace Present | False |
|---|---|
| Building Heating Type | Forced air |
| Building Heating Fuel | Natural gas |
| Construction Style Attachment | Detached |
| Living Area Range | 1312 |
| Bedrooms | 4 |
Exterior Features
| Structure | Deck |
|---|---|
| Landscape Features | Lawn |
| Fence Type | Fence |
Room Details
| Room | Dimensions | Level | Flooring | Details |
|---|---|---|---|---|
| 4pc Bathroom | 5 ft ,8 in x 4 ft ,9 in | Main level | 4 ft ,9 in | |
| Bedroom | 12 ft ,3 in x 9 ft ,3 in | Main level | 9 ft ,3 in | |
| Den | 14 ft x 6 ft ,2 in | Basement | 6 ft ,2 in | |
| Foyer | 6 ft x 3 ft ,4 in | Main level | 3 ft ,4 in | |
| Kitchen/Dining room | 16 ft ,2 in x 8 ft ,9 in | Main level | 8 ft ,9 in | |
| Laundry room | 20 ft x 8 ft ,8 in | Basement | 8 ft ,8 in | |
| Living room | 21 ft x 9 ft ,8 in | Main level | 9 ft ,8 in | |
| Other | 21 ft x 15 ft ,4 in | Main level | 15 ft ,4 in |
Amenities
- Views
- New Construction
- Adult 55+
- Lease To Own
- No Strata Fees
- Furnished
- Primary On Main
- Air Conditioning
- Seller Finance
- Green
- Fixer Upper
- Horse
- Golf
- Fireplace
- Deck
- Garage
- Basement
- Pool

Property vs Single Family Average in S0G 4Y0
Price
Year Built
