
Primary on Main






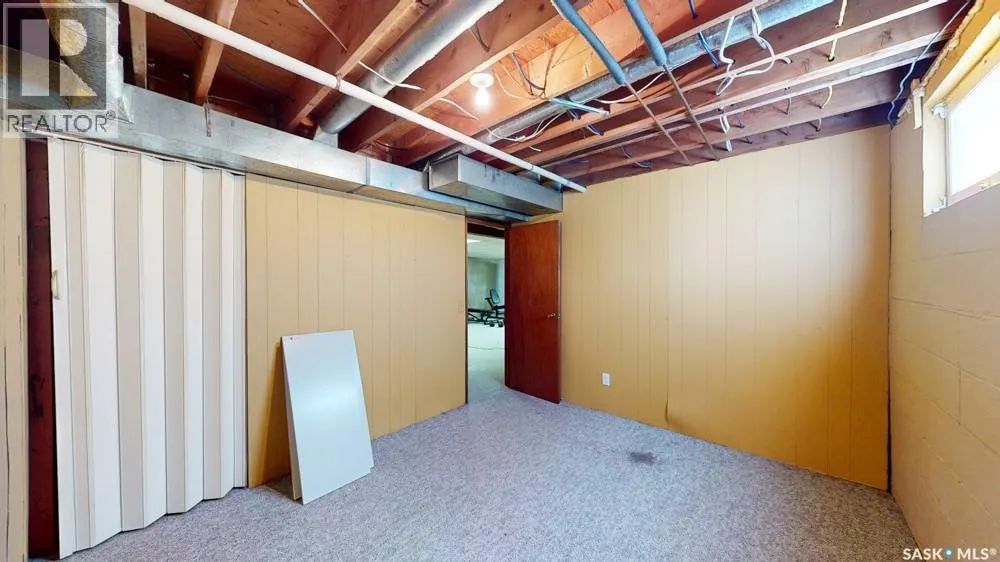
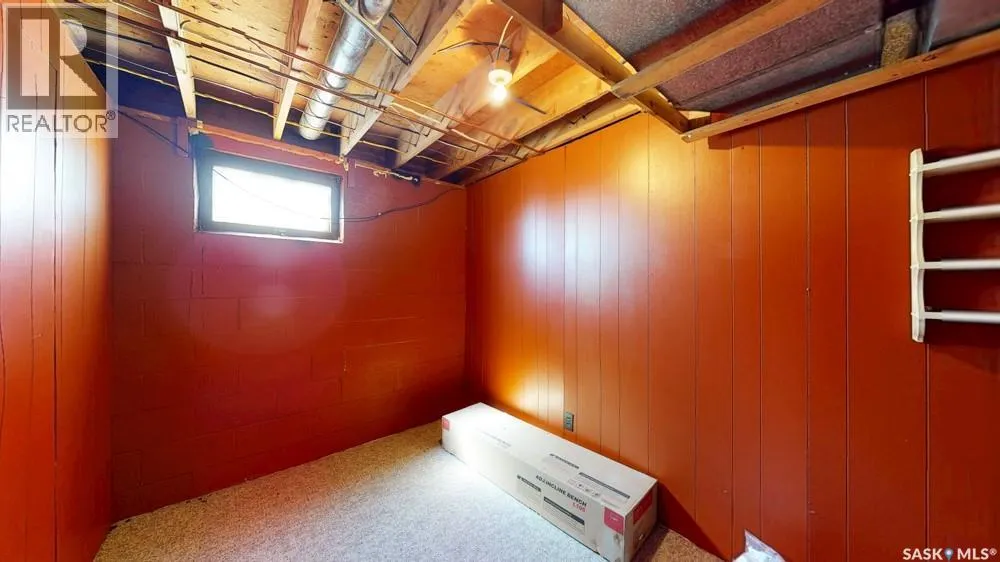
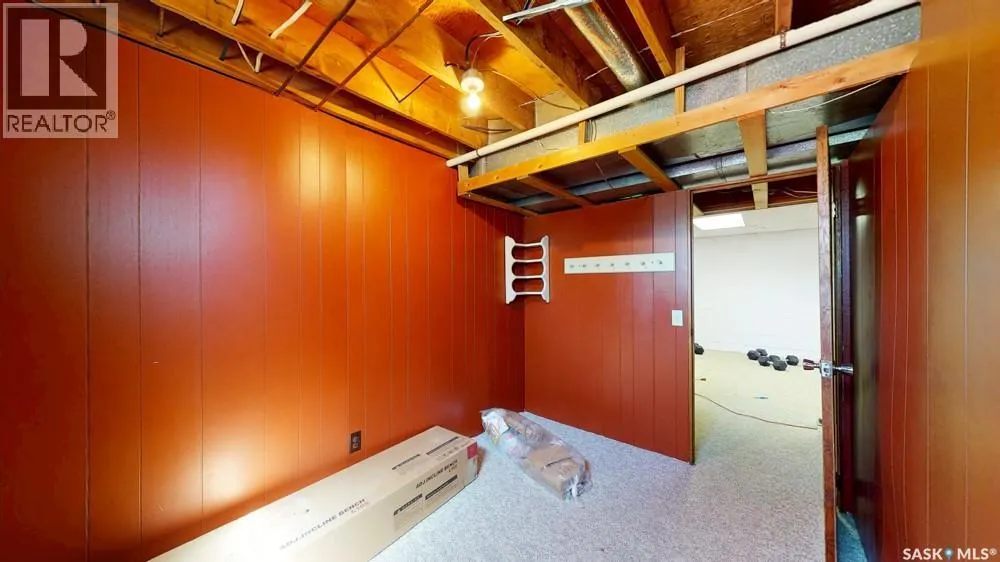
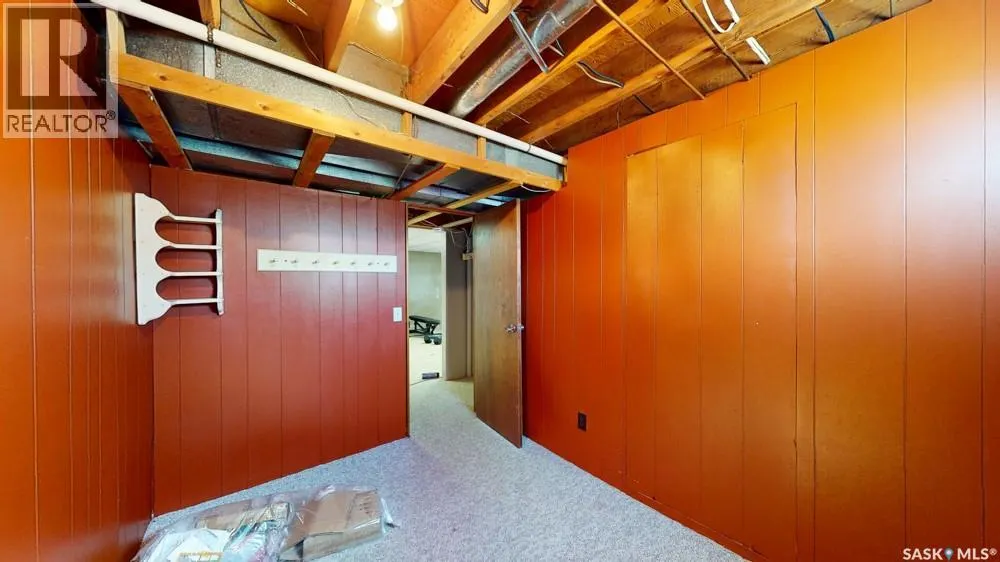
Address
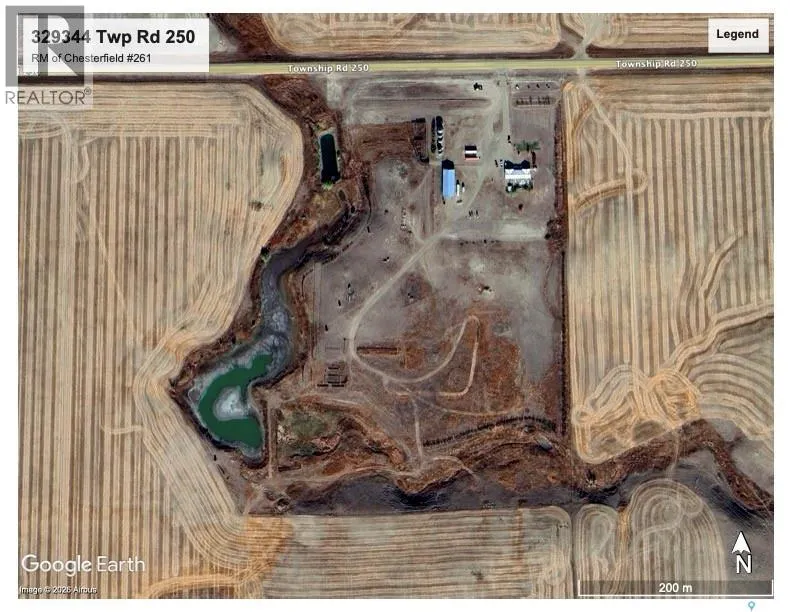
329344 Township Road 250, Chesterfield Rm No. 261, SK
Price
$ 290,000
Property Attributes
- ID#SK037191
- TypeSingle Family
- Listing Status Active
- MunicipalityChesterfield Rm No. 261
- CityChesterfield Rm No. 261
- AreaChesterfield Rm No. 261
- Postal CodeS0L 0Y0
- StyleBungalow
- Year Built1975
- Price$ 290,000
- Bedrooms5
- Bathrooms3
- Half Bathrooms0
- Sqr Footage1387
- Lot Size39.42 Acres
Data Source:
Canadian Real Estate Association (CREA)
Property Description
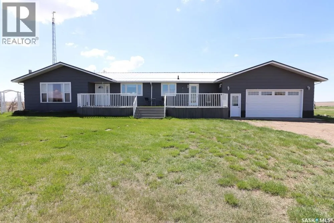
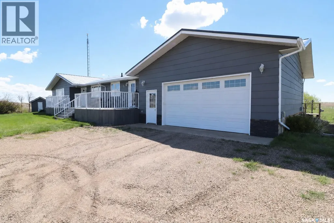
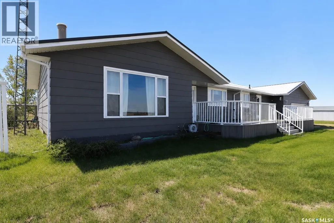
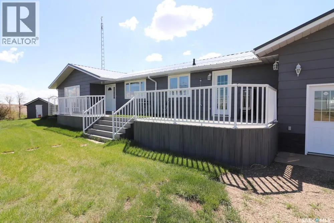
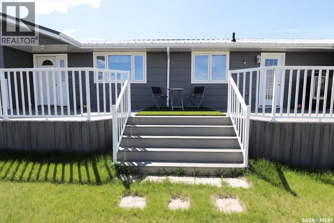
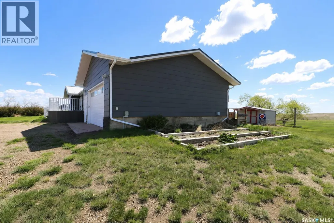
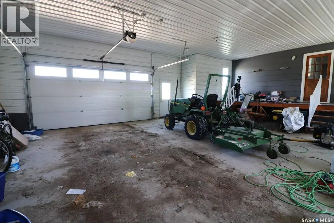
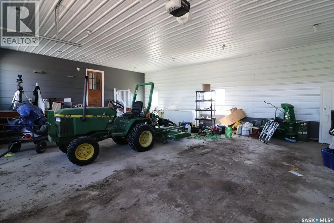
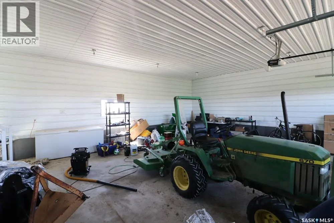
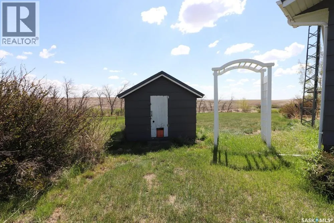
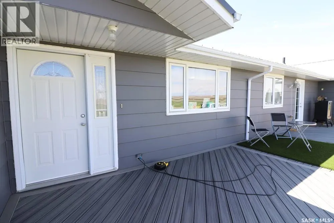
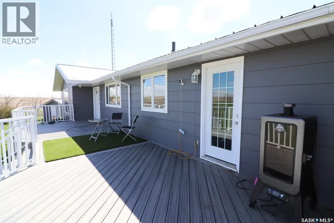
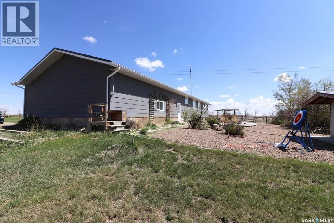
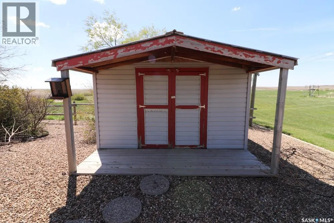
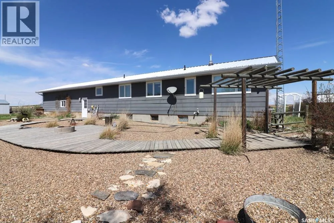
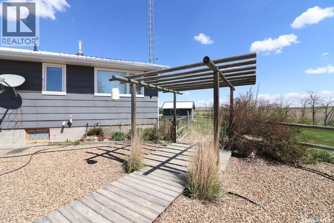
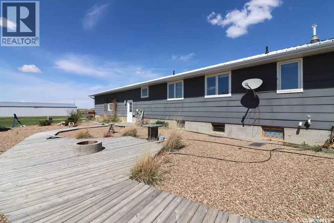
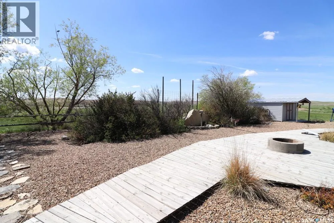
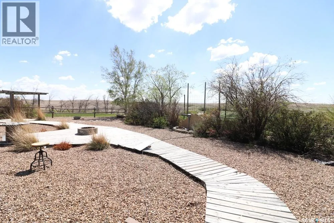
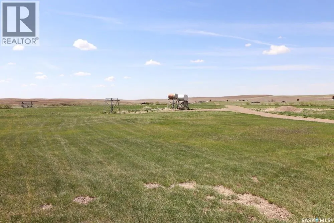
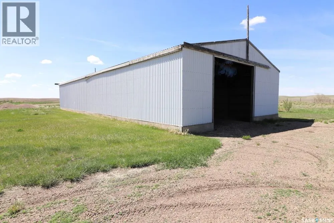
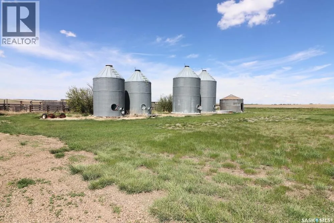
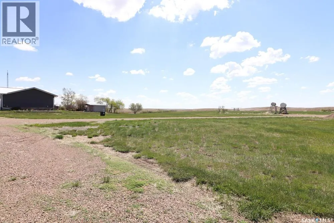
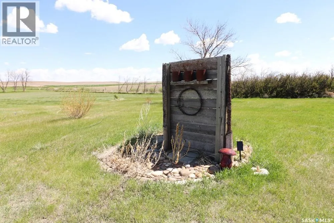
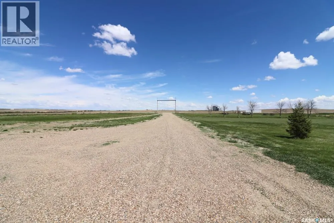
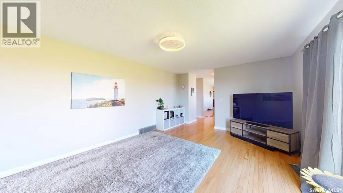
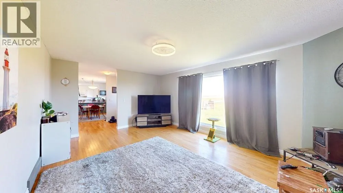
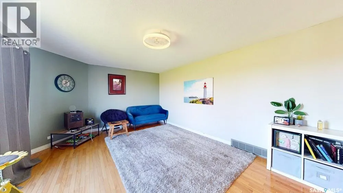
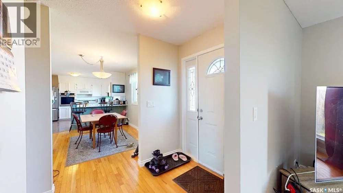
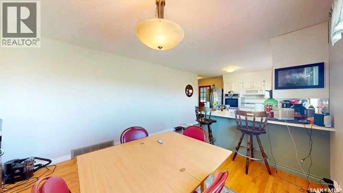
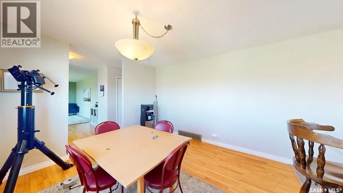
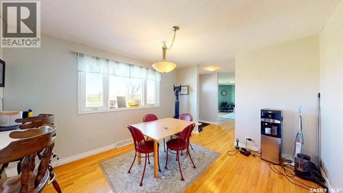
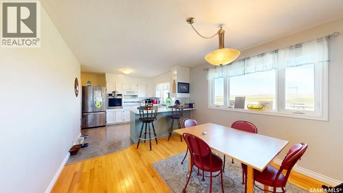
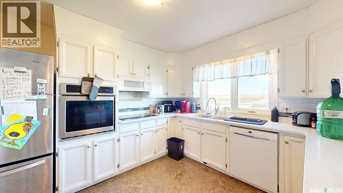
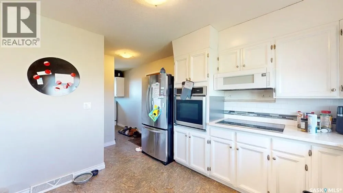
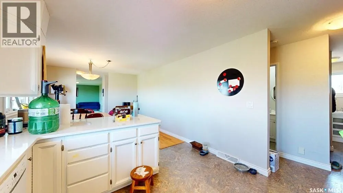
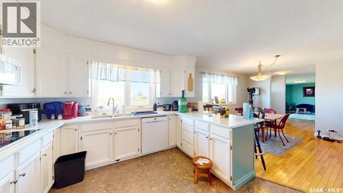
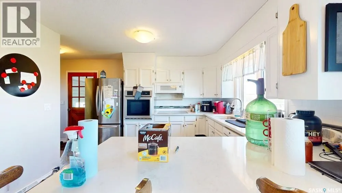
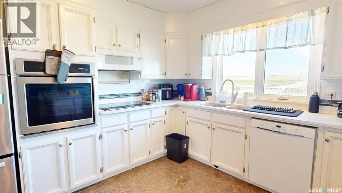
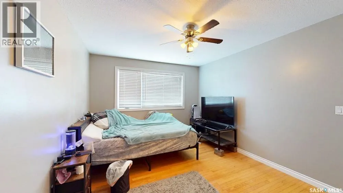
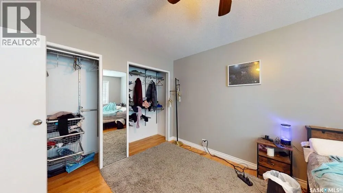
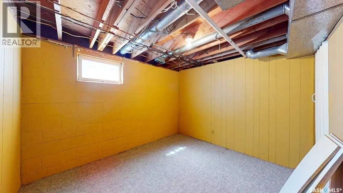
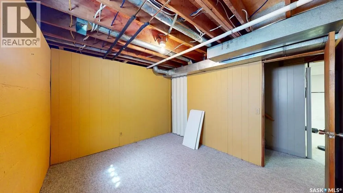
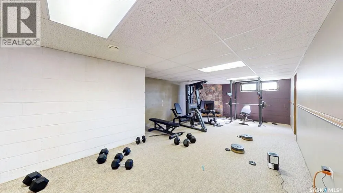
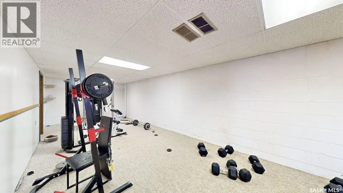
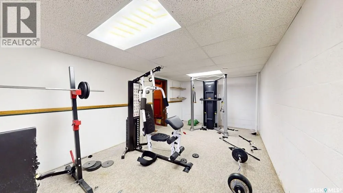
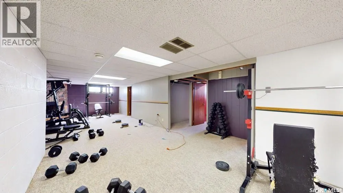
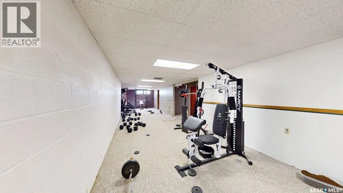
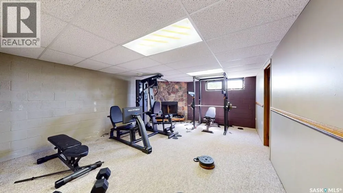
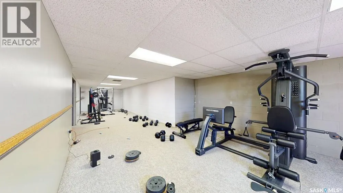
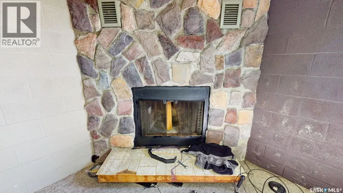
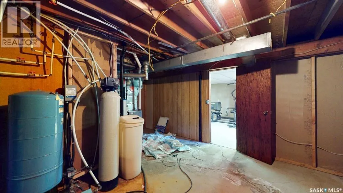
This property is certainly a serene haven! Just inside the Sask border on Top Rd 250 you'l find this Great bungalow (1387 SQFT ) on 39.42 acres including grassland for some animals and a water way with dam. Tons of wildlife and birds. 3 bedrooms up and 2 down. Large rec room in the basement with wood fireplace. Main floor is neat and clean with a large u shaped kitchen and dining room right beside. Spacious living room with large windows for sunlight. Well supplies good water. RV pad next to large double garage with plug in for RV. Call today to arrange for your private showing of this great property. Large open ended storage shed for equipment or your camper/ RV. Floorplan in supplements. (id:7434)
General Features
| Features | Acreage, Rolling, No bush |
|---|---|
| Property Type | Single Family |
| Building Appliances | Washer, Refrigerator, Dishwasher, Dryer, Microwave, Garage door opener remote(s), Storage Shed, Stove |
| Building Architectural Style | Bungalow |
| Location Description | East of AB Hwy 41 at Twp Rd 250 - 7.5 miles, Property S of road |
| Building Type | House |
| Ownership Type | Freehold |
| Building.StoriesTotal | 1 |
Interior Features
| Building Fireplace Present | True |
|---|---|
| Building Fireplace Type | Conventional |
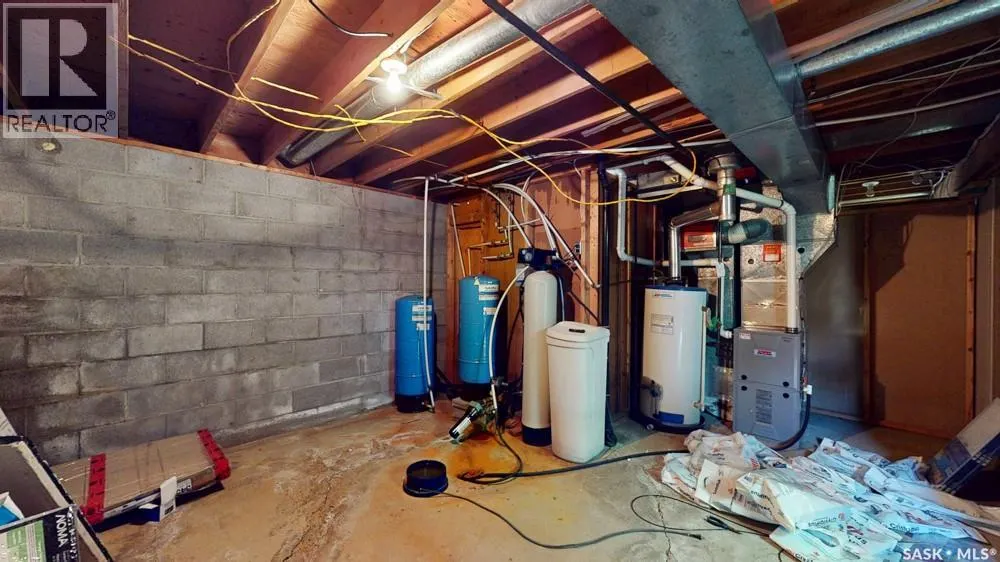
| Building Heating Type | Forced air |
| Building Heating Fuel | Natural gas |
| Fireplace Fuel | Wood |
| Living Area Range | 1387 |
| Bedrooms | 5 |
Exterior Features
| Fence Type | Fence |
|---|
Room Details
| Room | Dimensions | Level | Flooring | Details |
|---|---|---|---|---|
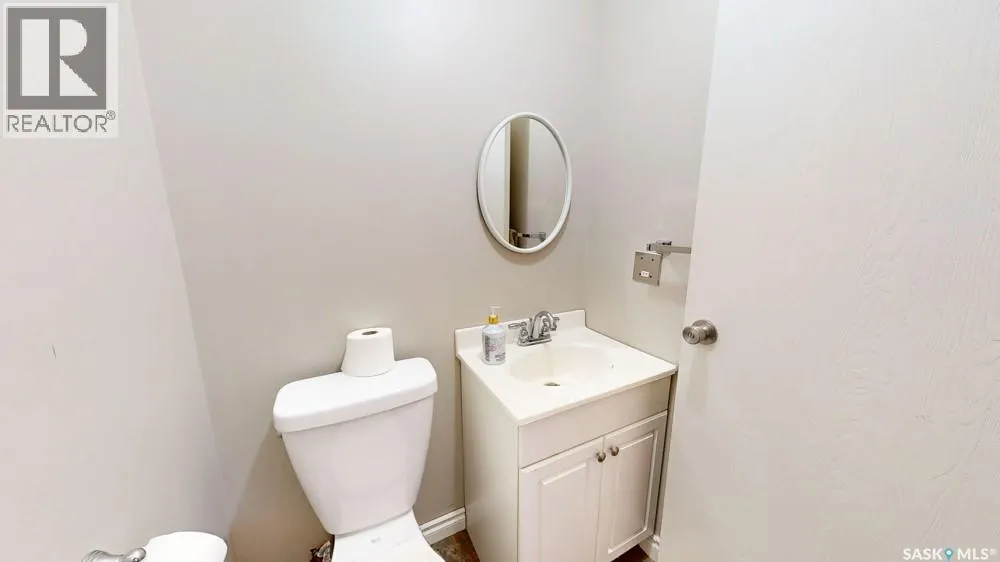
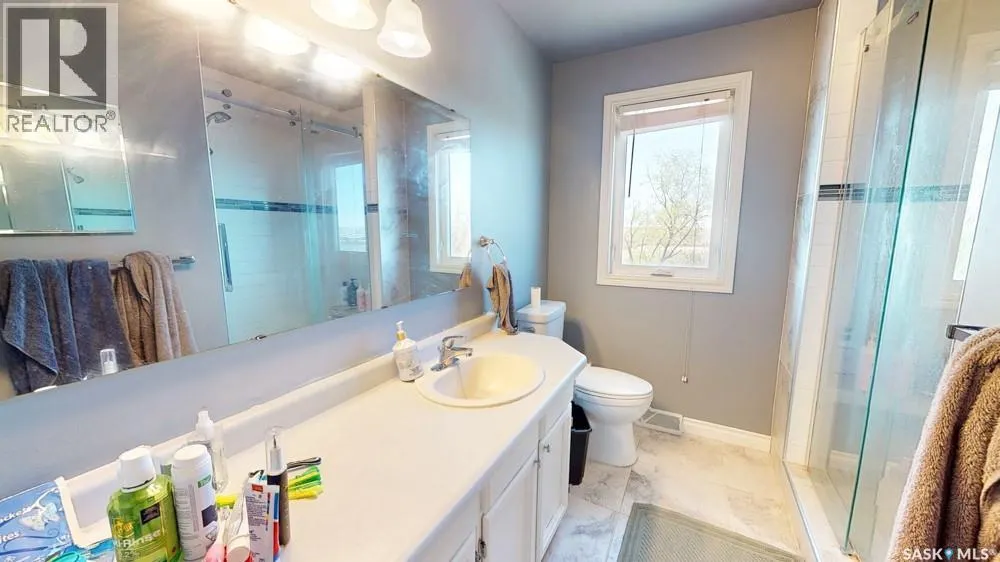
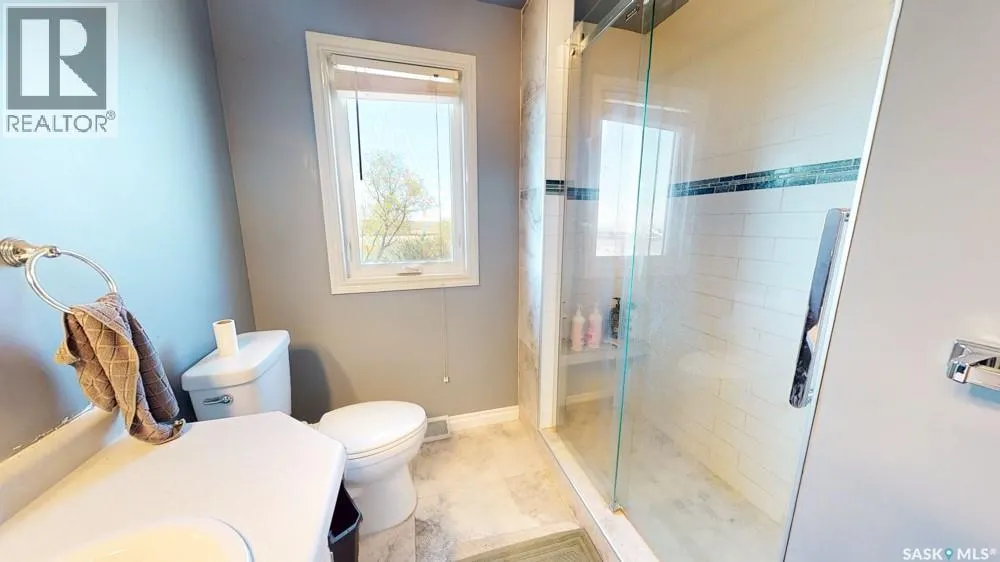
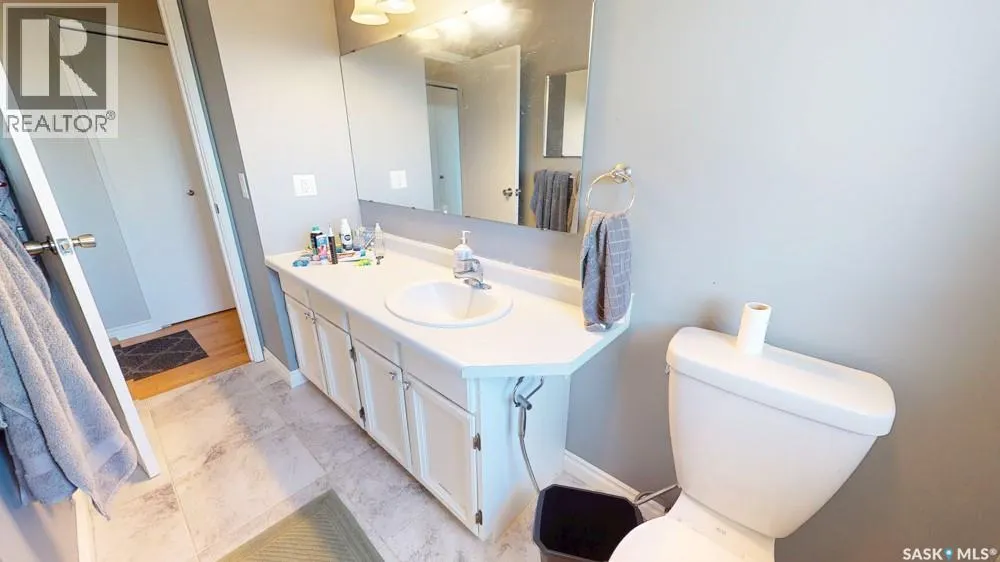
| 2pc Bathroom | 4'5 x 4'2 | Main level | ||
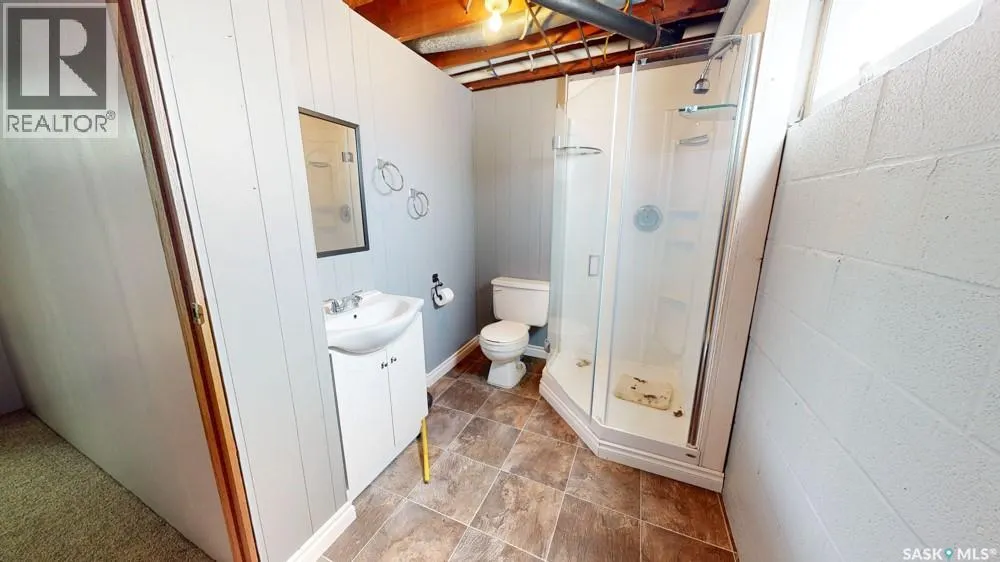
| 3pc Bathroom | Measurements not available x 6 | Basement | 6 ft | |
| 4pc Bathroom | Measurements not available x 1 | Main level | 10 ft | |
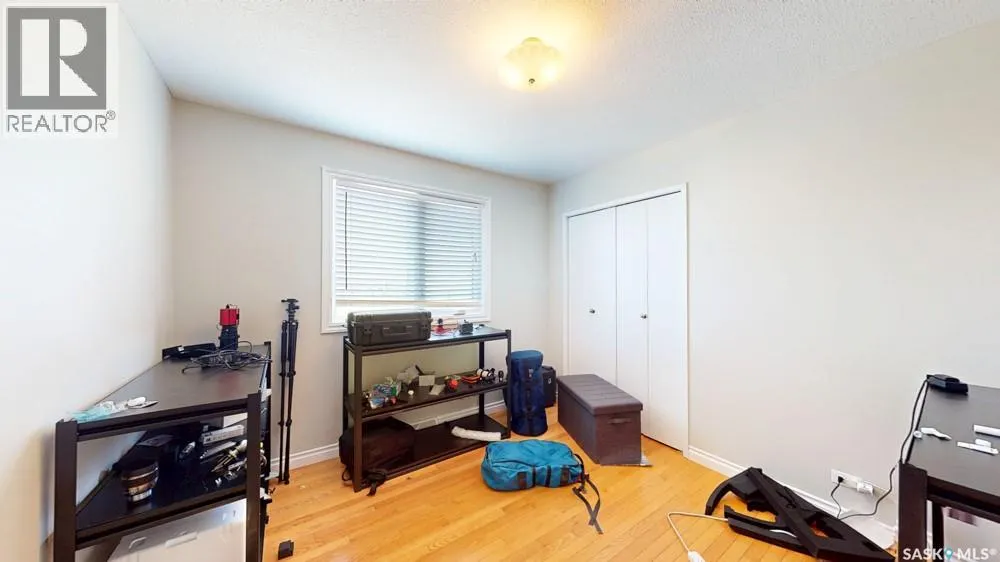
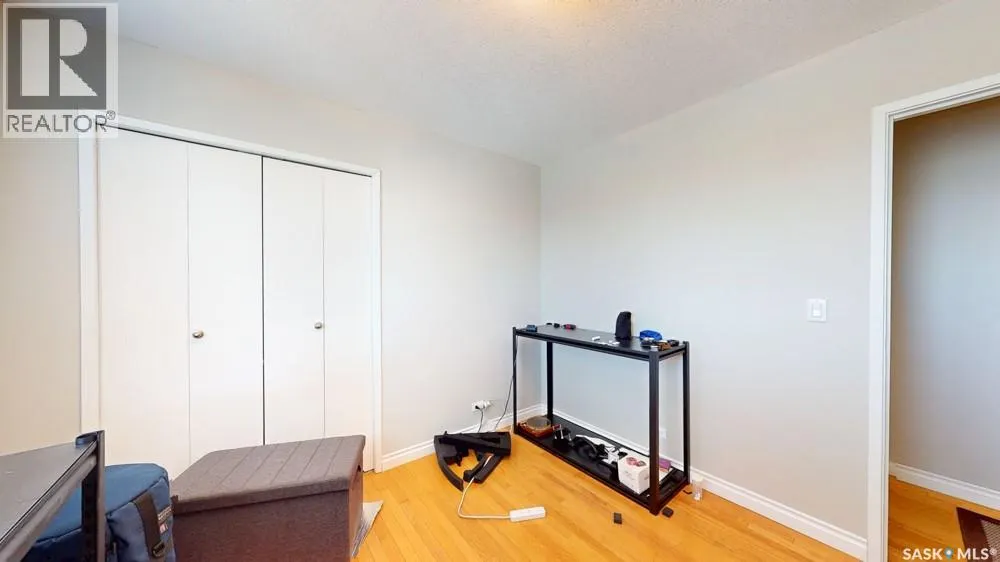
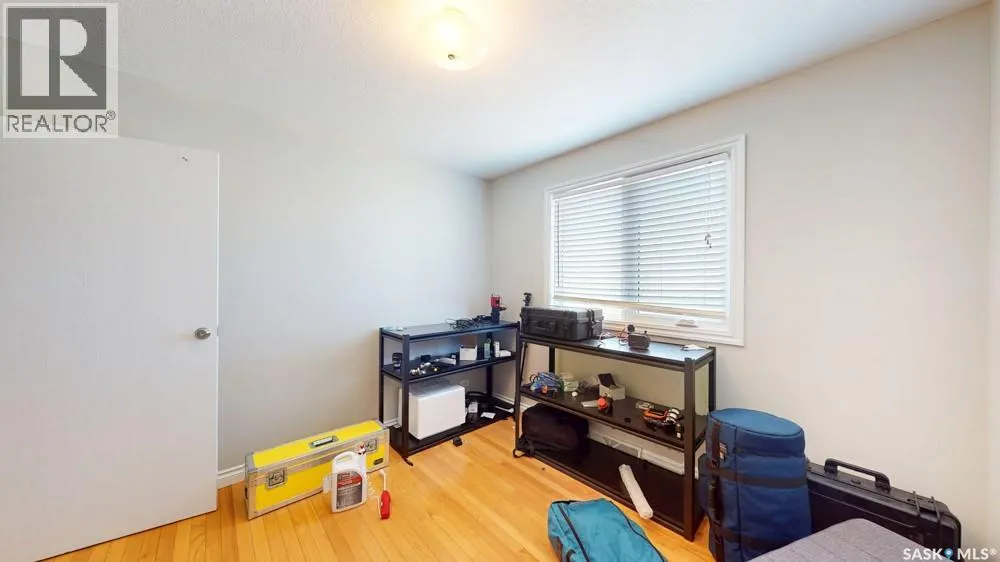
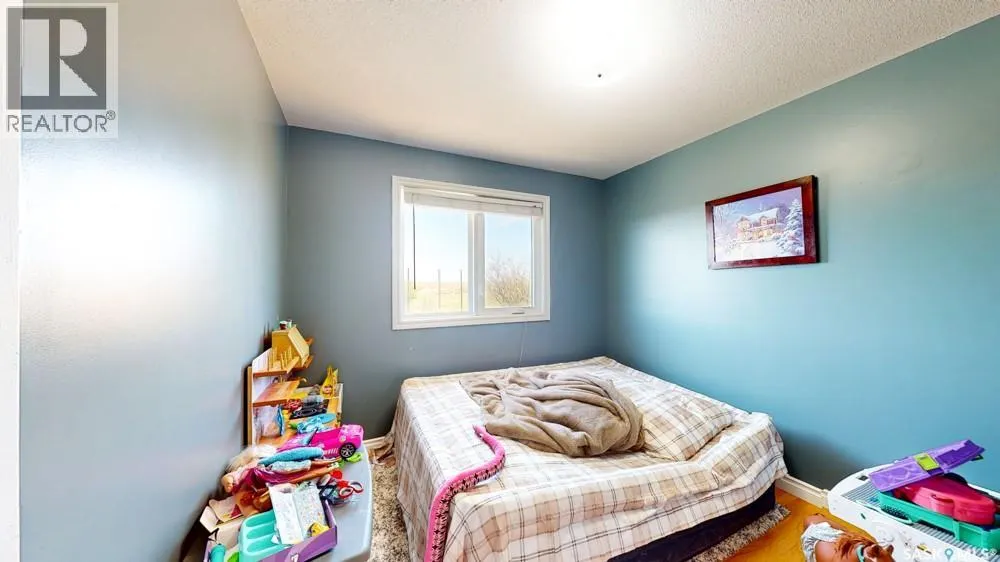
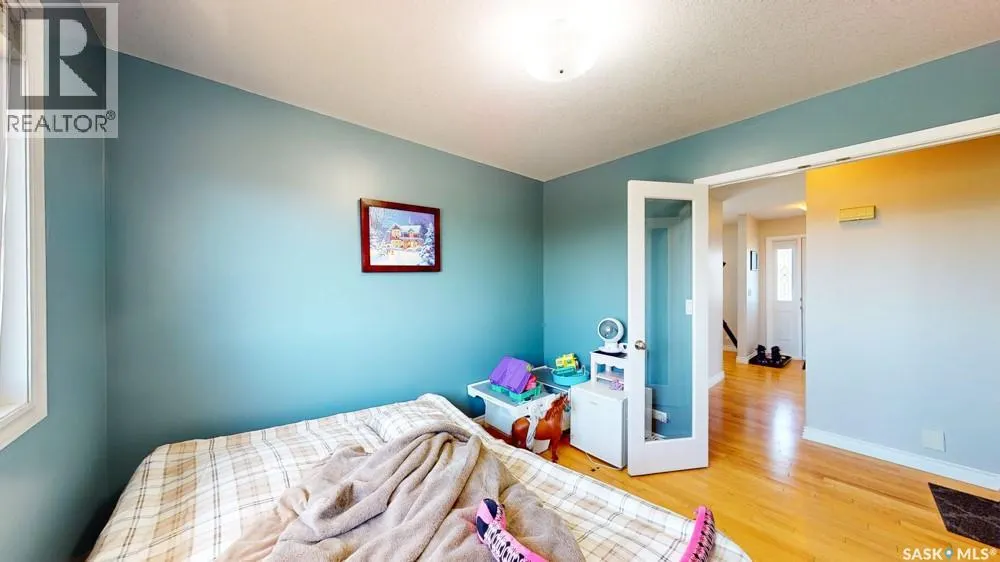
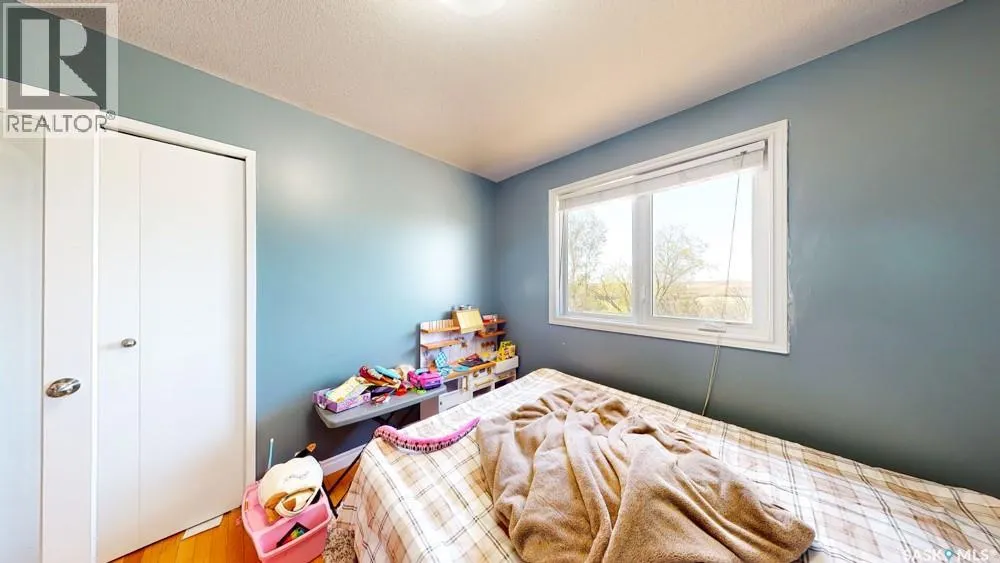
| Bedroom | 10 ft x 10 ft | Main level | 10 ft | |
| Bonus Room | 7'4 x 9'9 | Basement | ||
| Dining room | 11'8 x 11'4 | Main level | ||
| Family room | 48'8 x 14'7 | Basement | ||
| Kitchen | 12'3 x 11'4 | Main level | ||
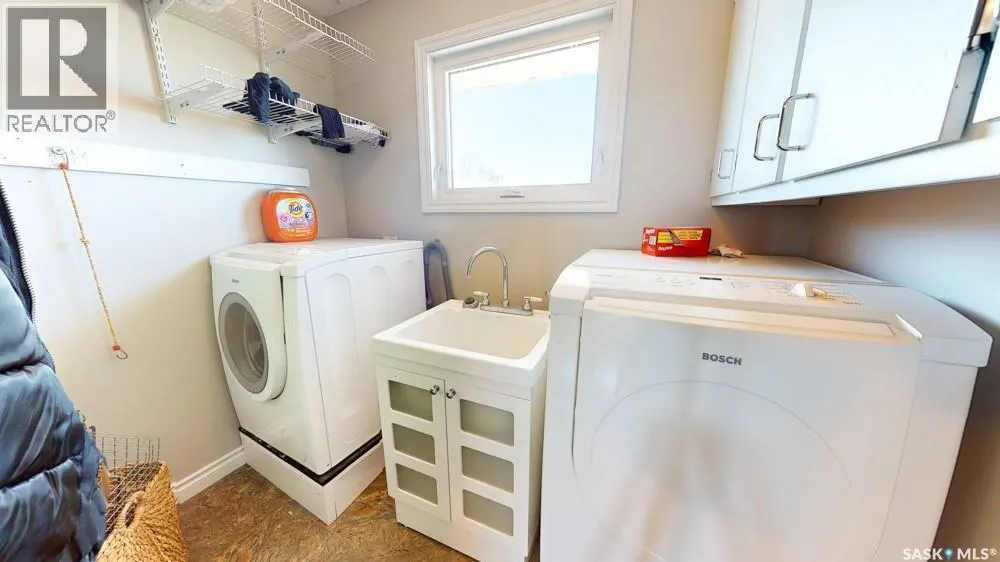
| Laundry room | 7'9 x 5'5 | Main level | ||
| Living room | 19'3 x 12'10 | Main level | ||
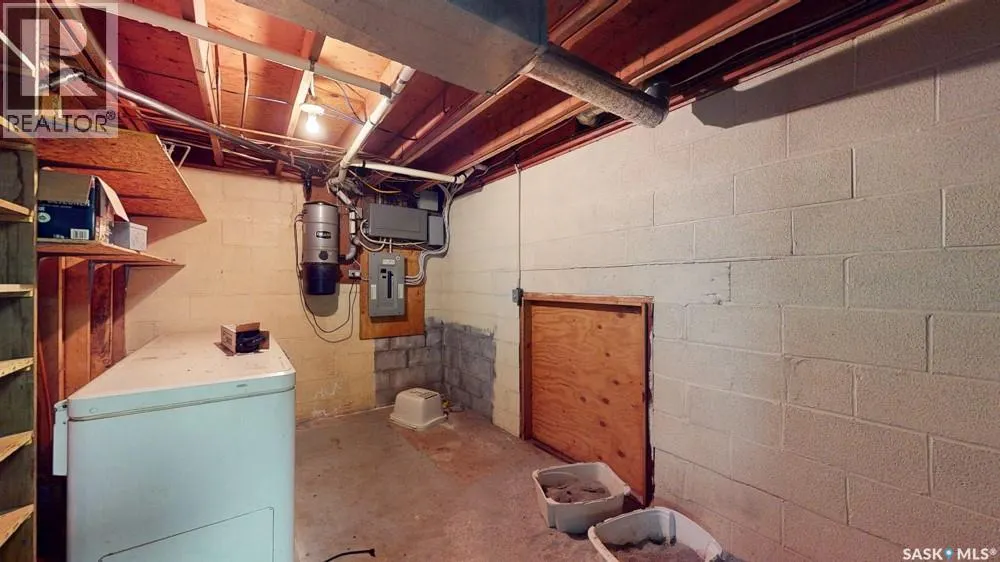
| Other | 17'8 x 13'8 | Basement | ||
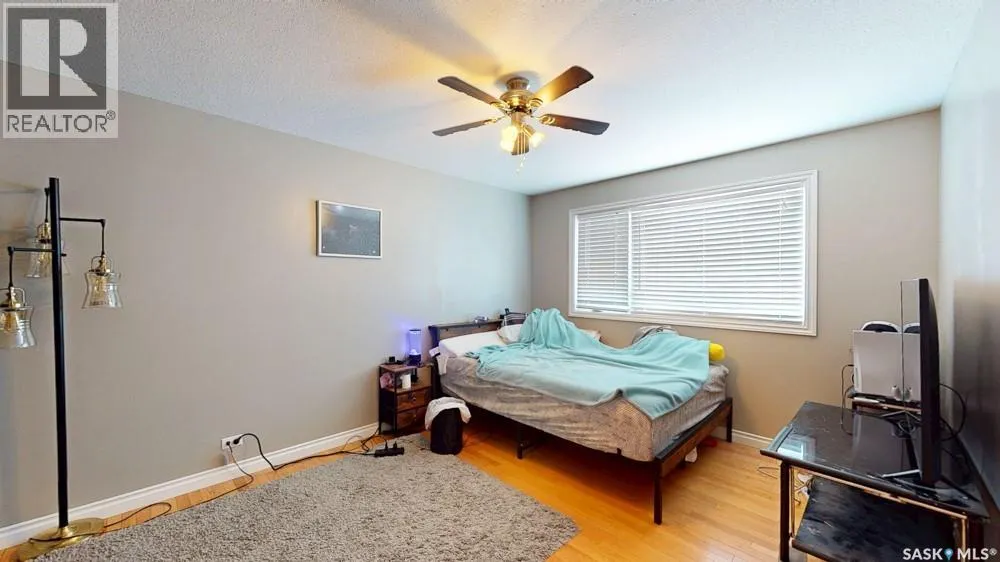
| Primary Bedroom | 10'11 x 13'6 | Main level | ||

| Storage | 8'9 x 12'8 | Basement |
Amenities
- Views
- New Construction
- Adult 55+
- Lease To Own
- No Strata Fees
- Furnished
- Primary On Main
- Air Conditioning
- Seller Finance
- Green
- Fixer Upper
- Horse
- Golf
- Fireplace
- Deck
- Garage
- Basement
- Pool

Property vs Single Family Average in S0L 0Y0
Price
Year Built
