
Primary on Main
Address
107 4th Avenue N, Lucky Lake, SK
Price
$ 117,000
Property Attributes
- ID#SK039472
- TypeSingle Family
- Listing Status Active
- MunicipalityLucky Lake
- CityLucky Lake
- AreaLucky Lake
- Postal CodeS0L 1Z0
- StyleBungalow
- Year Built1924
- Price$ 117,000
- Bedrooms2
- Bathrooms1
- Half Bathrooms0
- Sqr Footage751
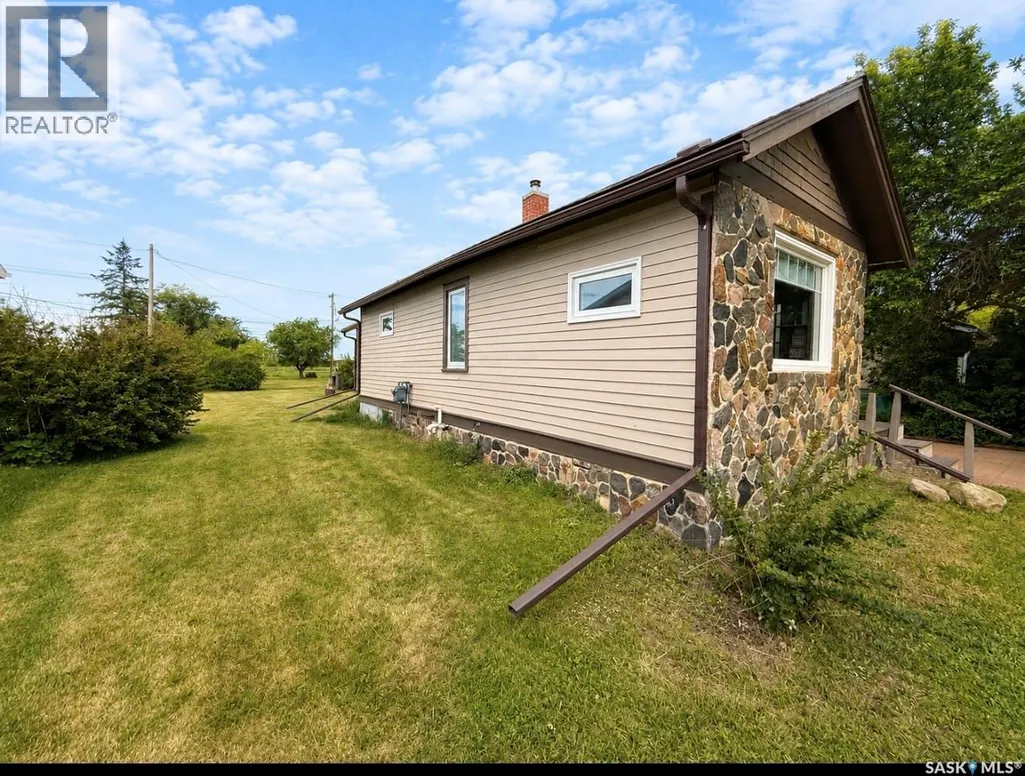
- Lot Size0.23 Acres
Data Source:
Canadian Real Estate Association (CREA)
Property Description
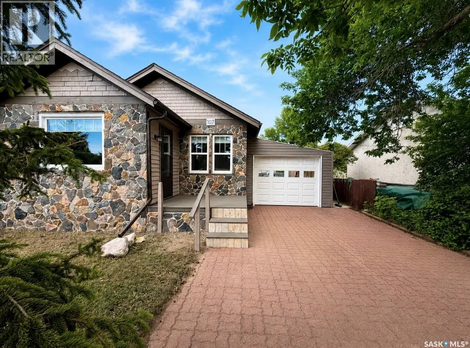
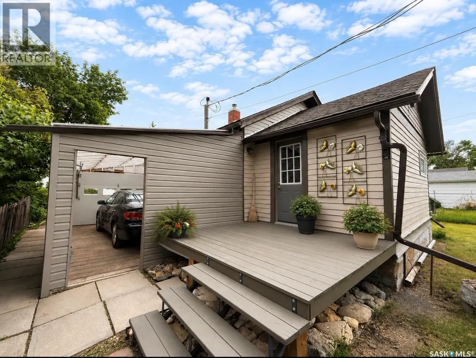
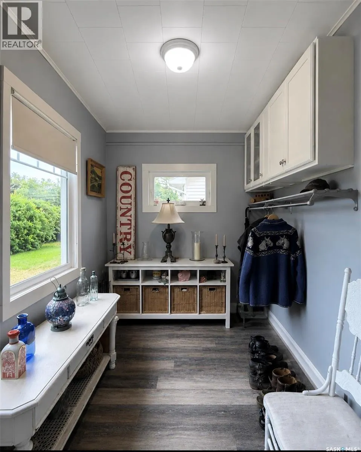
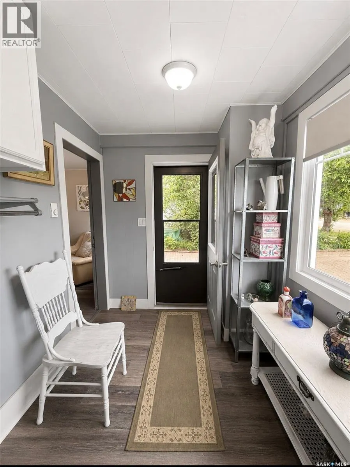
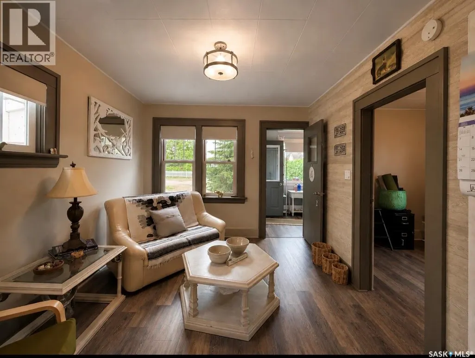
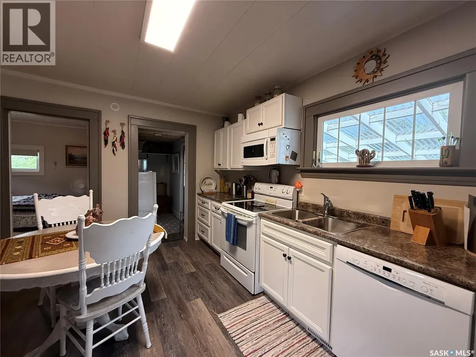
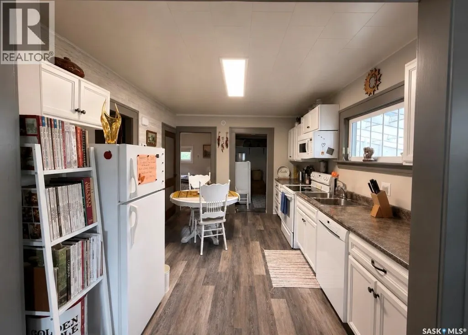
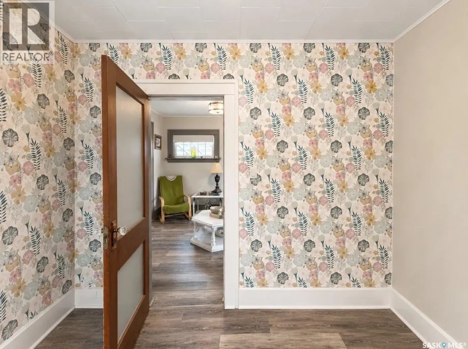
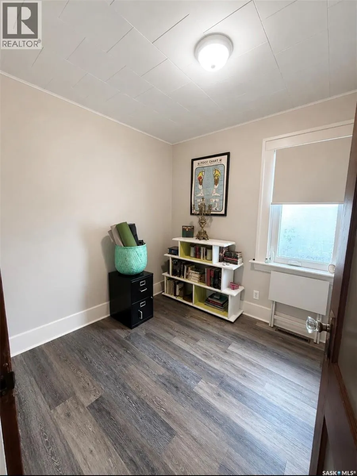
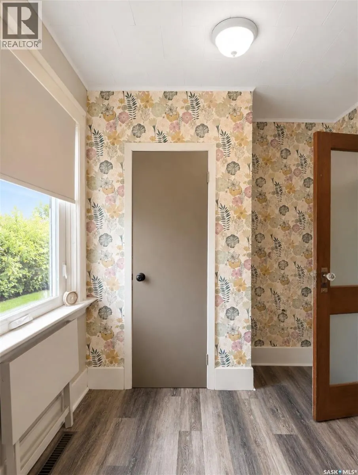
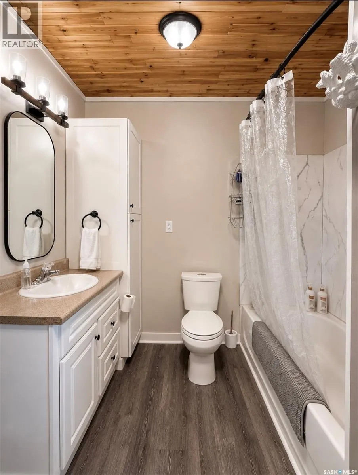
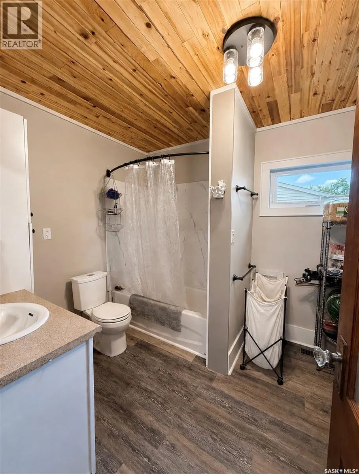
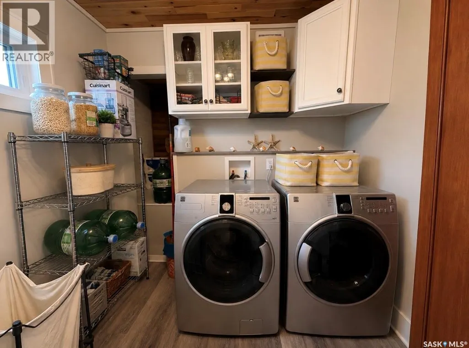
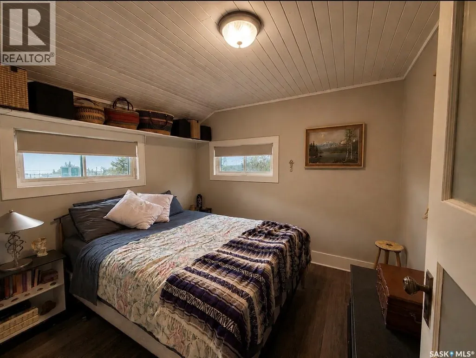
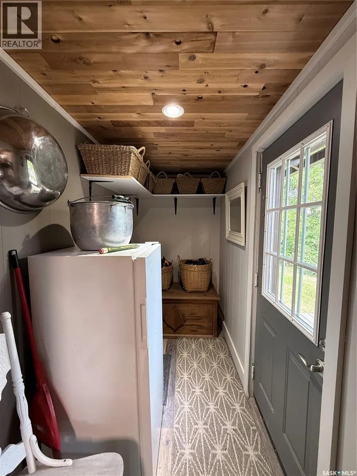
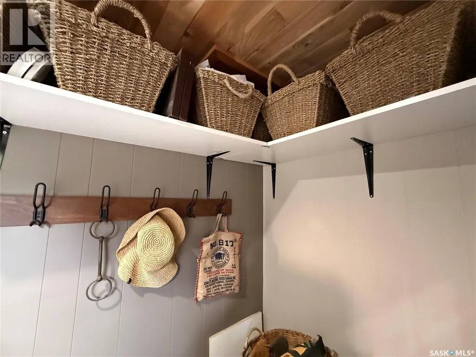
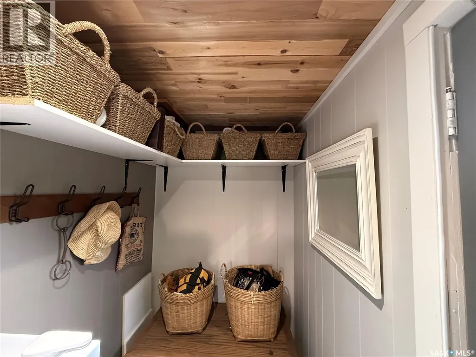
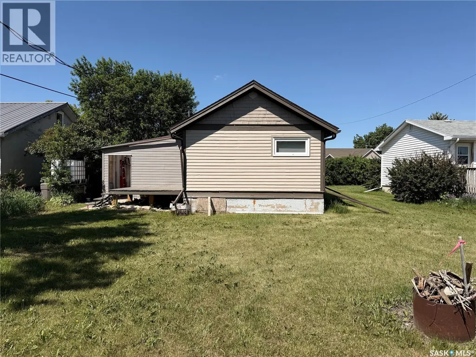
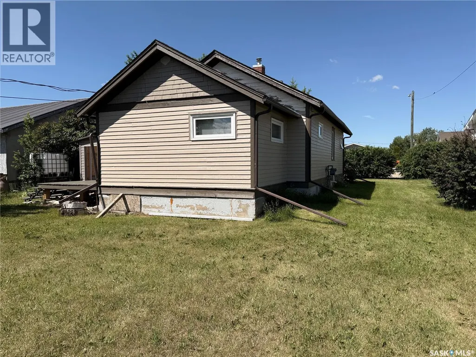
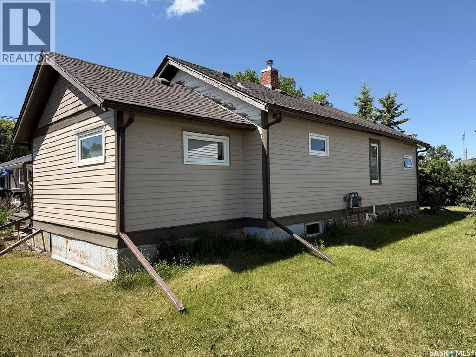
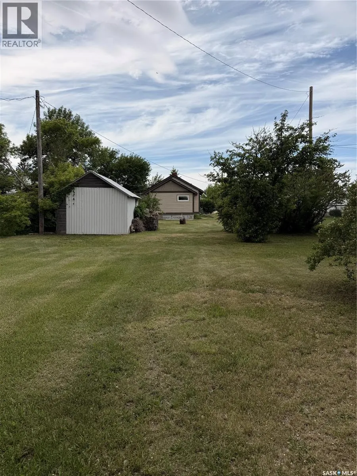
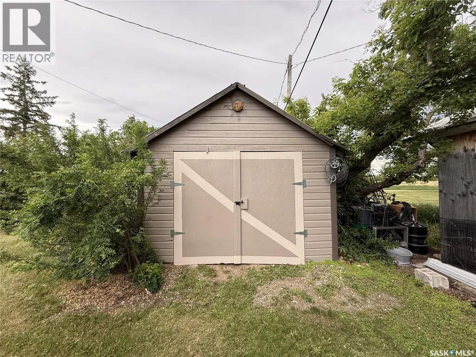
Welcome to Lucky Lake! Enjoy the charm of small-town living, close to Lake Diefenbaker and the Riverhurst Ferry Crossing. This beautifully updated cottage-like character home, blends modern tastes and conveniences with timeless charm, in a peaceful prairie setting! Step inside to a spacious front mudroom with ample storage to keep life organized. The open-concept kitchen, dining and living room areas feature upgraded Vinyl Plank flooring, modern high-end appliances, and a generous amount of counter space creating an inviting space! The large 4pc main bath includes convenient main floor laundry and more storage. An abundance of natural light floods the home showcasing its original wood trim, doors and handles! Outside, an impressive 50' x 200' lot, storage shed and no rear neighbors...plenty of room for RV storage, garden or outdoor entertaining under the wide-open Saskatchewan skies! Notable upgrades include: Shingles (2018), Windows (2019), Furnace and Water Heater (2015). Wheather you are a first-time homebuyer, looking to downsize, searching for a revenue property, or dreaming of a quieter life closer to the lake, this property is a MUST SEE! (id:7434)
General Features
| Features | Treed, Rectangular, Sump Pump |
|---|---|
| Property Type | Single Family |
| Building Appliances | Washer, Refrigerator, Dishwasher, Dryer, Microwave, Window Coverings, Storage Shed, Stove |
| Building Architectural Style | Bungalow |
| Building Type | House |
| Ownership Type | Freehold |
| Building.StoriesTotal | 1 |
Interior Features
| Building Fireplace Present | False |
|---|---|
| Building Heating Type | Baseboard heaters, Forced air |
| Building Heating Fuel | Electric, Natural gas |
| Basement Development | Unfinished |
| Basement Type | Partial (Unfinished) |
| Construction Style Attachment | Detached |
| Living Area Range | 751 |
| Bedrooms | 2 |
Exterior Features
| Structure | Deck |
|---|---|
| Landscape Features | Lawn |
Room Details
| Room | Dimensions | Level | Flooring | Details |
|---|---|---|---|---|
| Bedroom | 7'10" x 10'3" | Main level | ||
| Enclosed porch | 6'7" x 11'4" | Main level | ||
| Kitchen | 10'3" x 13'3" | Main level | ||
| Laundry room | 8'2" x 11'6" | Main level | ||
| Living room | 11'4" x 10'8" | Main level | ||
| Mud room | 9'5" x 4'5" | Main level | ||
| Other | 24'8" x 18'6" | Basement | ||
| Primary Bedroom | 9'5" x 10'2" | Main level |
Amenities
- Views
- New Construction
- Adult 55+
- Lease To Own
- No Strata Fees
- Furnished
- Primary On Main
- Air Conditioning
- Seller Finance
- Green
- Fixer Upper
- Horse
- Golf
- Fireplace
- Deck
- Garage
- Basement
- Pool

Property vs Single Family Average in S0L 1Z0
Price
Year Built
