
Address
641 Railway Avenue, Eastend, SK
Price
$ 59,000
Property Attributes
- ID#SK039663
- TypeSingle Family
- Listing Status Active
- MunicipalityEastend
- CityEastend
- AreaEastend
- Postal CodeS0N 0T0
- StyleBungalow
- Year Built1928
- Price$ 59,000
- Bedrooms1
- Bathrooms1
- Half Bathrooms0
- Sqr Footage1184
Data Source:
Canadian Real Estate Association (CREA)
Property Description
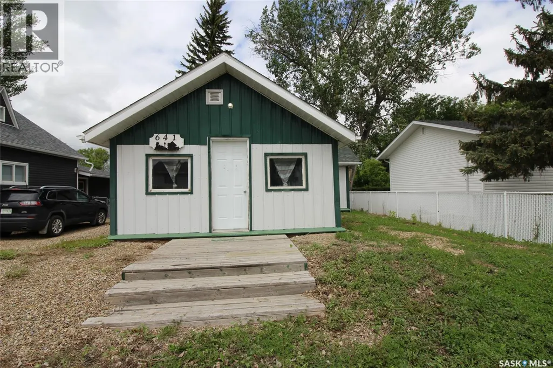
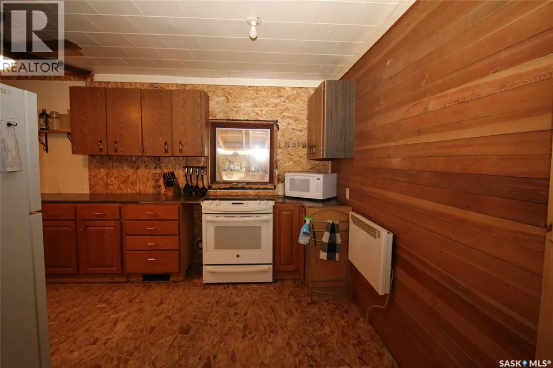
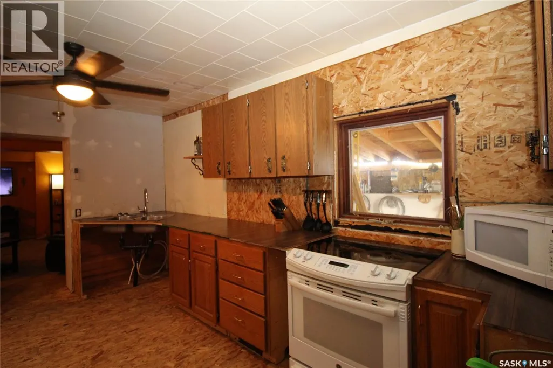
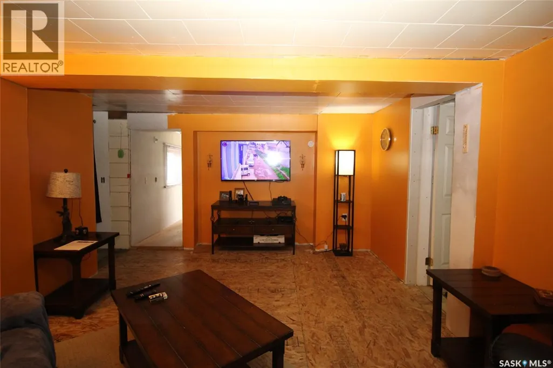
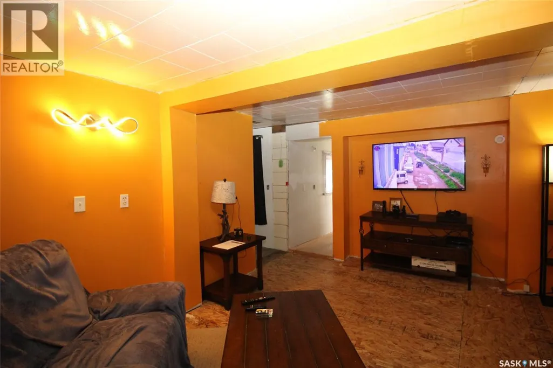
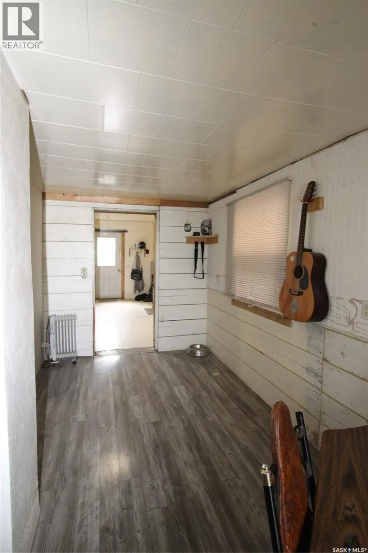
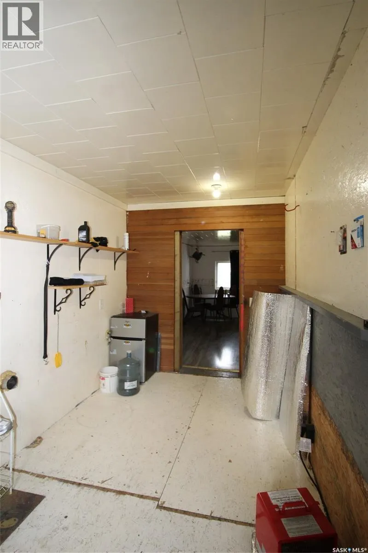
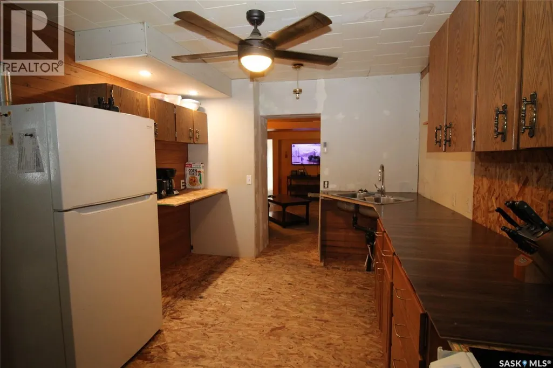
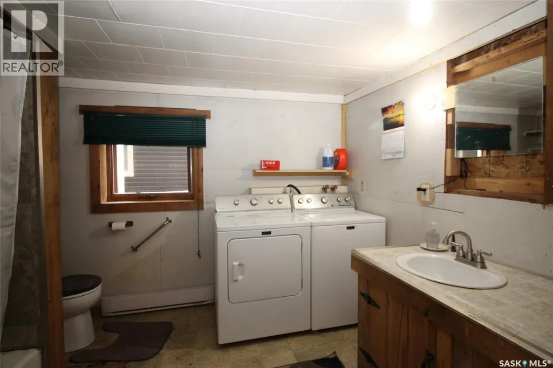
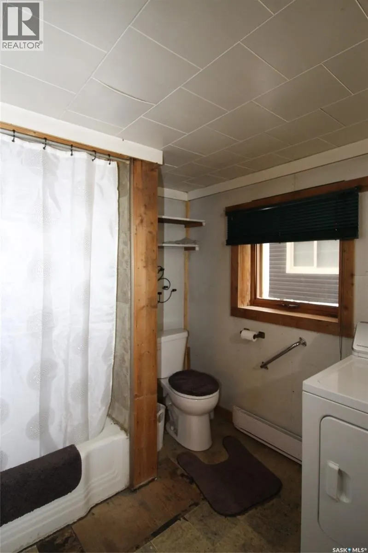
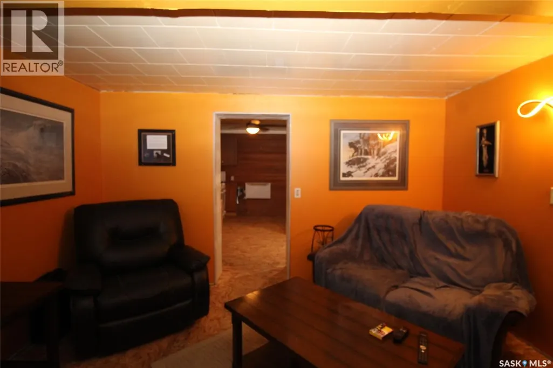
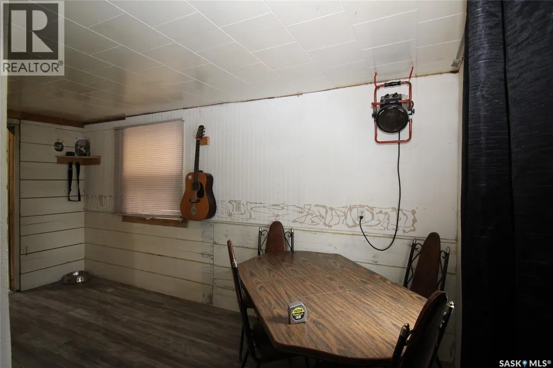
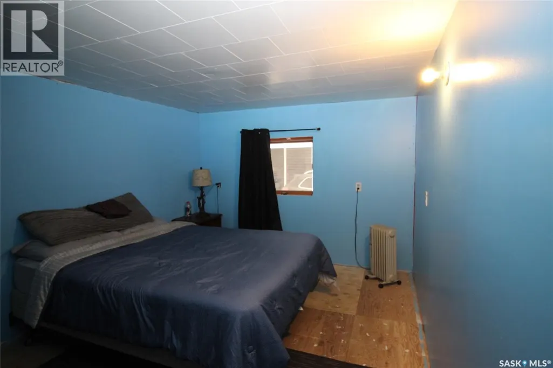
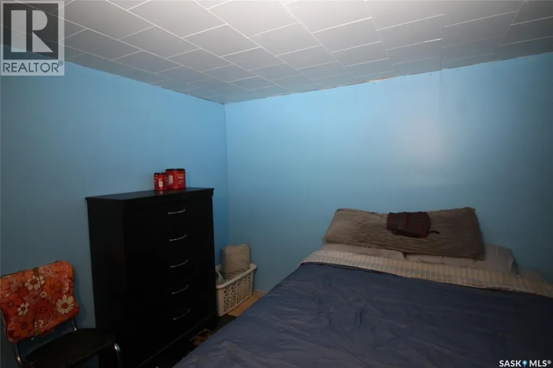
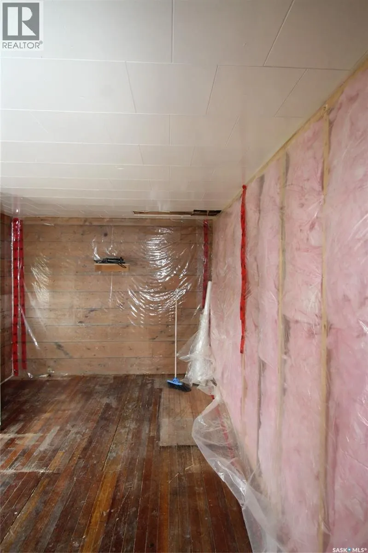
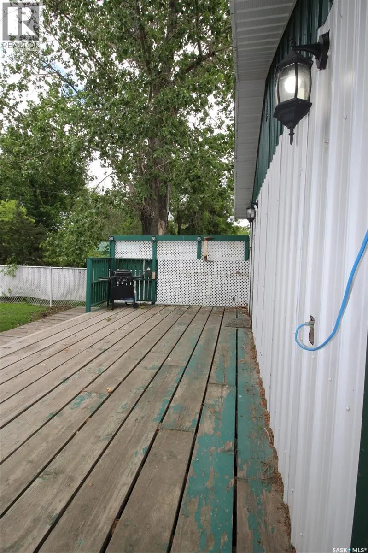
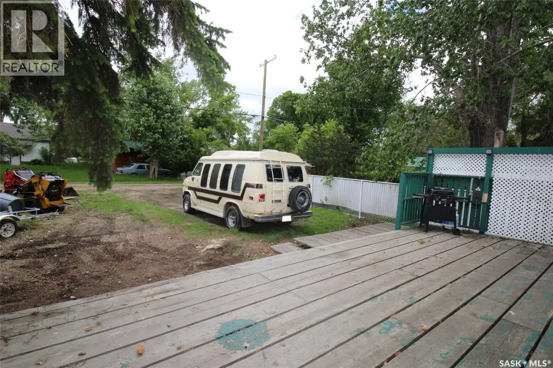
Discover a unique opportunity in the charming community of Eastend! This home is a work in progress, with many major improvements already completed, leaving the finishing touches for you to make it your own. Significant insulation upgrades and a thoughtfully redesigned layout have created a more functional flow throughout the home. Step inside through the spacious front porch, a versatile area with endless potential. The generously sized bedroom offers comfortable living, while the central living room serves as the heart of the home. Conveniently located off the living area are the bathroom and laundry space, with a kitchen at the rear featuring ample counter space and plenty of cabinetry. A dedicated dining area and back mudroom add to the home's practicality. The basement provides useful storage and utility space, while outside you'll find a back deck with built-in storage, a well-designed lean-to, green space, and rear driveway access. Whether you're looking for an affordable project, a first home, or a place to customize to your own style, this property offers plenty of potential. Bring your vision and enjoy the relaxed lifestyle and welcoming community that Eastend has to offer! (id:7434)
General Features
| Features | Lane, Rectangular |
|---|---|
| Property Type | Single Family |
| Building Appliances | Washer, Refrigerator, Dryer, Stove |
| Building Architectural Style | Bungalow |
| Building Type | House |
| Ownership Type | Freehold |
| Building.StoriesTotal | 1 |
Interior Features
| Building Fireplace Present | False |
|---|---|
| Building Heating Fuel | Electric |
| Basement Development | Unfinished |
| Basement Type | Partial (Unfinished) |
| Construction Style Attachment | Detached |
| Living Area Range | 1184 |
| Bedrooms | 1 |
Exterior Features
| Structure | Deck |
|---|---|
| Landscape Features | Lawn |
Room Details
| Room | Dimensions | Level | Flooring | Details |
|---|---|---|---|---|
| Bedroom | 9'8'' x 11'9'' | Main level | ||
| Dining room | 7'4'' x 14'11'' | Main level | ||
| Enclosed porch | 14'11'' x 9'1'' | Main level | ||
| Kitchen | 10'1'' x 15'3'' | Main level | ||
| Laundry room | 10'5'' x 9'2'' | Main level | ||
| Living room | 15'3'' x 12'2'' | Main level | ||
| Mud room | 15'4'' x 7'3'' | Main level | ||
| Other | 22'4'' x 13'7'' | Basement |
Amenities
- Views
- New Construction
- Adult 55+
- Lease To Own
- No Strata Fees
- Furnished
- Primary On Main
- Air Conditioning
- Seller Finance
- Green
- Fixer Upper
- Horse
- Golf
- Fireplace
- Deck
- Garage
- Basement
- Pool

Property vs Single Family Average in S0N 0T0
Price
Year Built
