
Address
708 Adamson Crescent, Shellbrook, SK
Price
$ 419,900
Property Attributes
- ID#SK040781
- TypeSingle Family
- Listing Status Active
- MunicipalityShellbrook
- CityShellbrook
- AreaShellbrook
- Postal CodeS0J 2E0
- StyleBungalow
- Year Built1996
- Price$ 419,900
- Bedrooms3
- Bathrooms3
- Half Bathrooms0
- Sqr Footage1648
Data Source:
Canadian Real Estate Association (CREA)
Property Description
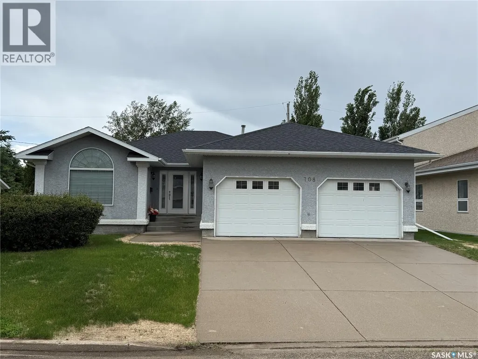
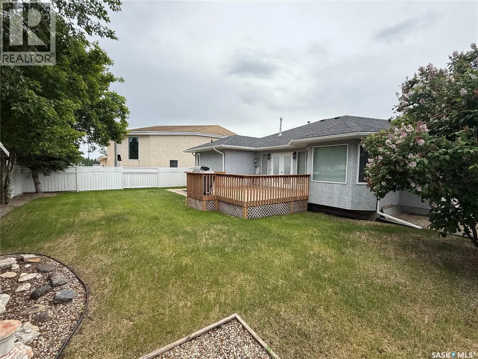
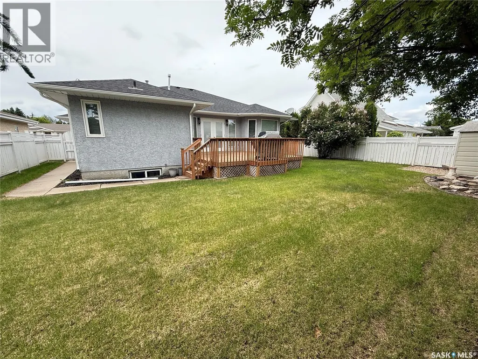
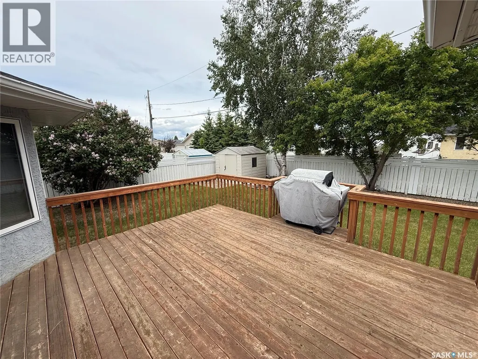
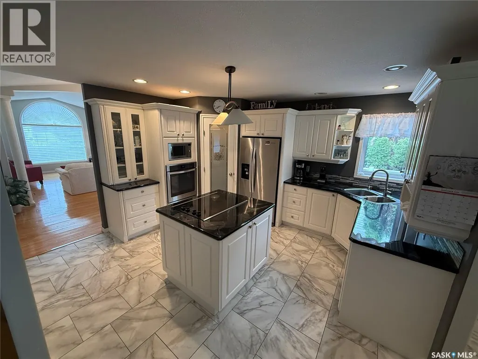
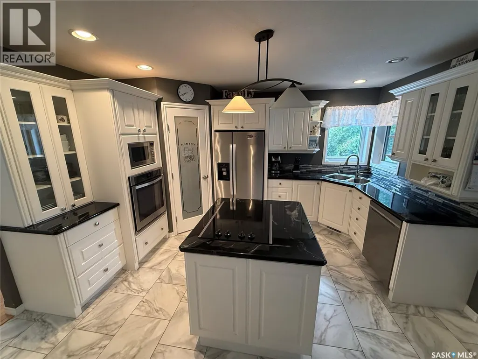
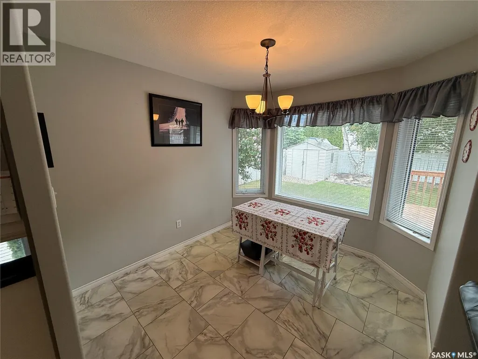
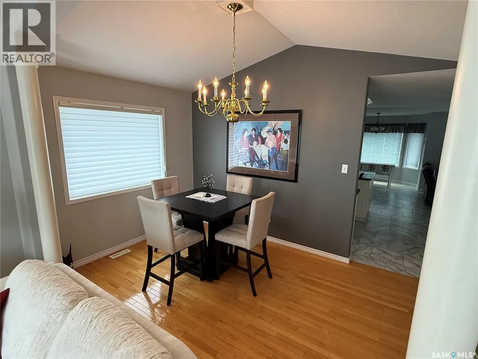
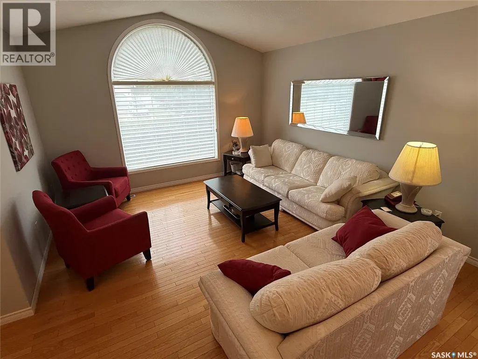
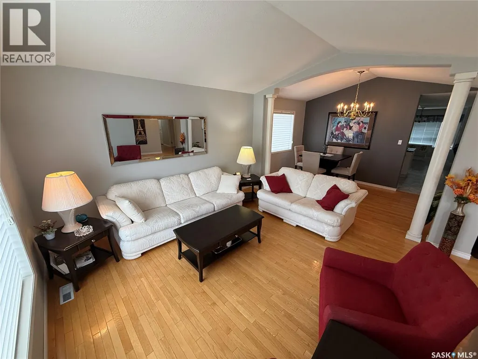
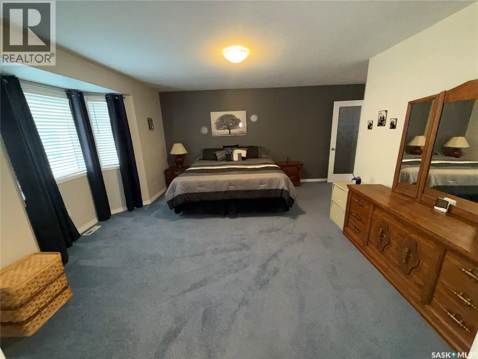
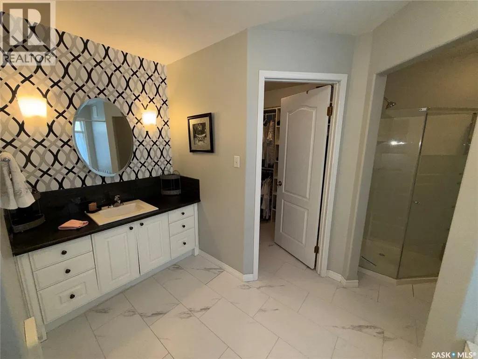
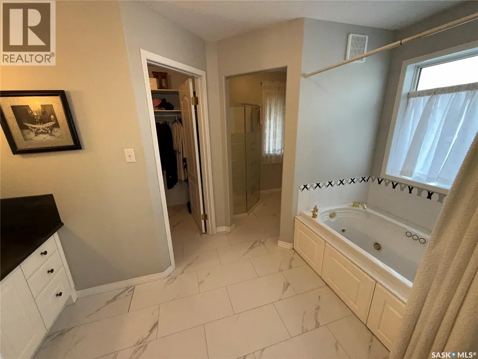
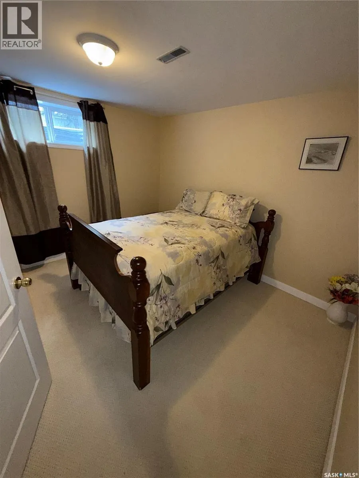
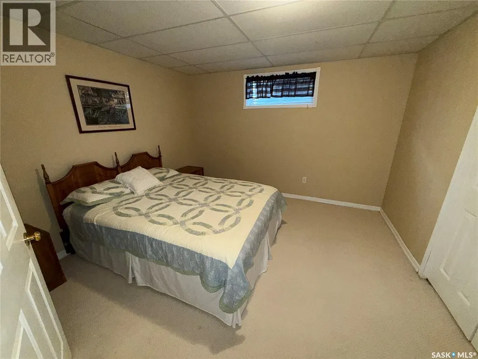
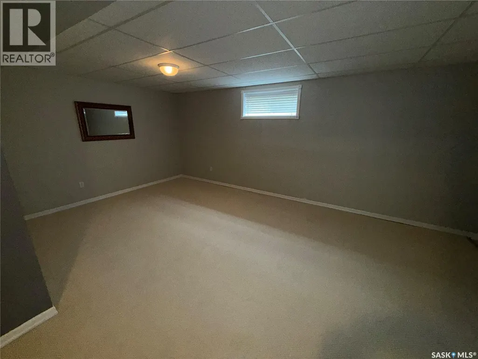
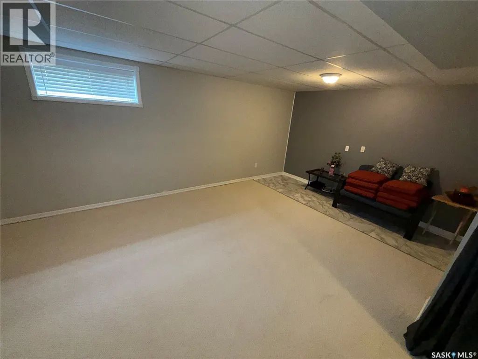
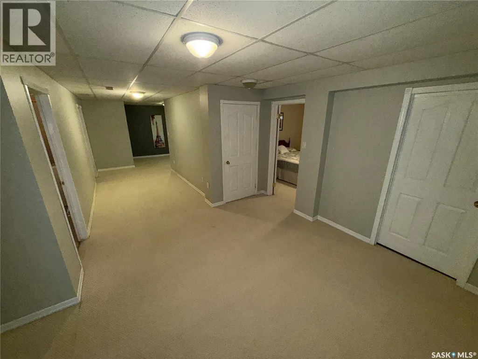
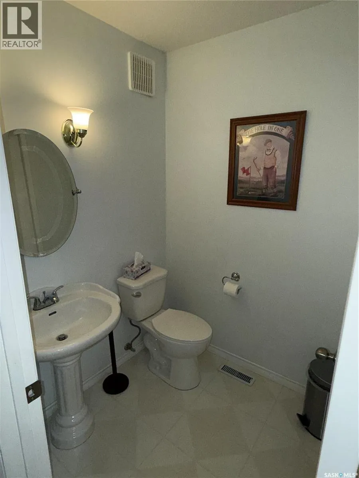
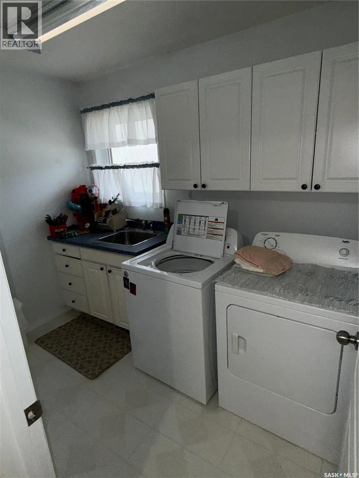
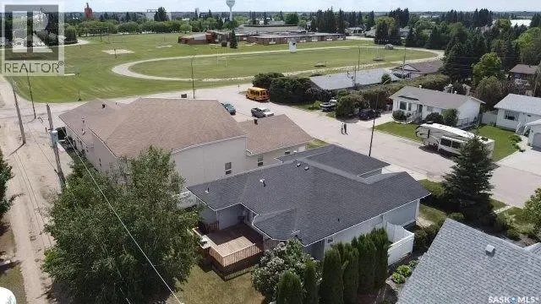
Great empty nester or retirement home for someone looking for main floor living without jeopardizing space. This 1648 sq/ft, 4 bedroom, 3 bathroom home features a huge master suite with 5 piece ensuite and walk in closet. Spacious eat in kitchen overlooking rec room with N/G fireplace leading to the patio doors with access to the recently construction deck and nicely landscaped and fully fenced back yard. Separate formal dining room and living room feature beautiful hardwood floors. 2 piece bathroom and main floor laundry with direct, access to oversized double garage finishes off the main floor. Spacious basement features a large rec room, 2 finished bedrooms and 1 unfinished bedroom and well as a 4 piece bathroom, and extra storage. Don't let this large home on a quiet street pass you by!! (id:7434)
General Features
| Features | Treed, Lane |
|---|---|
| Property Type | Single Family |
| Building Appliances | Washer, Refrigerator, Dishwasher, Dryer, Microwave, Oven - Built-In, Window Coverings, Garage door opener remote(s), Storage Shed, Stove |
| Building Architectural Style | Bungalow |
| Building Type | House |
| Ownership Type | Freehold |
| Building.StoriesTotal | 1 |
Interior Features
| Building Fireplace Present | True |
|---|---|
| Building Fireplace Type | Conventional |
| Building Heating Type | Forced air |
| Building Heating Fuel | Natural gas |
| Basement Development | Finished |
| Basement Type | Full (Finished) |
| Construction Style Attachment | Detached |
| Fireplace Fuel | Gas |
| Living Area Range | 1648 |
| Bedrooms | 3 |
Exterior Features
| Structure | Deck |
|---|---|
| Landscape Features | Lawn |
| Fence Type | Fence |
Room Details
| Room | Dimensions | Level | Flooring | Details |
|---|---|---|---|---|
| 2pc Bathroom | 7-11 x 5-2 | Main level | ||
| 4pc Bathroom | 12-11 x 11-10 | Main level | ||
| 4pc Ensuite bath | 13-3 x 8-2 | Basement | ||
| Bedroom | 15-6 x 12-11 | Main level | ||
| Dining room | 12-11 x 8-11 | Main level | ||
| Family room | 14-5 x 13-0 | Main level | ||
| Kitchen | 13-10 x 12-11 | Main level | ||
| Kitchen/Dining room | 9-9 x 8-11 | Main level | ||
| Laundry room | 9-5 x 6-1 | Main level | ||
| Living room | 13-10 x 12-11 | Main level | ||
| Other | 23-6 x 12-2 | Basement | ||
| Storage | 7-11 x 5-2 | Basement |
Amenities
- Views
- New Construction
- Adult 55+
- Lease To Own
- No Strata Fees
- Furnished
- Primary On Main
- Air Conditioning
- Seller Finance
- Green
- Fixer Upper
- Horse
- Golf
- Fireplace
- Deck
- Garage
- Basement
- Pool

Property vs Single Family Average in S0J 2E0
Price
Year Built
