
Address
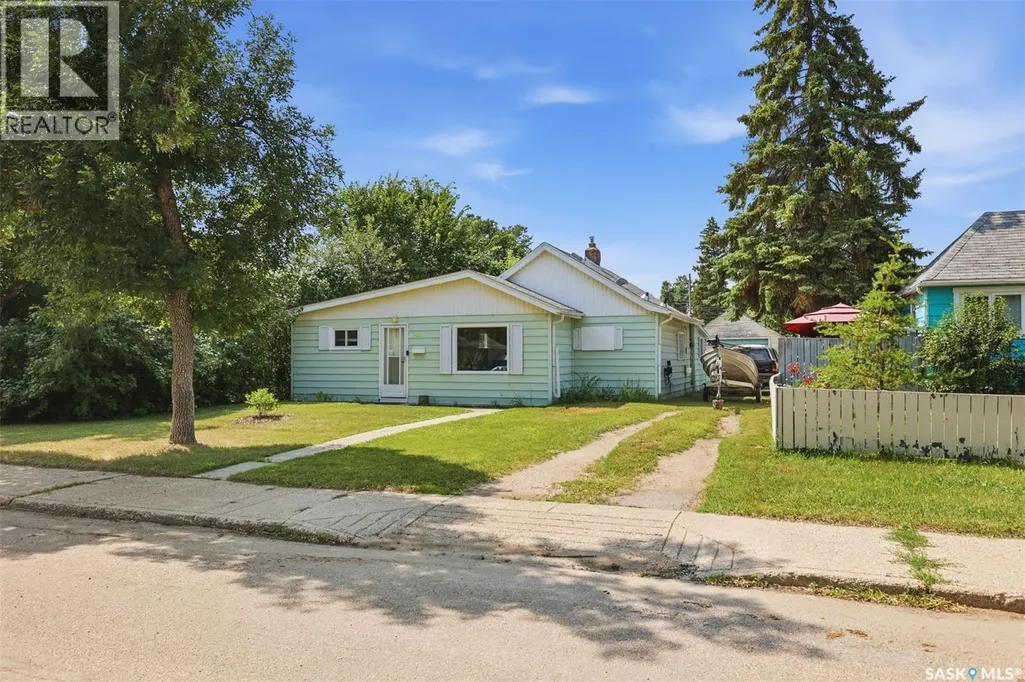
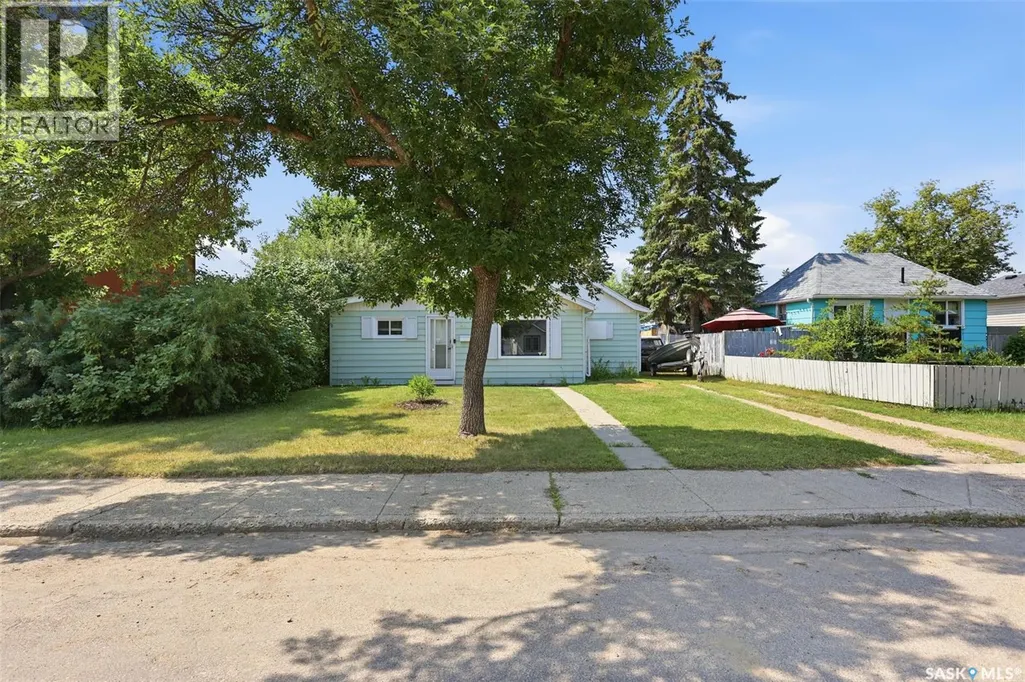
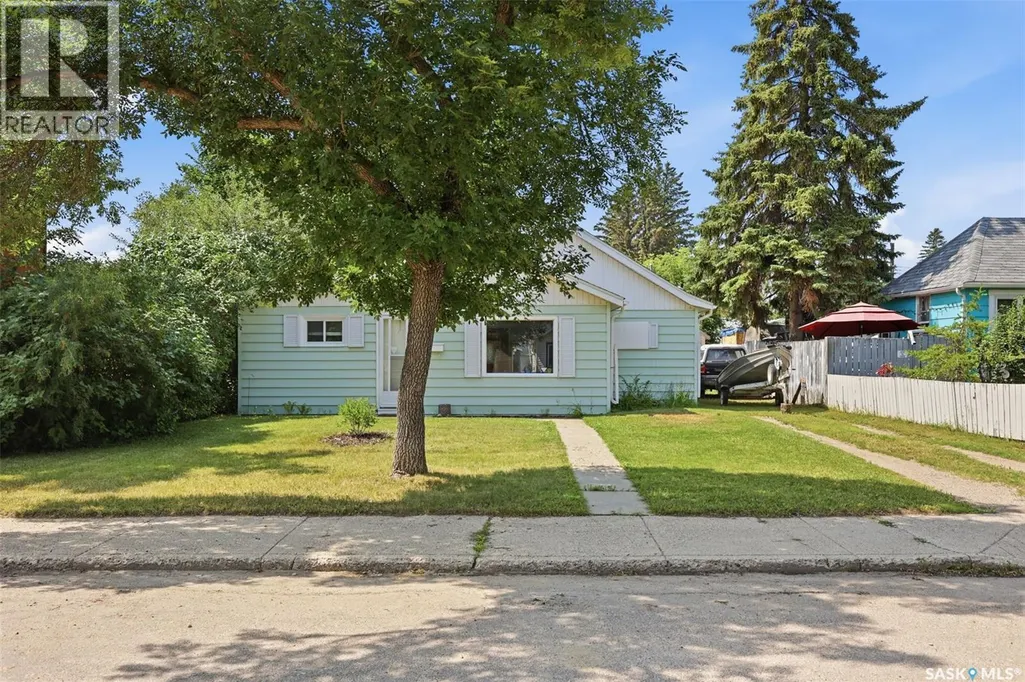
925 L Avenue S, Saskatoon, SK
Price
$ 239,900
Property Attributes
- ID#SK043530
- TypeSingle Family
- Listing Status Active
- MunicipalitySaskatoon
- CitySaskatoon
- AreaSaskatoon
- NeighbourhoodKing George
- Postal CodeS7M 2J2
- StyleBungalow
- Year Built1944
- Price$ 239,900
- Bedrooms2
- Bathrooms1
- Half Bathrooms0
- Sqr Footage1008
Data Source:
Canadian Real Estate Association (CREA)
Property Description
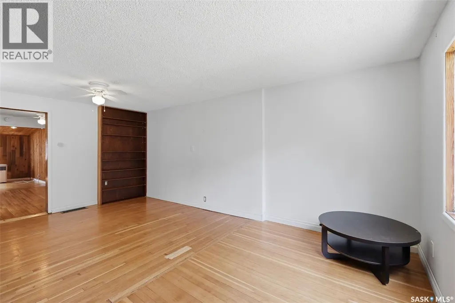
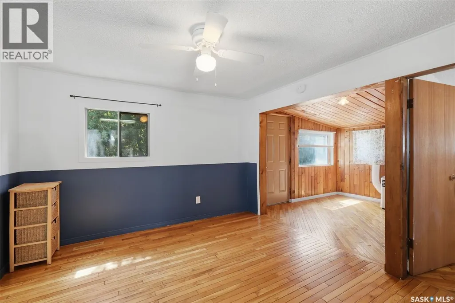
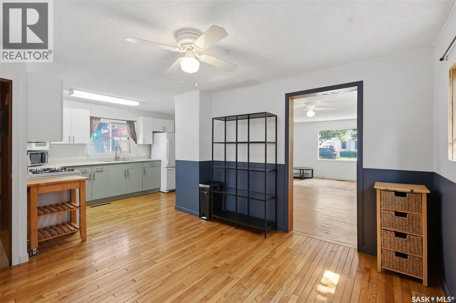
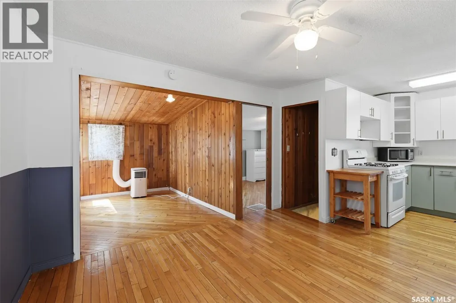
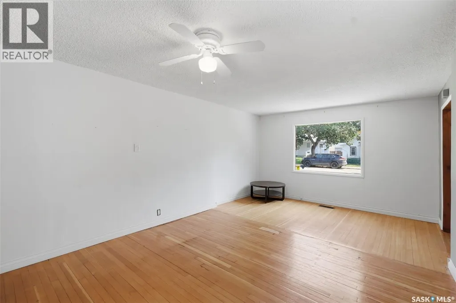
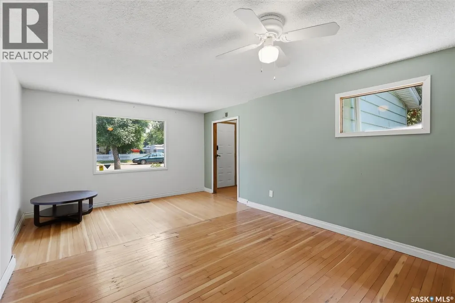
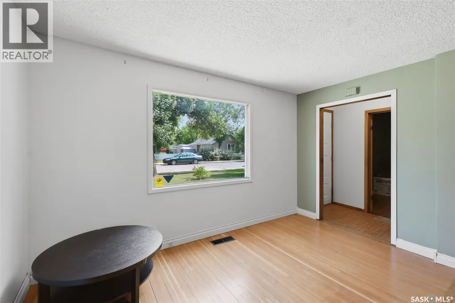
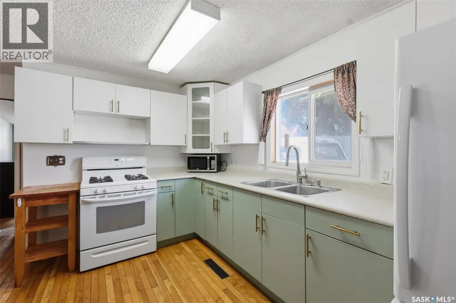
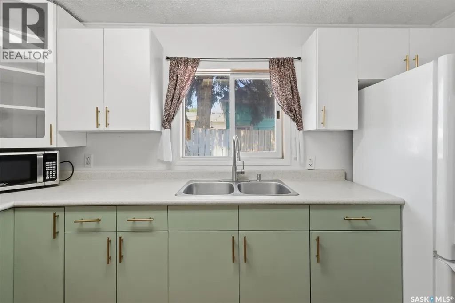
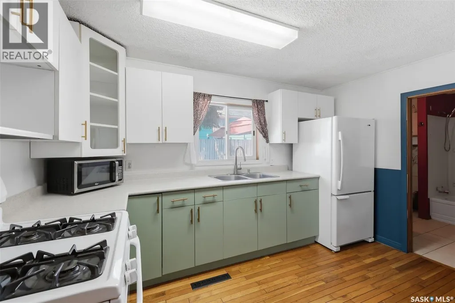
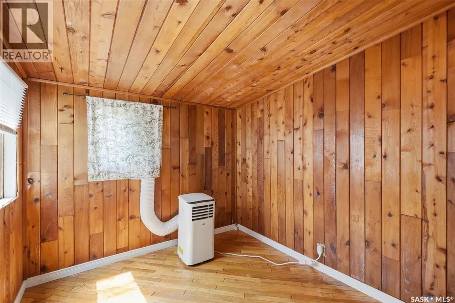
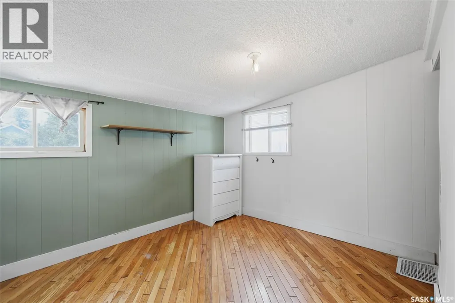
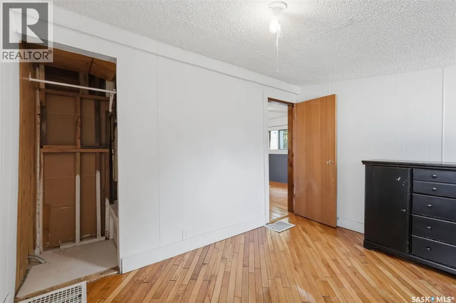
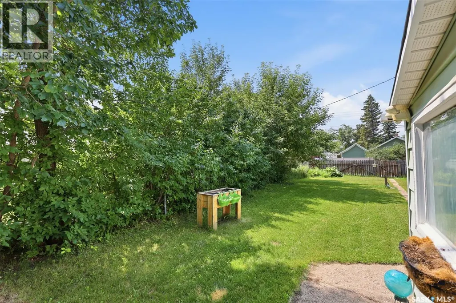
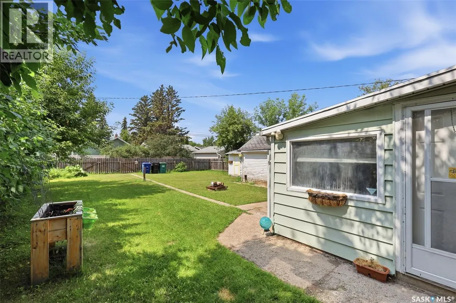
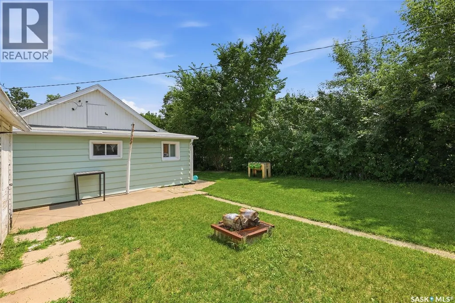
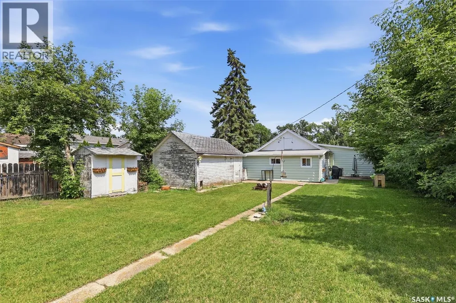
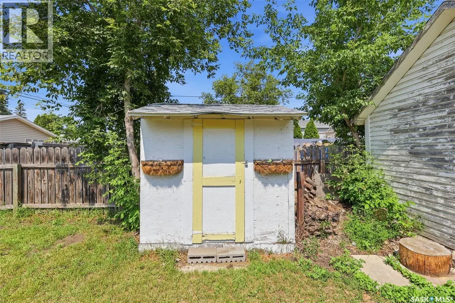
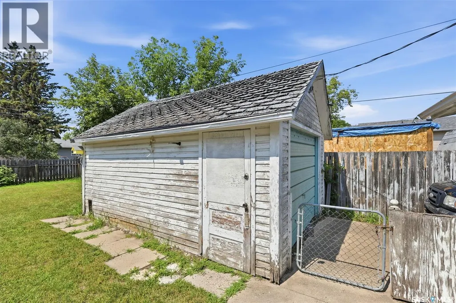
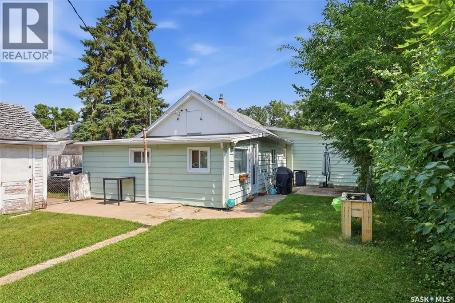
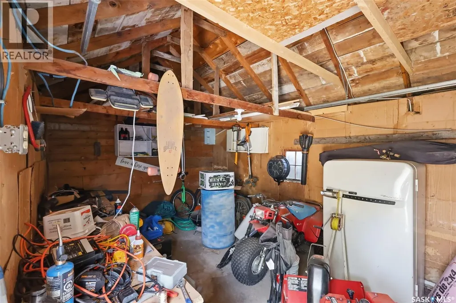
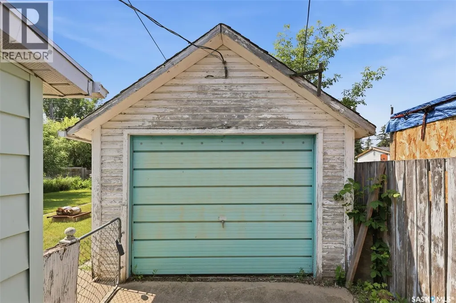
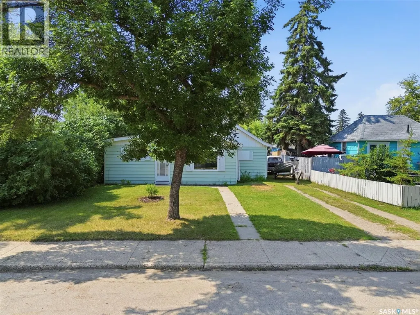
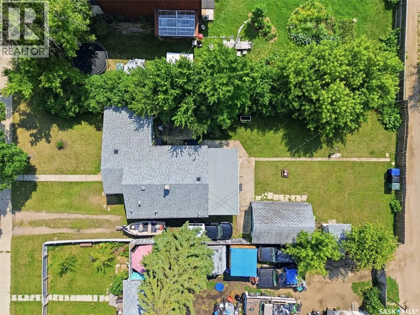
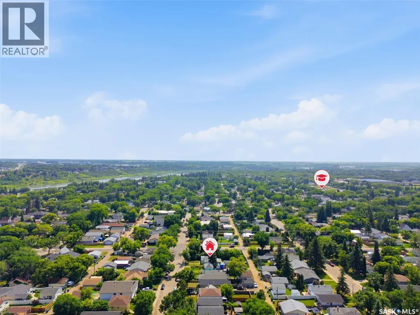
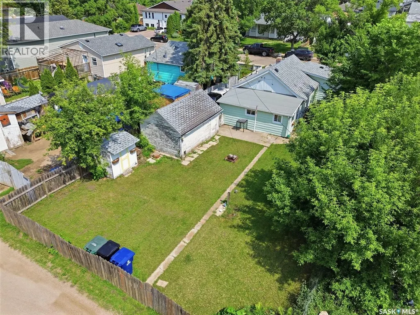
Welcome to this charming bungalow in the desirable King George neighborhood! This well-maintained home offers a functional layout with bright, inviting living spaces and plenty of natural light. The spacious kitchen provides ample cabinetry and workspace, while the comfortable bedrooms. Makes this home ideal for first-time buyers, downsizers, or investors. Step outside to enjoy a generous yard with mature trees, perfect for gardening, entertaining, or relaxing. The detached garage and additional parking add everyday convenience. Located just minutes from the South Saskatchewan River, Meewasin trails, parks, schools, downtown, and local amenities, this home combines character, comfort, and an unbeatable location. Don't miss the opportunity to own a home in one of Saskatoon's most established and sought-after neighborhoods! (id:7434)
General Features
| Features | Treed, Rectangular |
|---|---|
| Property Type | Single Family |
| Neighbourhood | King George |
| Building Appliances | Washer, Refrigerator, Dryer, Window Coverings, Stove |
| Building Architectural Style | Bungalow |
| Building Type | House |
| Ownership Type | Freehold |
| Building.StoriesTotal | 1 |
Interior Features
| Building Fireplace Present | False |
|---|---|
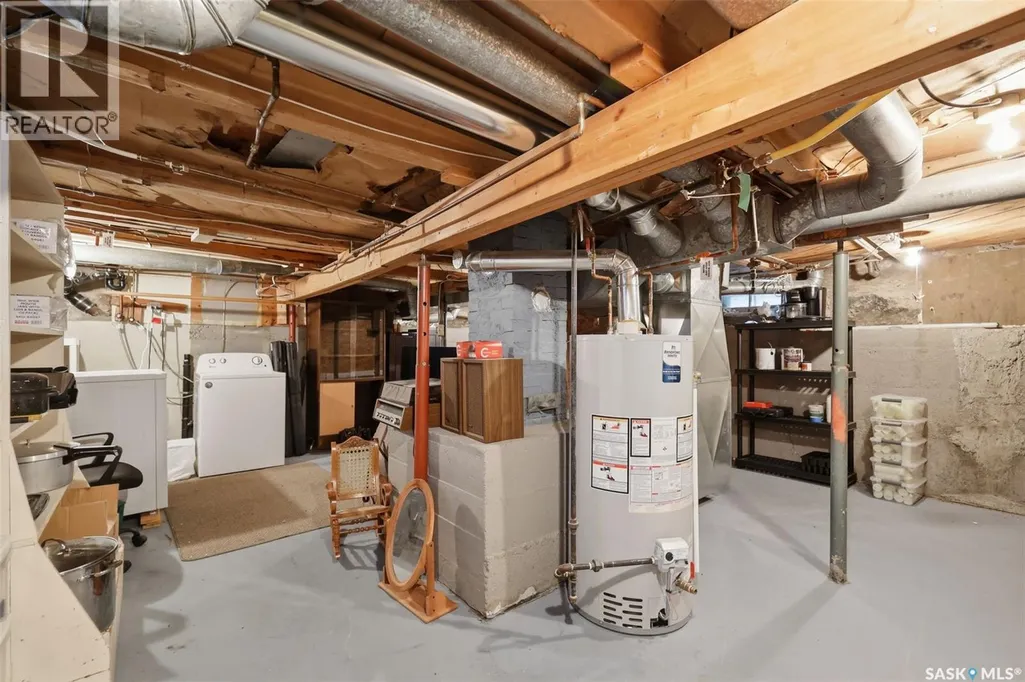
| Building Heating Type | Forced air |
| Building Heating Fuel | Natural gas |
| Construction Style Attachment | Detached |
| Living Area Range | 1008 |
| Bedrooms | 2 |
Exterior Features
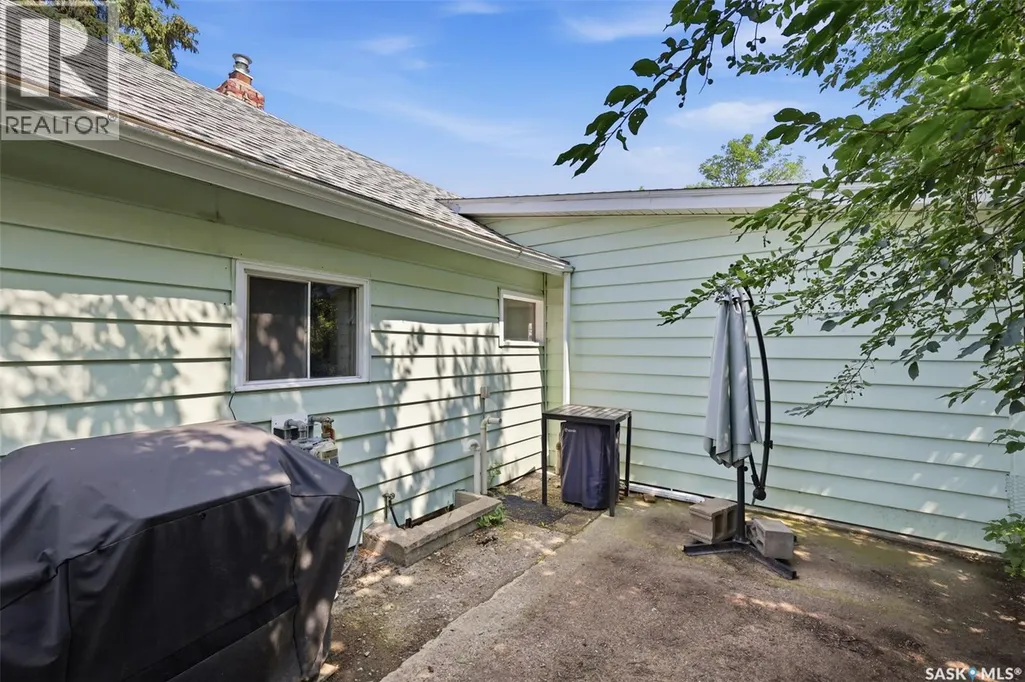
| Structure | Patio(s) |
|---|---|
| Landscape Features | Lawn, Garden Area |
| Fence Type | Fence |
Room Details
| Room | Dimensions | Level | Flooring | Details |
|---|---|---|---|---|
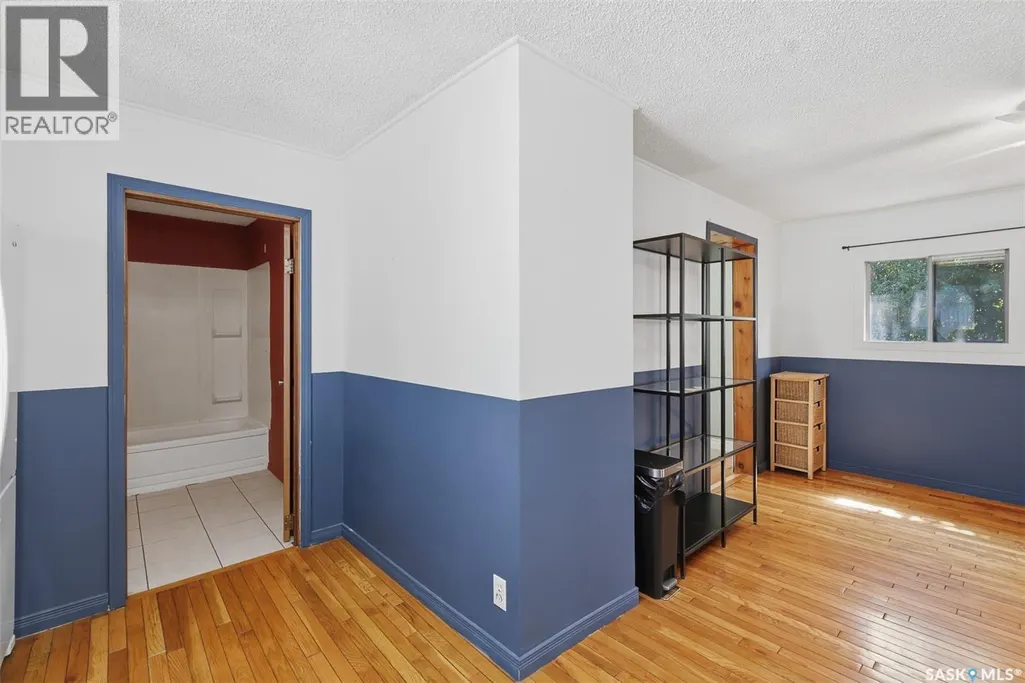
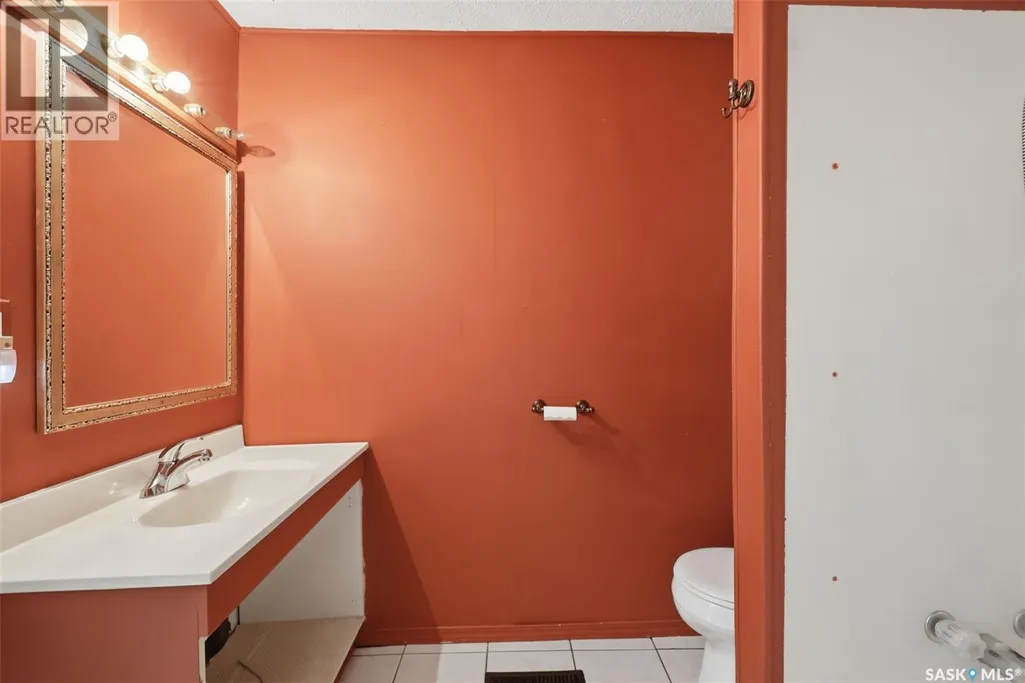
| 4pc Bathroom | 3 ft ,6 in x 7 ft ,4 in | Main level | 7 ft ,4 in | |
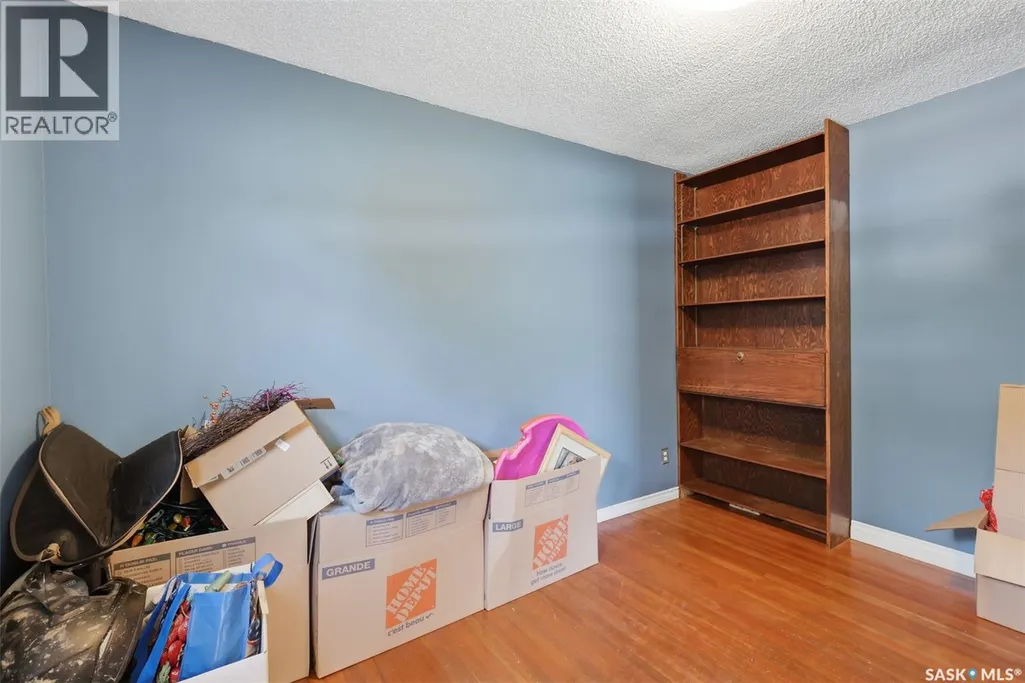
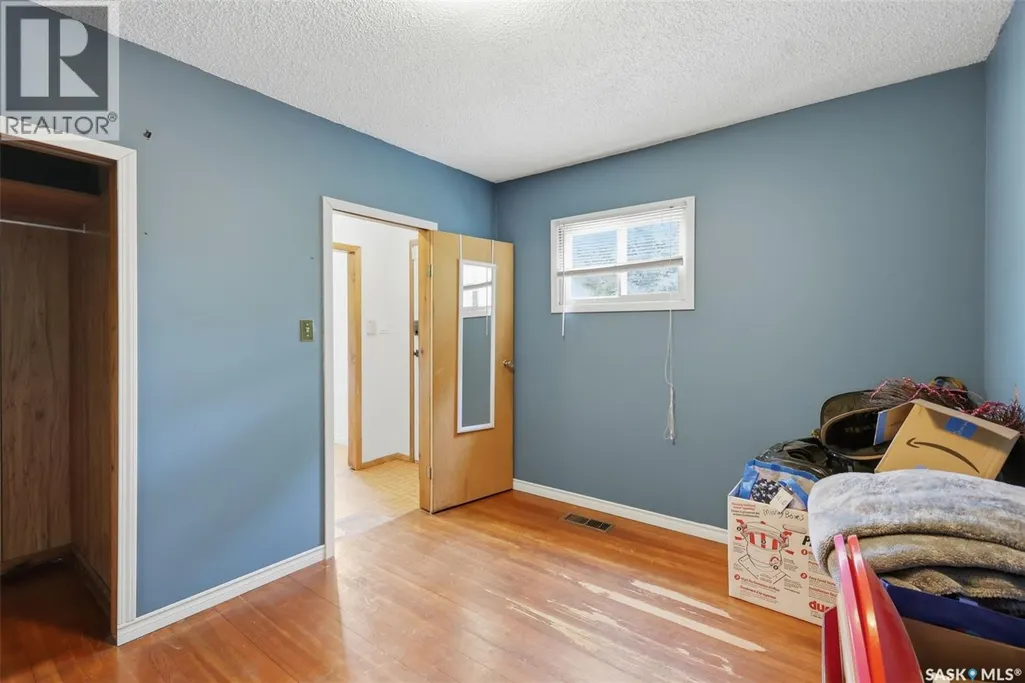
| Bedroom | 9 ft ,10 in x 11 ft ,7 in | Main level | 11 ft ,7 in | |
| Dining room | 9 ft ,11 in x 11 ft ,1 in | Main level | 11 ft ,1 in | |
| Family room | 11 ft ,8 in x 18 ft ,10 in | Main level | 18 ft ,10 in | |
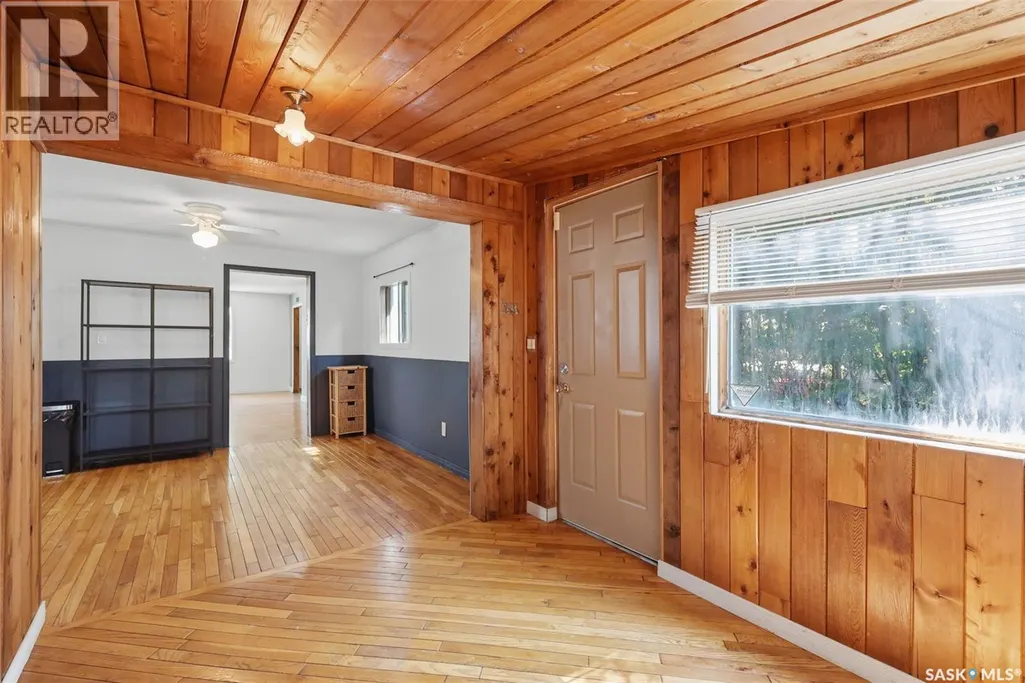
| Foyer | 3 ft ,6 in x 5 ft ,5 in | Main level | 5 ft ,5 in | |
| Kitchen | 5 ft ,4 in x 10 ft ,2 in | Main level | 10 ft ,2 in | |
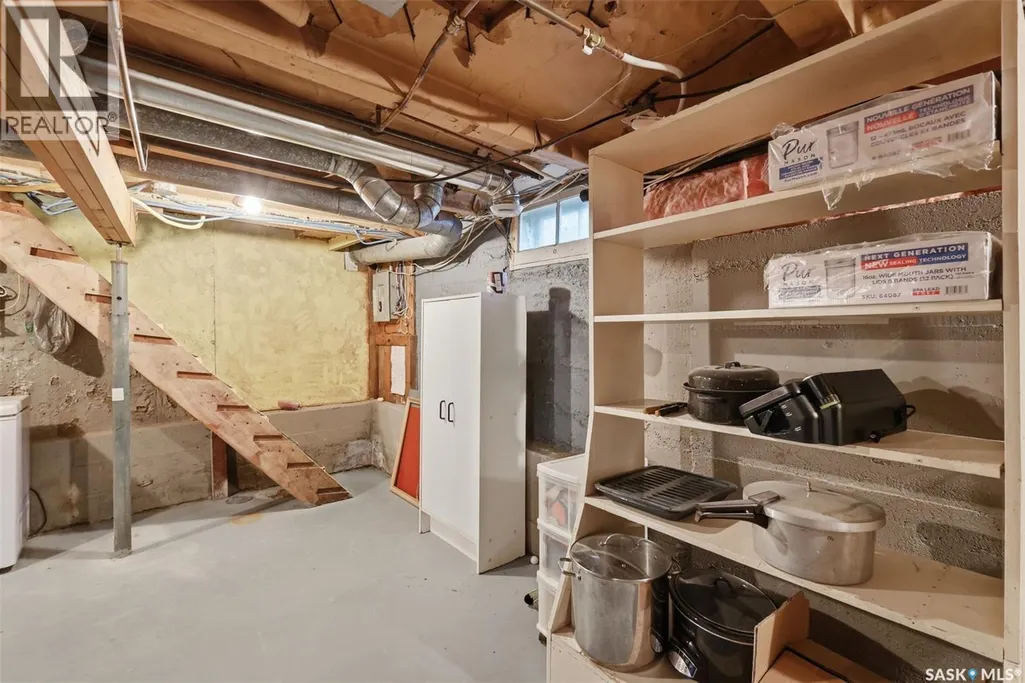
| Laundry room | Measurements not available | Basement | ||
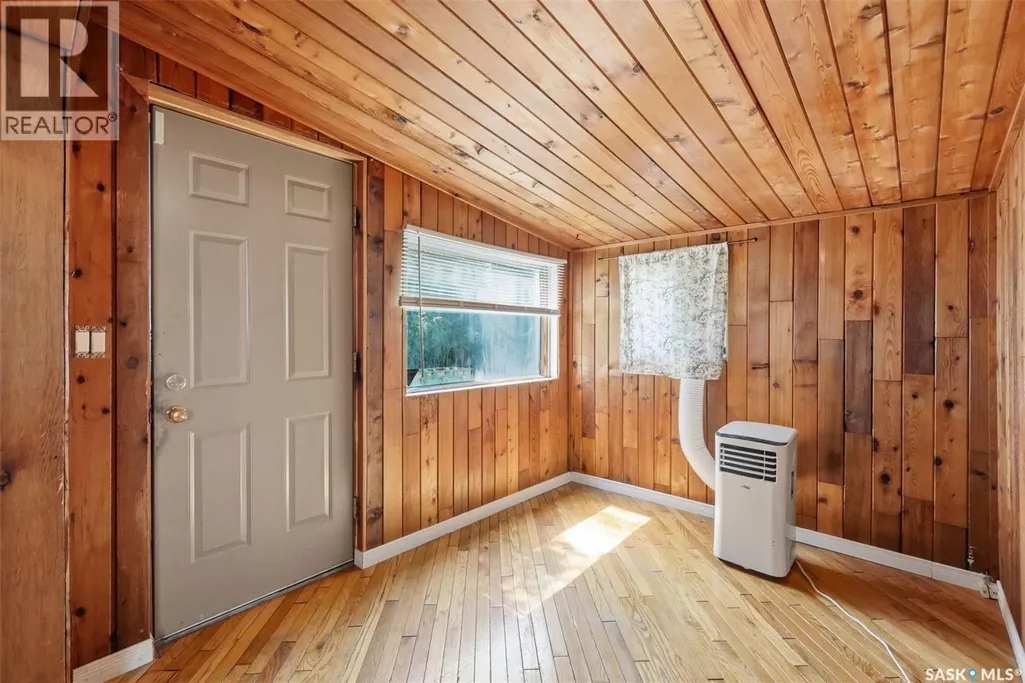
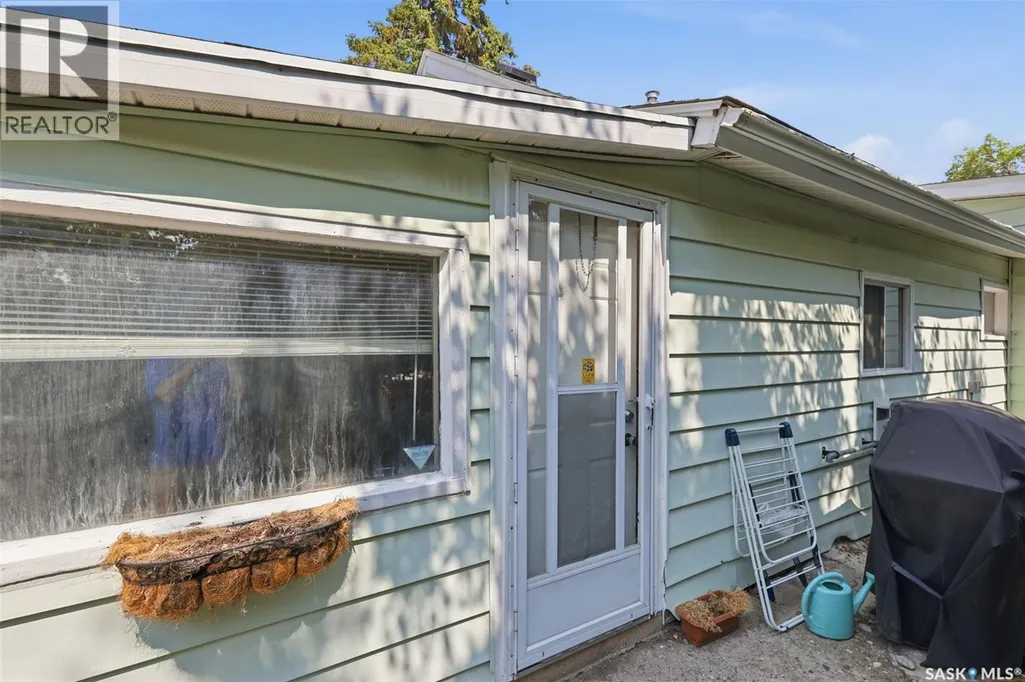
| Mud room | 7 ft ,9 in x 9 ft ,7 in | Main level | 9 ft ,7 in |
Amenities
- Views
- New Construction
- Adult 55+
- Lease To Own
- No Strata Fees
- Furnished
- Primary On Main
- Air Conditioning
- Seller Finance
- Green
- Fixer Upper
- Horse
- Golf
- Fireplace
- Deck
- Garage
- Basement
- Pool

Property vs Single Family Average in S7M 2J2
Price
Year Built
In The Neighbourhood
Saskatoon
$ 274,900
- Type
- Single Family
- Size
- 604 SqFt
- Rooms
- 2 Beds + 1 Baths
Realty Executives Saskatoon
Saskatoon
$ 349,900
- Type
- Single Family
- Size
- 1,064 SqFt
- Rooms
- 5 Beds + 2 Baths
Boyes Group Realty Inc.
Saskatoon
$ 154,900
- Type
- Single Family
- Size
- 514 SqFt
- Rooms
- 1 Beds + 2 Baths
Royal LePage Saskatoon Real Estate
