
Address
34 Bantry Street, Lanigan, SK
Price
$ 89,000
Property Attributes
- ID#SK043993
- TypeSingle Family
- Listing Status Active
- MunicipalityLanigan
- CityLanigan
- AreaLanigan
- Postal CodeS0K 2M0
- StyleBungalow
- Year Built1908
- Price$ 89,000
- Bedrooms3
- Bathrooms1
- Half Bathrooms0
- Sqr Footage1020
Data Source:
Canadian Real Estate Association (CREA)
Property Description
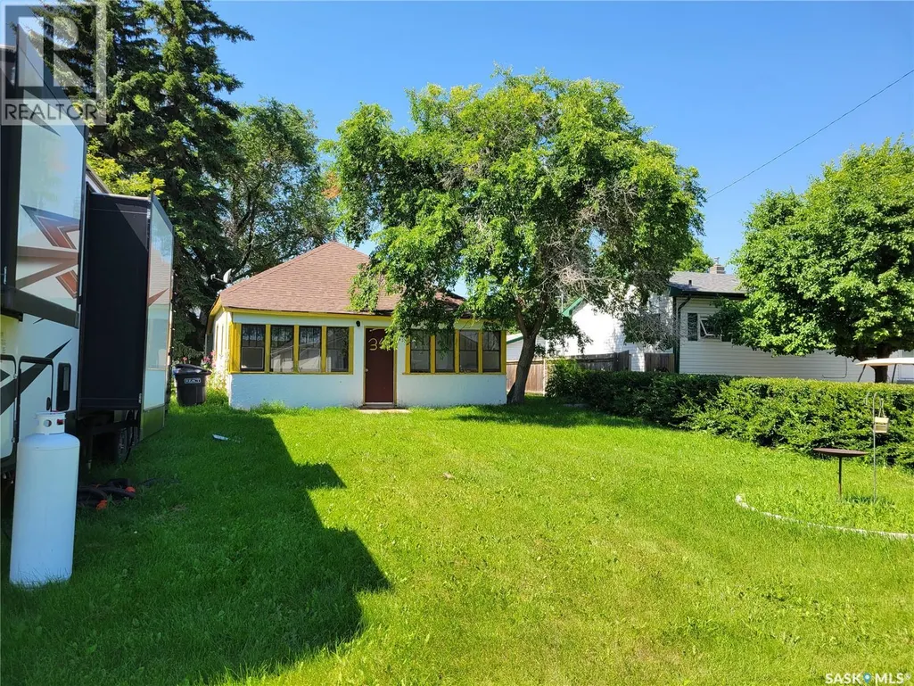
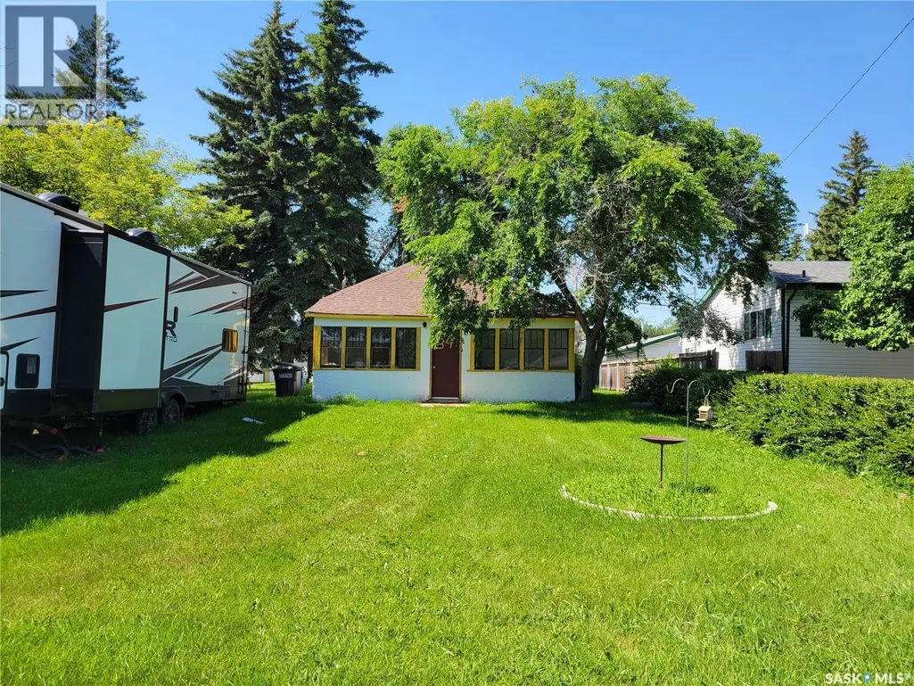
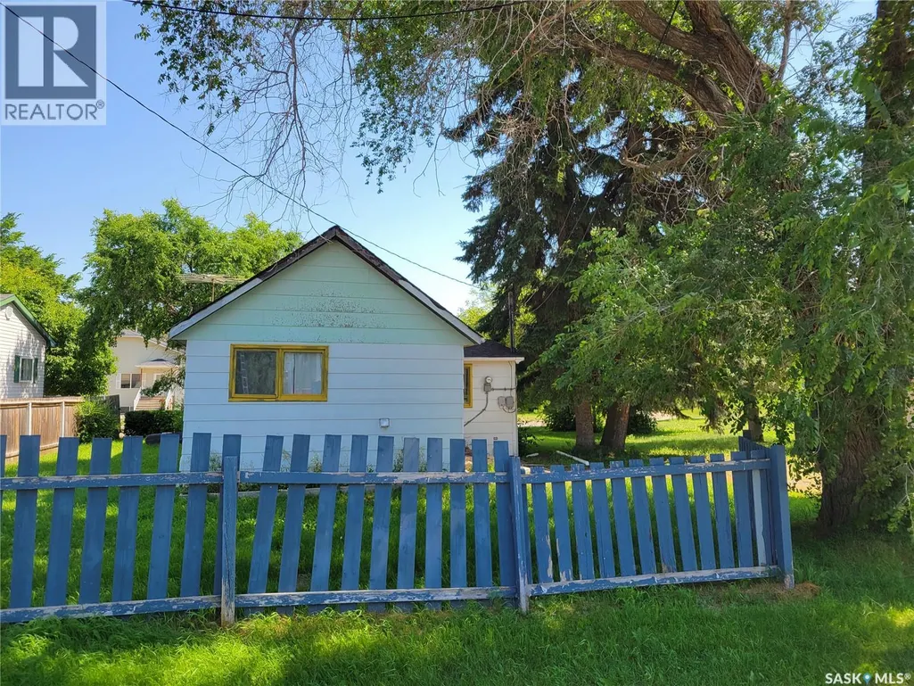
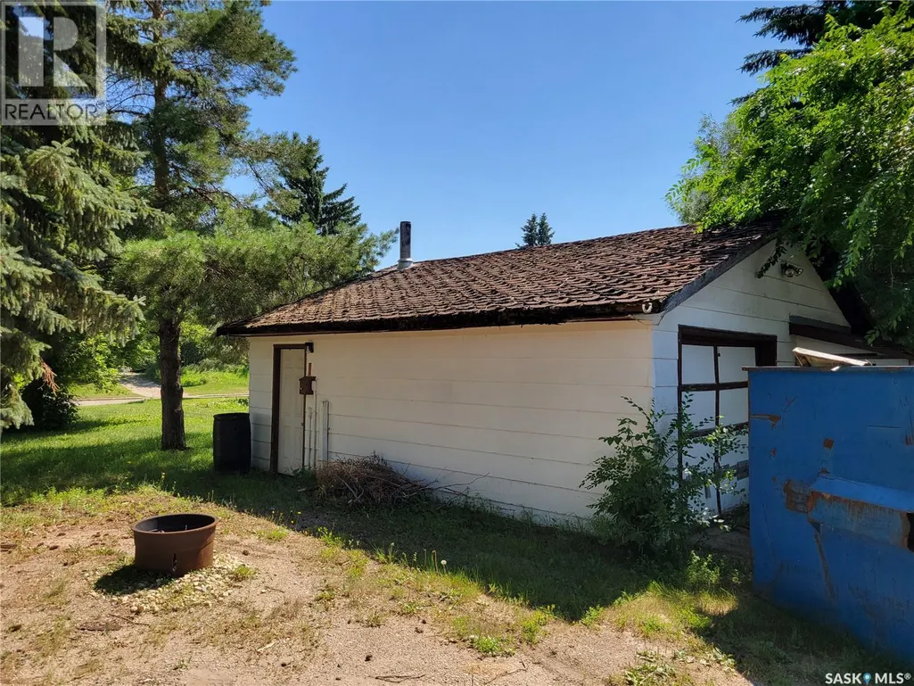
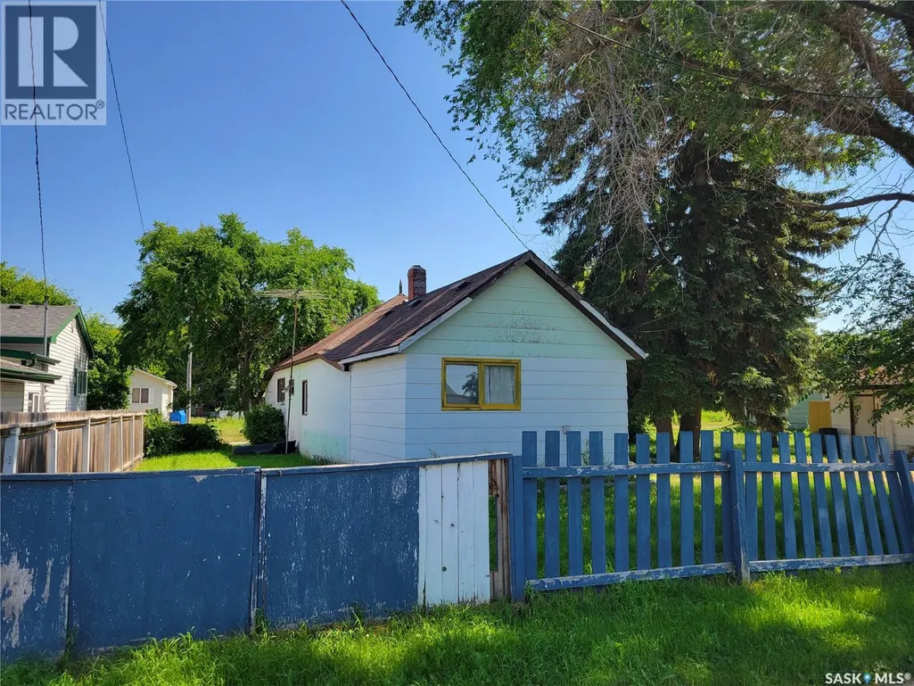
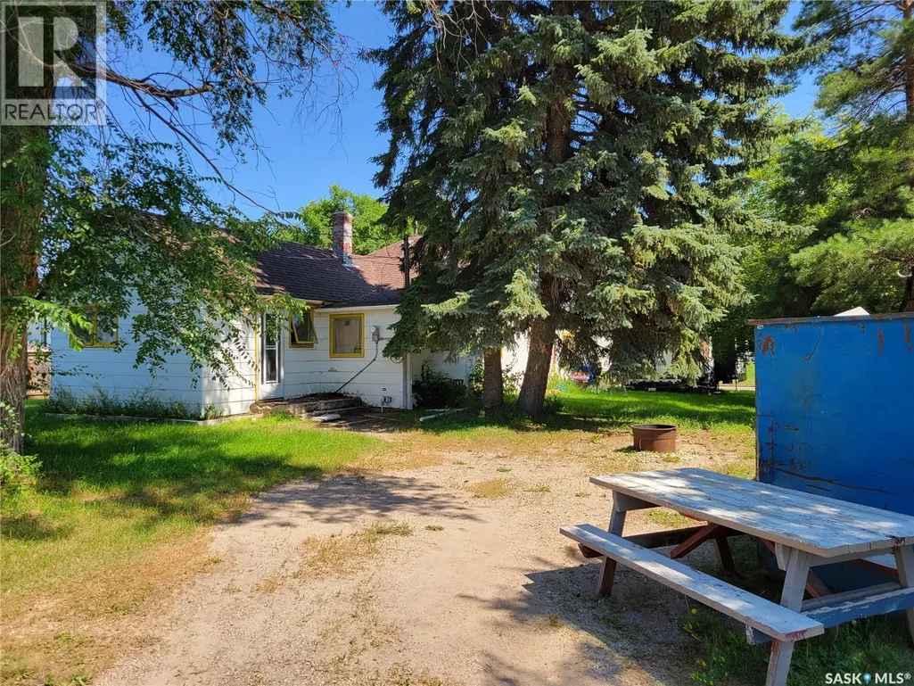
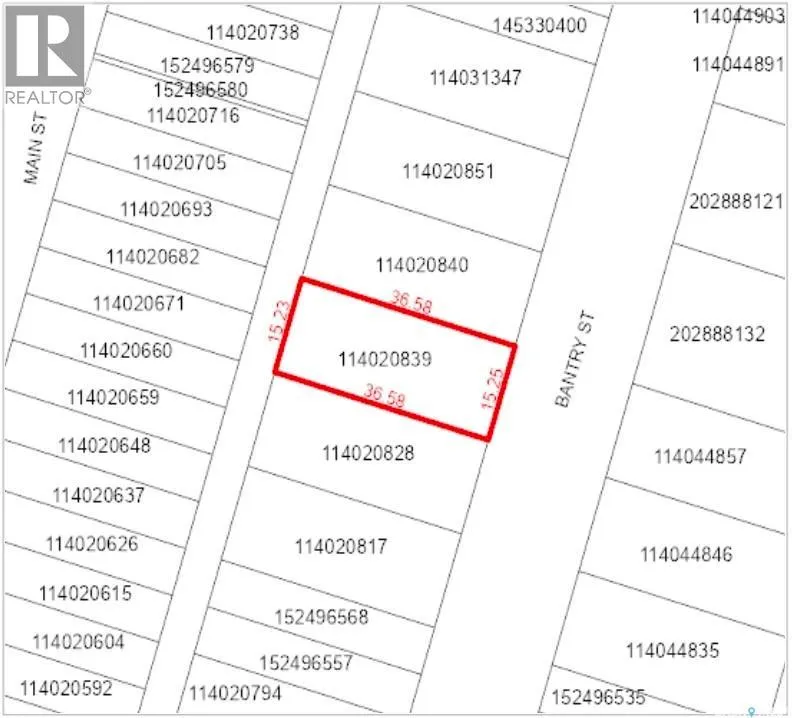
Welcome to 34 Bantry St in the growing community of Lanigan! This 1020 sqft Bungalow has 3 bedrooms and a 4pc bathroom. The bright kitchen has an open feel with a great sized dining room, living room with a large window that allows plenty of light inside. A second porch at the front of the home is perfect as a sunroom or storage area. There is a detached 24 x 24 garage with cement floor on this 100 x 120 sqft DOUBLE LOT. Located on a quiet residential street with quick access to schools & downtown Lanigan. This home would be perfect for a first time home buyer, a handy couple, or even use as a rental/investment property. Lanigan is ideally situated in Saskatchewan’s thriving potash corridor and is within easy commuting distance of the BHP Jansen Potash Mine, making it an attractive location for homeowners and investors alike. Contact your Realtor today! (id:7434)
General Features
| Features | Treed, Rectangular |
|---|---|
| Property Type | Single Family |
| Building Appliances | Washer, Refrigerator, Dryer, Window Coverings, Stove |
| Building Architectural Style | Bungalow |
| Building Type | House |
| Ownership Type | Freehold |
| Building.StoriesTotal | 1 |
Interior Features
| Building Fireplace Present | False |
|---|---|
| Building Heating Type | Forced air |
| Building Heating Fuel | Natural gas |
| Basement Development | Unfinished |
| Basement Type | Partial (Unfinished) |
| Construction Style Attachment | Detached |
| Living Area Range | 1020 |
| Bedrooms | 3 |
Exterior Features
| Landscape Features | Lawn |
|---|
Room Details
| Room | Dimensions | Level | Flooring | Details |
|---|---|---|---|---|
| 4pc Bathroom | 6 ft x 12 ft | Main level | 12 ft | |
| Bedroom | 10 ft ,5 in x 8 ft | Main level | 8 ft | |
| Dining room | 13 ft x 12 ft ,6 in | Main level | 12 ft ,6 in | |
| Enclosed porch | 24 ft x 6 ft | Main level | 6 ft | |
| Kitchen | 9 ft ,5 in x 15 ft | Main level | 15 ft | |
| Living room | 13 ft x 12 ft ,6 in | Main level | 12 ft ,6 in | |
| Storage | 8 ft x 10 ft ,5 in | Main level | 10 ft ,5 in |
Amenities
- Views
- New Construction
- Adult 55+
- Lease To Own
- No Strata Fees
- Furnished
- Primary On Main
- Air Conditioning
- Seller Finance
- Green
- Fixer Upper
- Horse
- Golf
- Fireplace
- Deck
- Garage
- Basement
- Pool

Property vs Single Family Average in S0K 2M0
Price
Year Built
