
Address
9 2nd Street E, Willow Bunch, SK
Price
$ 129,000
Property Attributes
- ID#SK045320
- TypeSingle Family
- Listing Status Active
- MunicipalityWillow Bunch
- CityWillow Bunch
- AreaWillow Bunch
- Postal CodeS0H 4K0
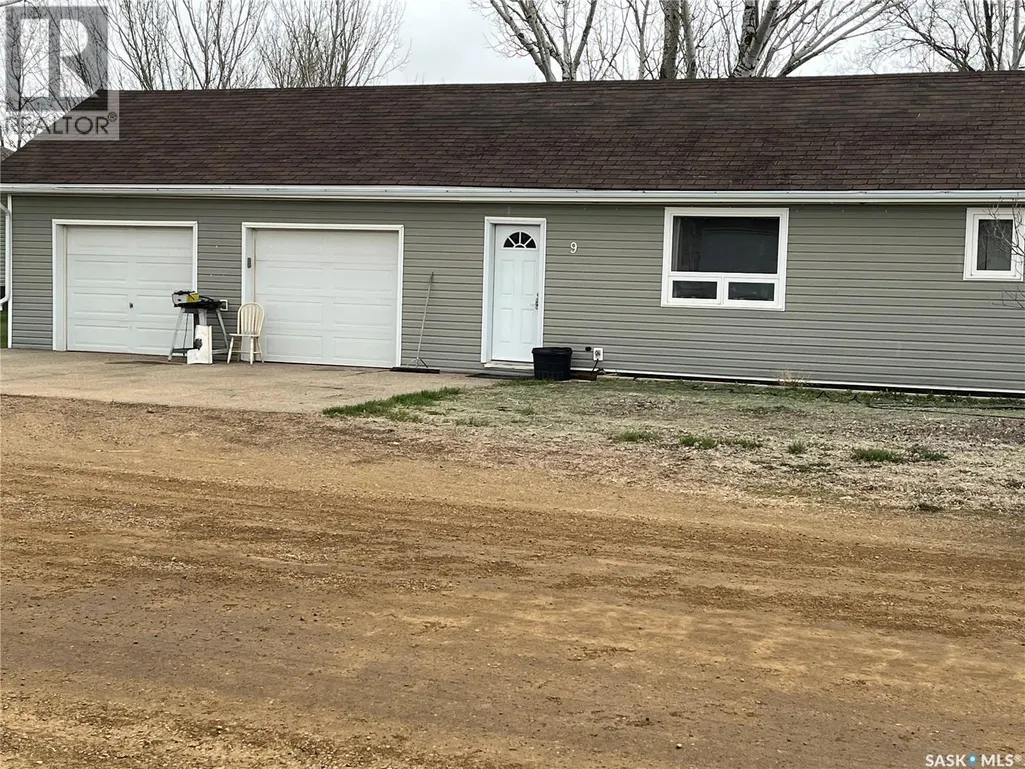
- StyleBungalow
- Year Built1942
- Price$ 129,000
- Bedrooms3
- Bathrooms1
- Half Bathrooms0
- Sqr Footage999
Data Source:
Canadian Real Estate Association (CREA)
Property Description
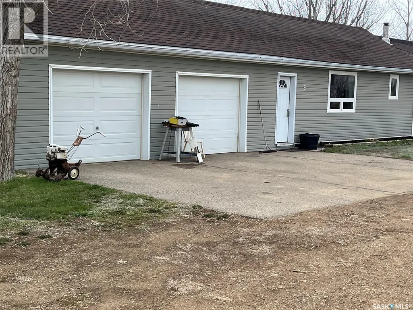
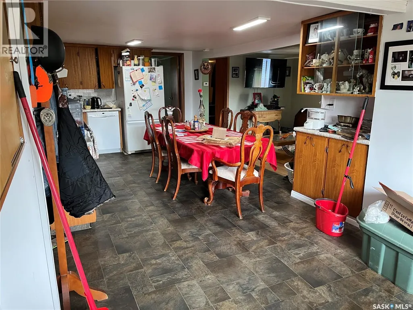
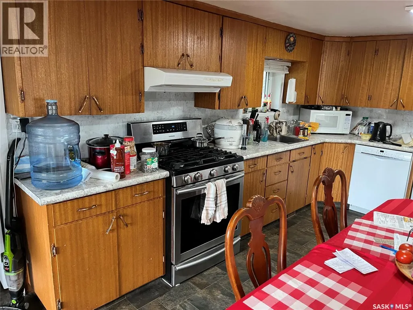
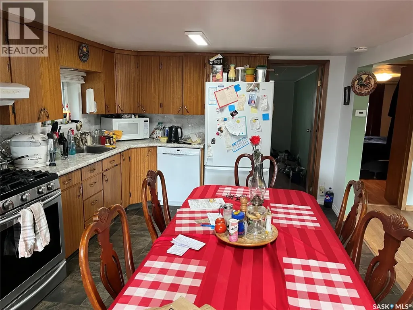
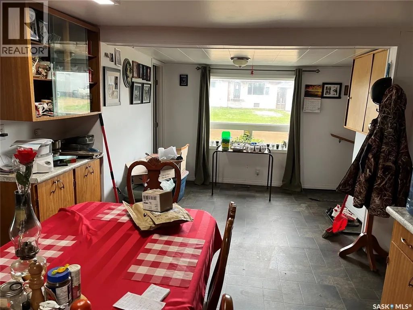
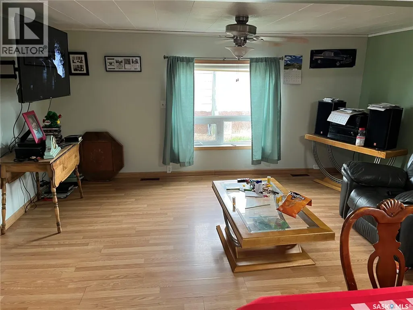
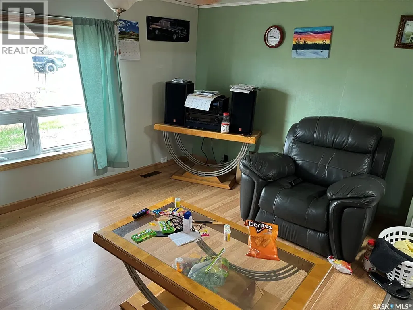
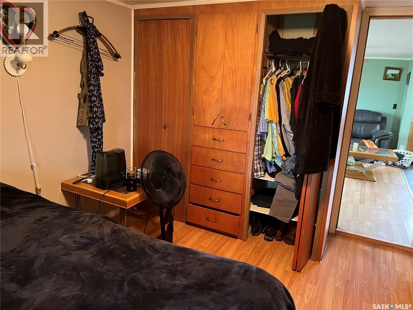
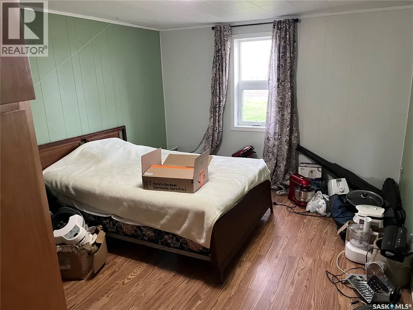
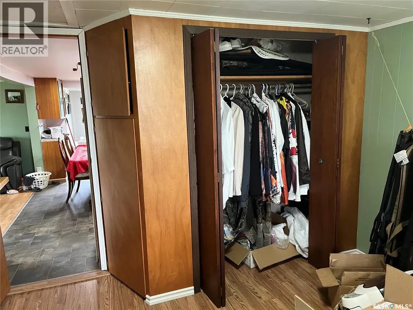
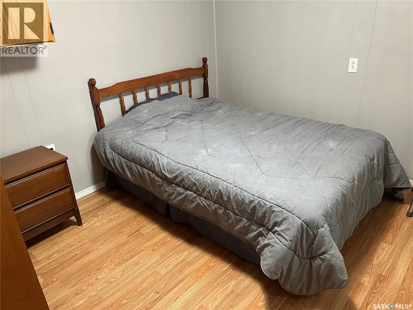
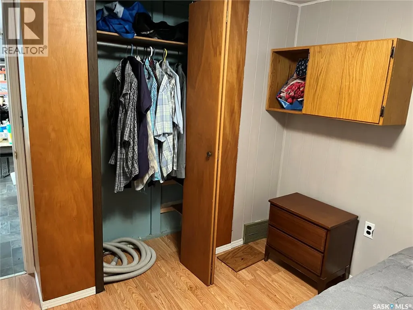
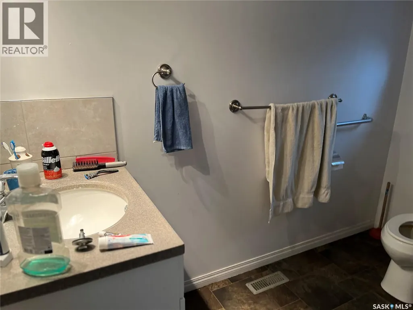
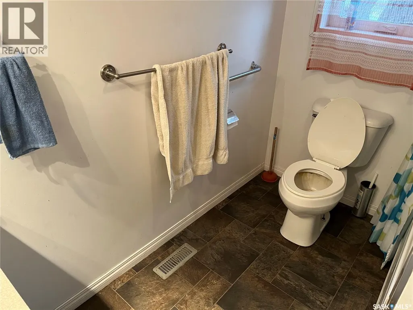
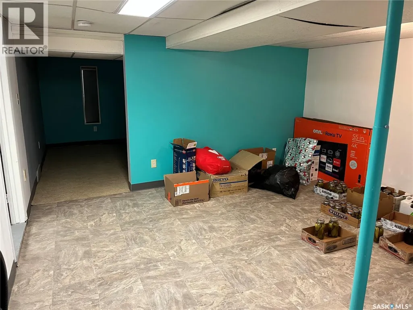
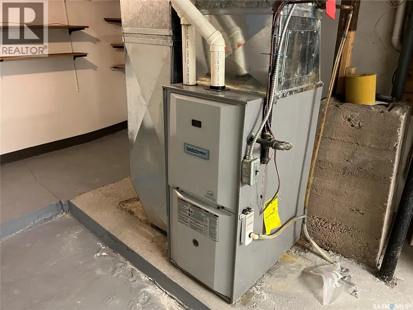
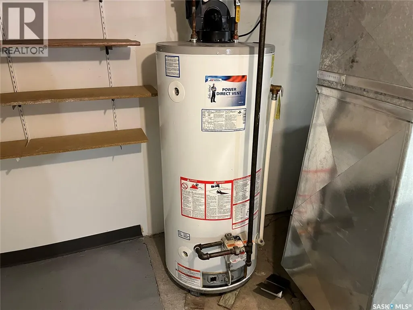
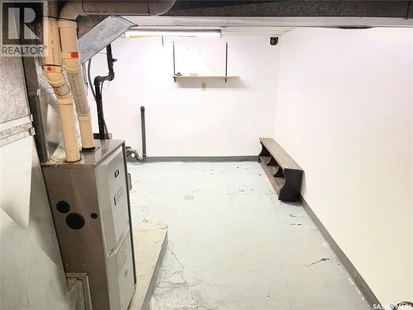
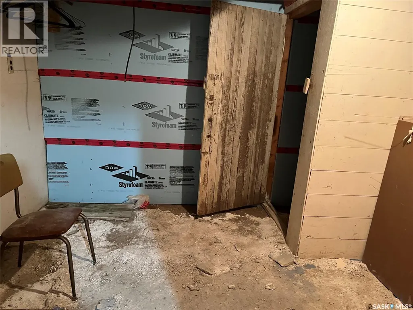
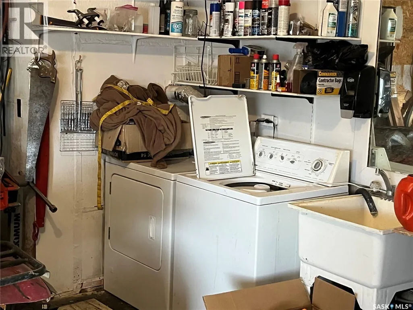
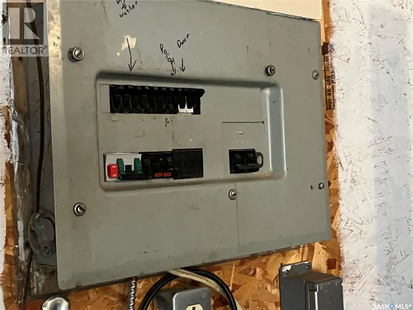
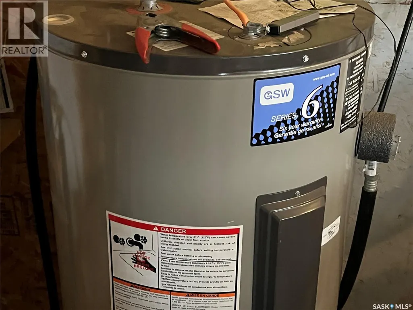
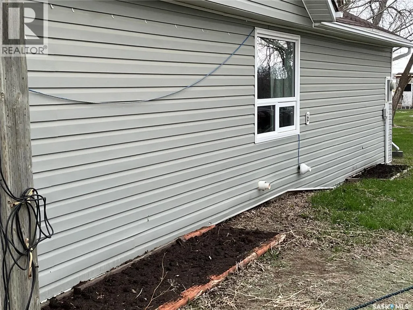
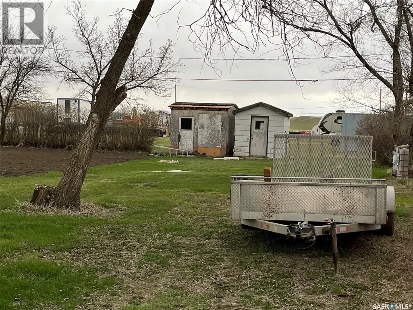
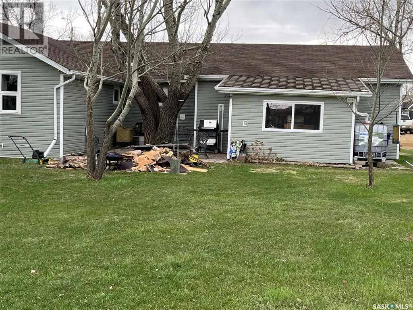
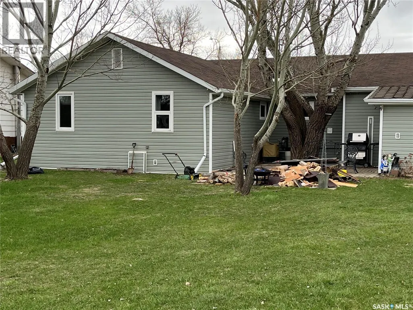
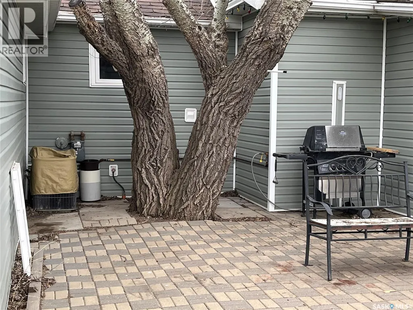
NICE BUNGALOW!! This bungalow is situated in the beautiful Willow Bunch and you can see right away the added features that make this property desirable to some buyers. The home is just under 1000 sqft. with an updated furnace, modern flooring, nice functionality to the layout, the garage has in-floor heating, its own panel box, plenty of storage, 220 amp and much more. Outside we find a spacious 100 x 200 yard, mature trees, garden area, two nice sized sheds, a patio to enjoy outdoor activities and green space to help with outdoor enjoyment. Willow Bunch has much to offer with a restaurant, bank, grocery store, gas station, motel, close proximity to a 9 hole golf course and much more. Book your private viewing today!! (id:7434)
General Features
| Features | Treed, Rectangular, Double width or more driveway, Sump Pump |
|---|---|
| Property Type | Single Family |
| Building Appliances | Washer, Refrigerator, Dishwasher, Dryer, Window Coverings, Garage door opener remote(s), Hood Fan, Storage Shed, Stove |
| Building Architectural Style | Bungalow |
| Building Cooling Type | Central air conditioning |
| Building Type | House |
| Ownership Type | Freehold |
| Building.StoriesTotal | 1 |
Interior Features
| Building Fireplace Present | False |
|---|---|
| Building Heating Type | Forced air |
| Building Heating Fuel | Natural gas |
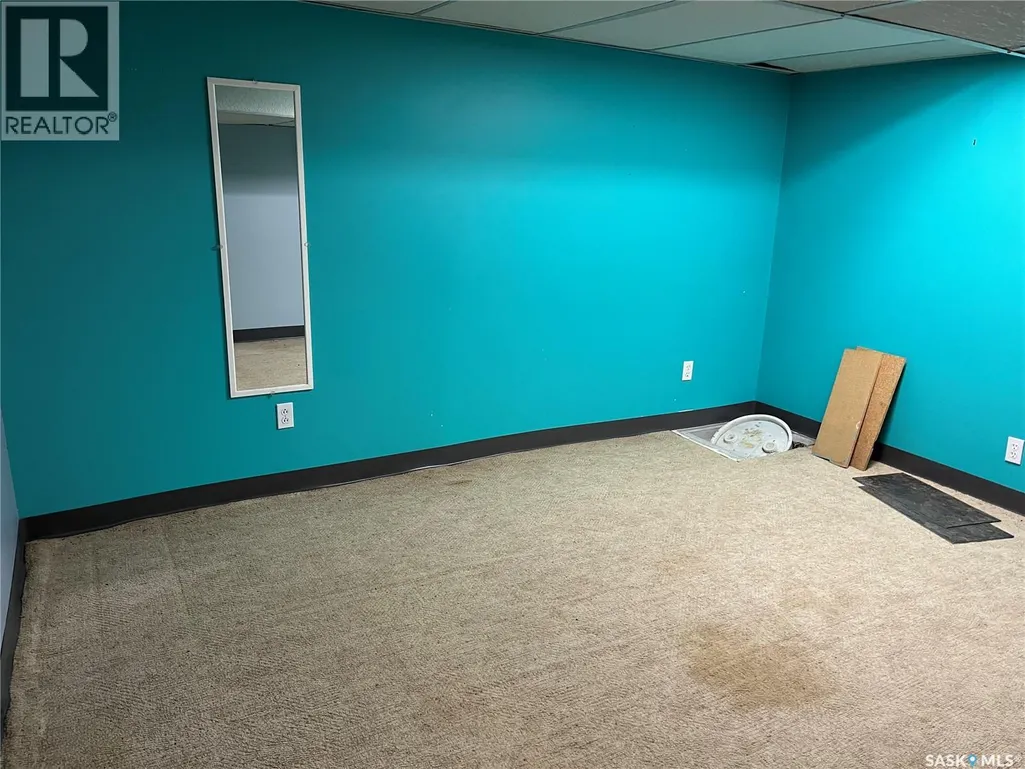
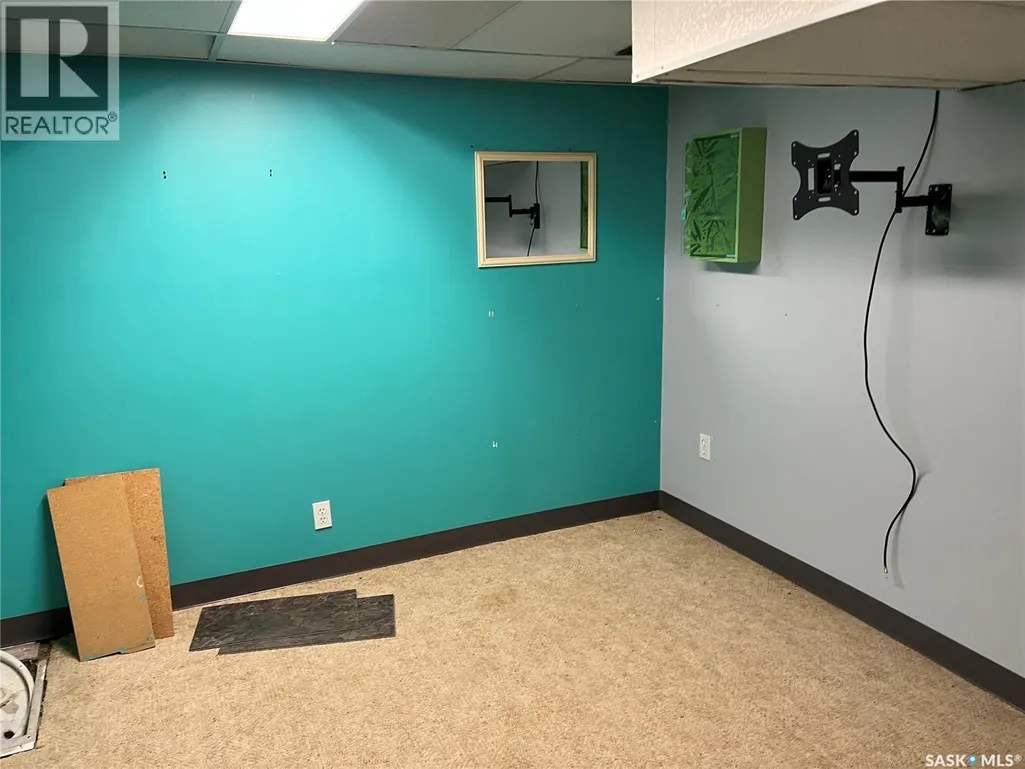
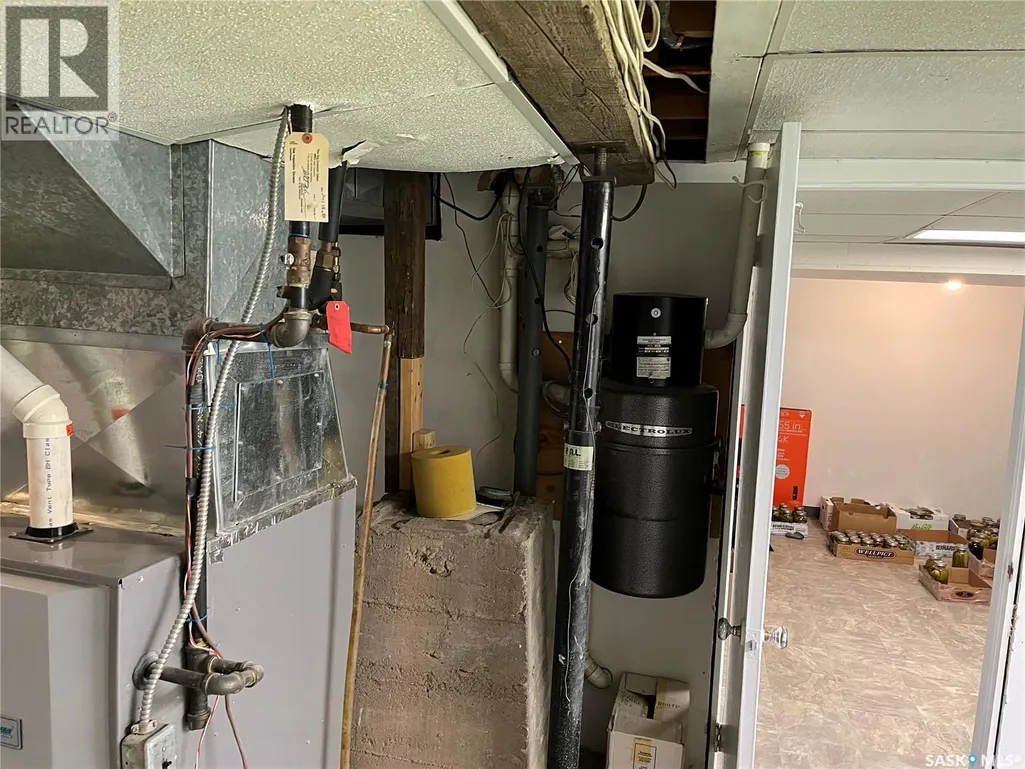
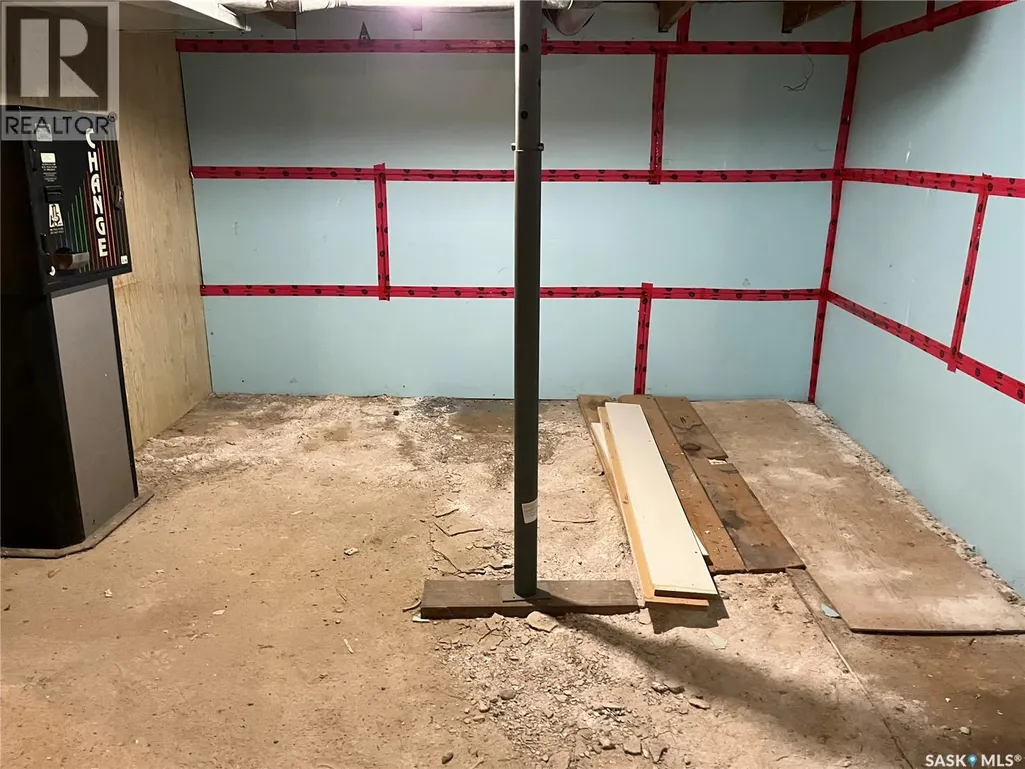
| Basement Development | Partially finished |
| Basement Type | Full (Partially finished) |
| Construction Style Attachment | Detached |
| Living Area Range | 999 |
| Bedrooms | 3 |
Exterior Features
| Structure | Patio(s) |
|---|---|
| Landscape Features | Lawn, Garden Area |
Room Details
| Room | Dimensions | Level | Flooring | Details |
|---|---|---|---|---|
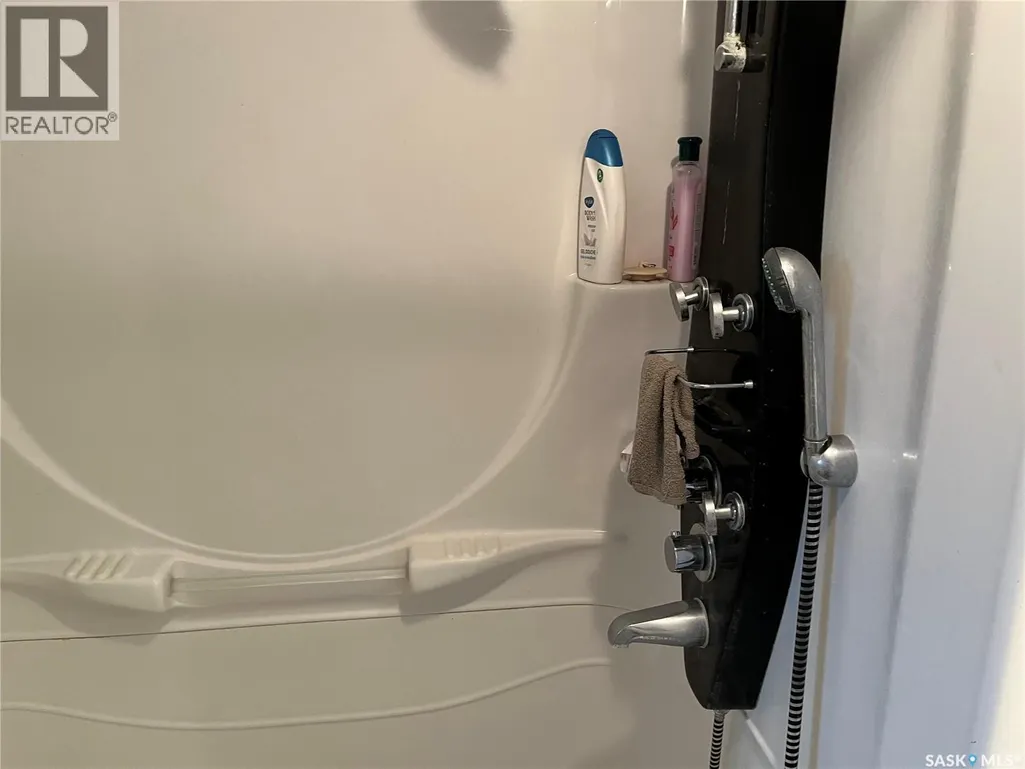
| 4pc Bathroom | 8 ft ,9 in x 6 ft ,10 in | Main level | 6 ft ,10 in | |
| Bedroom | 9 ft ,7 in x 11 ft ,10 in | Main level | 11 ft ,10 in | |
| Den | 11 ft ,9 in x 13 ft ,6 in | Basement | 13 ft ,6 in | |
| Family room | 12 ft ,10 in x 10 ft ,6 in | Basement | 10 ft ,6 in | |
| Kitchen/Dining room | 24 ft ,7 in x 10 ft ,10 in | Main level | 10 ft ,10 in | |
| Living room | 15 ft ,6 in x 9 ft ,9 in | Main level | 9 ft ,9 in | |
| Other | 20 ft x 10 ft ,10 in | Basement | 10 ft ,10 in |
Amenities
- Views
- New Construction
- Adult 55+
- Lease To Own
- No Strata Fees
- Furnished
- Primary On Main
- Air Conditioning
- Seller Finance
- Green
- Fixer Upper
- Horse
- Golf
- Fireplace
- Deck
- Garage
- Basement
- Pool

Property vs Single Family Average in S0H 4K0
Price
Year Built
