
Primary on Main

Address
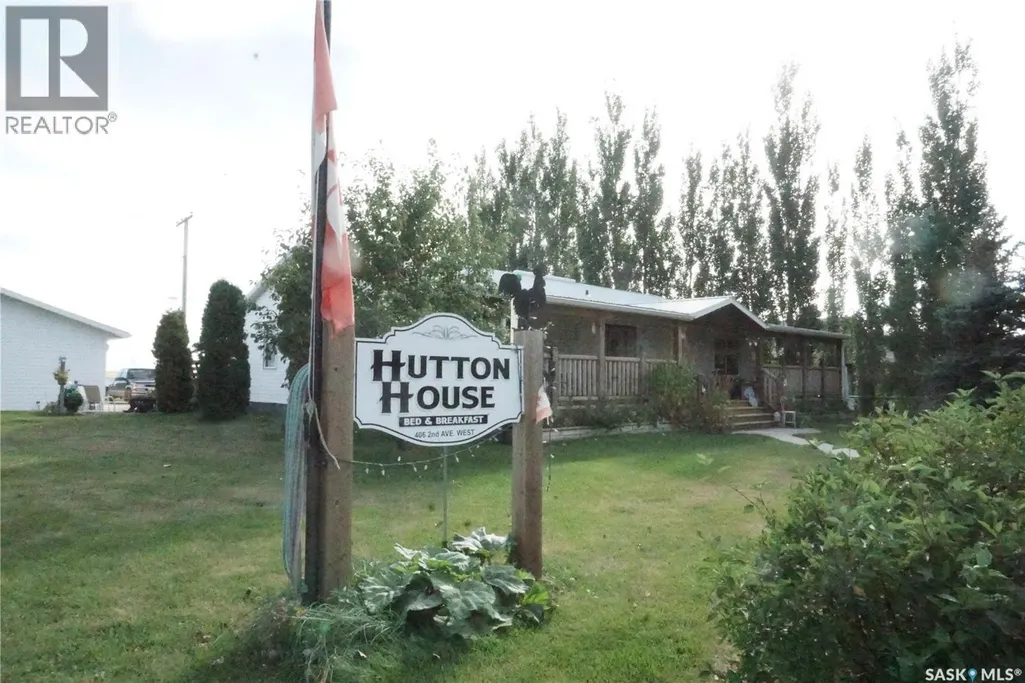
406 2nd Avenue W, Riverhurst, SK
Price
$ 429,900
Property Attributes
- ID#SK047411
- TypeSingle Family
- Listing Status Active
- MunicipalityRiverhurst
- CityRiverhurst
- AreaRiverhurst
- Postal CodeS0H 3P0
- StyleBungalow
- Year Built1970
- Price$ 429,900
- Bedrooms3
- Bathrooms4
- Half Bathrooms0
- Sqr Footage2626
Data Source:
Canadian Real Estate Association (CREA)
Property Description
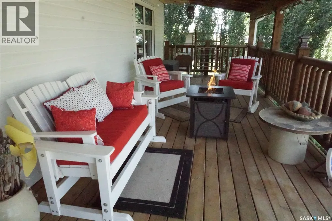
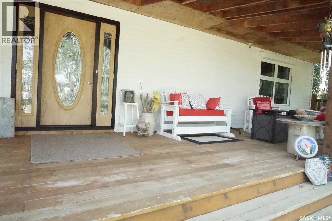
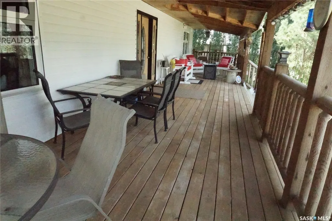
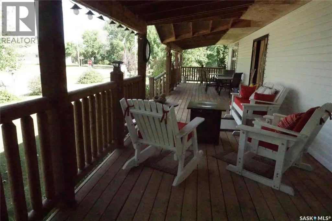
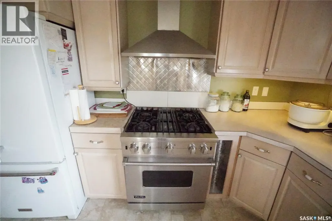
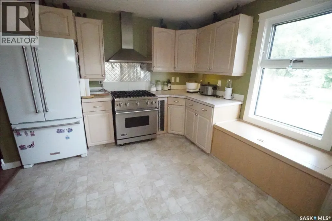
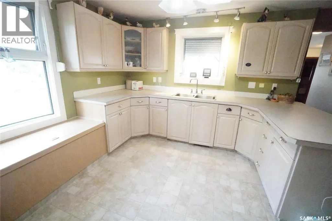
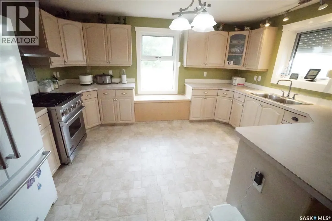
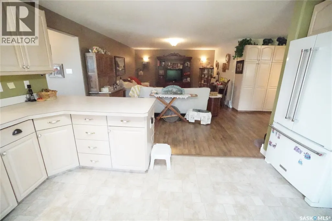
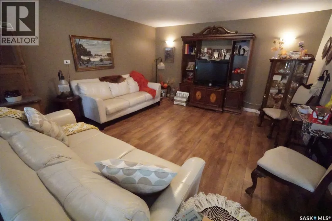
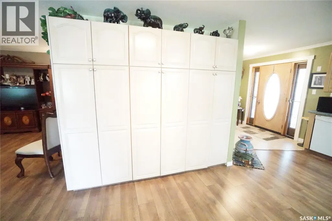
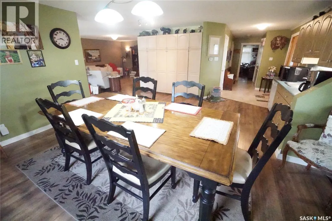
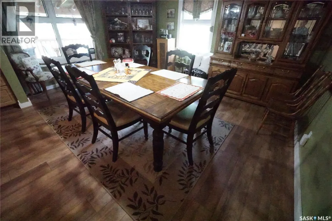
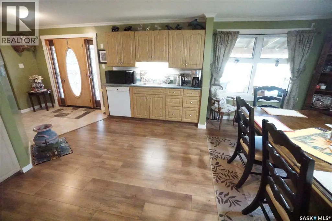
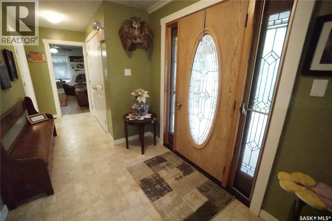
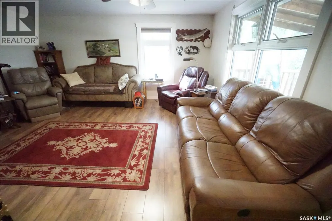
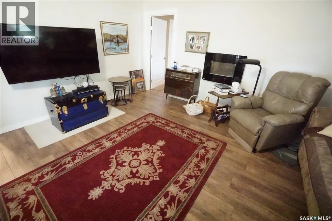
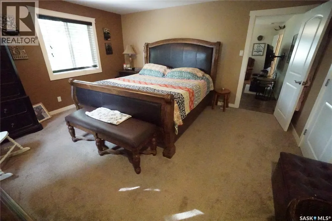
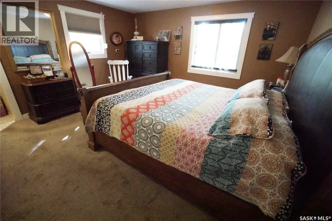
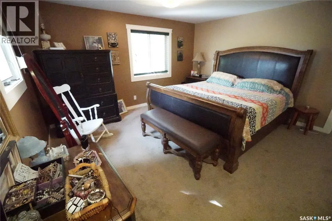
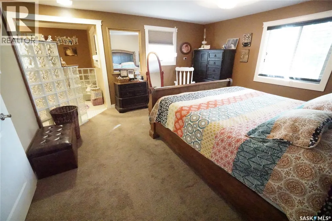
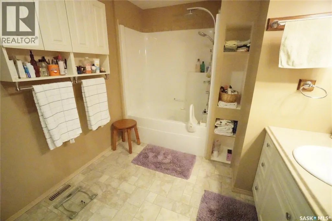
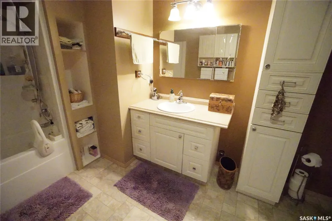
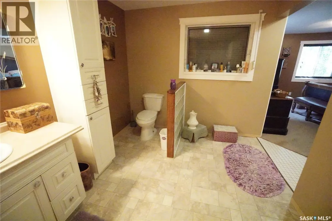
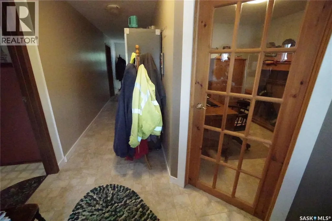
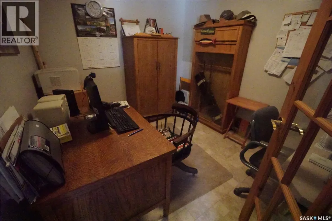
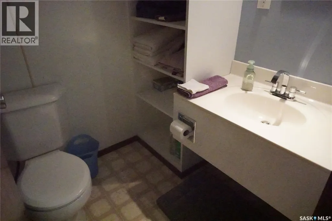
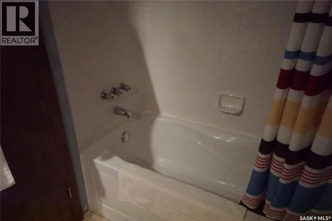
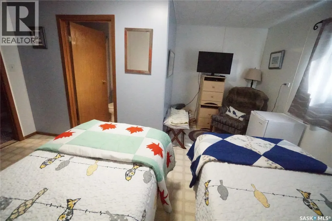
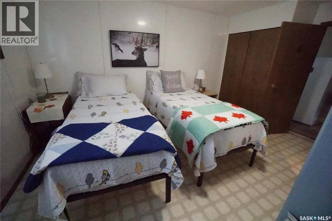
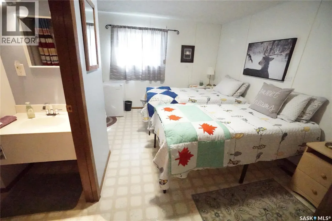
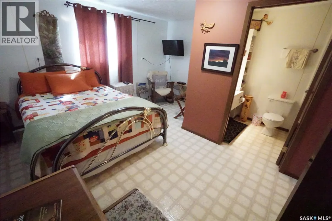
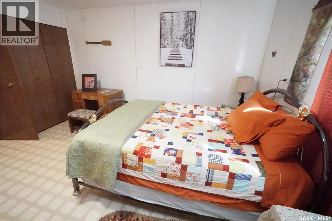
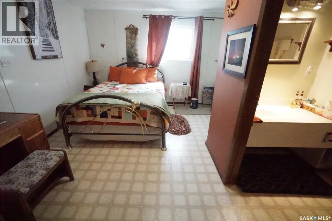
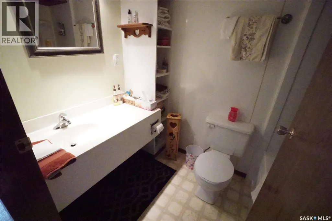
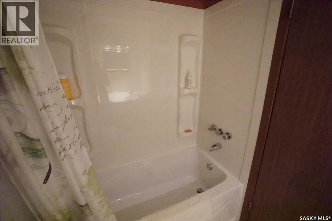
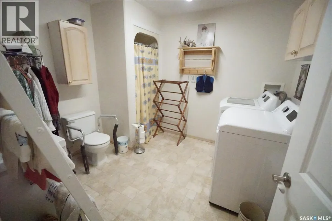
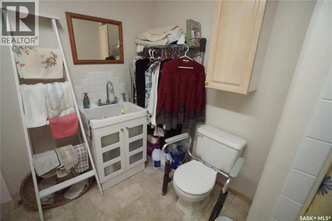
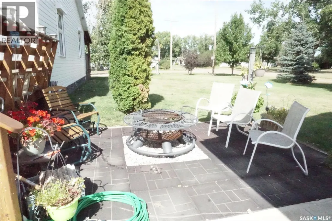
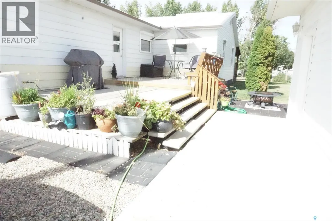
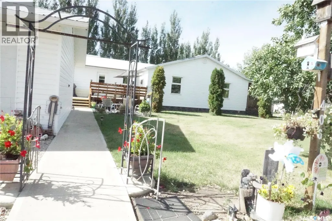
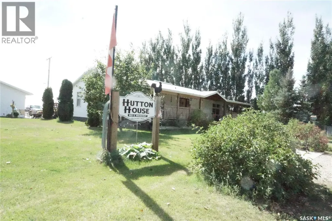
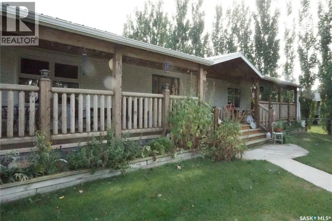
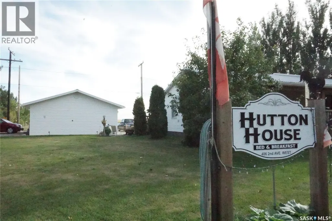
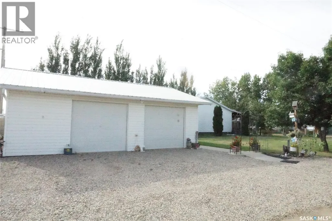
Well-established 2,626sf Bed & Breakfast. This property is ideal for a B&B, family home, or those needing separate living space for teenagers or aging parents. The home features two guest bedrooms, each with its own private four-piece bathroom. Layout places the guest bedrooms and living area on one side of the home, while the owners' primary bedroom is on the opposite side, providing excellent privacy. A comfortable guest living room offers a dedicated space for visitors, while a family room just off the primary bedroom provides a private retreat for the owners. The large kitchen features ample cabinetry and counter space, a gas stove, and easy access to a row of floor-to-ceiling cabinets providing exceptional additional storage. The spacious dining area includes a convenient coffee station and dishwasher. Den provides an ideal home office, while the main three-piece bathroom includes the washer and dryer. One of the home's standout features is the massive covered front veranda, offering a wonderful space to enjoy your morning coffee, entertain guests, or relax with an evening beverage. The backyard features a deck and firepit area. The original 1970 home was moved onto the property, with the veranda, decks, and 2 car garage added during the 2011–2012 improvements. Riverhurst offers a peaceful lifestyle away from the hustle and bustle of the city, with a gas station, museum, library, pub, hotel, and grocery store. The community is approximately 6 km from Lake Diefenbaker, renowned for excellent fishing and outdoor recreation. Nearby amenities include a full marina, 2 campgrounds, swimming pool, beautiful white-sand beaches, and a golf course. The ferry also offers a unique way to experience the area. Whether you're looking to continue the established Bed & Breakfast, create a spacious family home, accommodate extended family, or enjoy a peaceful retreat, this unique property offers exceptional flexibility and opportunity. Come discover your own piece of paradise! As per the Seller’s direction, all offers will be presented on 09/07/2026 10:00AM. (id:7434)
General Features
| Features | Treed, Corner Site, Lane, Rectangular |
|---|---|
| Property Type | Single Family |
| Building Appliances | Washer, Refrigerator, Satellite Dish, Dishwasher, Dryer, Microwave, Freezer, Window Coverings, Garage door opener remote(s), Hood Fan, Stove |
| Building Architectural Style | Bungalow |
| Building Cooling Type | Central air conditioning, Air exchanger |
| Building Type | House |
| Ownership Type | Freehold |
| Building.StoriesTotal | 1 |
Interior Features
| Building Fireplace Present | True |
|---|---|
| Building Fireplace Type | Conventional |
| Building Heating Type | Forced air |
| Building Heating Fuel | Natural gas |
| Basement Development | Unfinished |
| Basement Type | Partial (Unfinished) |
| Construction Style Attachment | Detached |
| Fireplace Fuel | Electric |
| Living Area Range | 2626 |
| Bedrooms | 3 |
Exterior Features
| Structure | Deck |
|---|---|
| Landscape Features | Lawn |
| Fence Type | Partially fenced |
Room Details
| Room | Dimensions | Level | Flooring | Details |
|---|---|---|---|---|
| 4pc Bathroom | Measurements not available | Main level | ||
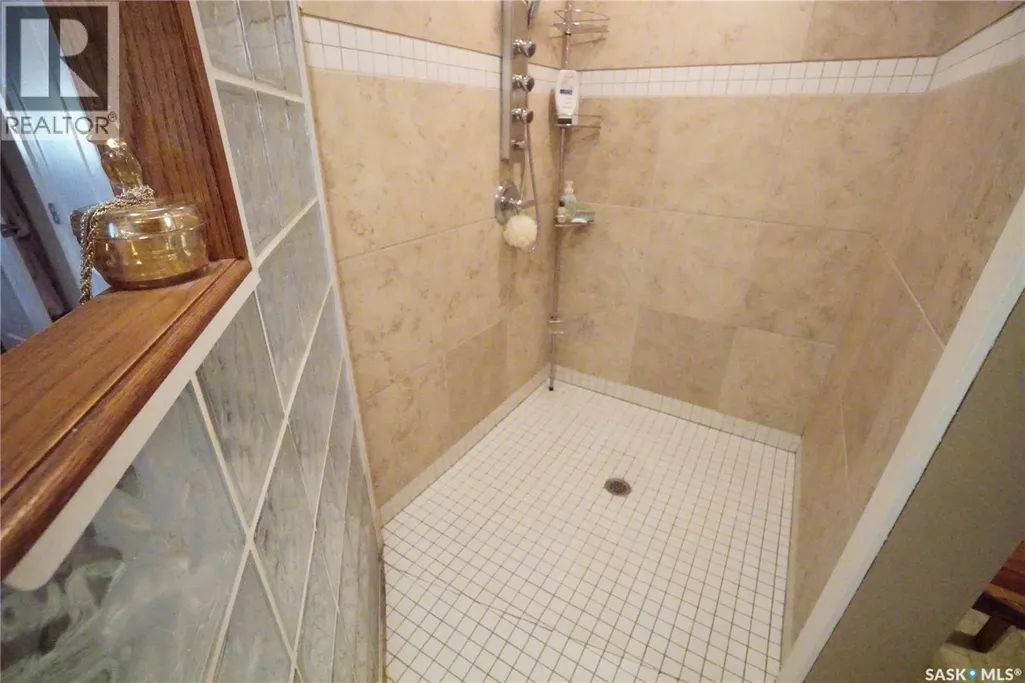
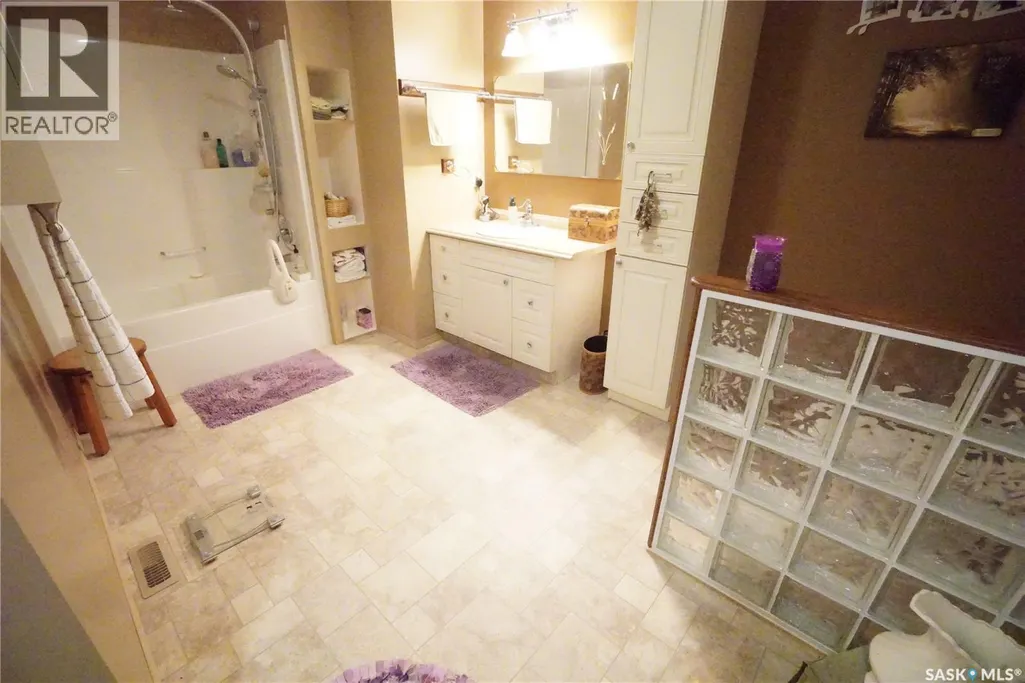
| 5pc Ensuite bath | Measurements not available | Main level | ||
| Bedroom | 11 ft x 11 ft | Main level | 11 ft | |
| Den | 10 ft ,3 in x 8 ft ,6 in | Main level | 8 ft ,6 in | |
| Dining room | 11 ft ,3 in x 15 ft ,9 in | Main level | 15 ft ,9 in | |
| Family room | 15 ft ,3 in x 16 ft ,3 in | Main level | 16 ft ,3 in | |
| Kitchen | 11 ft x 14 ft ,3 in | Main level | 14 ft ,3 in | |
| Laundry room | Measurements not available | Main level | ||
| Living room | 16 ft x 14 ft ,3 in | Main level | 14 ft ,3 in | |
| Other | Measurements not available | Basement | ||
| Primary Bedroom | 15 ft ,3 in x 14 ft | Main level | 14 ft |
Amenities
- Views
- New Construction
- Adult 55+
- Lease To Own
- No Strata Fees
- Furnished
- Primary On Main
- Air Conditioning
- Seller Finance
- Green
- Fixer Upper
- Horse
- Golf
- Fireplace
- Deck
- Garage
- Basement
- Pool

Property vs Single Family Average in S0H 3P0
Price
Year Built
