
Primary on Main







Address
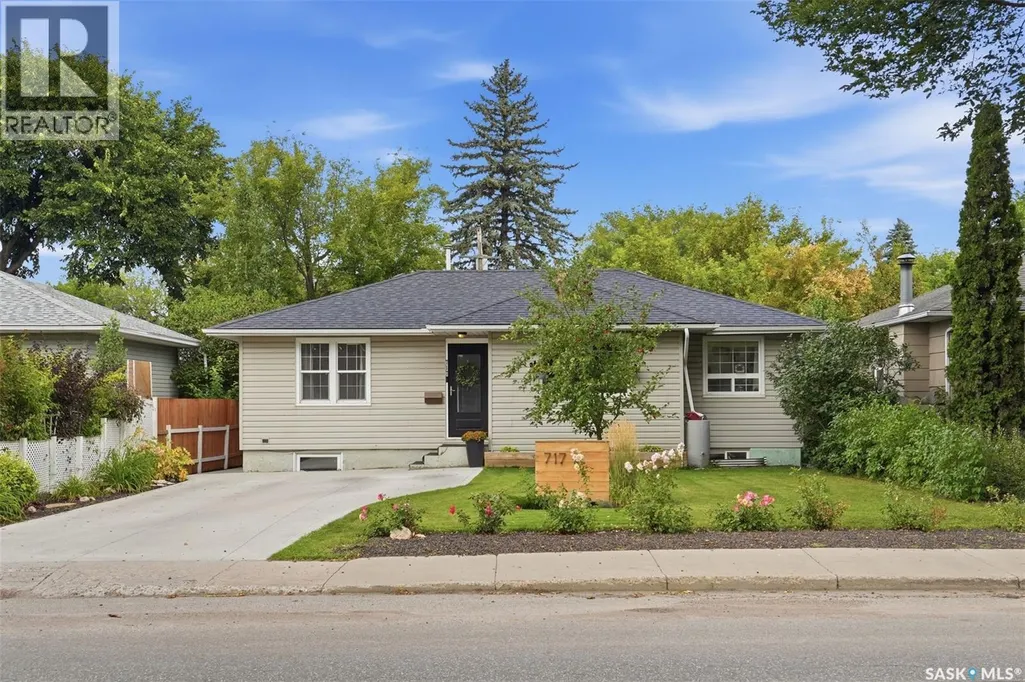
717 Taylor Street E, Saskatoon, SK
Price
$ 520,000
Property Attributes
- ID#SK048110
- TypeSingle Family
- Listing Status Active
- MunicipalitySaskatoon
- CitySaskatoon
- AreaSaskatoon
- NeighbourhoodHaultain
- Postal CodeS7H 1W1
- StyleBungalow
- Year Built1954
- Price$ 520,000
- Bedrooms4
- Bathrooms2
- Half Bathrooms0
- Sqr Footage1012
Data Source:
Canadian Real Estate Association (CREA)
Property Description
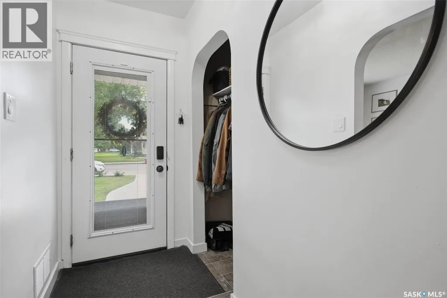
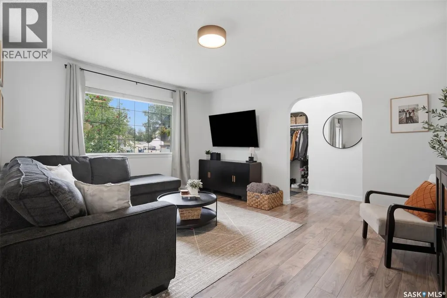
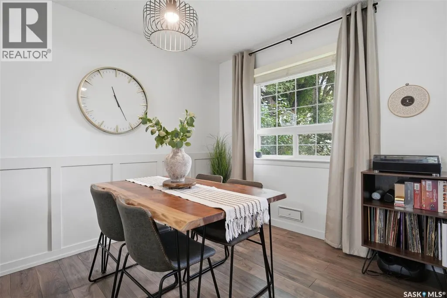
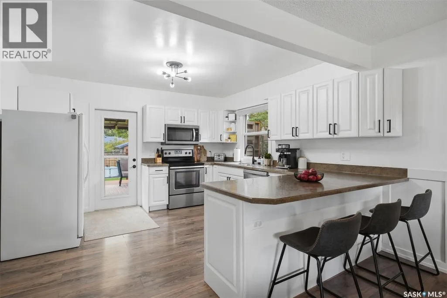
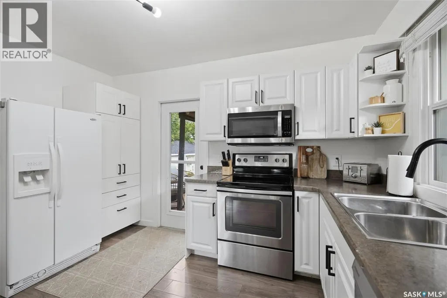
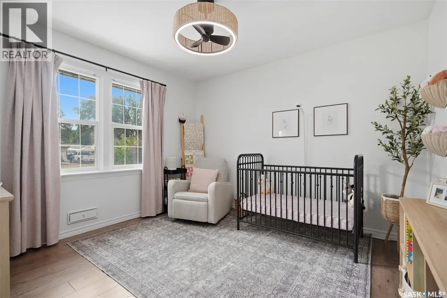
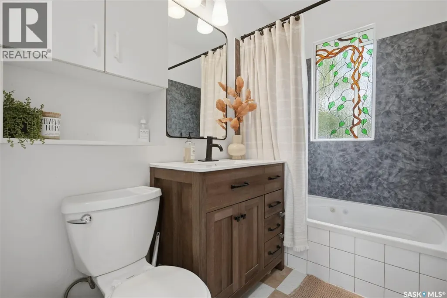
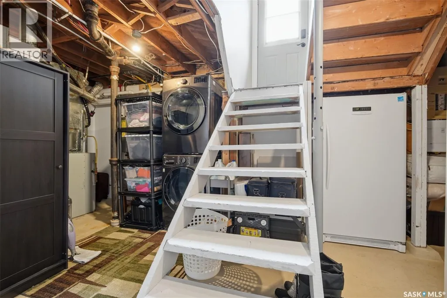
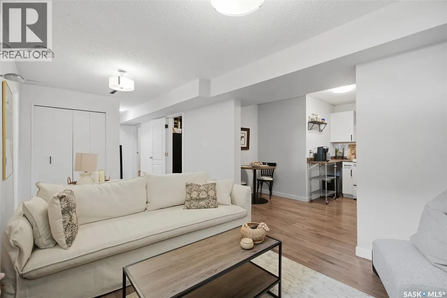
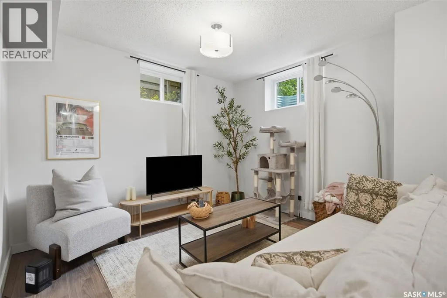
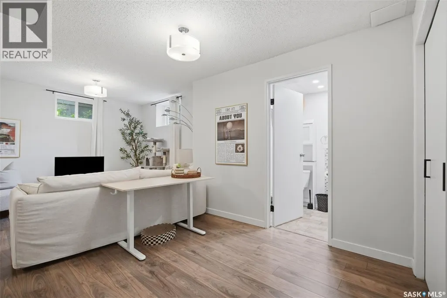
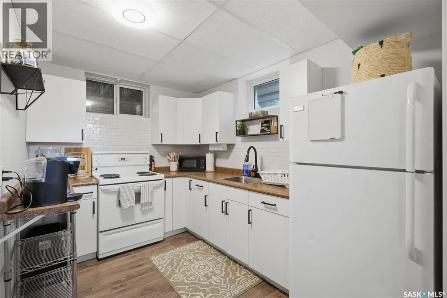
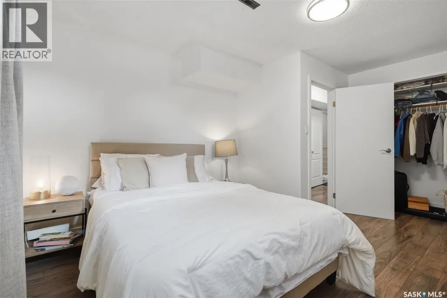
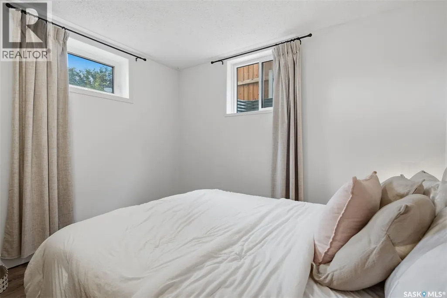
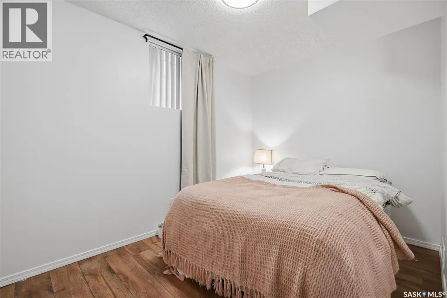
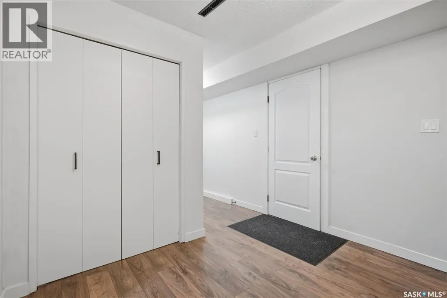
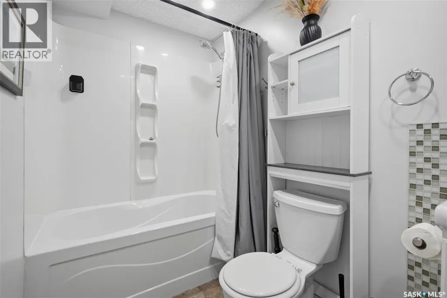
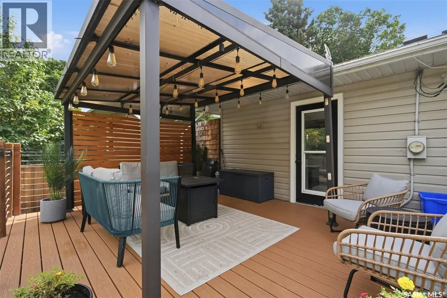
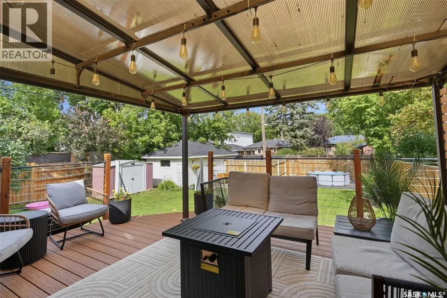
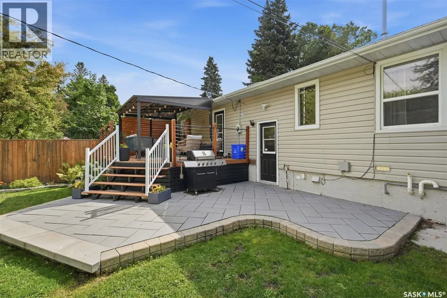
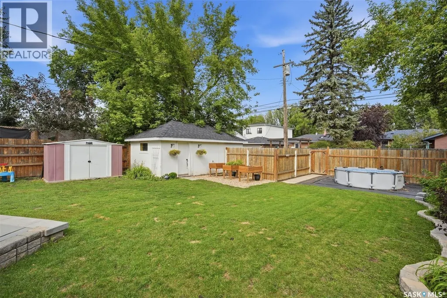
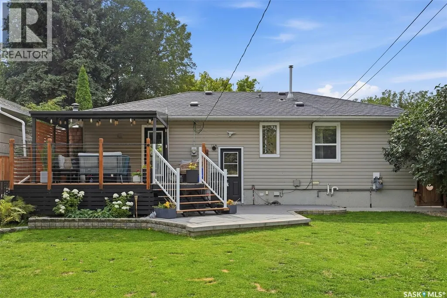
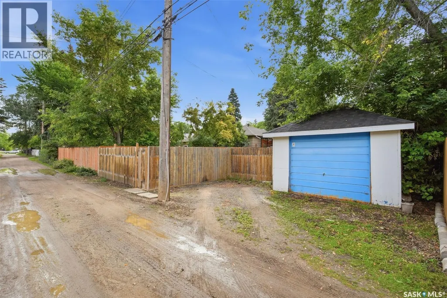
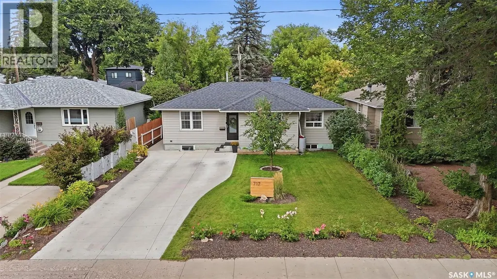
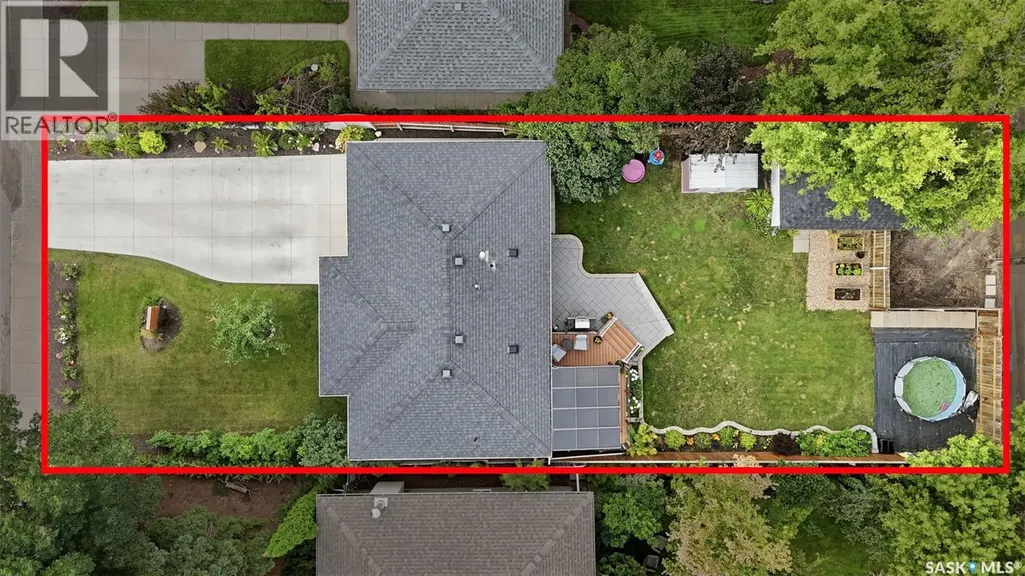
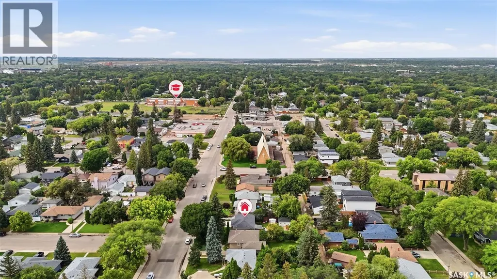
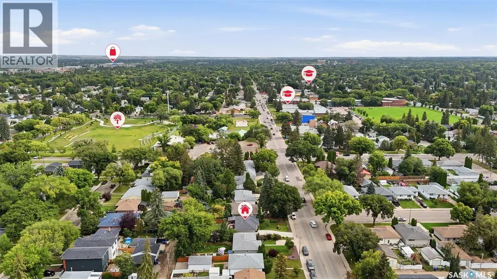
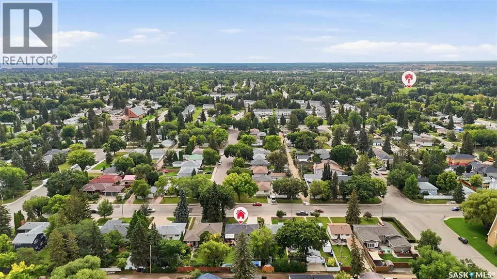
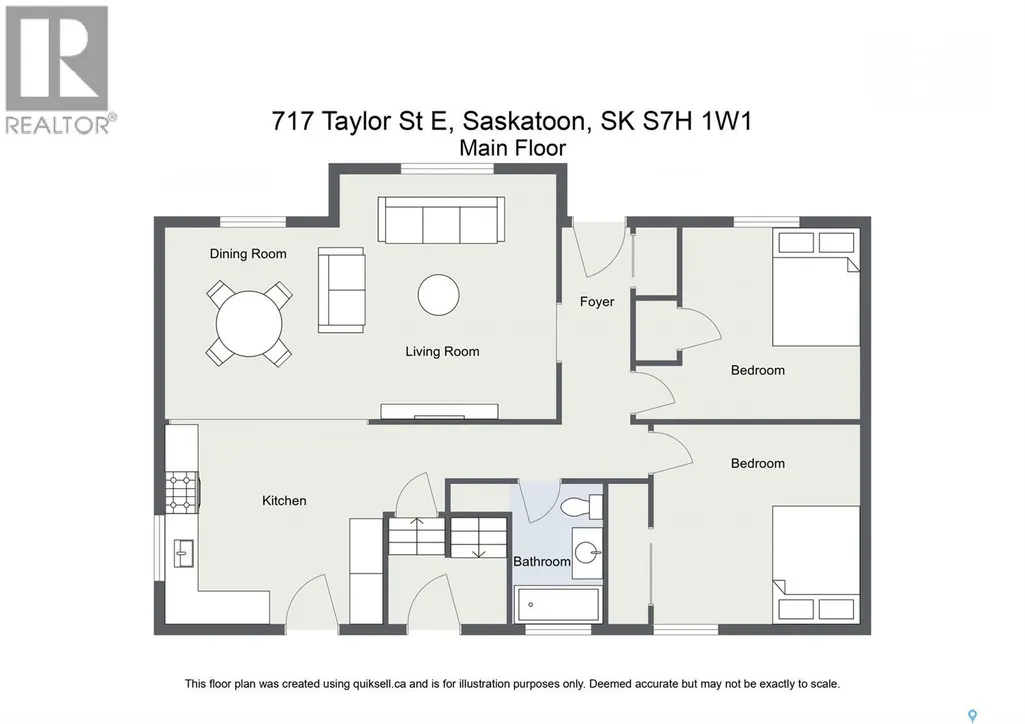
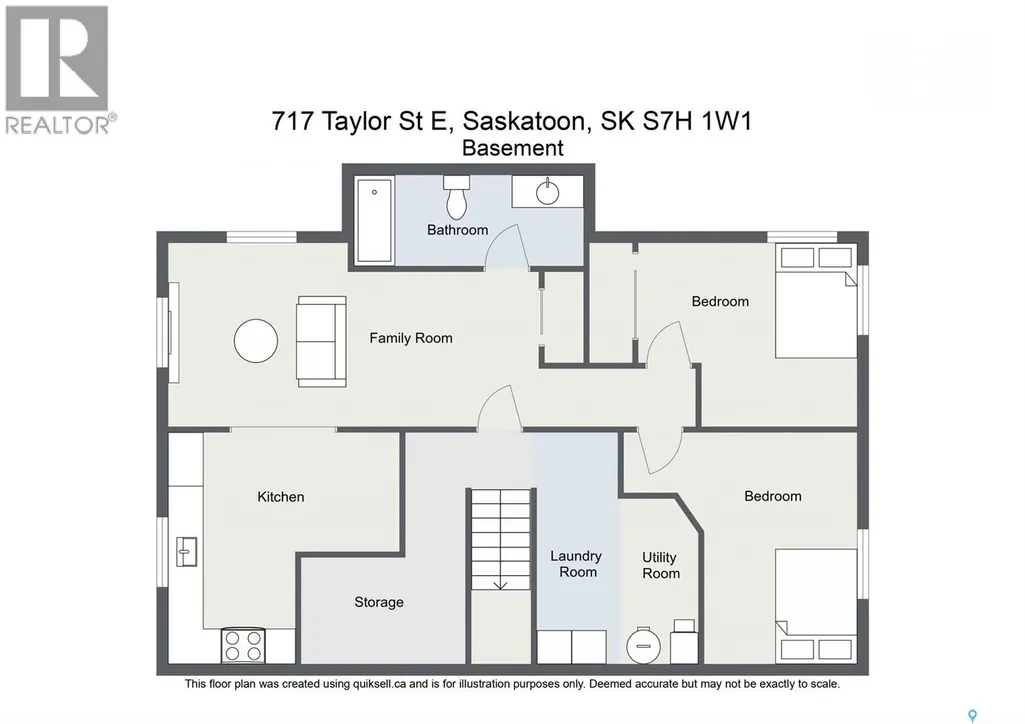
Welcome to 717 Taylor St! A perfect place to call home for first-time buyers looking for a mortgage helper, or an investor looking to buy in a great area. Nestled in the desirable neighbourhood of Haultain, this home is close to amenities such as schools, parks, libraries, a grocery store and Lathey Pool. An updated bungalow with newer paint and flooring, the main floor features an open concept and plenty of natural light, a cozy living room and spacious dining area. The kitchen has plenty of storage and countertop space, plus a breakfast nook for the busy days. Rounding out the main, is two generously sized bedrooms and an updated 4-piece bathroom. Step outside into a beautifully maintained backyard, with a maintenance free deck, pergola and tons of room for kids or a dog to run around. It's a perfect area for hosting, or unwinding and enjoying a private oasis. Downstairs you'll find a non-legal two bedroom suite, complete with a kitchen and in-suite laundry. This space has been previously rented out for $1500/month. Call your REALTOR® and book a private showing today! (id:7434)
General Features
| Features | Treed, Rectangular |
|---|---|
| Property Type | Single Family |
| Neighbourhood | Haultain |
| Building Appliances | Washer, Refrigerator, Dishwasher, Dryer, Freezer, Oven - Built-In, Window Coverings, Storage Shed, Stove |
| Building Architectural Style | Bungalow |
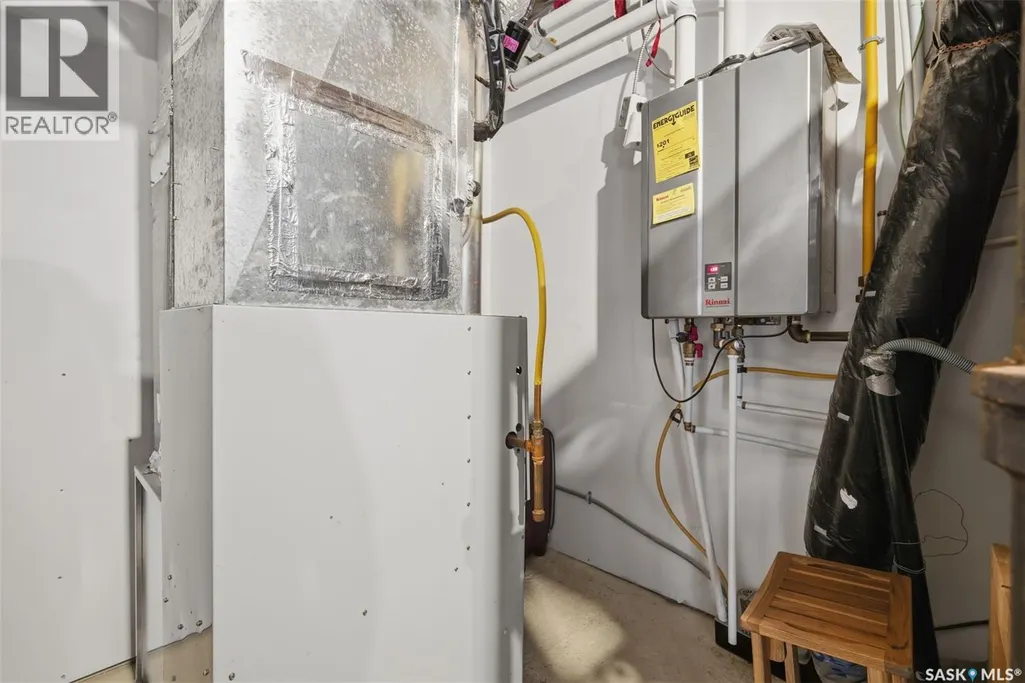
| Building Cooling Type | Central air conditioning |
| Building Type | House |
| Ownership Type | Freehold |
| Building.StoriesTotal | 1 |
Interior Features
| Building Fireplace Present | False |
|---|---|
| Building Heating Type | Forced air |
| Building Heating Fuel | Natural gas |
| Basement Development | Finished |
| Basement Type | Full (Finished) |
| Construction Style Attachment | Detached |
| Living Area Range | 1012 |
| Bedrooms | 4 |
Exterior Features
| Structure | Deck, Patio(s) |
|---|---|
| Landscape Features | Lawn |
| Fence Type | Fence |
Room Details
| Room | Dimensions | Level | Flooring | Details |
|---|---|---|---|---|
| 4pc Bathroom | 5 ft ,9 in x 7 ft ,6 in | Main level | 7 ft ,6 in | |
| Bedroom | 11 ft ,5 in x 13 ft ,4 in | Main level | 13 ft ,4 in | |
| Dining room | 9 ft x 11 ft | Main level | 11 ft | |
| Family room | 9 ft ,9 in x 10 ft ,4 in | Basement | 10 ft ,4 in | |
| Kitchen | 12 ft ,6 in x 12 ft ,3 in | Main level | 12 ft ,3 in | |
| Kitchen/Dining room | 13 ft ,4 in x 12 ft ,3 in | Basement | 12 ft ,3 in | |
| Laundry room | Measurements not available | Basement | ||
| Living room | 12 ft ,3 in x 15 ft ,9 in | Main level | 15 ft ,9 in | |
| Primary Bedroom | 11 ft ,5 in x 13 ft ,7 in | Main level | 13 ft ,7 in |
Amenities
- Views
- New Construction
- Adult 55+
- Lease To Own
- No Strata Fees
- Furnished
- Primary On Main
- Air Conditioning
- Seller Finance
- Green
- Fixer Upper
- Horse
- Golf
- Fireplace
- Deck
- Garage
- Basement
- Pool

Property vs Single Family Average in S7H 1W1
Price
Year Built
In The Neighbourhood
Open House
Saskatoon
$ 519,900
- Type
- Single Family
- Size
- 1,617 SqFt
- Rooms
- 5 Beds + 3 Baths
Realty Executives Saskatoon
Saskatoon
$ 599,900
- Type
- Single Family
- Size
- 1,545 SqFt
- Rooms
- 4 Beds + 4 Baths
Coldwell Banker Signature
Saskatoon
$ 745,000
- Type
- Single Family
- Size
- 1,639 SqFt
- Rooms
- 4 Beds + 4 Baths
Coldwell Banker Signature
Saskatoon
$ 359,900
- Type
- Single Family
- Size
- 830 SqFt
- Rooms
- 3 Beds + 2 Baths
Realty Executives Saskatoon
Saskatoon
$ 799,900
- Type
- Single Family
- Size
- 1,492 SqFt
- Rooms
- 5 Beds + 4 Baths
Coldwell Banker Signature
Primary On Main
Saskatoon
$ 438,900
- Type
- Single Family
- Size
- 1,230 SqFt
- Rooms
- 4 Beds + 3 Baths
Realty Executives Saskatoon
