














Address
1602 Edward Avenue, Saskatoon, SK
Price
$ 659,900
Property Attributes
- ID#SK048294
- TypeSingle Family
- Listing Status Active
- MunicipalitySaskatoon
- CitySaskatoon
- AreaSaskatoon
- NeighbourhoodNorth Park
- Postal CodeS7K 3B6
- Style2 Level
- Year Built2014
- Price$ 659,900
- Bedrooms3
- Bathrooms4
- Half Bathrooms0
- Sqr Footage1457
Data Source:
Canadian Real Estate Association (CREA)
Property Description
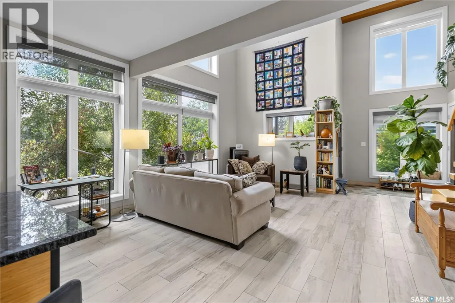
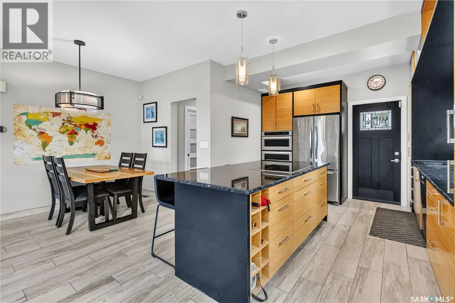
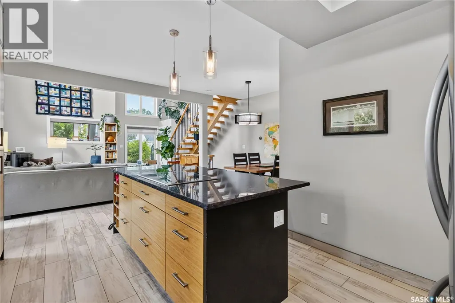
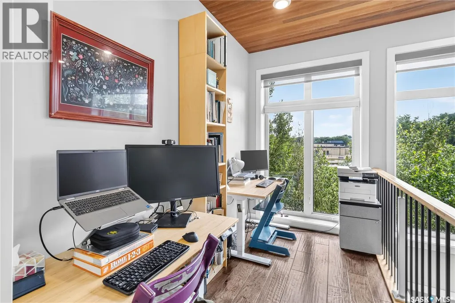
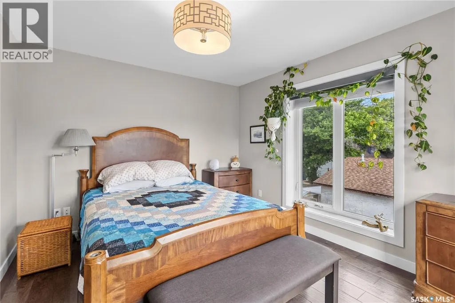
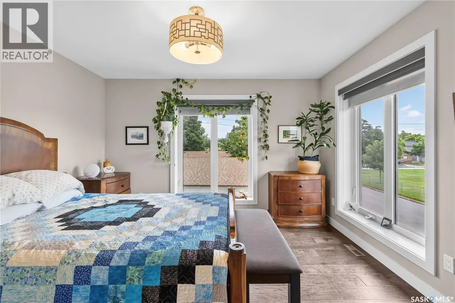
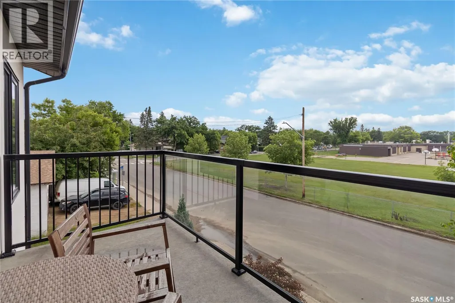
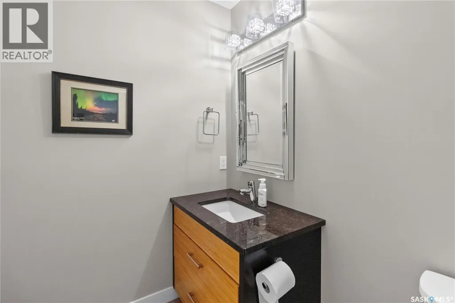
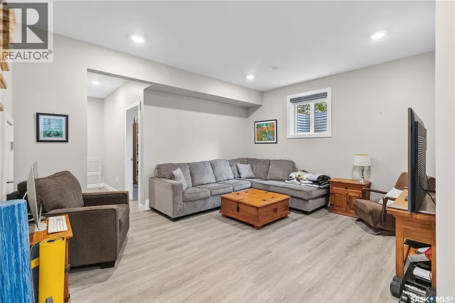
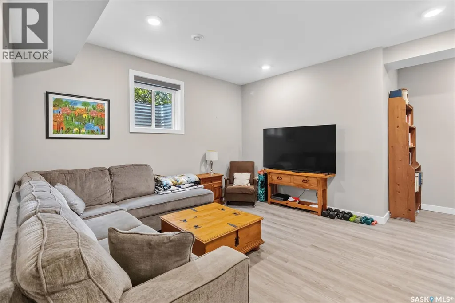
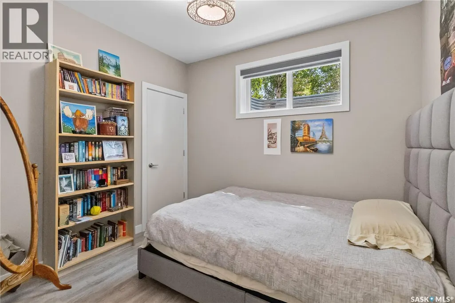
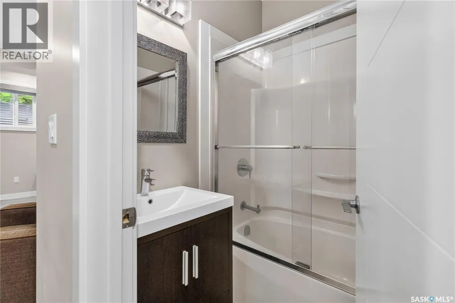
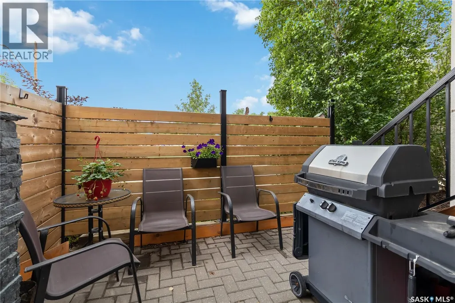
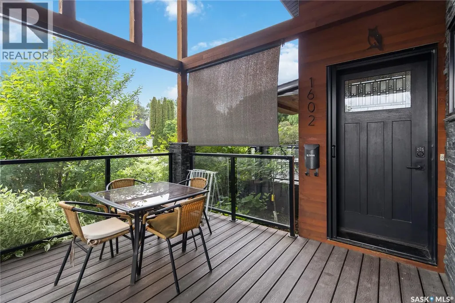
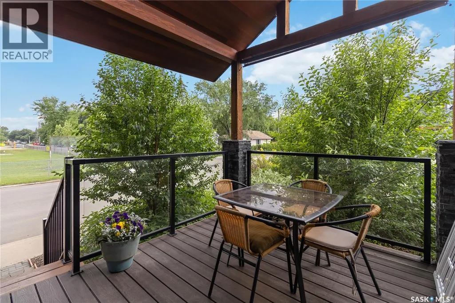
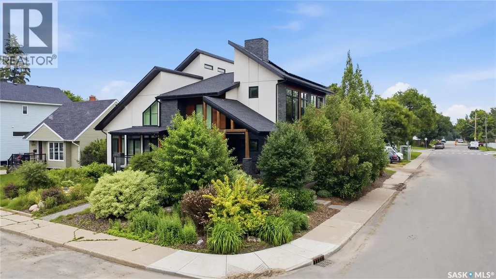
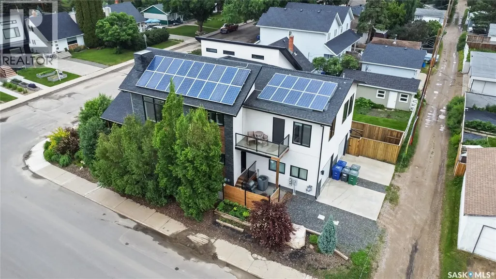
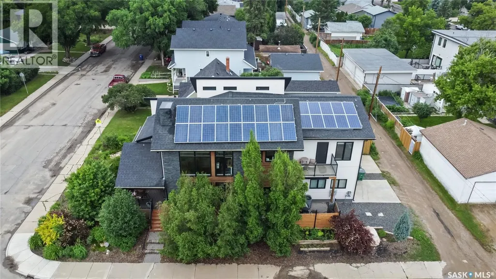
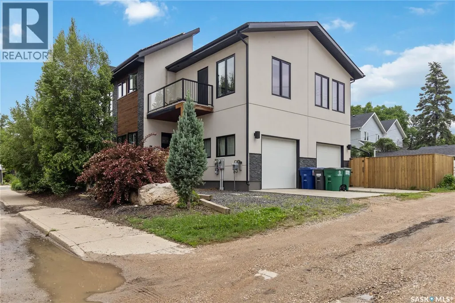
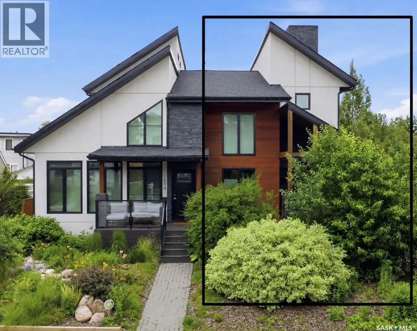
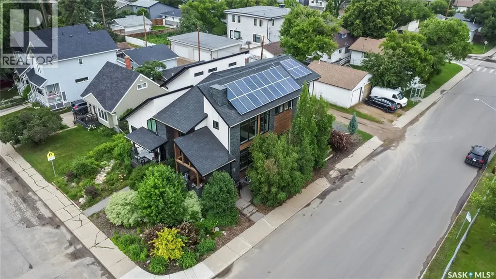
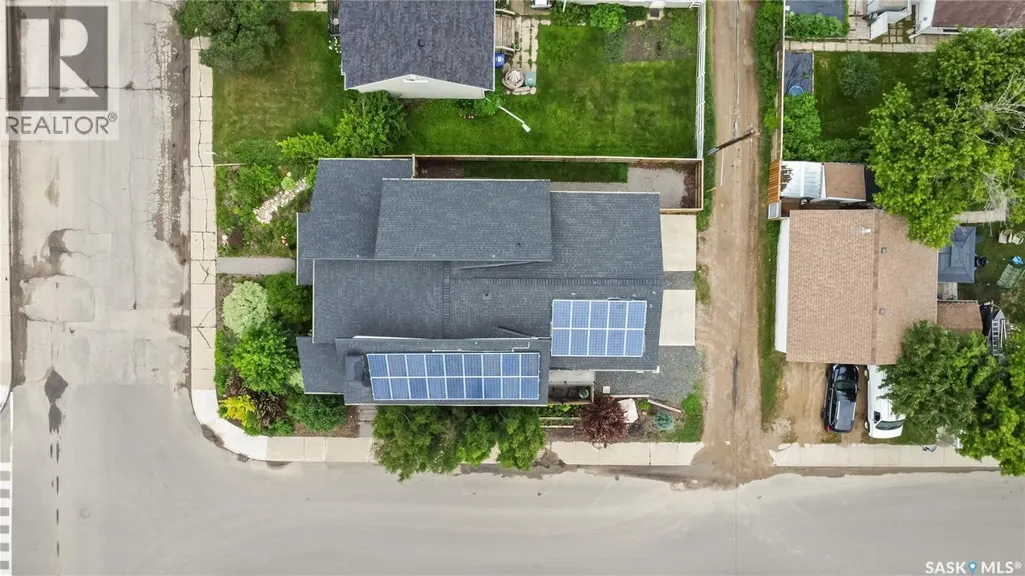
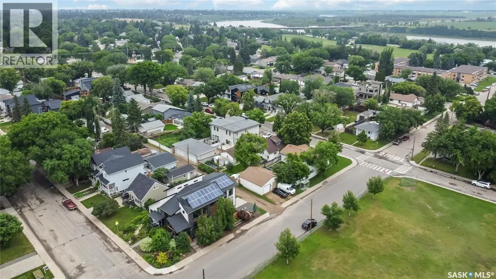
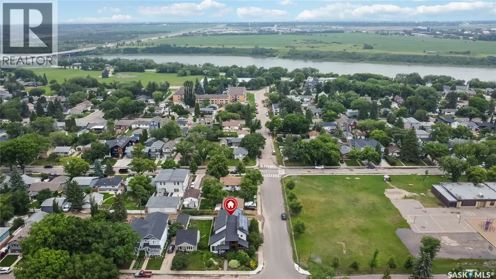
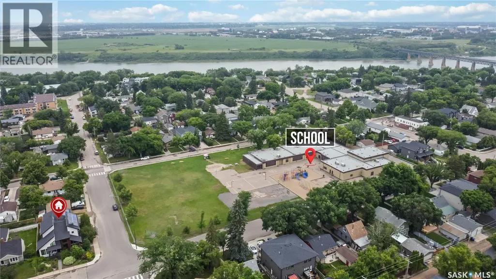
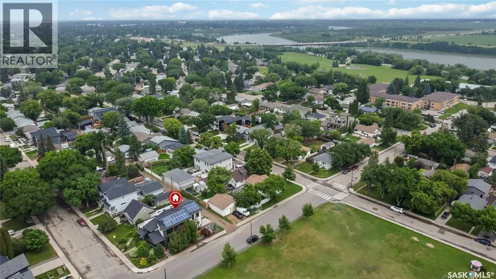
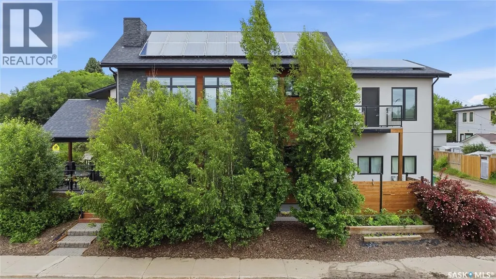
Discover this one-of-a-kind executive semi-detached home offering exceptional energy efficiency, striking architecture & an unbeatable North Park location across from the park. Built with sustainability in mind, this EcoSmart-designed home features an advanced 10-inch wall system (R45+), an R60+ roof, & a 6kW solar panel system that helps significantly offset utility costs ($35 per month for power, $45-$75 per month for energy). With 1457 sq. ft. above grade plus a fully developed basement, this thoughtfully designed home offers 3 bedrooms, and 4 bathrooms as well as an open concept layout perfect for everyday living & entertaining. The dramatic 20 foot vaulted cedar ceilings & custom architectural staircase create an impressive first impression, while floor-to-ceiling south facing windows flood the home with natural light. The chef-inspired kitchen showcases granite, bamboo cabinetry, high-end appliances & a picture window overlooking the park. The living room features a gas fireplace & the spacious dining area comfortably accommodates family & guests. A convenient main floor 2 piece bath is down the hall on way to the oversized, insulated single attached garage. Upstairs, wide-plank hardwood floors lead to a spacious primary retreat with large south facing windows & private balcony with park views, a walk-in closet & en-suite bath with soaker tub & shower. A second bedroom & full bath as well as loft space overlooking the main floor complete the upper level. The fully developed basement offers a generous family room, third bedroom & 4-piece bath. The laundry room features a Miele washer/dyer & plenty of additional storage. Outside enjoy professionally landscaped, low maintenance, xeriscaping & a stunning timber framed veranda. Additional features include new air con, triple pane windows, ICF foundation, EIFS acrylic stucco, H/E mechanical, concrete rear parking & room for an RV or future yard. Contact your realtor to view! You won't be disappointed. (id:7434)
General Features
| Features | Treed, Rectangular, Balcony, Sump Pump |
|---|---|
| Property Type | Single Family |
| Neighbourhood | North Park |
| Building Appliances | Washer, Refrigerator, Dishwasher, Dryer, Oven - Built-In, Window Coverings, Garage door opener remote(s), Stove |
| Building Architectural Style | 2 Level |
| Building Cooling Type | Central air conditioning |
| Ownership Type | Freehold |
| Building.StoriesTotal | 2 |
Interior Features
| Building Fireplace Present | True |
|---|---|
| Building Fireplace Type | Conventional |
| Building Heating Type | Forced air |
| Building Heating Fuel | Natural gas, Solar |
| Basement Development | Finished |
| Basement Type | Full (Finished) |
| Construction Style Attachment | Semi-detached |
| Fireplace Fuel | Gas |
| Living Area Range | 1457 |
| Bedrooms | 3 |
Exterior Features
| Structure | Deck |
|---|
Room Details
| Room | Dimensions | Level | Flooring | Details |
|---|---|---|---|---|
| 2pc Bathroom | x x x | Main level | ||
| 3pc Bathroom | x x x | Basement | ||
| 4pc Bathroom | x x x | Basement | ||
| 4pc Ensuite bath | x x x | Second level | ||
| Bedroom | 9'6 x 9'4 | Basement | ||
| Dining room | 7'5 x 10'8 | Main level | ||
| Family room | 14 ft x 14 ft | Basement | 14 ft | |
| Kitchen | 12'2 x 15'5 | Main level | ||
| Laundry room | x x x | Basement | ||
| Living room | 15'6 x 18'4 | Main level | ||
| Loft | 6 ft x Measurements not availa | Second level | ||
| Primary Bedroom | 12'10 x 13'10 | Second level |
Amenities
- Views
- New Construction
- Adult 55+
- Lease To Own
- No Strata Fees
- Furnished
- Primary On Main
- Air Conditioning
- Seller Finance
- Green
- Fixer Upper
- Horse
- Golf
- Fireplace
- Deck
- Garage
- Basement
- Pool

Property vs Single Family Average in S7K 3B6
Price
Year Built
