
Primary on Main









Address
118 Pendygrasse Road, Saskatoon, SK
Price
$ 399,900
Property Attributes
- ID#SK048450
- TypeSingle Family
- Listing Status Active
- MunicipalitySaskatoon
- CitySaskatoon
- AreaSaskatoon
- NeighbourhoodFairhaven
- Postal CodeS7M 4J1
- StyleBungalow
- Year Built1978
- Price$ 399,900
- Bedrooms4
- Bathrooms3
- Half Bathrooms0
- Sqr Footage1118
Data Source:
Canadian Real Estate Association (CREA)
Property Description
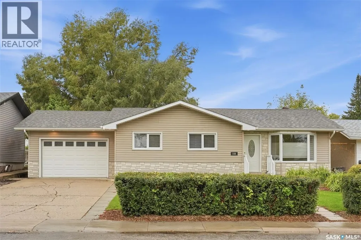
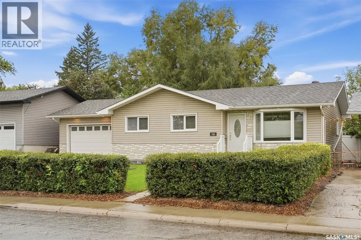
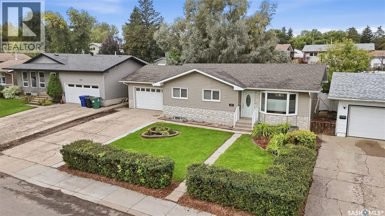
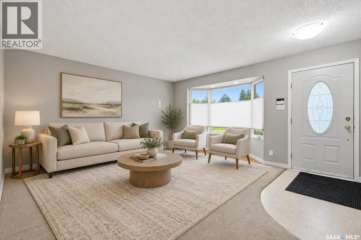
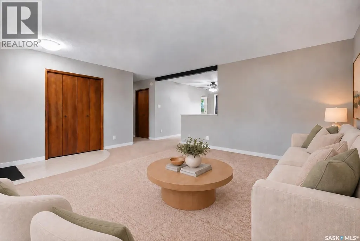
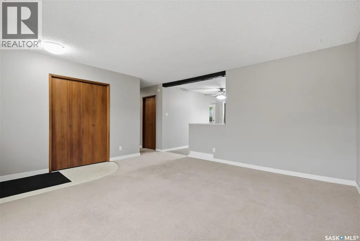
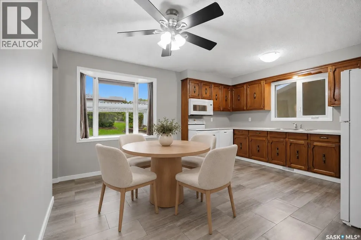
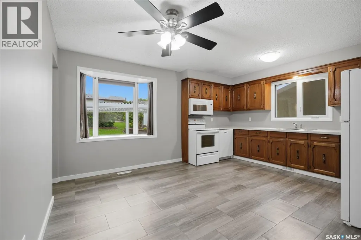
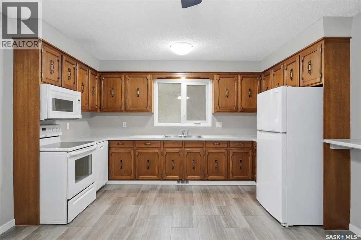
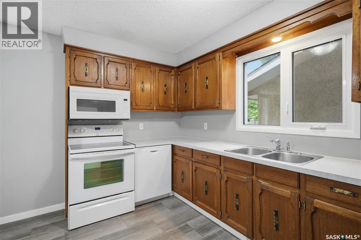
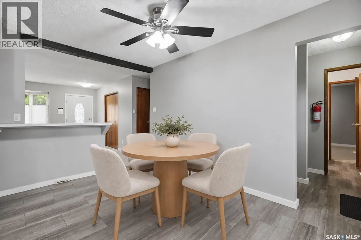
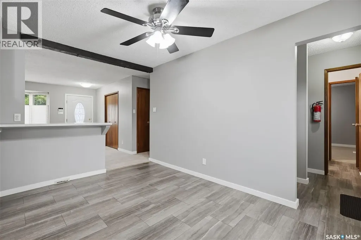
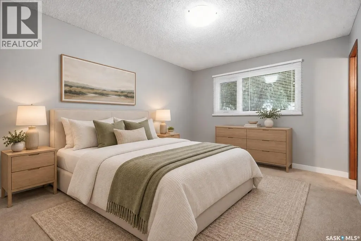
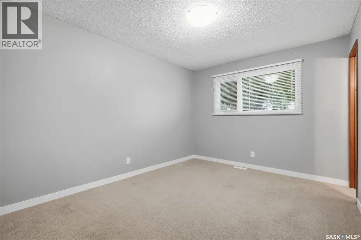
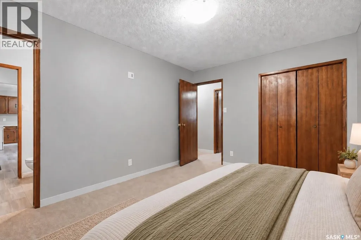
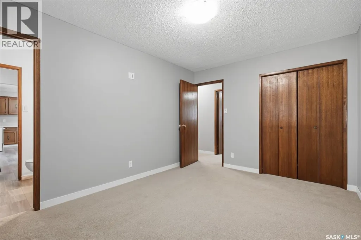
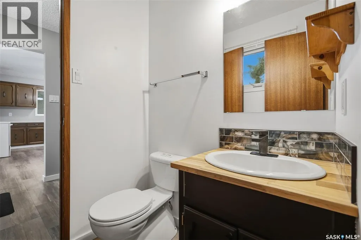
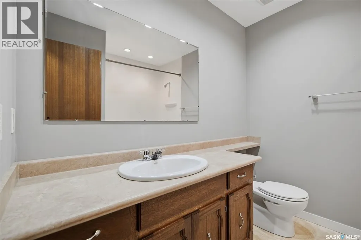
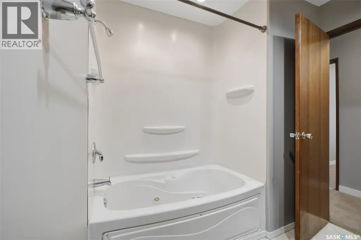
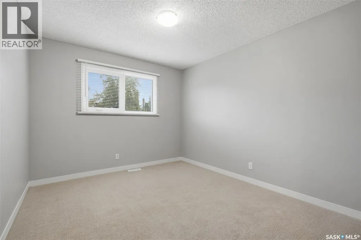
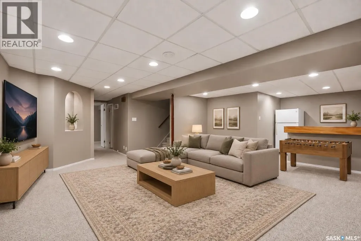
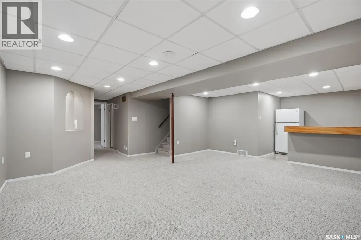
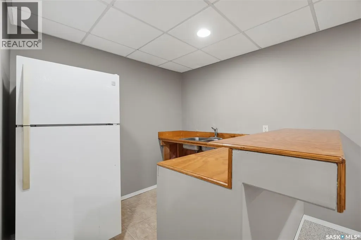
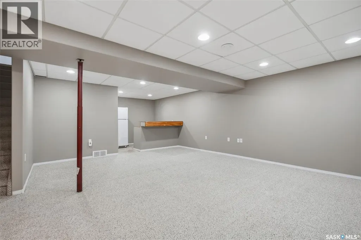
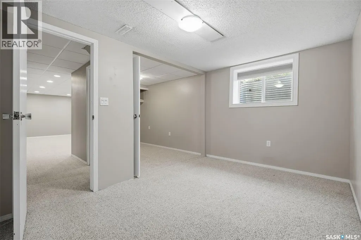
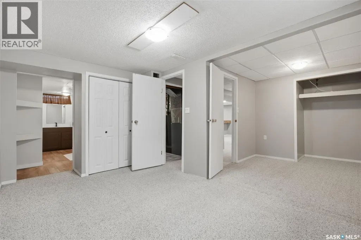
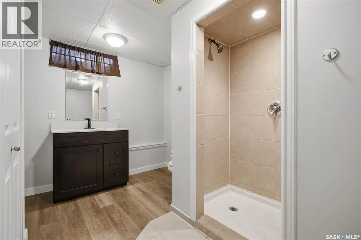
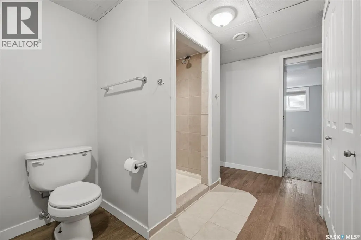
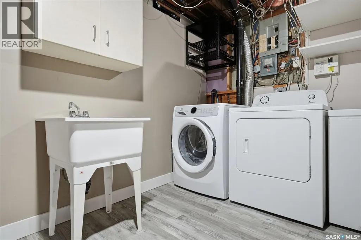
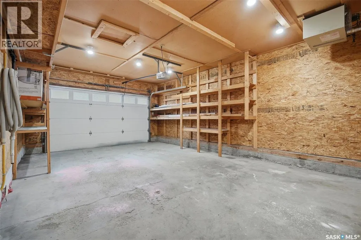
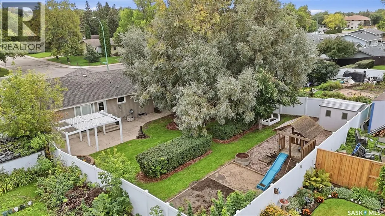
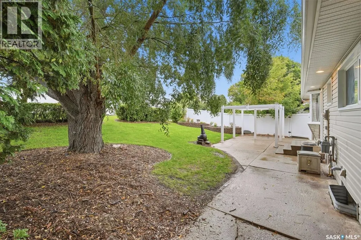
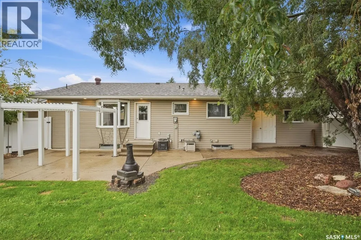
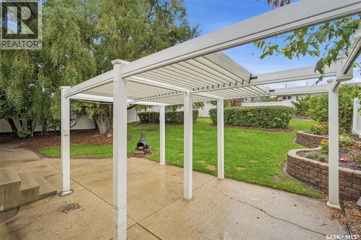
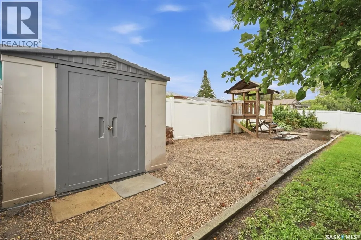
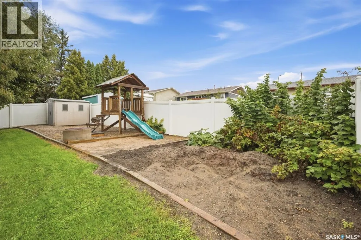
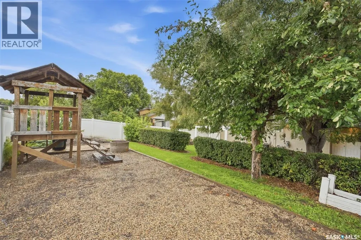
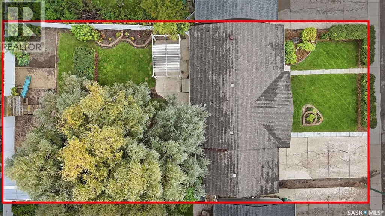
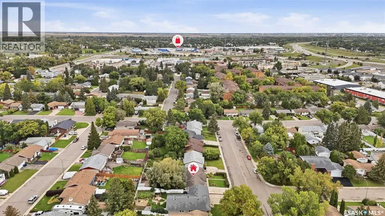
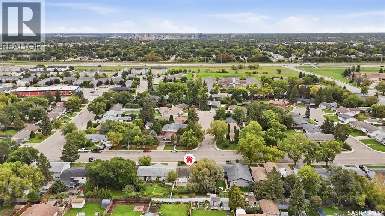
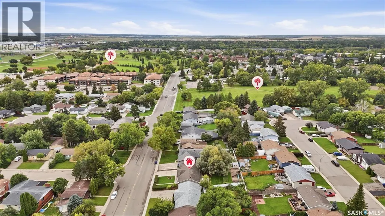
Meticulously maintained inside and out, 118 Pendygrasse Road is a welcoming bungalow offering generous living space, numerous upgrades over the years and an oversized single attached heated garage. The main floor features a spacious living room with large windows that fill the space with natural light, along with a large kitchen and dining area with updated flooring offering ample cabinetry and countertop space. Three bedrooms, a four piece main bathroom and a convenient two piece bathroom off the primary bedroom complete the main level. The fully developed basement provides plenty of additional room to enjoy, featuring a large family room and entertainment area with wet bar, an oversized bedroom and an impressive three-piece bathroom with a walk-in tiled shower. A spacious laundry and mechanical room provides excellent storage and added functionality. Outside, the west-facing backyard is surrounded by a maintenance-free vinyl fence and designed for relaxing and entertaining, with a large patio, vinyl pergola, brick flower beds, fire pit area, shed, kid’s playhouse, and tree swing. With pride of ownership evident throughout and immediate possession available, this well-cared-for home is ready for its next owners to make it their own. *Furnished rooms are virtually staged. (id:7434)
General Features
| Features | Treed, Rectangular, Double width or more driveway |
|---|---|
| Property Type | Single Family |
| Neighbourhood | Fairhaven |
| Building Appliances | Washer, Refrigerator, Dishwasher, Dryer, Microwave, Freezer, Humidifier, Garage door opener remote(s), Stove |
| Building Architectural Style | Bungalow |
| Building Cooling Type | Central air conditioning |
| Building Type | House |
| Ownership Type | Freehold |
| Building.StoriesTotal | 1 |
Interior Features
| Building Fireplace Present | False |
|---|---|
| Building Heating Type | Forced air |
| Building Heating Fuel | Natural gas |
| Basement Development | Finished |
| Basement Type | Full (Finished) |
| Construction Style Attachment | Detached |
| Living Area Range | 1118 |
| Bedrooms | 4 |
Exterior Features
| Structure | Patio(s) |
|---|---|
| Landscape Features | Lawn |
| Fence Type | Fence |
Room Details
| Room | Dimensions | Level | Flooring | Details |
|---|---|---|---|---|
| 2pc Bathroom | Measurements not available | Main level | ||
| 3pc Bathroom | Measurements not available | Basement | ||
| 4pc Bathroom | Measurements not available | Main level | ||
| Bedroom | 11 ft ,3 in x 9 ft ,11 in | Main level | 9 ft ,11 in | |
| Family room | 19 ft x 18 ft ,3 in | Basement | 18 ft ,3 in | |
| Kitchen/Dining room | 12 ft ,10 in x 15 ft ,5 in | Main level | 15 ft ,5 in | |
| Living room | 14 ft x 15 ft ,7 in | Main level | 15 ft ,7 in | |
| Other | 8 ft ,2 in x 6 ft ,10 in | Basement | 6 ft ,10 in | |
| Primary Bedroom | 13 ft x 9 ft ,11 in | Main level | 9 ft ,11 in |
Amenities
- Views
- New Construction
- Adult 55+
- Lease To Own
- No Strata Fees
- Furnished
- Primary On Main
- Air Conditioning
- Seller Finance
- Green
- Fixer Upper
- Horse
- Golf
- Fireplace
- Deck
- Garage
- Basement
- Pool

Property vs Single Family Average in S7M 4J1
Price
Year Built
