







Address
2002 Richardson Road, Saskatoon, SK
Price
$ 417,700
Property Attributes
- ID#SK048613
- TypeSingle Family
- Listing Status Active
- MunicipalitySaskatoon
- CitySaskatoon
- AreaSaskatoon
- NeighbourhoodWestview Heights
- Postal CodeS7L 4B7
- StyleBungalow
- Year Built1968
- Price$ 417,700
- Bedrooms4
- Bathrooms2
- Half Bathrooms0
- Sqr Footage958
Data Source:
Canadian Real Estate Association (CREA)
Property Description
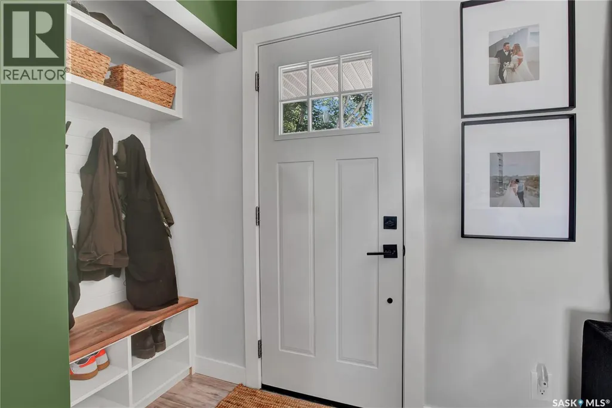
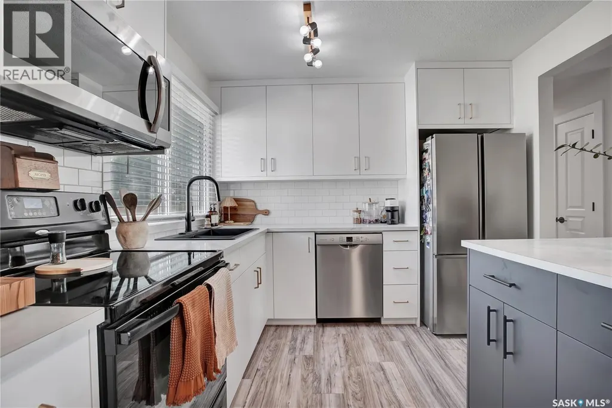
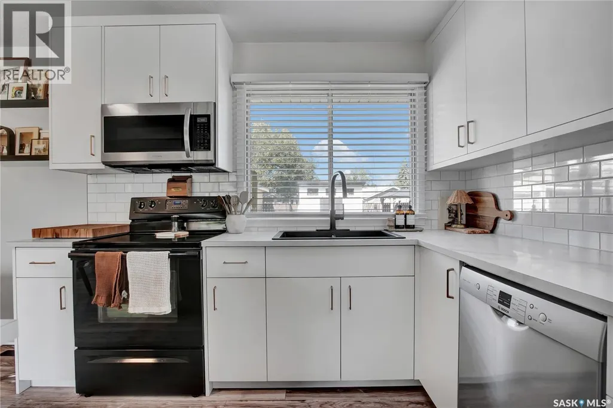
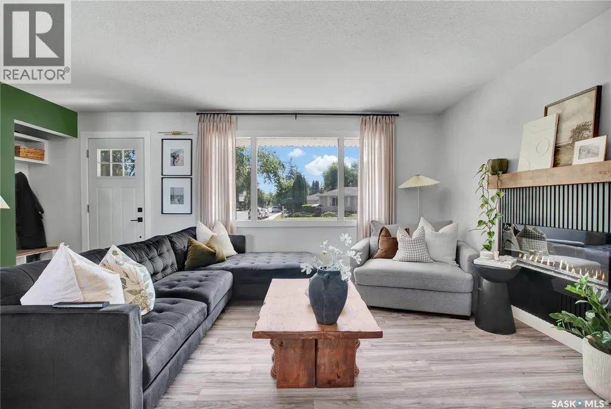
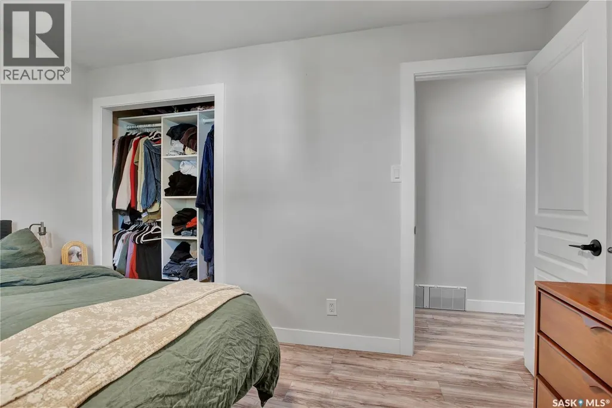
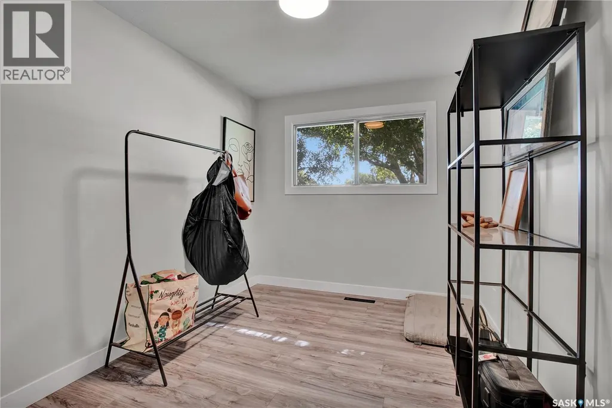
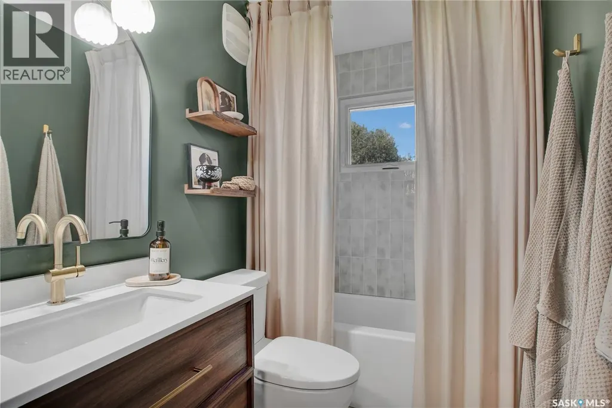
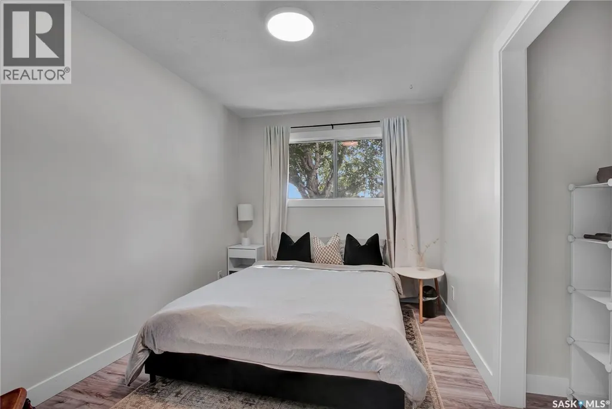
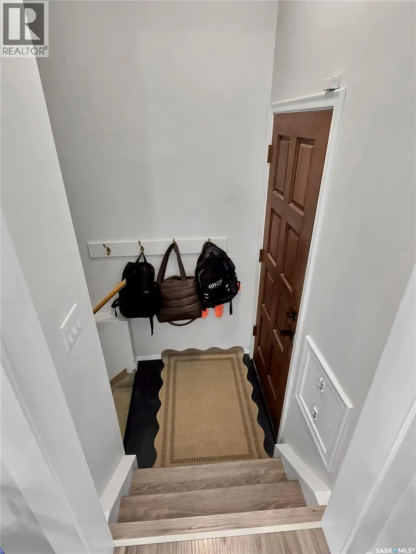
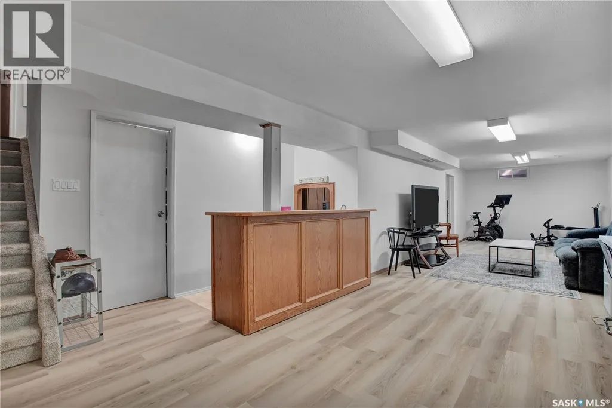
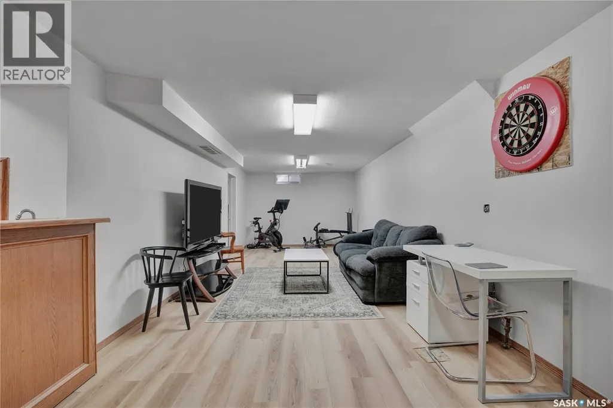
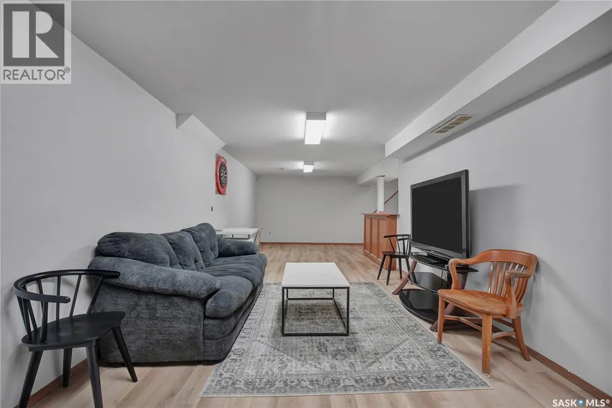
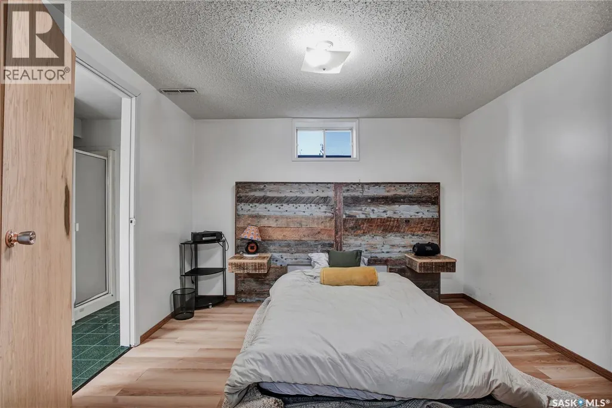
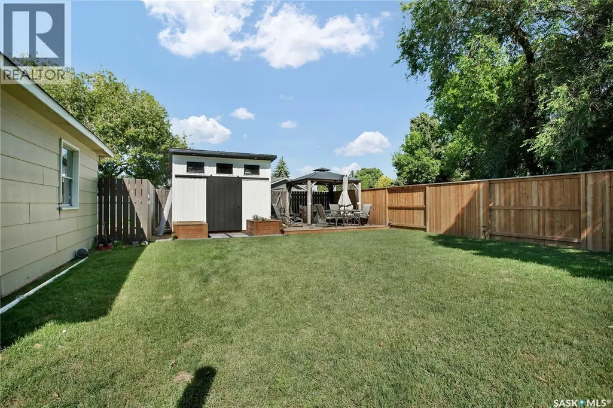
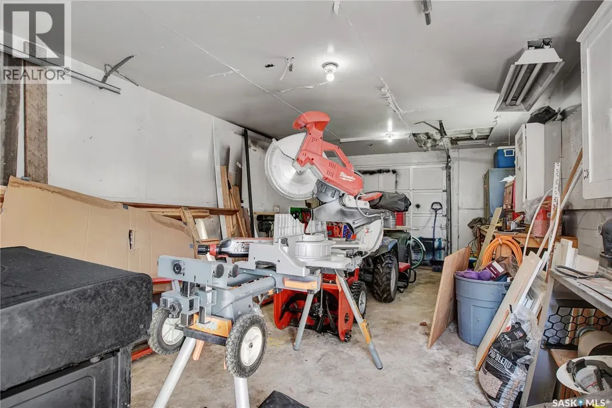
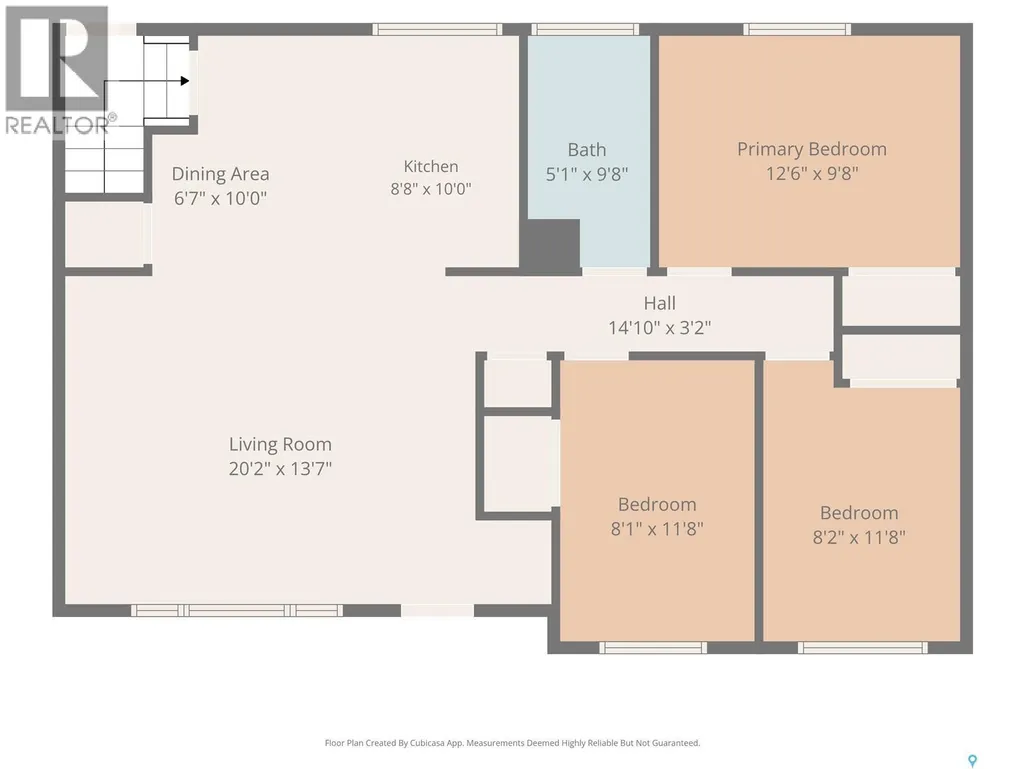
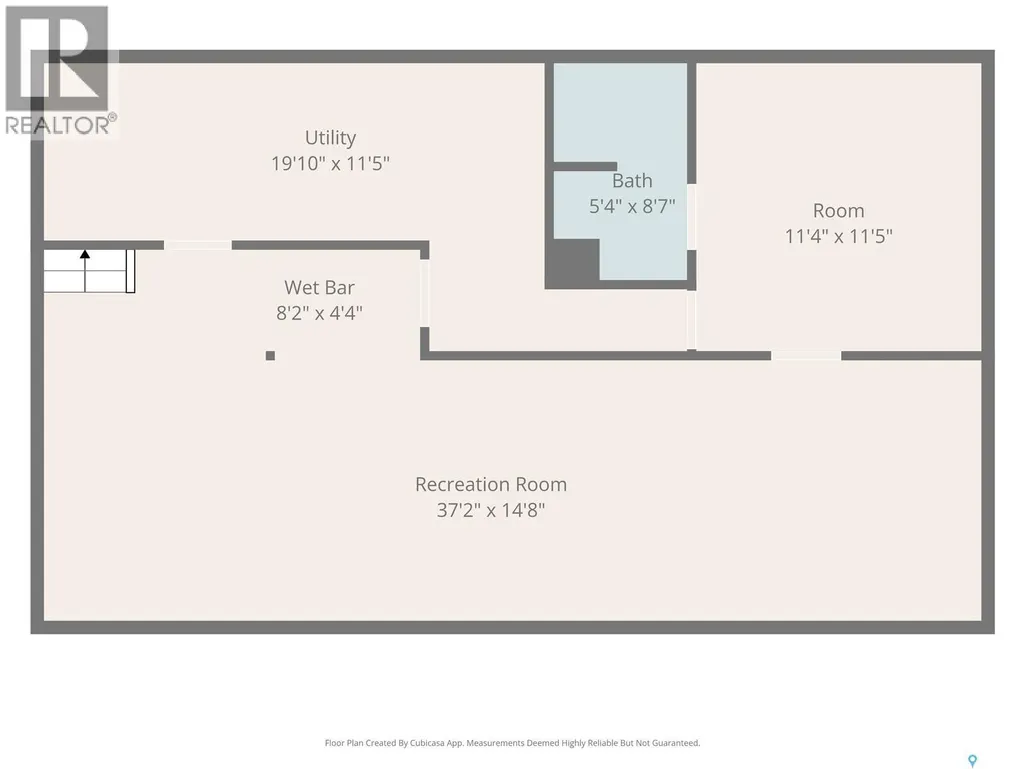
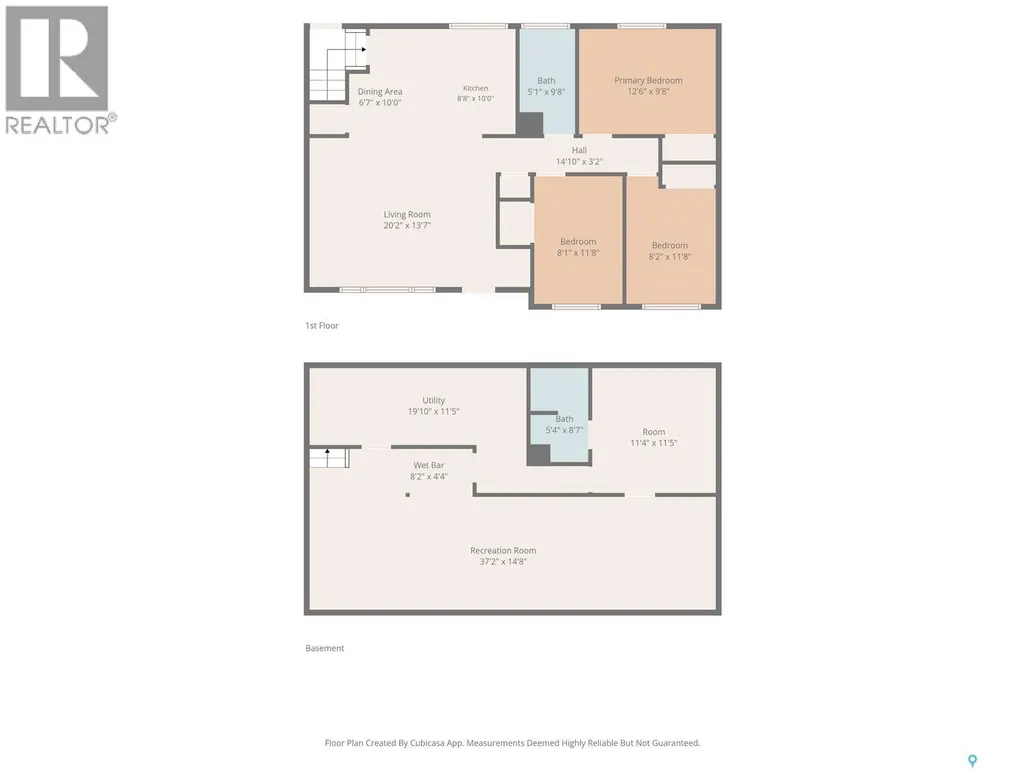
Welcome to this beautifully updated 958 sq. ft. bungalow in Westview Heights offering 4 bedrooms, 2 bathrooms and a bright, functional layout with plenty of modern character throughout. The main floor has been extensively renovated with a stylish open-concept design connecting the living room, dining area and kitchen. The kitchen features crisp white cabinetry extending to the ceiling, a contrasting two-tone island, tile backsplash, stainless steel appliances and plenty of counter and storage space. The adjoining living room is warm and inviting with updated flooring and a striking feature wall complete with an electric fireplace, vertical wood detailing and a natural wood mantel. Just off the front entrance, the former closet has been transformed into a practical and modern drop zone with built-in bench seating, shoe storage and coat hooks. Three bedrooms are located on the main floor, along with a beautifully renovated 4-piece bathroom featuring a modern vanity, tile tub surround and floating wood shelving. The basement provides even more living space with newer flooring and paint, a spacious family/recreation area with room for a games area, home gym or office setup, plus a dry bar. You’ll also find a fourth bedroom, 3-piece bathroom and generous storage. Outside, enjoy a large backyard with plenty of lawn space, a spacious deck with gazebo and a stylish storage shed. The detached garage offers convenient drive-through access from either the front or rear, while the front driveway and additional parking area behind the garage provide excellent off-street parking for approximately five vehicles. Central air conditioning adds extra comfort through the summer months. A nicely updated home with great style, a functional layout and plenty of space inside and out, all located in the established Westview Heights neighbourhood. Quick possession available. Call your favorite Realtor to book a private viewing today! (id:7434)
General Features
| Features | Treed, Lane, Rectangular |
|---|---|
| Property Type | Single Family |
| Neighbourhood | Westview Heights |
| Building Appliances | Washer, Refrigerator, Dishwasher, Dryer, Microwave, Window Coverings, Garage door opener remote(s), Storage Shed, Stove |
| Building Architectural Style | Bungalow |
| Building Cooling Type | Central air conditioning |
| Building Type | House |
| Ownership Type | Freehold |
| Building.StoriesTotal | 1 |
Interior Features
| Building Fireplace Present | True |
|---|---|
| Building Fireplace Type | Conventional |
| Building Heating Type | Forced air |
| Building Heating Fuel | Natural gas |
| Basement Development | Finished |
| Basement Type | Full (Finished) |
| Construction Style Attachment | Detached |
| Fireplace Fuel | Electric |
| Living Area Range | 958 |
| Bedrooms | 4 |
Exterior Features
| Structure | Deck, Patio(s) |
|---|---|
| Landscape Features | Lawn |
| Fence Type | Fence |
Room Details
| Room | Dimensions | Level | Flooring | Details |
|---|---|---|---|---|
| 3pc Bathroom | Measurements not available | Basement | ||
| 4pc Bathroom | Measurements not available | Main level | ||
| Bedroom | 10 ft ,7 in x 8 ft ,6 in | Main level | 8 ft ,6 in | |
| Family room | 22 ft ,8 in x 10 ft ,10 in | Basement | 10 ft ,10 in | |
| Games room | 15 ft ,5 in x 14 ft | Basement | 14 ft | |
| Kitchen/Dining room | 15 ft ,2 in x 9 ft ,11 in | Main level | 9 ft ,11 in | |
| Living room | 17 ft ,3 in x 14 ft ,3 in | Main level | 14 ft ,3 in | |
| Storage | 19 ft x 6 ft ,8 in | Basement | 6 ft ,8 in |
Amenities
- Views
- New Construction
- Adult 55+
- Lease To Own
- No Strata Fees
- Furnished
- Primary On Main
- Air Conditioning
- Seller Finance
- Green
- Fixer Upper
- Horse
- Golf
- Fireplace
- Deck
- Garage
- Basement
- Pool

Property vs Single Family Average in S7L 4B7
Price
Year Built
In The Neighbourhood
Primary On Main
Saskatoon
$ 349,900
- Type
- Single Family
- Size
- 854 SqFt
- Rooms
- 3 Beds + 2 Baths
Coldwell Banker Signature
Primary On Main
Saskatoon
$ 379,900
- Type
- Single Family
- Size
- 1,002 SqFt
- Rooms
- 4 Beds + 2 Baths
Royal LePage Varsity
