

Address
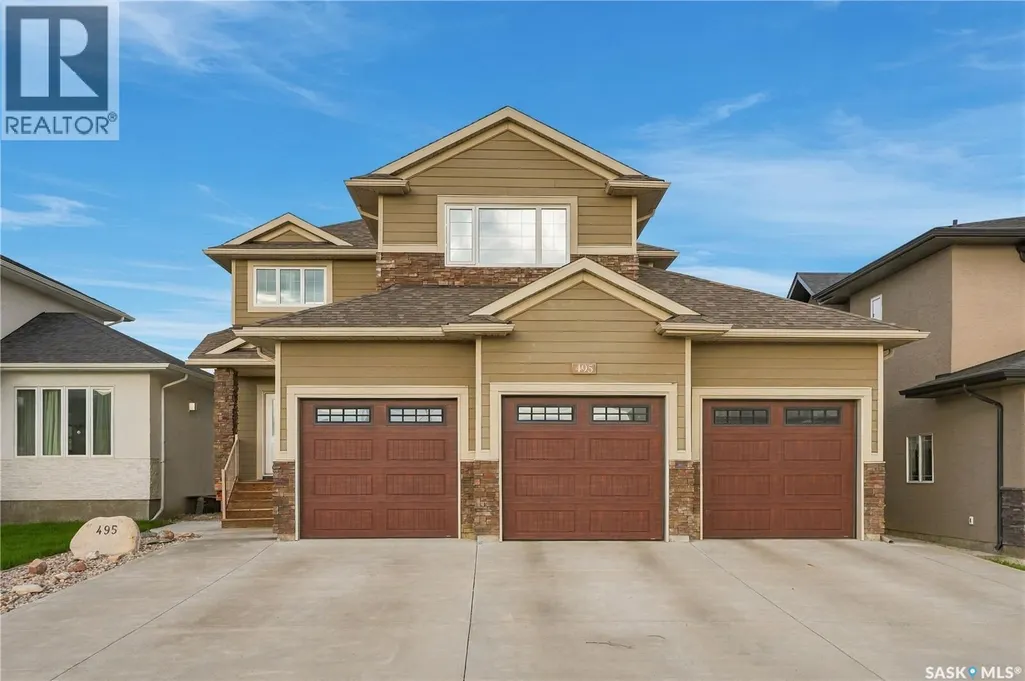
495 Mahabir Crescent, Saskatoon, SK
Price
$ 799,900
Property Attributes
- ID#SK048682
- TypeSingle Family
- Listing Status Active
- MunicipalitySaskatoon
- CitySaskatoon
- AreaSaskatoon
- NeighbourhoodEvergreen
- Postal CodeS7W 0J7
- Style2 Level
- Year Built2013
- Price$ 799,900
- Bedrooms5
- Bathrooms4
- Half Bathrooms0
- Sqr Footage2024
Data Source:
Canadian Real Estate Association (CREA)
Property Description
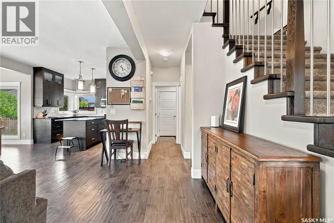
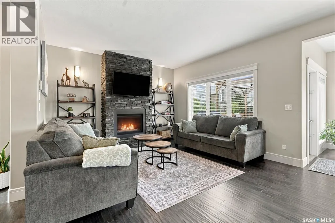
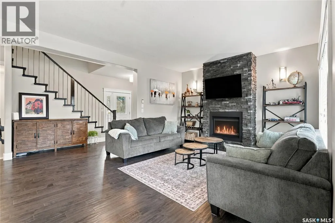
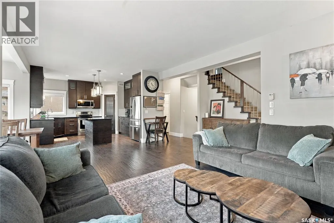
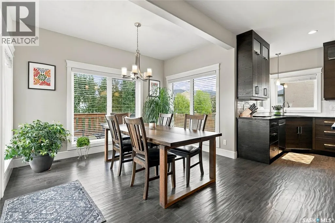
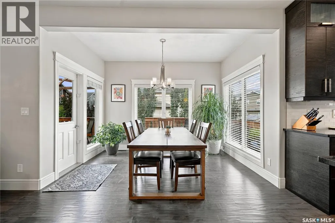
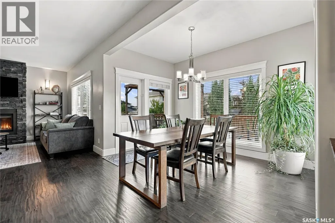
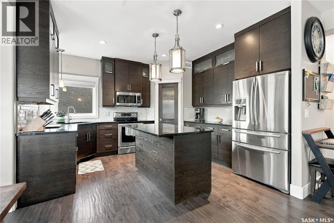
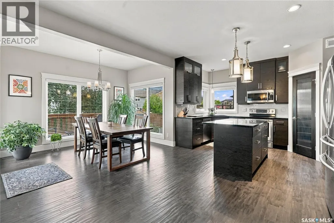
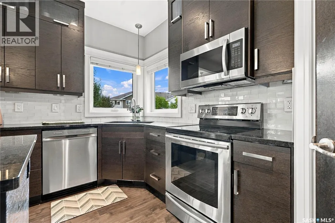
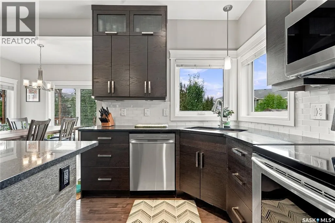
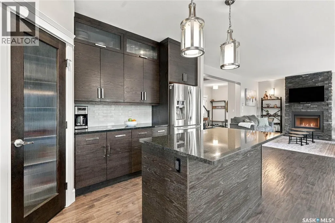
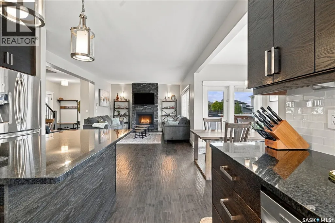
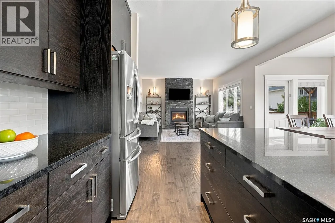
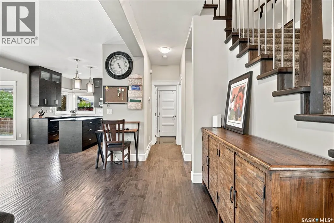
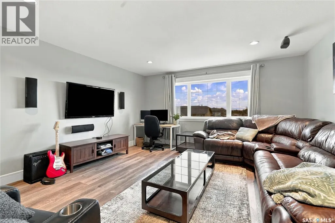
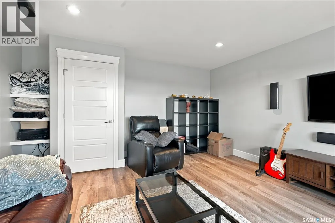
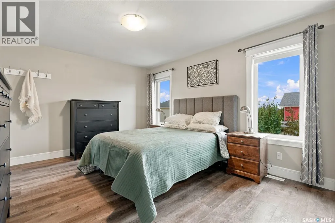
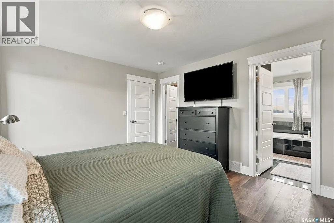
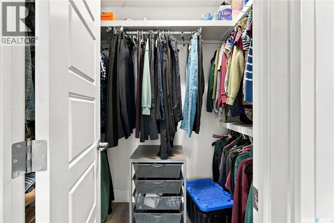
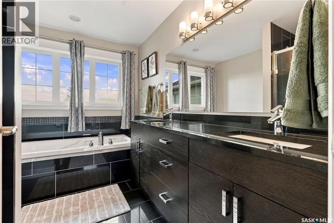
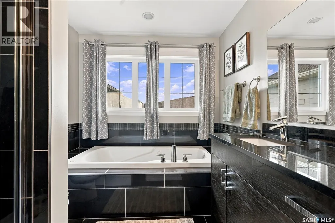
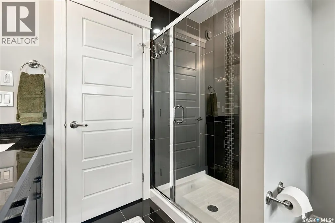
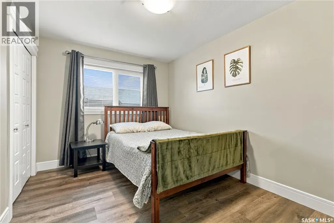
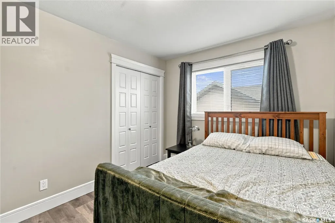
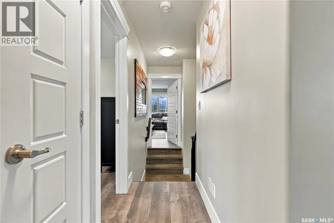
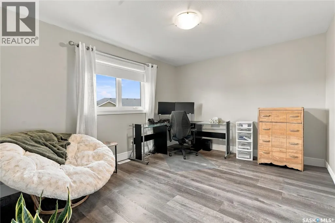
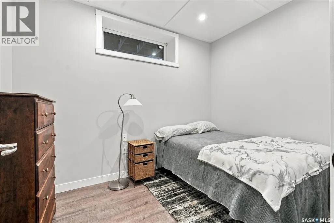
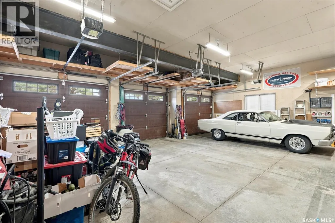
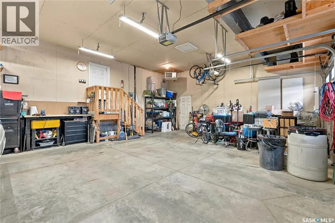
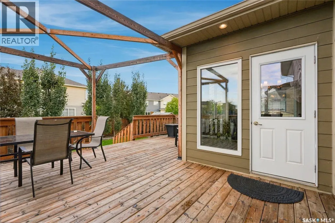
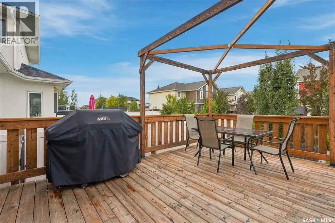
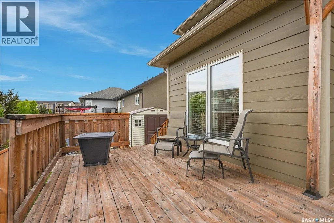
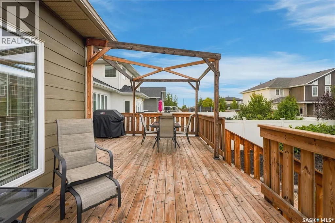
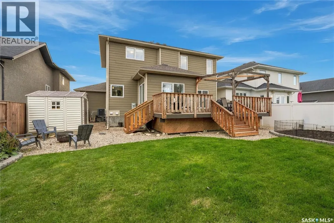
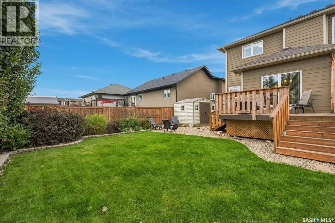
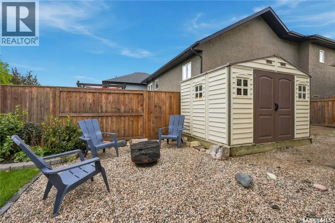
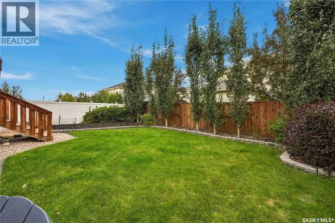
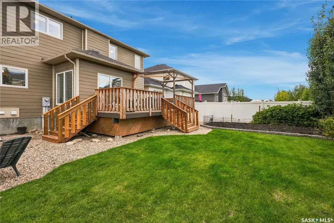
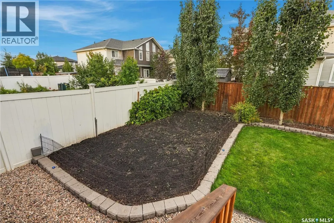
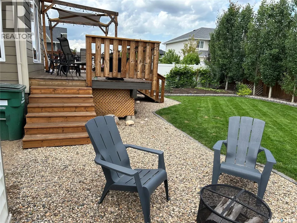
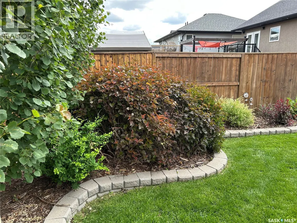
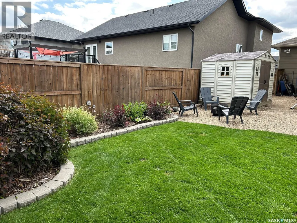
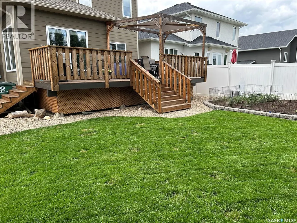
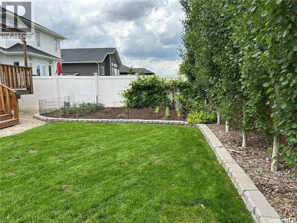
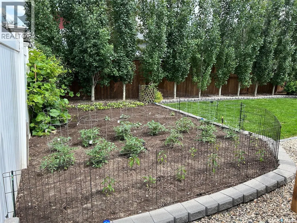
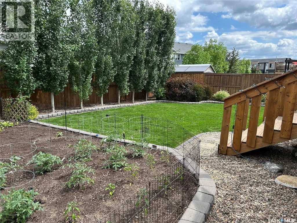
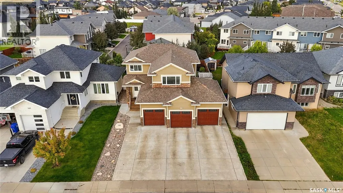
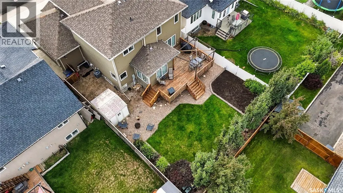
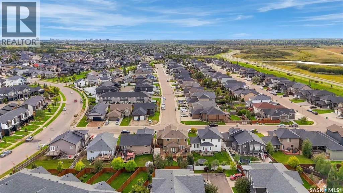
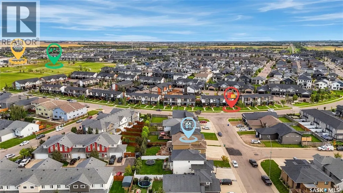
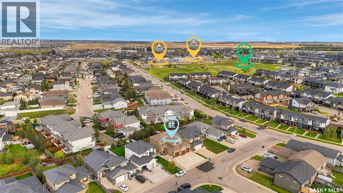
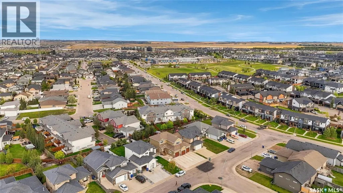
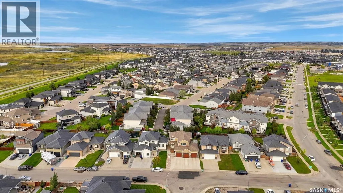
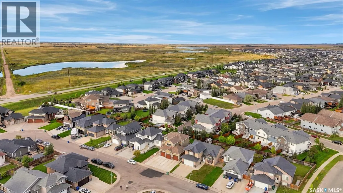
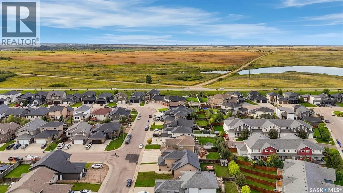
A home designed for real family life—with room to gather, room to grow and space for everyone. Welcome to 495 Mahabir Crescent, offering over 2,000 sq. ft. plus a fully developed basement in the heart of Evergreen. The bright, open-concept main floor creates a natural gathering place, with large windows filling the space with natural light. At the centre of the home, the spacious kitchen features custom cabinetry, granite countertops, a large island, walk-in pantry and stainless steel appliances, with plenty of room for everything from busy weekday mornings to family dinners and entertaining. Upstairs, newer vinyl plank flooring flows through a thoughtfully designed family layout. The generous bonus room is perfect for movie nights, a kids' hangout or a comfortable second living area. Three bedrooms include a spacious primary retreat with walk-in closet and 5-piece ensuite featuring dual sinks, jetted tub and separate shower. The fully developed basement provides even more room to spread out, while outside, the large L-shaped deck and beautifully landscaped, fully fenced backyard offer plenty of space to relax, play and entertain. A triple attached garage and triple driveway provide exceptional parking and storage. With multiple living spaces, a beautiful yard and room for everyone, 495 Mahabir Crescent is ready for its next family to call it home. (id:7434)
General Features
| Features | Treed, Rectangular, Sump Pump |
|---|---|
| Property Type | Single Family |
| Neighbourhood | Evergreen |
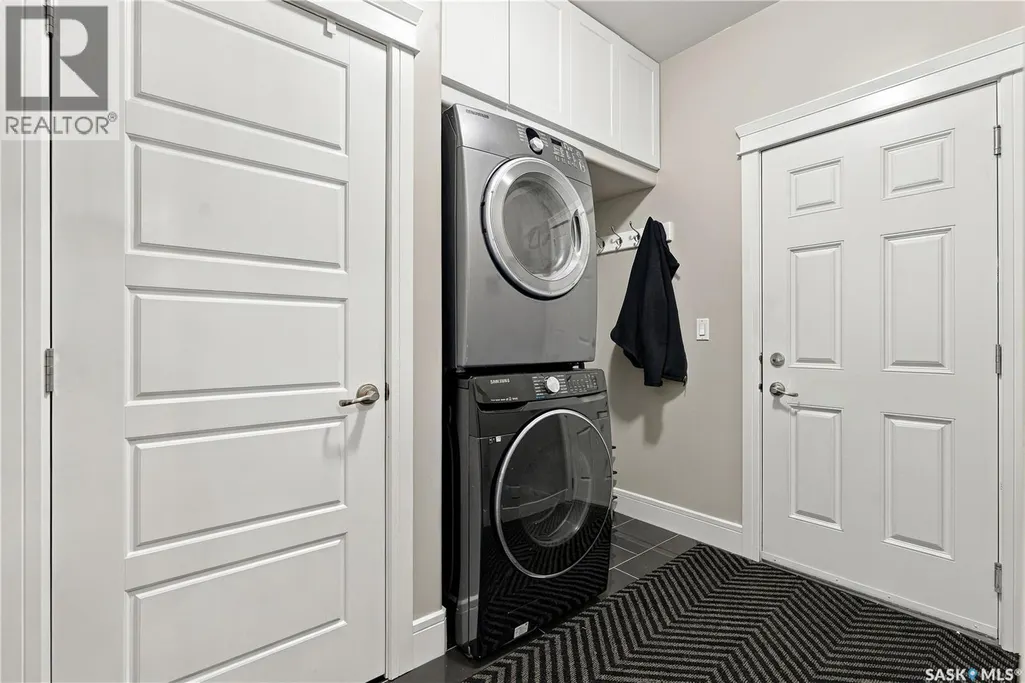
| Building Appliances | Washer, Refrigerator, Dishwasher, Dryer, Microwave, Alarm System, Window Coverings, Garage door opener remote(s), Storage Shed, Stove |
| Building Architectural Style | 2 Level |
| Building Cooling Type | Central air conditioning |
| Building Type | House |
| Ownership Type | Freehold |
| Building.StoriesTotal | 2 |
Interior Features
| Building Fireplace Present | True |
|---|---|
| Building Fireplace Type | Conventional |
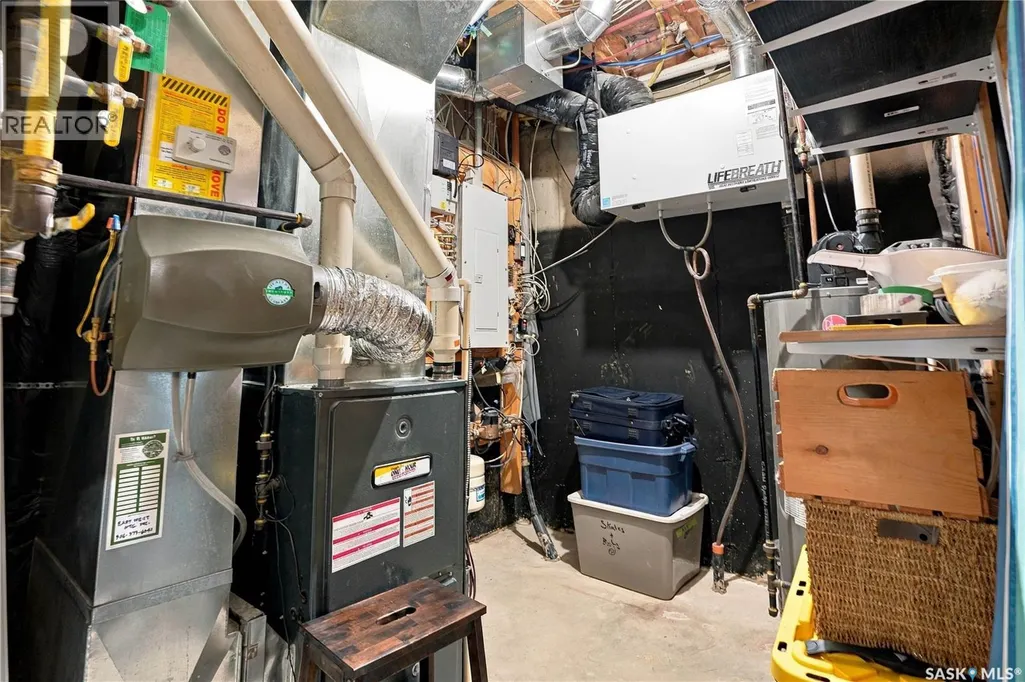
| Building Heating Type | Forced air |
| Building Heating Fuel | Natural gas |
| Basement Development | Finished |
| Basement Type | Full (Finished) |
| Construction Style Attachment | Detached |
| Fireplace Fuel | Gas |
| Living Area Range | 2024 |
| Bedrooms | 5 |
Exterior Features
| Structure | Deck |
|---|---|
| Landscape Features | Lawn, Garden Area |
| Fence Type | Fence |
Room Details
| Room | Dimensions | Level | Flooring | Details |
|---|---|---|---|---|
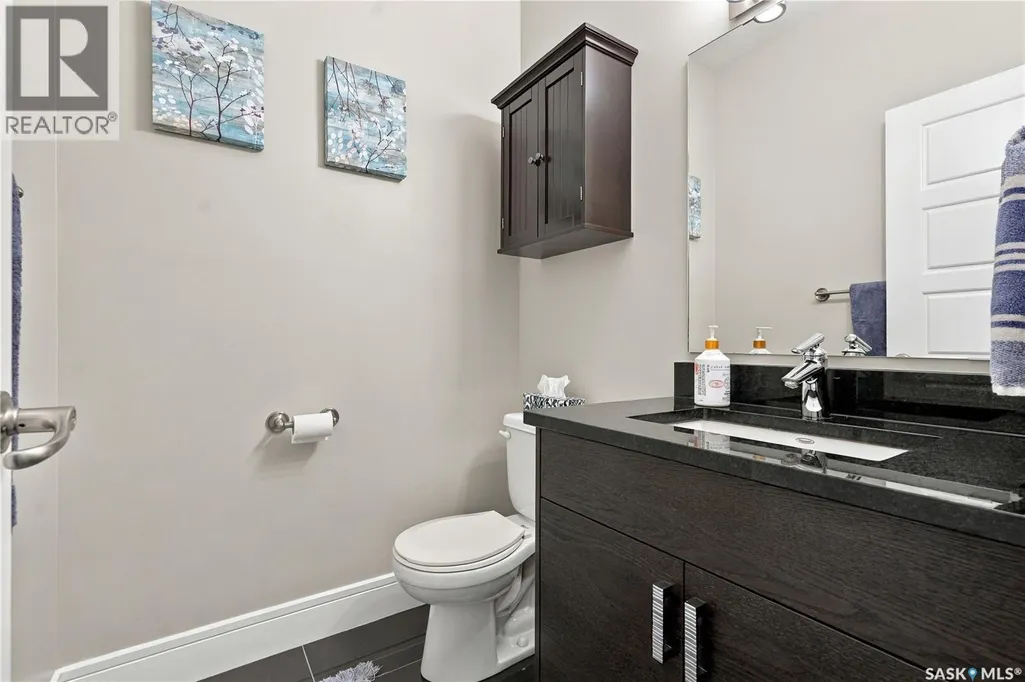
| 2pc Bathroom | Measurements not available | Main level | ||
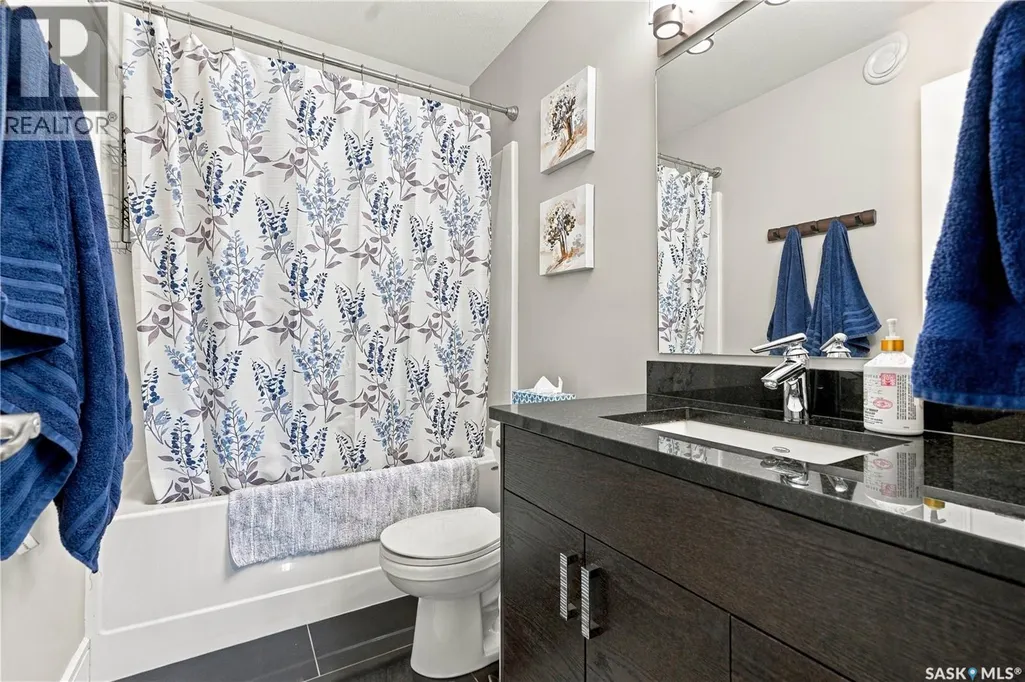
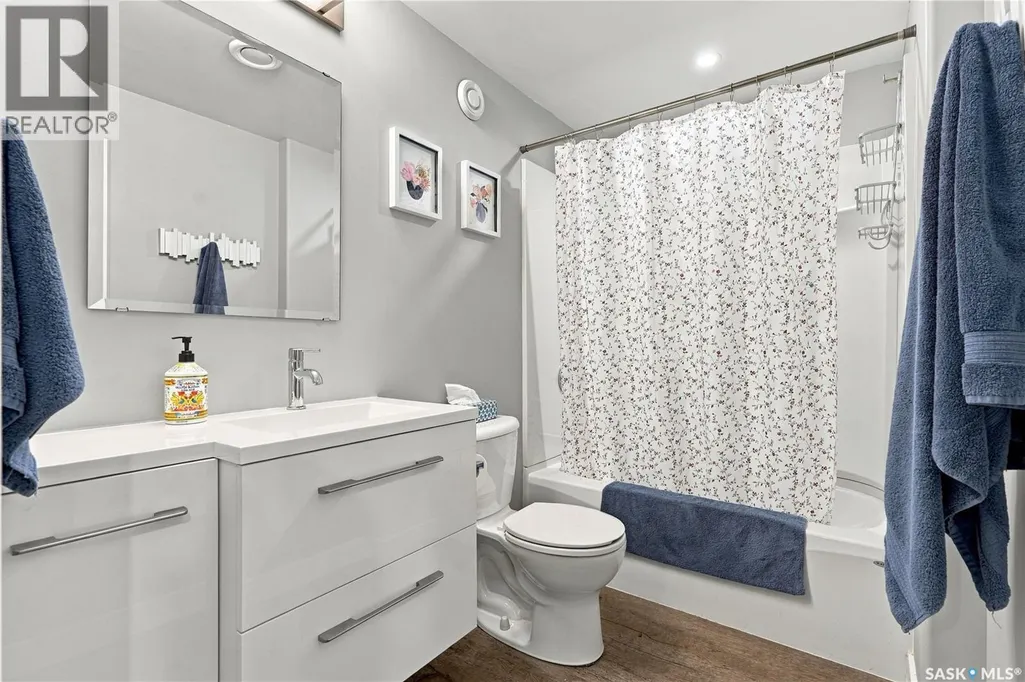
| 4pc Bathroom | Measurements not available | Basement | ||
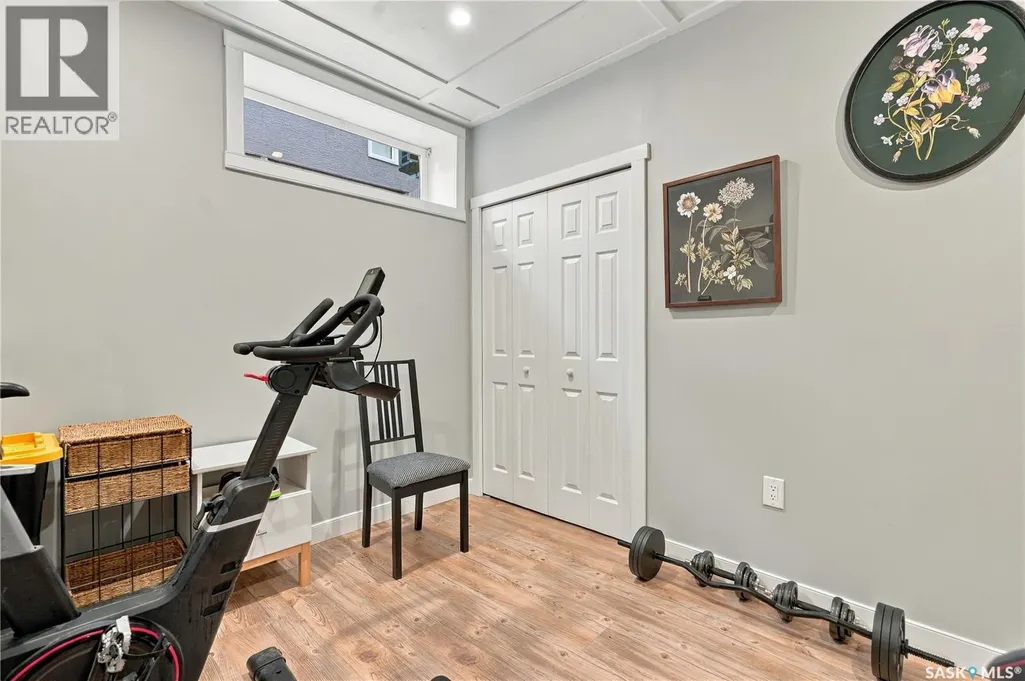
| Bedroom | 12 ft ,2 in x 13 ft ,1 in | Basement | 13 ft ,1 in | |
| Bonus Room | 14 ft ,10 in x 17 ft ,6 in | Second level | 17 ft ,6 in | |
| Dining room | 11 ft ,9 in x 8 ft ,2 in | Main level | 8 ft ,2 in | |
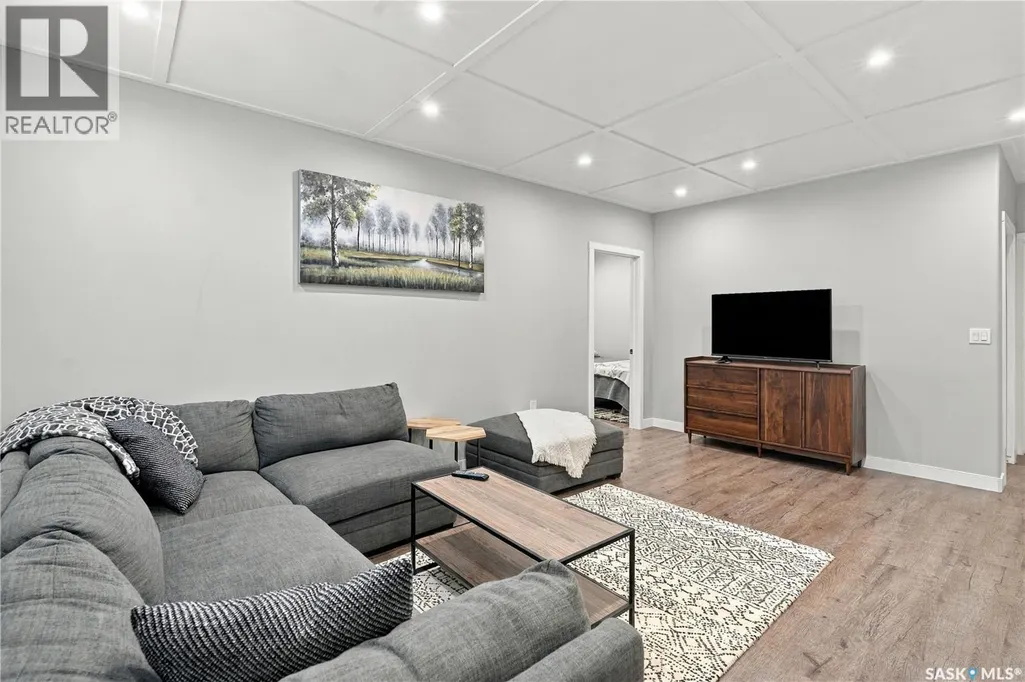
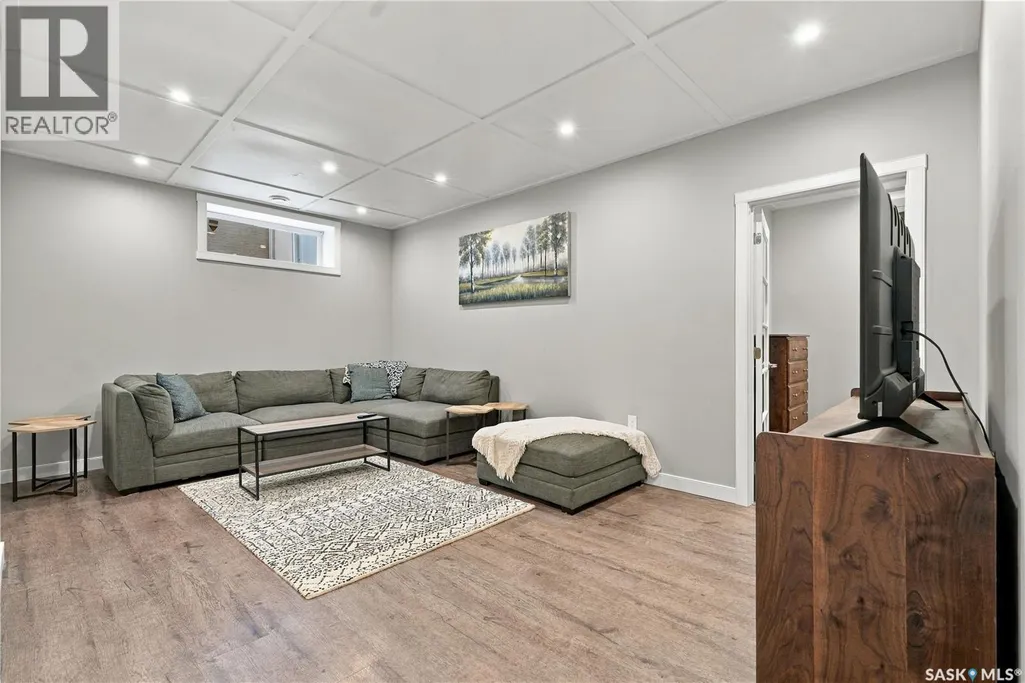
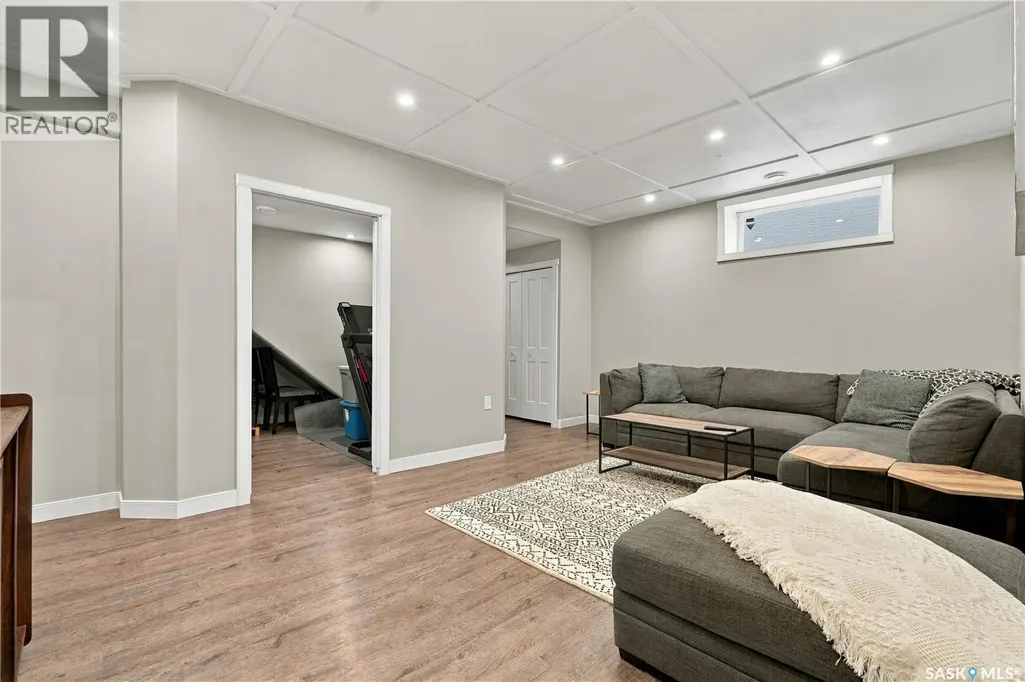
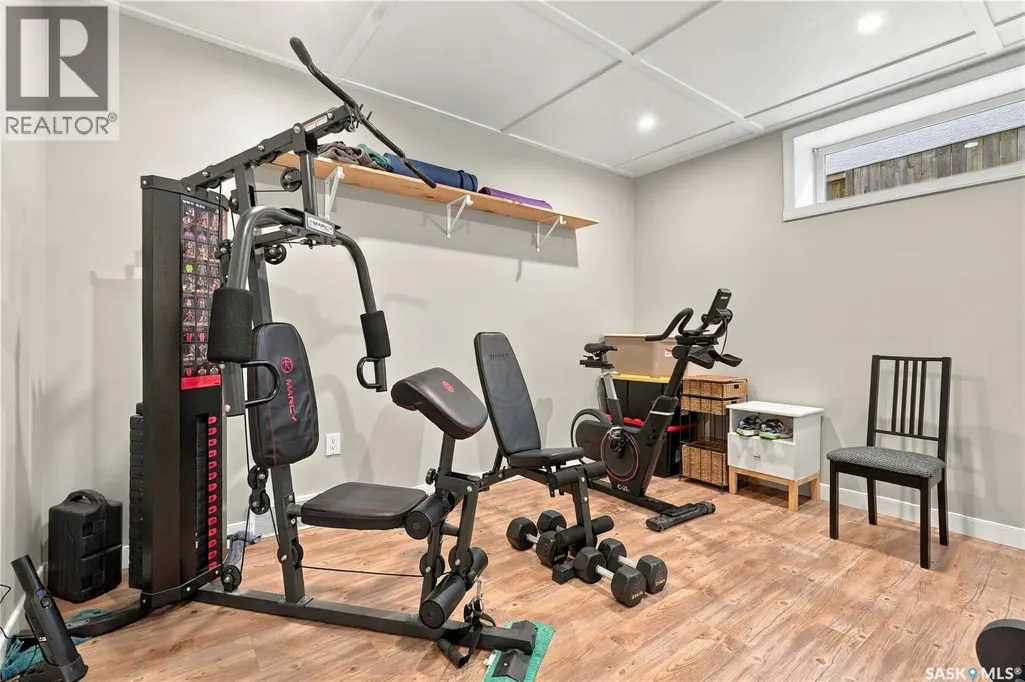
| Family room | 18 ft ,1 in x 11 ft ,3 in | Basement | 11 ft ,3 in | |
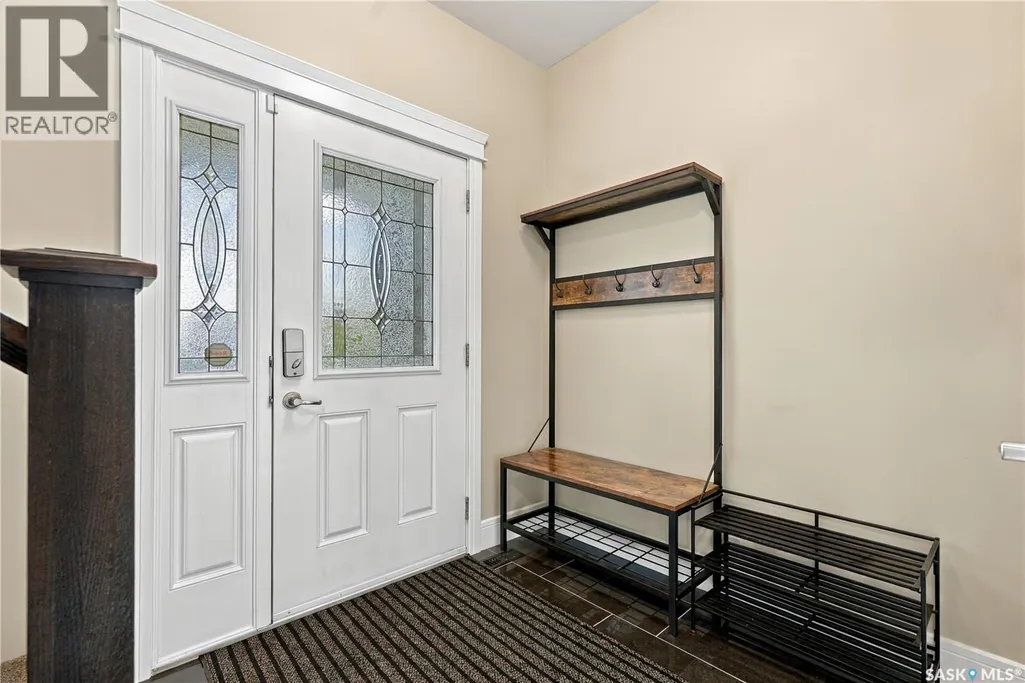
| Foyer | 8 ft ,9 in x 7 ft | Main level | 7 ft | |
| Kitchen | 13 ft ,6 in x 13 ft ,7 in | Main level | 13 ft ,7 in | |
| Living room | 13 ft x 13 ft ,3 in | Main level | 13 ft ,3 in | |
| Other | 8 ft ,6 in x 10 ft ,6 in | Second level | 10 ft ,6 in | |
| Primary Bedroom | 12 ft x 14 ft | Second level | 14 ft |
Amenities
- Views
- New Construction
- Adult 55+
- Lease To Own
- No Strata Fees
- Furnished
- Primary On Main
- Air Conditioning
- Seller Finance
- Green
- Fixer Upper
- Horse
- Golf
- Fireplace
- Deck
- Garage
- Basement
- Pool

Property vs Single Family Average in S7W 0J7
Price
Year Built
In The Neighbourhood
Open House
Red Deer
$ 1,100,000
- Type
- Single Family
- Size
- 1,650 SqFt
- Rooms
- 4 Beds + 2.5 Baths
KIC Realty
Just Listed
Calgary
$ 848,000
- Type
- Single Family
- Size
- 2,289 SqFt
- Rooms
- 4 Beds + 3.5 Baths
Century 21 Bamber Realty LTD.
Open House
Calgary
$ 784,900
- Type
- Single Family
- Size
- 2,052 SqFt
- Rooms
- 4 Beds + 3.5 Baths
RE/MAX House of Real Estate
Just Listed
Calgary
$ 950,000
- Type
- Single Family
- Size
- 1,570 SqFt
- Rooms
- 2 Beds + 2.5 Baths
RE/MAX First
Just Listed
Calgary
$ 605,000
- Type
- Single Family
- Size
- 1,176 SqFt
- Rooms
- 3 Beds + 2.5 Baths
Real Estate Professionals Inc.
Red Deer
$ 679,900
- Type
- Single Family
- Size
- 1,912 SqFt
- Rooms
- 3 Beds + 2.5 Baths
Royal LePage Network Realty Corp.
Primary On Main
Red Deer
$ 649,900
- Type
- Single Family
- Size
- 1,344 SqFt
- Rooms
- 5 Beds + 3 Baths
Royal LePage Network Realty Corp.
Saskatoon
$ 694,800
- Type
- Single Family
- Size
- 1,387 SqFt
- Rooms
- 5 Beds + 3 Baths
Coldwell Banker Signature
Calgary
$ 785,000
- Type
- Single Family
- Size
- 1,958 SqFt
- Rooms
- 4 Beds + 3.5 Baths
RE/MAX Real Estate (Mountain View)
Primary On Main
Calgary
$ 1,395,000
- Type
- Single Family
- Size
- 2,500 SqFt
- Rooms
- 4 Beds + 4.5 Baths
Century 21 Bamber Realty LTD.
