
Primary on Main




Address
215 Caldwell Court, Saskatoon, SK
Price
$ 469,000
Property Attributes
- ID#SK049002
- TypeSingle Family
- Listing Status Active
- MunicipalitySaskatoon
- CitySaskatoon
- AreaSaskatoon
- NeighbourhoodParkridge SA
- Postal CodeS7M 5S7
- StyleBungalow
- Year Built1988
- Price$ 469,000
- Bedrooms5
- Bathrooms3
- Half Bathrooms0
- Sqr Footage1318
Data Source:
Canadian Real Estate Association (CREA)
Property Description
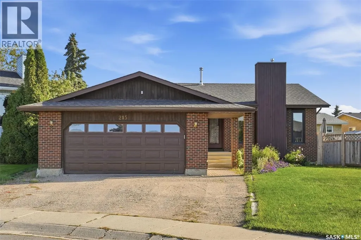
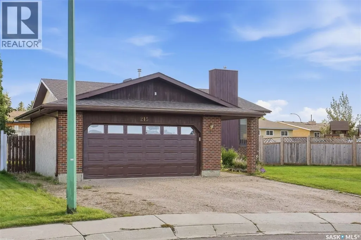
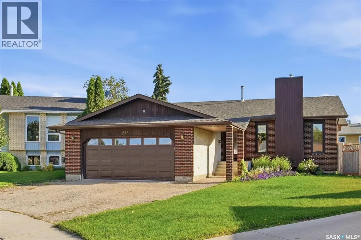
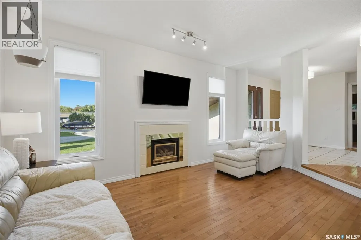
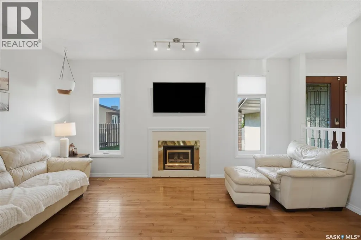
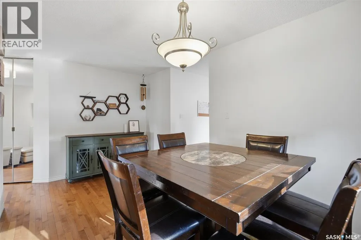
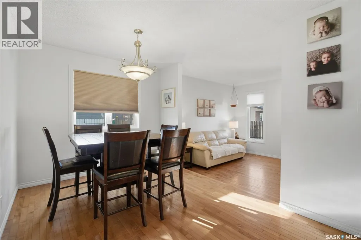
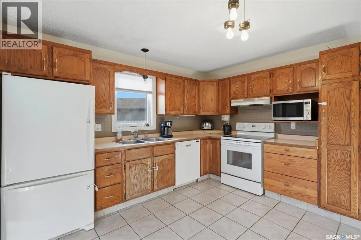
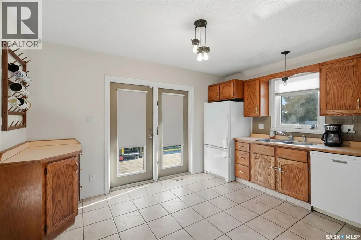
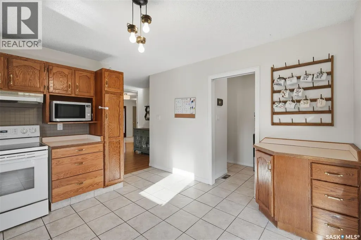
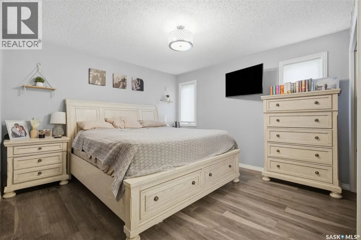
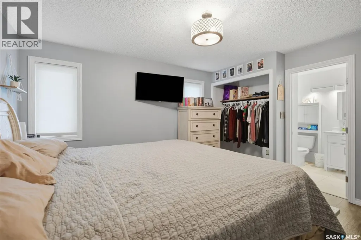
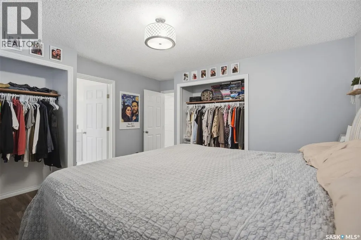
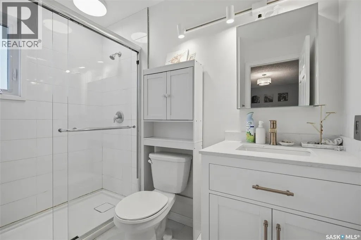
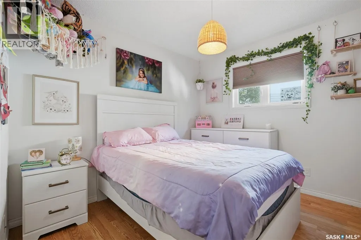
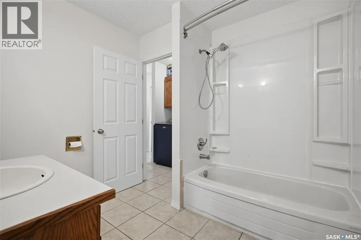
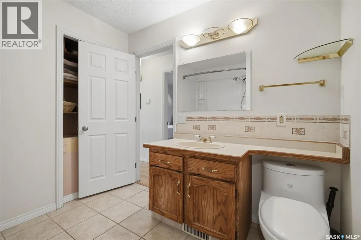
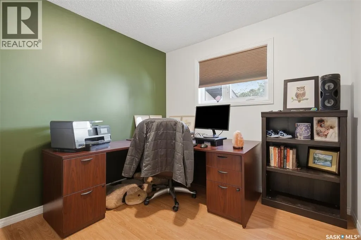
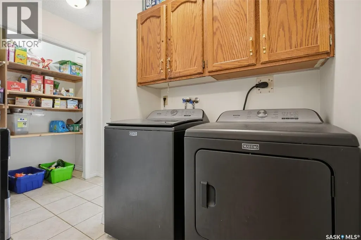
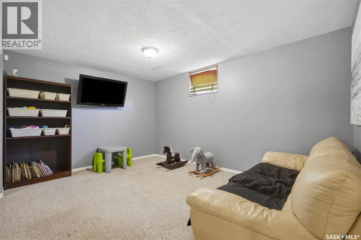
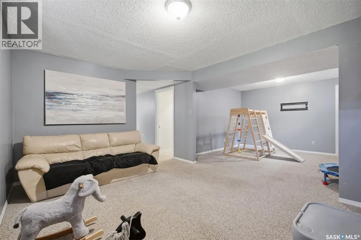
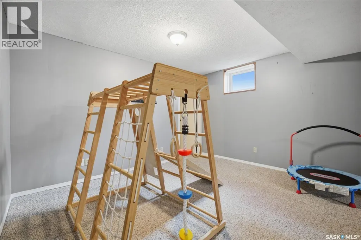
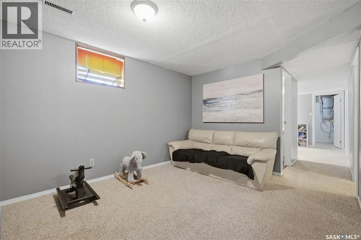
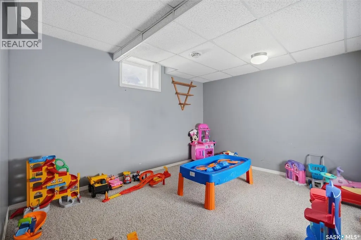
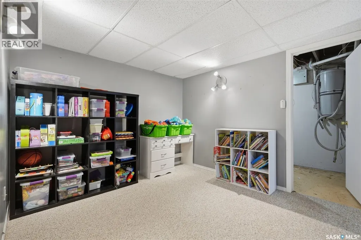
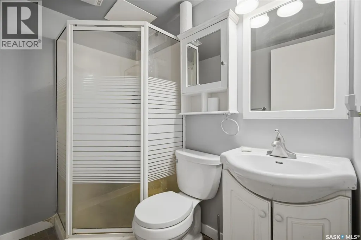
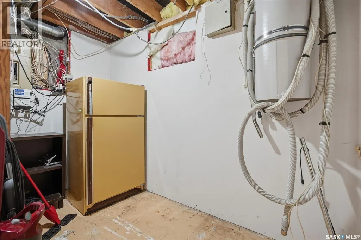
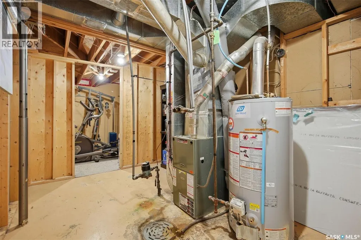
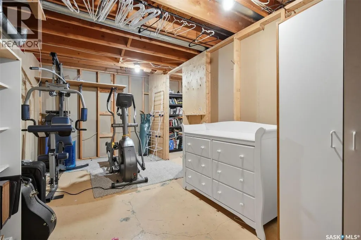
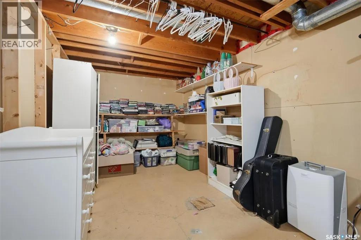
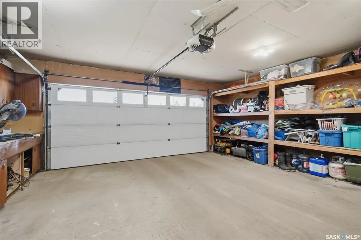
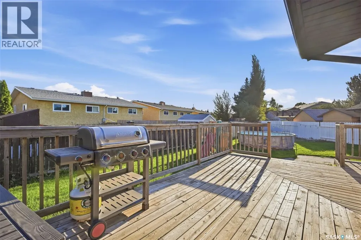
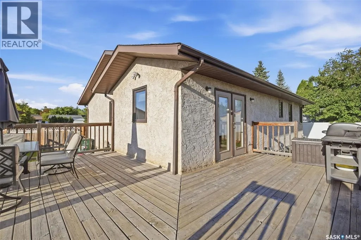
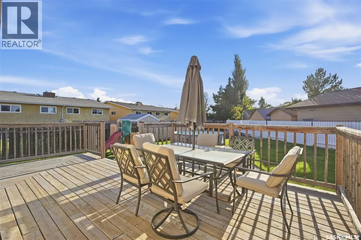
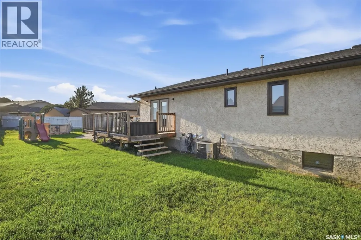
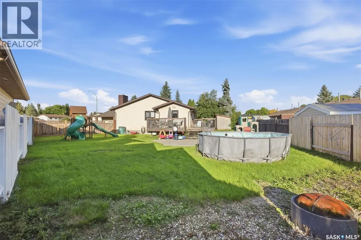
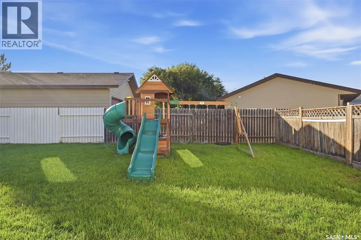
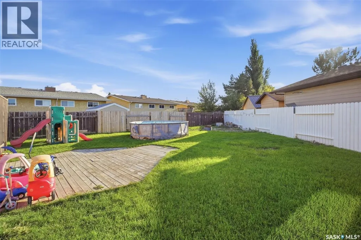
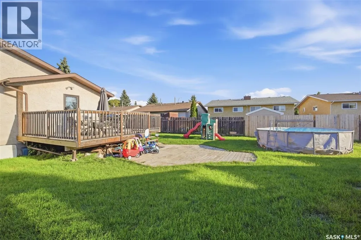
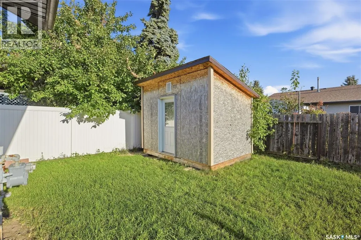
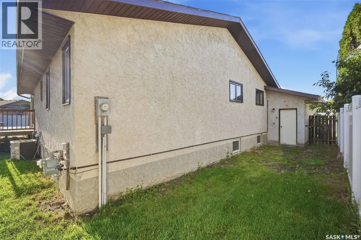
Welcome to 215 Caldwell Court, a stunning family home nestled in the heart of the highly desirable Parkridge neighborhood. Boasting 5 bedrooms and 3 bathrooms, this spacious property offers the perfect blend of comfort and functionality. Step inside to a large, welcoming foyer that leads down into a beautiful sunken living room, complete with a cozy gas fireplace. The heart of the home features a massive family kitchen equipped with patio doors that open up to an outdoor oasis. Convenience is built right in, with the kitchen flowing seamlessly into a dedicated pantry, laundry room, and a 4-piece bathroom. Down the hall, you will find two spacious bedrooms, including a primary suite featuring double closets and a private 3-piece ensuite. The fully finished basement expands your living space significantly, offering a massive family room, two additional bedrooms, a 3-piece bathroom, and multiple storage rooms. Situated on a massive, premium pie-shaped lot, the backyard is an entertainer's dream. Enjoy summer days on the large deck right off the kitchen, or relax by the patio and fire pit area. Storage is a breeze with the included shed, and families will love that the playsets and above-ground pool are included! Complete with an attached double garage, this property truly has it all. This home is calling your name—call your favorite REALTOR® today to schedule your private viewing! (id:7434)
General Features
| Features | Irregular lot size |
|---|---|
| Property Type | Single Family |
| Neighbourhood | Parkridge SA |
| Building Appliances | Washer, Refrigerator, Dishwasher, Dryer, Microwave, Window Coverings, Garage door opener remote(s), Hood Fan, Play structure, Storage Shed, Stove |
| Building Architectural Style | Bungalow |
| Building Type | House |
| Ownership Type | Freehold |
| Building.StoriesTotal | 1 |
Interior Features
| Building Fireplace Present | True |
|---|---|
| Building Fireplace Type | Conventional |
| Building Heating Type | Forced air, Hot Water |
| Basement Development | Finished |
| Basement Type | Full (Finished) |
| Construction Style Attachment | Detached |
| Fireplace Fuel | Gas |
| Living Area Range | 1318 |
| Bedrooms | 5 |
Exterior Features
| Structure | Deck |
|---|---|
| Landscape Features | Lawn |
Room Details
| Room | Dimensions | Level | Flooring | Details |
|---|---|---|---|---|
| 3pc Bathroom | Measurements not available | Basement | ||
| 3pc Ensuite bath | Measurements not available | Main level | ||
| 4pc Bathroom | Measurements not available | Main level | ||
| Bedroom | 8 ft ,11 in x 9 ft ,11 in | Main level | 9 ft ,11 in | |
| Den | 10 ft ,5 in x 9 ft ,7 in | Basement | 9 ft ,7 in | |
| Dining room | 8 ft x 14 ft ,8 in | Main level | 14 ft ,8 in | |
| Foyer | 7 ft x 9 ft | Main level | 9 ft | |
| Kitchen | 8 ft x 12 ft ,11 in | Main level | 12 ft ,11 in | |
| Laundry room | 5 ft x 5 ft | Main level | 5 ft | |
| Living room | 11 ft ,4 in x 16 ft | Main level | 16 ft | |
| Other | 8 ft ,8 in x 12 ft ,1 in | Basement | 12 ft ,1 in | |
| Primary Bedroom | 8 ft ,11 in x 13 ft ,7 in | Main level | 13 ft ,7 in | |
| Storage | 8 ft ,5 in x 19 ft ,1 in | Basement | 19 ft ,1 in |
Amenities
- Views
- New Construction
- Adult 55+
- Lease To Own
- No Strata Fees
- Furnished
- Primary On Main
- Air Conditioning
- Seller Finance
- Green
- Fixer Upper
- Horse
- Golf
- Fireplace
- Deck
- Garage
- Basement
- Pool

Property vs Single Family Average in S7M 5S7
Price
Year Built
In The Neighbourhood
Open House
Saskatoon
$ 449,900
- Type
- Single Family
- Size
- 944 SqFt
- Rooms
- 4 Beds + 2 Baths
Realty Hub Brokerage
Primary On Main
Saskatoon
$ 379,900
- Type
- Single Family
- Size
- 950 SqFt
- Rooms
- 3 Beds + 2 Baths
RE/MAX Saskatoon
Saskatoon
$ 499,900
- Type
- Single Family
- Size
- 1,430 SqFt
- Rooms
- 3 Beds + 3 Baths
Realty Executives Saskatoon
Saskatoon
$ 529,900
- Type
- Single Family
- Size
- 1,657 SqFt
- Rooms
- 3 Beds + 3 Baths
Realty Executives Saskatoon
Saskatoon
$ 547,900
- Type
- Single Family
- Size
- 1,661 SqFt
- Rooms
- 3 Beds + 3 Baths
Realty Executives Saskatoon
Saskatoon
$ 489,900
- Type
- Single Family
- Size
- 1,430 SqFt
- Rooms
- 3 Beds + 3 Baths
Realty Executives Saskatoon
Saskatoon
$ 499,900
- Type
- Single Family
- Size
- 1,430 SqFt
- Rooms
- 3 Beds + 3 Baths
Realty Executives Saskatoon
Saskatoon
$ 569,900
- Type
- Single Family
- Size
- 1,480 SqFt
- Rooms
- 4 Beds + 3 Baths
Boyes Group Realty Inc.
Saskatoon
$ 512,900
- Type
- Single Family
- Size
- 1,581 SqFt
- Rooms
- 3 Beds + 3 Baths
Realty Executives Saskatoon
