












Address
1403 Hochelaga Street W, Moose Jaw, SK
Price
$ 369,900
Property Attributes
- ID#SK049003
- TypeSingle Family
- Listing Status Active
- MunicipalityMoose Jaw
- CityMoose Jaw
- AreaMoose Jaw
- NeighbourhoodPalliser
- Postal CodeS6H 6G6
- Style
- Year Built1973
- Price$ 369,900
- Bedrooms4
- Bathrooms2
- Half Bathrooms0
- Sqr Footage1132
Data Source:
Canadian Real Estate Association (CREA)
Property Description
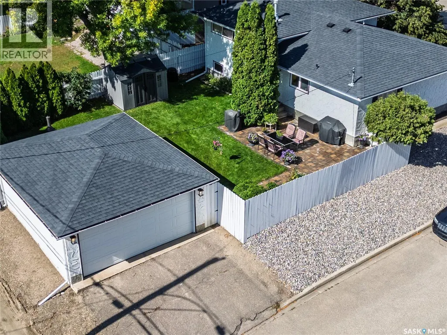
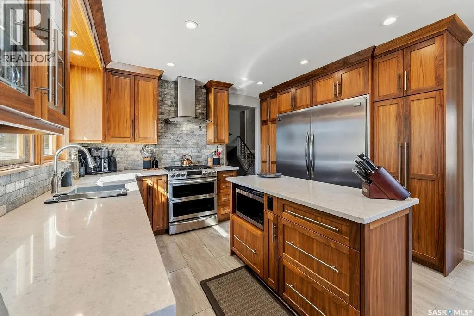
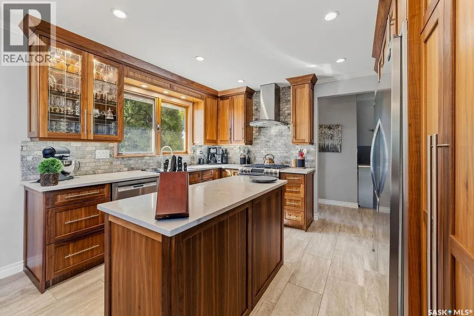
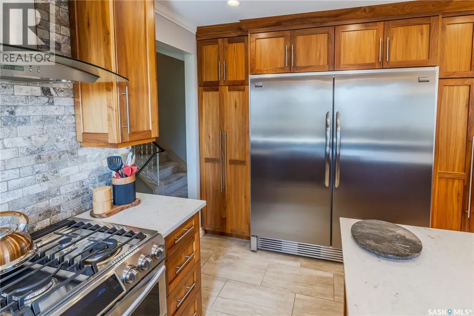
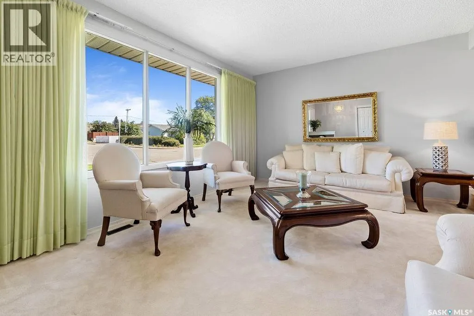
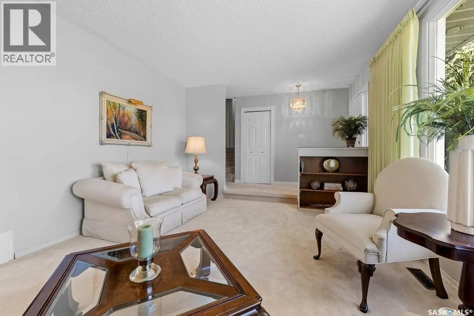
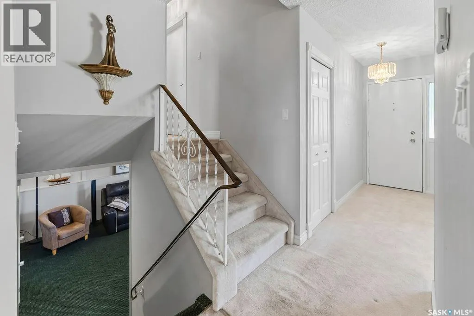
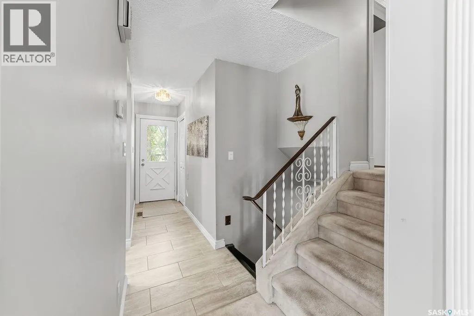
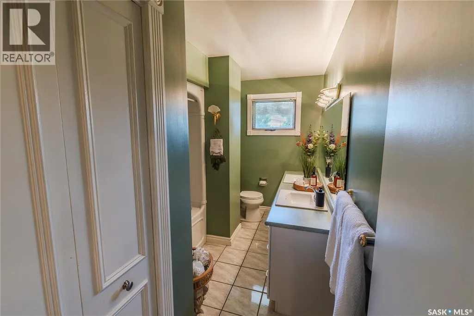
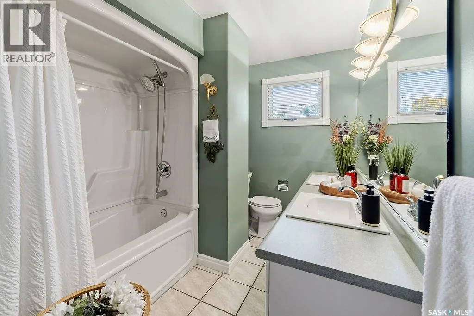
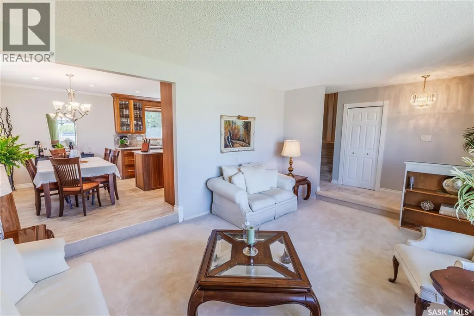
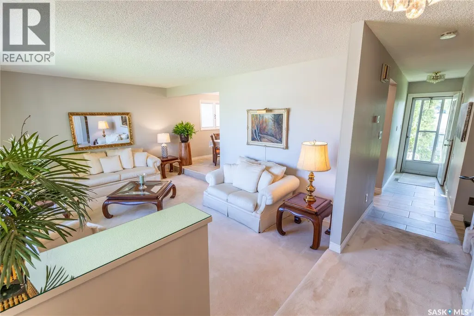
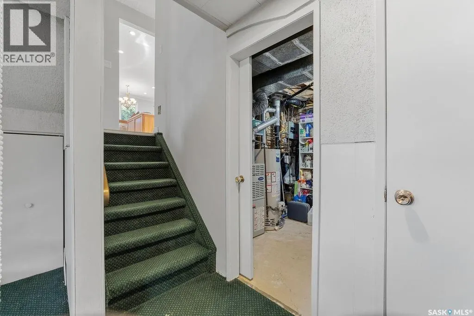
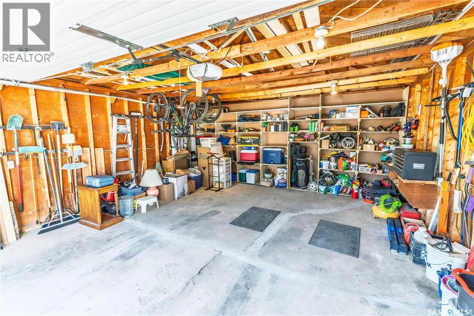
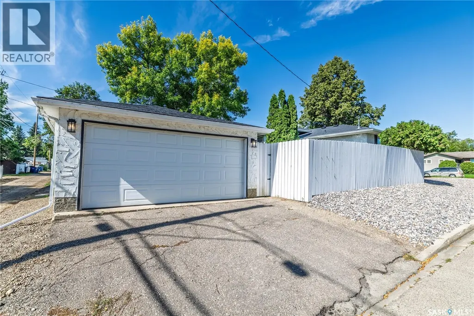
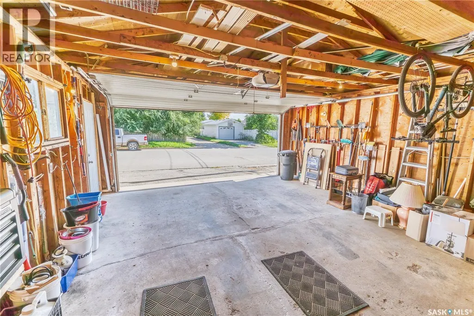
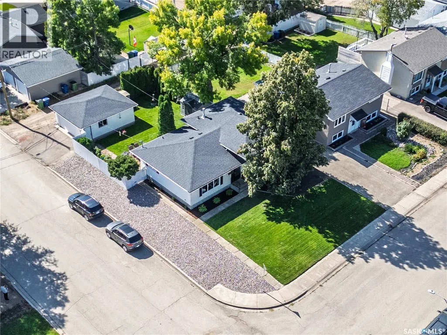
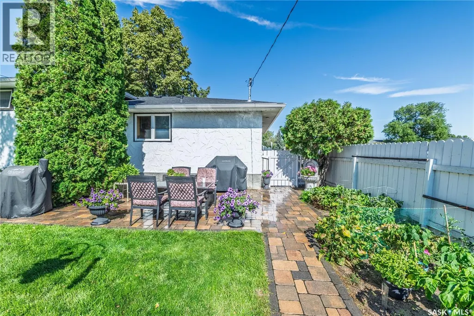
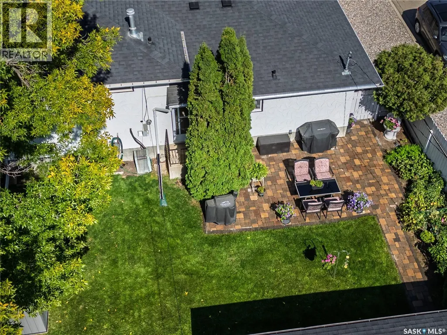
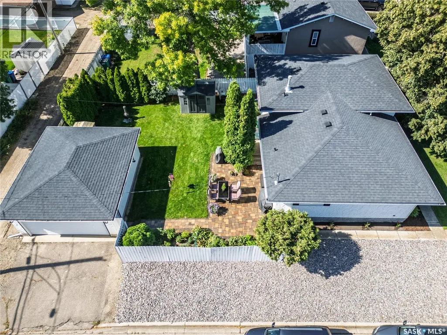
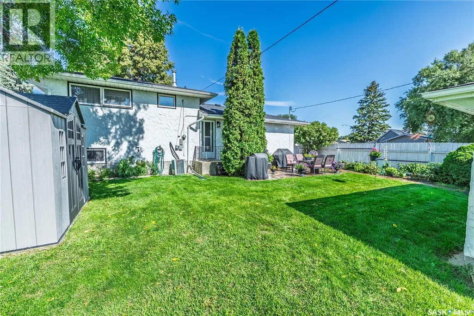
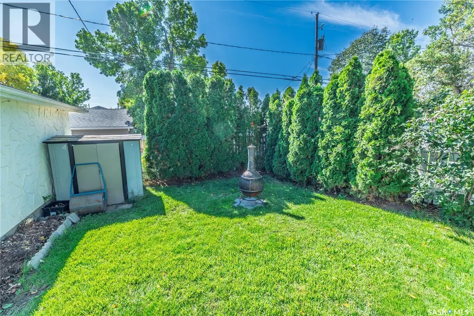
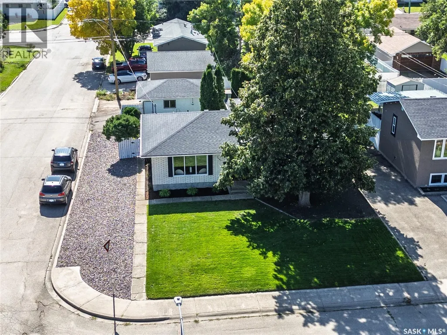
A design-forward, move-in-ready home that delivers far beyond its price point! Situated on a beautifully landscaped corner lot with convenient street access to the garage, this meticulously maintained three-level split offers four bedrooms, two bathrooms, and exceptional pride of ownership. Lovingly cared for by the same owner for 40 years, thoughtful upgrades and quality finishes are evident throughout. Completely renovated, the stunning kitchen features custom black walnut cabinetry with crown moulding, soft-close doors and drawers, quartz countertops, a travertine stone backsplash, and a spacious island. The impressive appliance package includes a Bosch dishwasher, Samsung Chef Collection double-oven gas range with warming drawer and meat probe, Frigidaire Gallery counter-depth side-by-side refrigerator and freezer, and an LG microwave built into the island. Additional highlights include a Kraus stainless-steel sink, garburator, outdoor-vented Venmar Jazz range hood, three pullout pantry systems, and pullout garbage and recycling bins. Ceiling lighting, pot lights, and under-cabinet lighting complete this beautifully designed and highly functional space. The home also features an inviting sunken living room, central air conditioning, central vacuum, and a Bradford White water heater replaced in 2024. Additional updates include shingles replaced in 2014 and new eavestroughs installed in 2020. Outside, enjoy fully landscaped front and back yards, a custom Barkman paver patio completed in 2021, a garden area, and a double-door storage shed added in 2024. Warm, stylish, and exceptionally well cared for, this move-in-ready home offers lasting quality and thoughtful design inside and out. (id:7434)
General Features
| Features | Treed, Corner Site, Rectangular |
|---|---|
| Property Type | Single Family |
| Neighbourhood | Palliser |
| Building Appliances | Washer, Refrigerator, Dishwasher, Dryer, Microwave, Garburator, Window Coverings, Garage door opener remote(s), Hood Fan, Storage Shed, Stove |
| Building Cooling Type | Central air conditioning |
| Building Type | House |
| Ownership Type | Freehold |
Interior Features
| Building Fireplace Present | False |
|---|---|
| Building Heating Type | Forced air |
| Building Heating Fuel | Natural gas |
| Basement Development | Finished |
| Basement Type | Partial, Crawl space (Finished) |
| Construction Style Attachment | Detached |
| Living Area Range | 1132 |
| Bedrooms | 4 |
Exterior Features
| Structure | Patio(s) |
|---|---|
| Landscape Features | Lawn, Garden Area |
| Fence Type | Fence |
Room Details
| Room | Dimensions | Level | Flooring | Details |
|---|---|---|---|---|
| 2pc Bathroom | 3'07" x 4'02" | Basement | ||
| 5pc Bathroom | 7'06" x 9'00" | Second level | ||
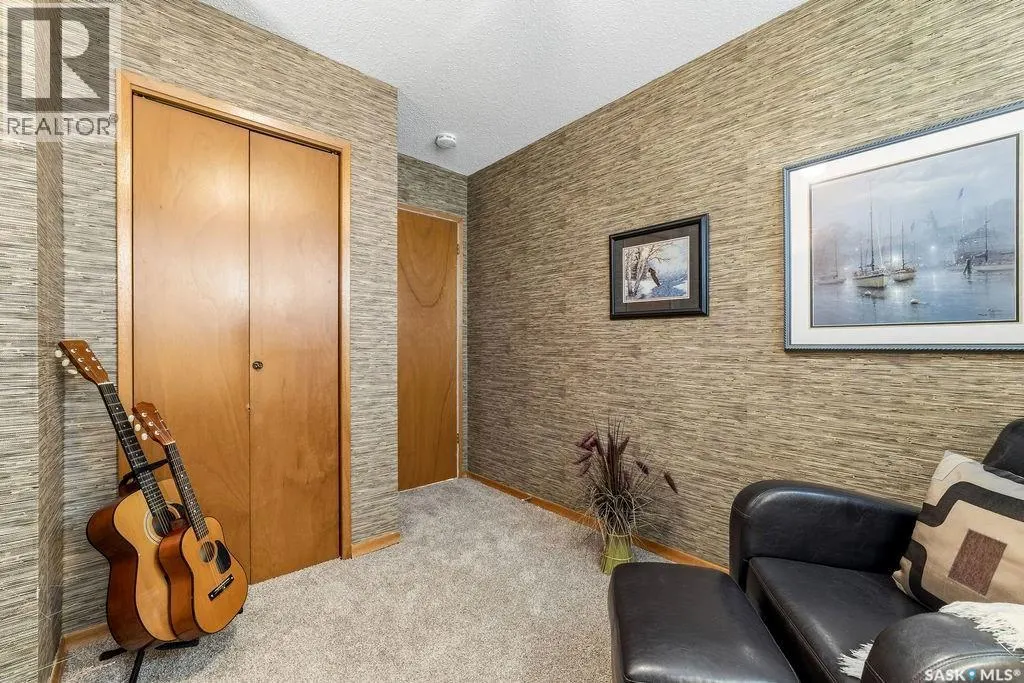
| Bedroom | 7'00" x 9'00" | Basement | ||
| Dining room | 12'05" x 7'10" | Main level | ||
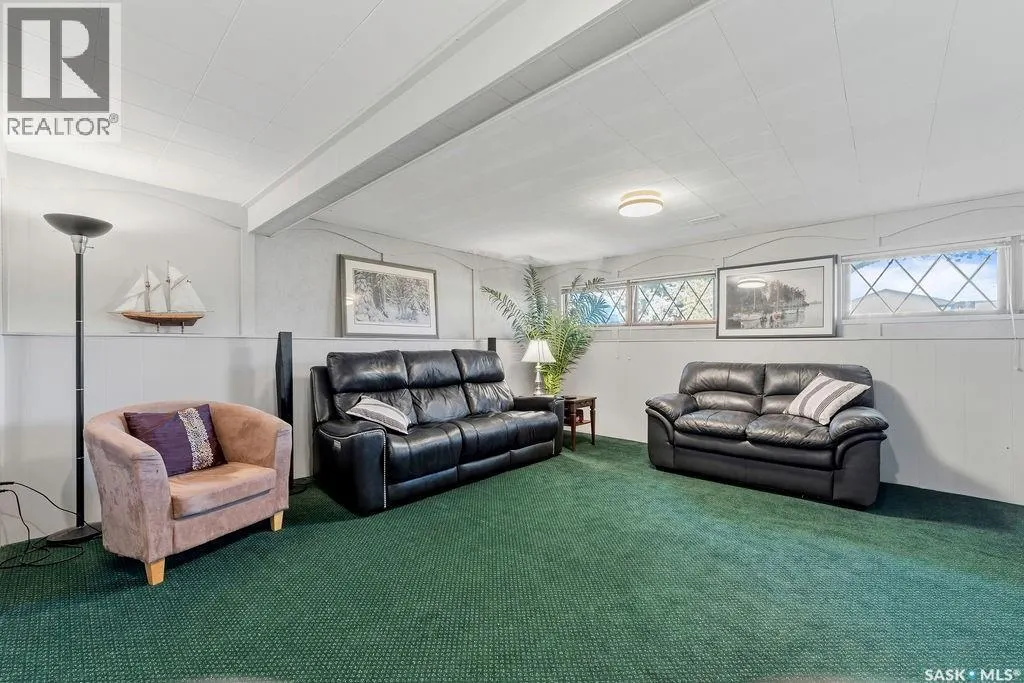
| Family room | 15'11" x 19'03" | Basement | ||
| Kitchen | 12'05" x 10'03" | Main level | ||
| Laundry room | 7'07" x 9'00" | Basement | ||
| Living room | 17'11" x 12'06" | Main level | ||
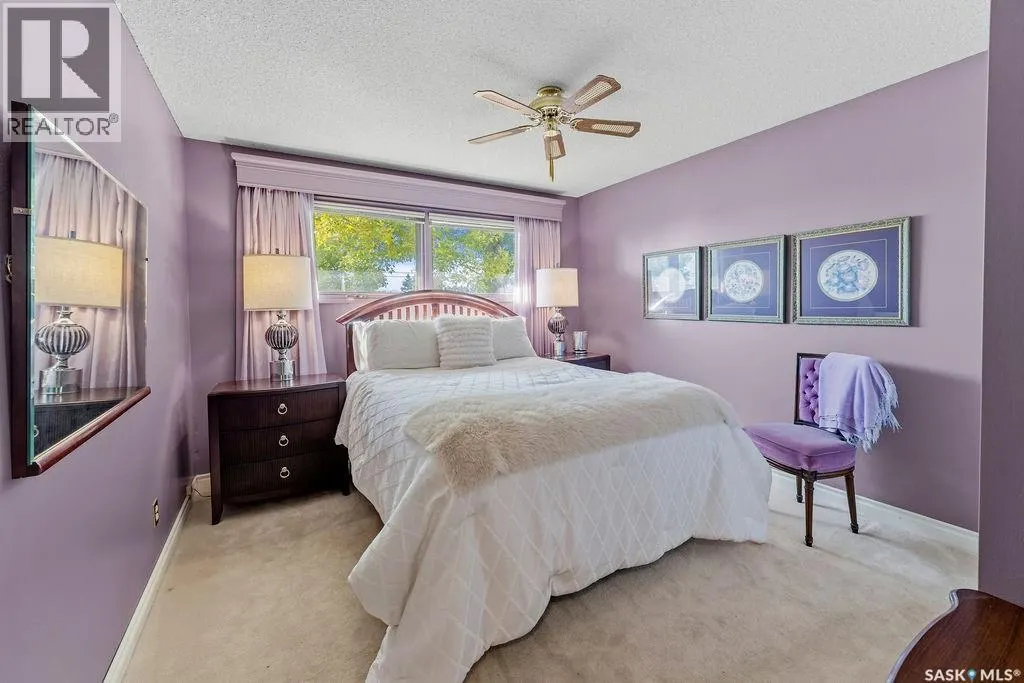
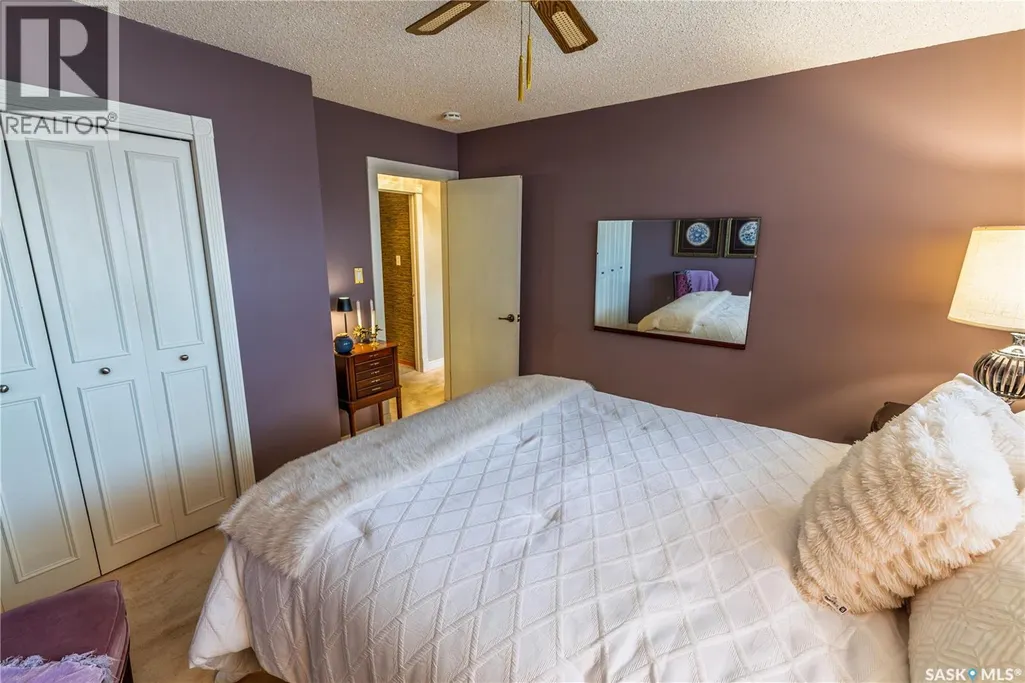
| Primary Bedroom | 11'04" x 11'03" | Second level |
Amenities
- Views
- New Construction
- Adult 55+
- Lease To Own
- No Strata Fees
- Furnished
- Primary On Main
- Air Conditioning
- Seller Finance
- Green
- Fixer Upper
- Horse
- Golf
- Fireplace
- Deck
- Garage
- Basement
- Pool

Property vs Single Family Average in S6H 6G6
Price
Year Built
In The Neighbourhood
Just Listed
Moose Jaw
$ 379,900
- Type
- Single Family
- Size
- 1,124 SqFt
- Rooms
- 3 Beds + 2 Baths
Realty Executives MJ
Primary On Main
Calgary
$ 695,000
- Type
- Single Family
- Size
- 1,242 SqFt
- Rooms
- 6 Beds + 2.5 Baths
CIR Realty
Primary On Main
Moose Jaw
$ 228,000
- Type
- Single Family
- Size
- 750 SqFt
- Rooms
- 3 Beds + 2 Baths
Royal LePage® Landmart
Moose Jaw
$ 324,999
- Type
- Single Family
- Size
- 2,352 SqFt
- Rooms
- 4 Beds + 3 Baths
Global Direct Realty Inc.
Primary On Main
Moose Jaw
$ 634,900
- Type
- Single Family
- Size
- 1,494 SqFt
- Rooms
- 3 Beds + 3 Baths
Royal LePage Next Level
Moose Jaw
$ 329,900
- Type
- Single Family
- Size
- 1,040 SqFt
- Rooms
- 3 Beds + 2 Baths
Realty Executives Diversified Realty
Primary On Main
Moose Jaw
$ 409,900
- Type
- Single Family
- Size
- 1,406 SqFt
- Rooms
- 3 Beds + 3 Baths
Realty Executives MJ
Primary On Main
Moose Jaw
$ 329,000
- Type
- Single Family
- Size
- 1,081 SqFt
- Rooms
- 4 Beds + 2 Baths
Global Direct Realty Inc.
Primary On Main
Moose Jaw
$ 249,500
- Type
- Single Family
- Size
- 950 SqFt
- Rooms
- 3 Beds + 1 Baths
Royal LePage Next Level
Primary On Main
Moose Jaw
$ 324,900
- Type
- Single Family
- Size
- 895 SqFt
- Rooms
- 3 Beds + 2 Baths
Global Direct Realty Inc.
Primary On Main
Calgary
$ 659,900
- Type
- Single Family
- Size
- 1,131 SqFt
- Rooms
- 4 Beds + 3 Baths
RE/MAX First
