

















Address
32 Jopling Avenue N, Toronto (Islington-City Centre West), ON
Price
$ 2,275,000
Property Attributes
- ID#W13777770
- TypeSingle Family
- Listing Status Active
- MunicipalityToronto (Islington-City Centre West)
- CityToronto (Islington-City Centre West)
- AreaIslington-City Centre West
- NeighbourhoodIslington-City Centre West
- Postal CodeM9B 4E7
- Style
- Price$ 2,275,000
- Bedrooms4
- Bathrooms4
- Half Bathrooms1
Data Source:
Canadian Real Estate Association (CREA)
Property Description
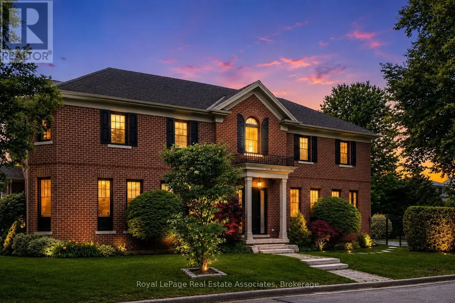
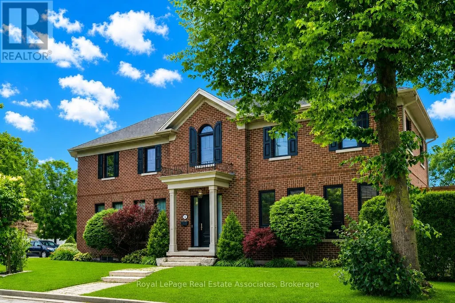
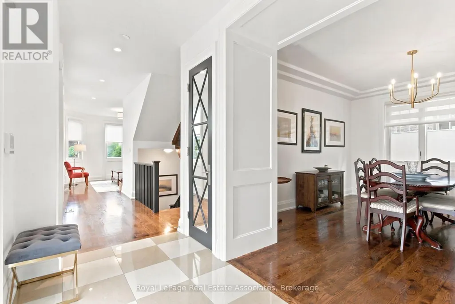
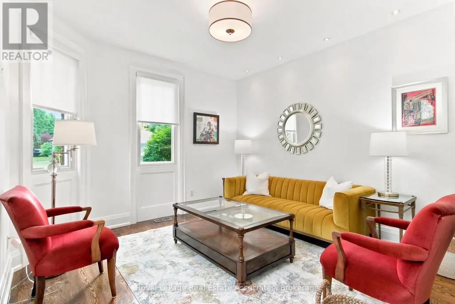
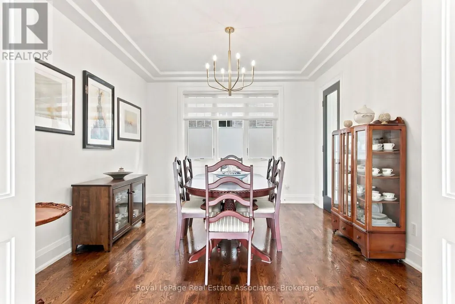
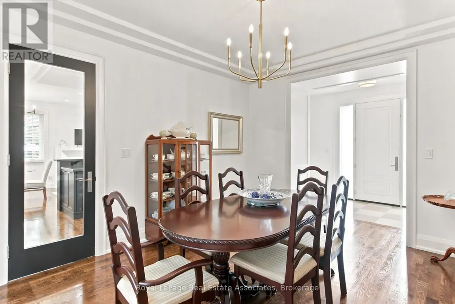
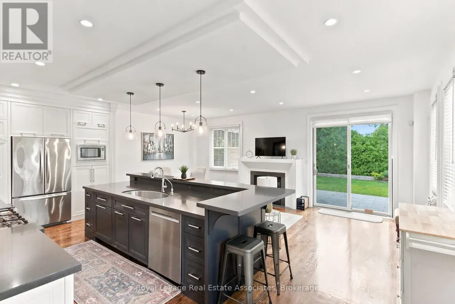
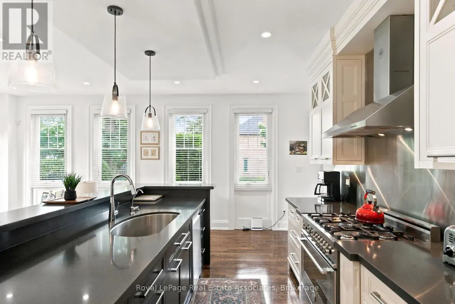
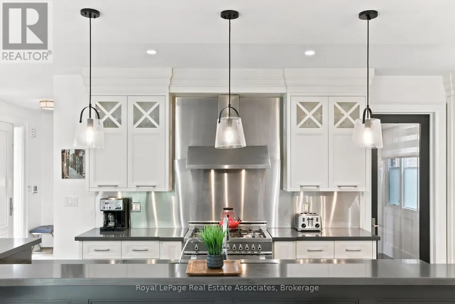
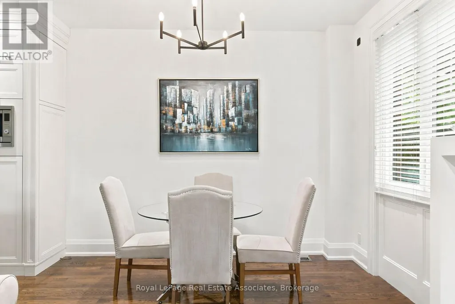
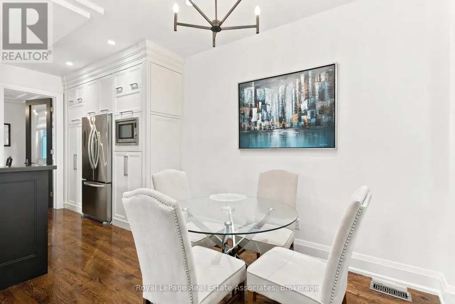
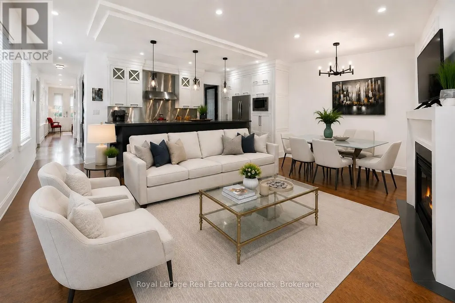
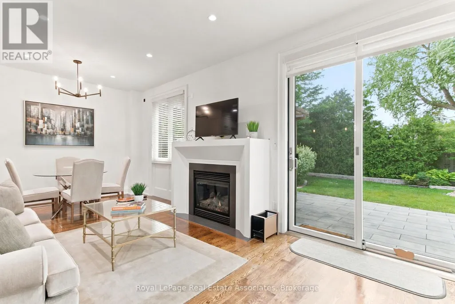
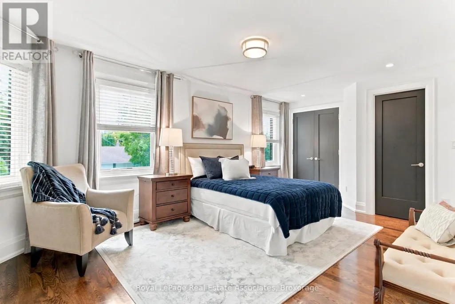
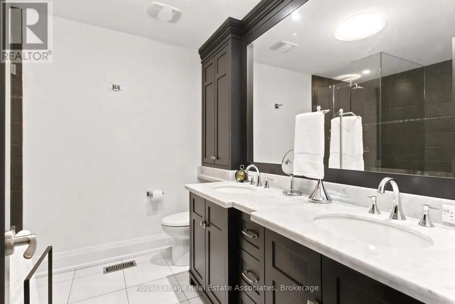
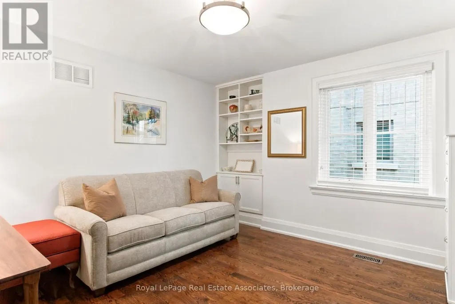
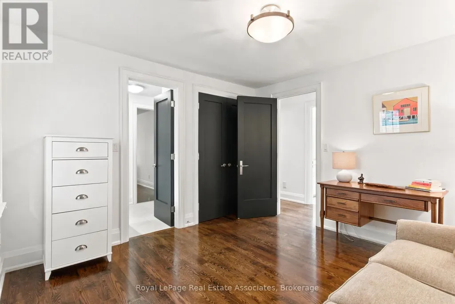
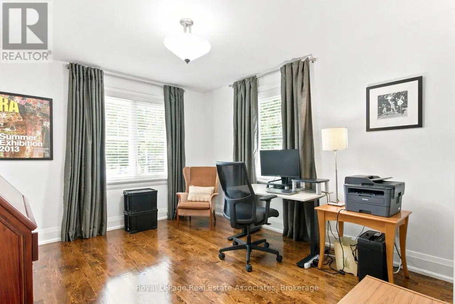
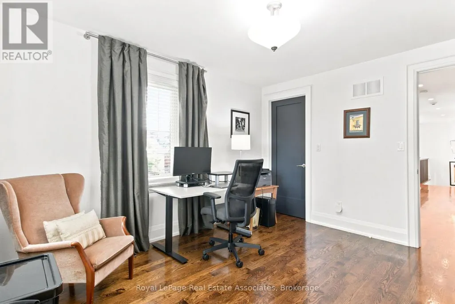
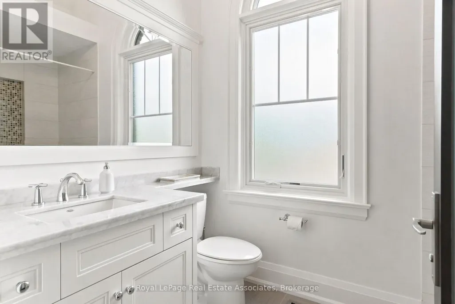
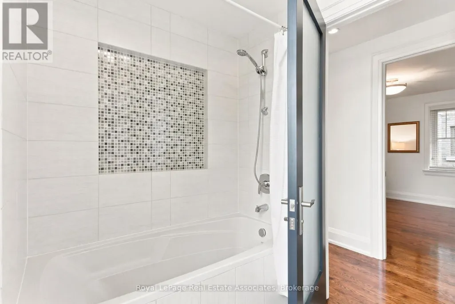
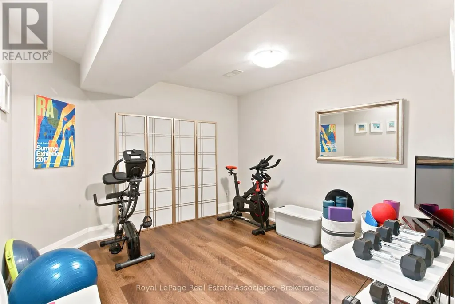
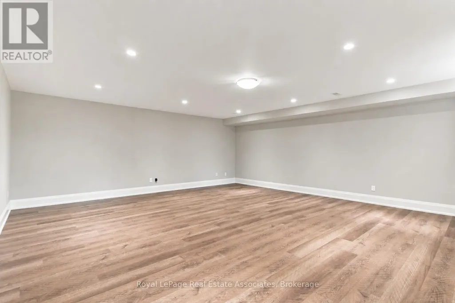
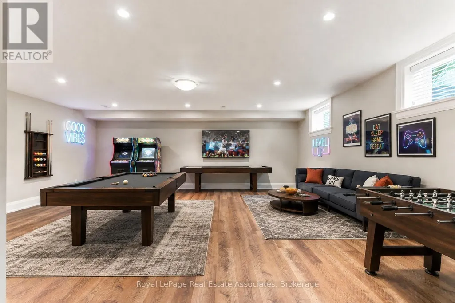
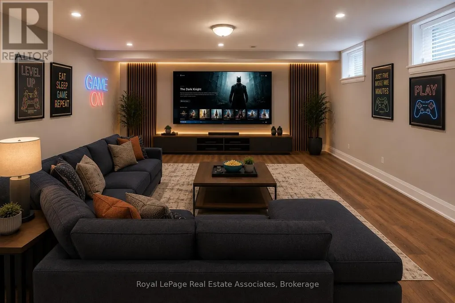
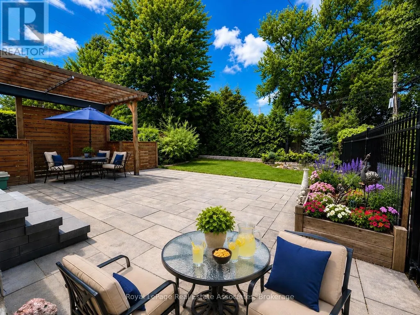
Beautiful custom-built home where quality craftsmanship and thoughtful design are evident in every detail. This spacious 4-bedroom residence offers an exceptional layout for family living. The luxurious primary retreat features a well-appointed 5-piece ensuite, while the second and third bedrooms are connected by a convenient Jack-and-Jill 3-piece bathroom. An upper-level laundry room with laundry sink adds everyday convenience. The main floor boasts a separate formal dining room, a large family-sized kitchen with 9ft ceilings, over-sized island and eat-in area. An open-concept family room perfect for entertaining and daily living, has a beautiful gas fireplace to add cozy warmth to the space. The expansive recreation room provides endless possibilities for a home theatre, gym, games room, or additional living space. Ideally located close to 6 Points Plaza, subway station and transit hub, Sherway Gardens, Pearson Airport, major highways, shopping, dining, and everyday amenities. HEPA filter system throughout the whole house, central vac, water purifier in the kitchen, remote garage door opener, plus numerous other upgrades and extras throughout - please refer to the attached feature sheet for complete details. (id:7434)
General Features
| Features | Carpet Free, Sump Pump |
|---|---|
| Property Type | Single Family |
| CommunityName | Islington-City Centre West |
| Amenities | Park, Public Transit, Schools |
| Building Amenities | Fireplace(s) |
| Building Appliances | Garage door opener remote(s), Water Heater, Water purifier, Dishwasher, Freezer, Microwave, Oven, Gas stove(s), Window Coverings, Refrigerator |
| Building Cooling Type | Central air conditioning |
| Location Description | Kipling and Bloor |
| Parking Space Total | 5 |
| Foundation Type | Concrete |
| Building Type | House |
| Ownership Type | Freehold |
| Building.StoriesTotal | 2 |
Interior Features
| Building Fireplace Present | True |
|---|---|
| Building Fireplace Total | 1 |
| Building Heating Type | Forced air |
| Building Heating Fuel | Natural gas |
| Basement Development | Finished |
| Basement Type | Full (Finished) |
| Construction Style Attachment | Detached |
| Flooring Type | Hardwood, Vinyl, Ceramic |
| Living Area Range | 2500 |
| Bedrooms | 4 |
Exterior Features
| Land Amenities | Park, Public Transit, Schools |
|---|---|
| Sewer | Sanitary sewer |
| Exterior Finish | Brick |
| Fence Type | Fenced yard |
Room Details
| Room | Dimensions | Level | Flooring | Details |
|---|---|---|---|---|
| Bedroom 2 | 4.27 m x 3.35 m | Upper Level | 3.35 m | |
| Bedroom 3 | 3.66 m x 3.38 m | Upper Level | 3.38 m | |
| Bedroom 4 | 3.96 m x 3.35 m | Upper Level | 3.35 m | |
| Dining room | 4.27 m x 3.66 m | Main level | 3.66 m | |
| Exercise room | 3.51 m x 3.35 m | Lower level | 3.35 m | |
| Family room | 6.8 m x 3.35 m | Main level | 3.35 m | |
| Kitchen | 6.8 m x 2.99 m | Main level | 2.99 m | |
| Laundry room | 1.83 m x 1.83 m | Upper Level | 1.83 m | |
| Living room | 3.78 m x 3.38 m | Main level | 3.38 m | |
| Primary Bedroom | 6.1 m x 3.72 m | Upper Level | 3.72 m | |
| Recreational, Games room | 6.52 m x 6.1 m | Lower level | 6.1 m |
Amenities
- Views
- New Construction
- Adult 55+
- Lease To Own
- No Strata Fees
- Furnished
- Primary On Main
- Air Conditioning
- Seller Finance
- Green
- Fixer Upper
- Horse
- Golf
- Fireplace
- Deck
- Garage
- Basement
- Pool

Property vs Single Family Average in M9B 4E7
Price
In The Neighbourhood
Open House
Toronto (Islington-City Centre West)
$ 2,195,000
- Type
- Single Family
- Rooms
- 5 Beds + 3.5 Baths
FOREST HILL REAL ESTATE INC.
Just Listed
Toronto (Islington-City Centre West)
$ 2,699,900
- Type
- Single Family
- Rooms
- 8 Beds + 4.5 Baths
RE/MAX PROFESSIONALS INC.
Just Listed
Toronto (Islington-City Centre West)
$ 2,400,000
- Type
- Single Family
- Rooms
- 6 Beds + 4.5 Baths
CRESCENT REAL ESTATE INC.
Toronto (Islington-City Centre West)
$ 549,900
- Type
- Single Family
- Rooms
- 2 Beds + 2 Baths
RIGHT AT HOME REALTY
Primary On Main
Toronto (Islington-City Centre West)
$ 1,159,000
- Type
- Single Family
- Rooms
- 3 Beds + 2 Baths
RE/MAX PROFESSIONALS INC.
Toronto (Islington-City Centre West)
$ 1,149,000
- Type
- Single Family
- Rooms
- 3 Beds + 1 Baths
RE/MAX REALTY SERVICES INC.
Toronto (Islington-City Centre West)
$ 3,499,900
- Type
- Single Family
- Rooms
- 4 Beds + 4.5 Baths
RE/MAX PREMIER INC.
Open House
Toronto (Islington-City Centre West)
$ 2,695,000
- Type
- Single Family
- Rooms
- 5 Beds + 5.5 Baths
SOTHEBY'S INTERNATIONAL REALTY CANADA
Toronto (Islington-City Centre West)
$ 1,449,999
- Type
- Single Family
- Rooms
- 5 Beds + 2 Baths
BAKER REAL ESTATE INCORPORATED
Toronto (Islington-City Centre West)
$ 1,198,000
- Type
- Single Family
- Rooms
- 3 Beds + 1.5 Baths
ROYAL LEPAGE REAL ESTATE SERVICES LTD.
Golf Course
Toronto (Islington-City Centre West)
$ 1,099,999
- Type
- Single Family
- Rooms
- 3 Beds + 2 Baths
EXP REALTY
Toronto (Islington-City Centre West)
$ 2,599,000
- Type
- Single Family
- Rooms
- 6 Beds + 4.5 Baths
KELLER WILLIAMS REFERRED URBAN REALTY
Primary On Main
Toronto (Islington-City Centre West)
$ 1,999,000
- Type
- Single Family
- Rooms
- 6 Beds + 6.5 Baths
REAL ONE REALTY INC.
