
Waterfront - Golf Course - Primary on Main
Address
1 Pond Street, Westport, ON
Price
$ 549,000
Property Attributes
- ID#X13092690
- TypeSingle Family
- Listing Status Active
- MunicipalityWestport
- CityWestport
- Area815 - Westport
- Neighbourhood815 - Westport
- Postal CodeK0G 1X0
- Style
- Price$ 549,000
- Bedrooms4
- Bathrooms3
- Half Bathrooms0
Data Source:
Canadian Real Estate Association (CREA)
Property Description

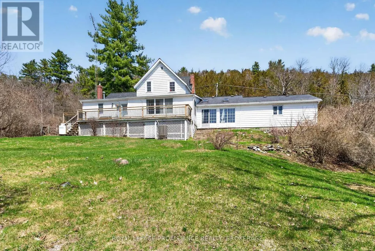
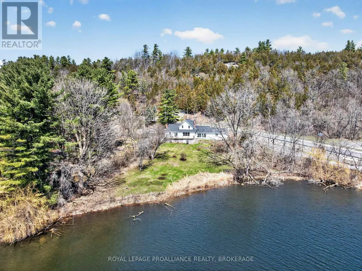
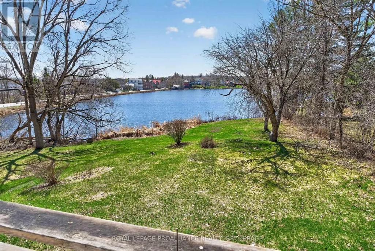
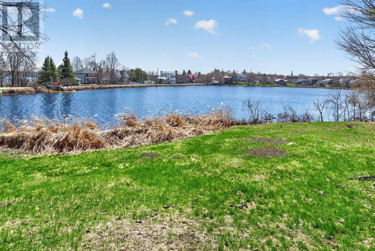
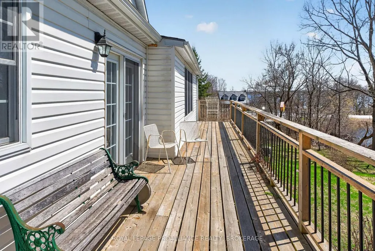
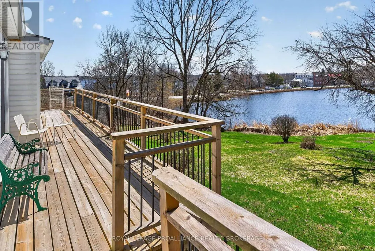
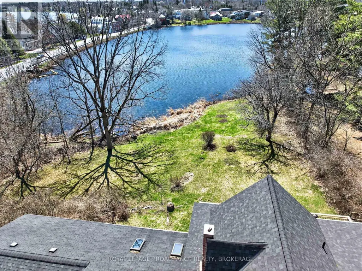

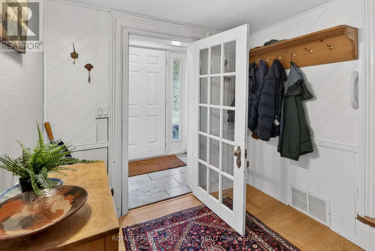

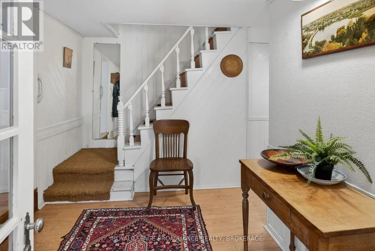

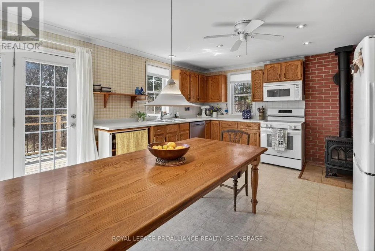
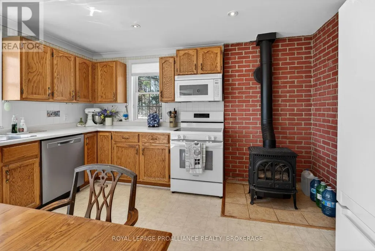
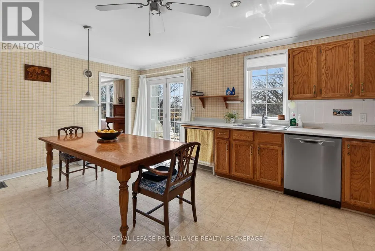

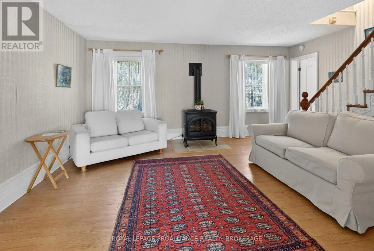
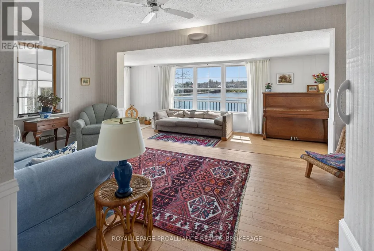
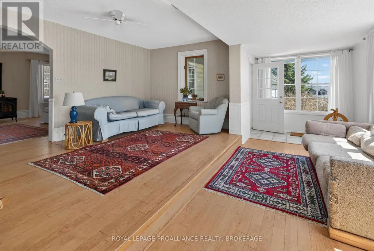


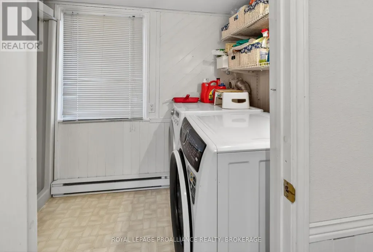
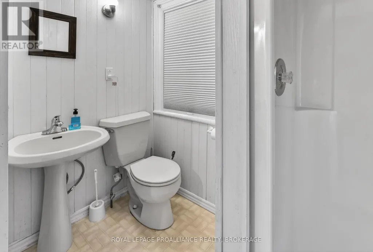
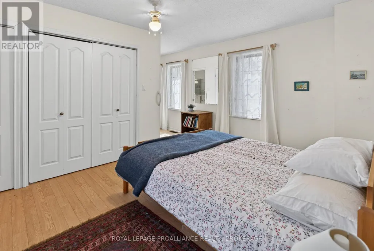


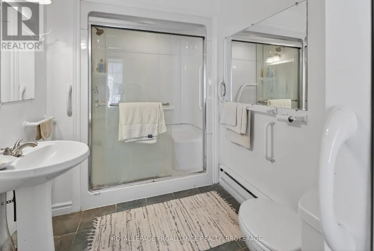
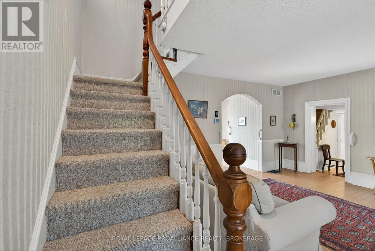
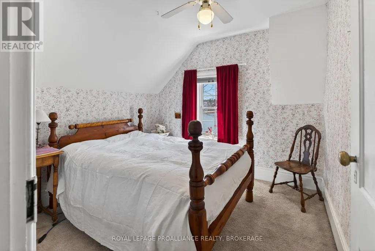
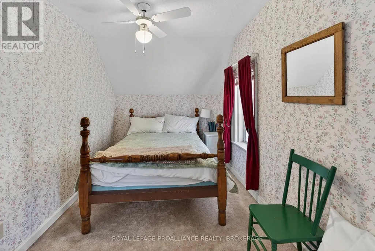
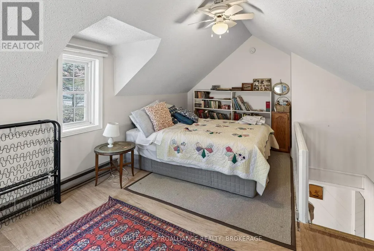
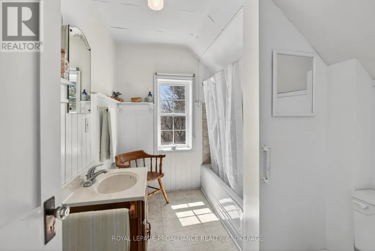

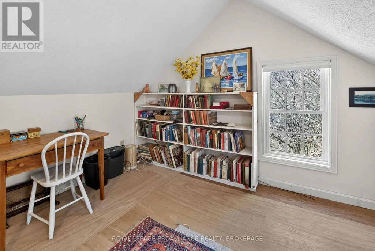
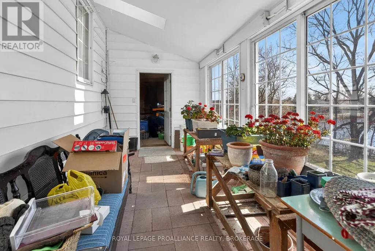

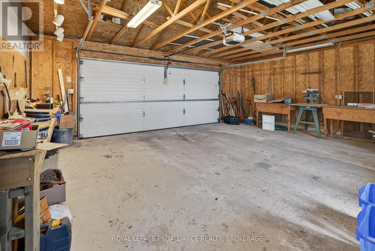
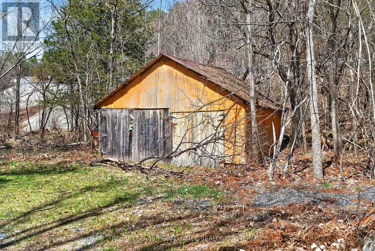
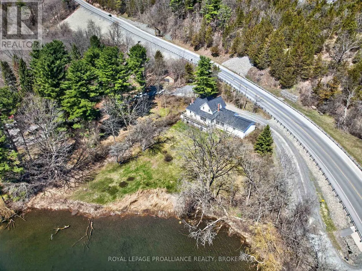
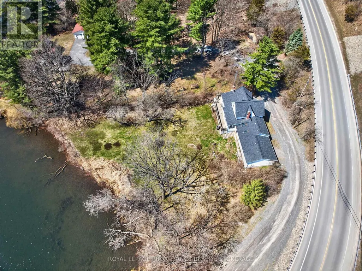


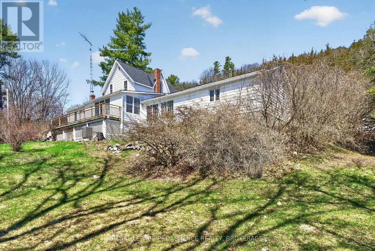
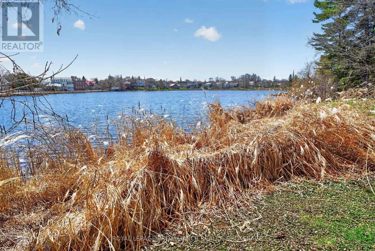
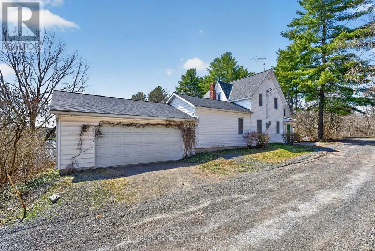
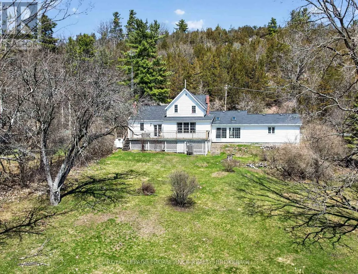
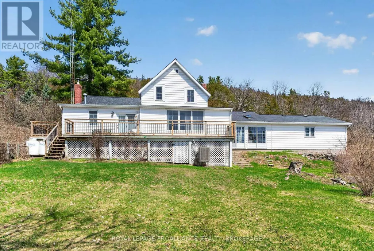

Nestled in the heart of Westport, this classic older home offers timeless character and stunning southerly views over Westport Pond. Set at the base of Foley Mountain, the property enjoys a picturesque backdrop-especially vibrant in the fall when the landscape comes alive with colour. The main floor is thoughtfully laid out for convenient living, featuring a kitchen, living room, and family room, along with a primary bedroom complete with a 4-pc ensuite. An additional 3-pcbathroom incorporates a laundry area, adding extra functionality. Step outside to a spacious front deck-perfect for relaxing or entertaining while taking in the tranquil water views. From this level, access is also provided through a charming seasonal greenhouse space that connects to the attached two-car garage. Upstairs, you will find two additional bedrooms and a four-piece bathroom, offering comfortable accommodations for family or guests. The property itself features a gently sloping lot leading down to the water, dotted with mature trees that provide both privacy and natural beauty. A storage building adds practical space for tools, equipment or recreational gear. Located just a short walk into town, you will enjoy easy access to local restaurants, shops, groceries, and year-round amenities-making this an ideal blend of peaceful waterfront living and small-town convenience. (id:7434)
General Features
| Features | Wooded area, Sloping, Atrium/Sunroom |
|---|---|
| Easement | Unknown, None |
| Property Type | Single Family |
| Zoning Description | R1 |
| CommunityName | 815 - Westport |
| Amenities | Beach, Golf Nearby, Place of Worship |
| Building Appliances | Garage door opener remote(s), Central Vacuum, Water meter, Dishwasher, Dryer, Microwave, Stove, Washer, Window Coverings, Refrigerator |
| Building Cooling Type | Central air conditioning |
| Location Description | Cross Streets: Perth Road North / Pond Street. ** Directions: Just north of the Village of Westport on Perth Road North, left on Pond Street to #1. |
| Parking Space Total | 5 |
| Fixture | TV Antenna |
| Foundation Type | Concrete, Block, Poured Concrete, Stone |
| Building Type | House |
| Ownership Type | Freehold |
| Building.StoriesTotal | 2 |
Interior Features
| Building Fireplace Present | True |
|---|---|
| Building Fireplace Total | 2 |
| Building Heating Type | Forced air |
| Building Heating Fuel | Propane |
| Basement Development | Unfinished |
| Basement Type | N/A (Unfinished) |
| Construction Style Attachment | Detached |
| Flooring Type | Tile, Carpeted, Vinyl, Laminate, Hardwood |
| Living Area Range | 2000 |
| Bedrooms | 4 |
Exterior Features
| Structure | Deck, Shed |
|---|---|
| Water Front Name | Westport Pond |
| Water Front Type | Waterfront on pond |
| ViewType | View of water, Direct Water View |
| Land Amenities | Beach, Golf Nearby, Place of Worship |
| Sewer | Septic System |
| Exterior Finish | Vinyl siding |
Room Details
| Room | Dimensions | Level | Flooring | Details |
|---|---|---|---|---|
| Bathroom | 2.8 m x 2.1 m | Main level | 2.1 m | |
| Bedroom 2 | 5.1 m x 3.1 m | Second level | 3.1 m | |
| Bedroom 3 | 4.5 m x 2.3 m | Second level | 2.3 m | |
| Bedroom 4 | 2.9 m x 2.8 m | Second level | 2.8 m | |
| Family room | 6.4 m x 5.4 m | Main level | 5.4 m | |
| Foyer | 2.4 m x 2.2 m | Main level | 2.2 m | |
| Kitchen | 5.2 m x 4 m | Main level | 4 m | |
| Living room | 4.4 m x 4 m | Main level | 4 m | |
| Mud room | 2.2 m x 1.2 m | Main level | 1.2 m | |
| Primary Bedroom | 4.4 m x 3.1 m | Main level | 3.1 m | |
| Sunroom | 5.8 m x 2.5 m | Main level | 2.5 m |
Amenities
- Views
- New Construction
- Adult 55+
- Lease To Own
- No Strata Fees
- Furnished
- Primary On Main
- Air Conditioning
- Seller Finance
- Green
- Fixer Upper
- Horse
- Golf
- Fireplace
- Deck
- Garage
- Basement
- Pool

Property vs Single Family Average in K0G 1X0
Price
In The Neighbourhood
Water Views
Westport
$ 450,000
- Type
- Single Family
- Rooms
- 4 Beds + 1.5 Baths
RE/MAX FINEST REALTY INC., BROKERAGE
Golf Course
Westport
$ 525,000
- Type
- Single Family
- Rooms
- 2 Beds + 1.5 Baths
RE/MAX AFFILIATES MARQUIS
Waterfront
Westport
$ 679,900
- Type
- Single Family
- Rooms
- 2 Beds + 2 Baths
COLDWELL BANKER SETTLEMENT REALTY
Golf Course
Westport
$ 274,900
- Type
- Single Family
- Rooms
- 1 Beds + 1 Baths
REALTY EXECUTIVES REAL ESTATE LTD
