


Address
15772 Turin Line, Chatham-Kent, ON
Price
$ 699,000
Property Attributes
- ID#X13206136
- TypeSingle Family
- Listing Status Active
- MunicipalityChatham-Kent
- CityChatham-Kent
- AreaRural Orford
- NeighbourhoodRural Orford
- Postal CodeN0P 1C0
- Style
- Price$ 699,000
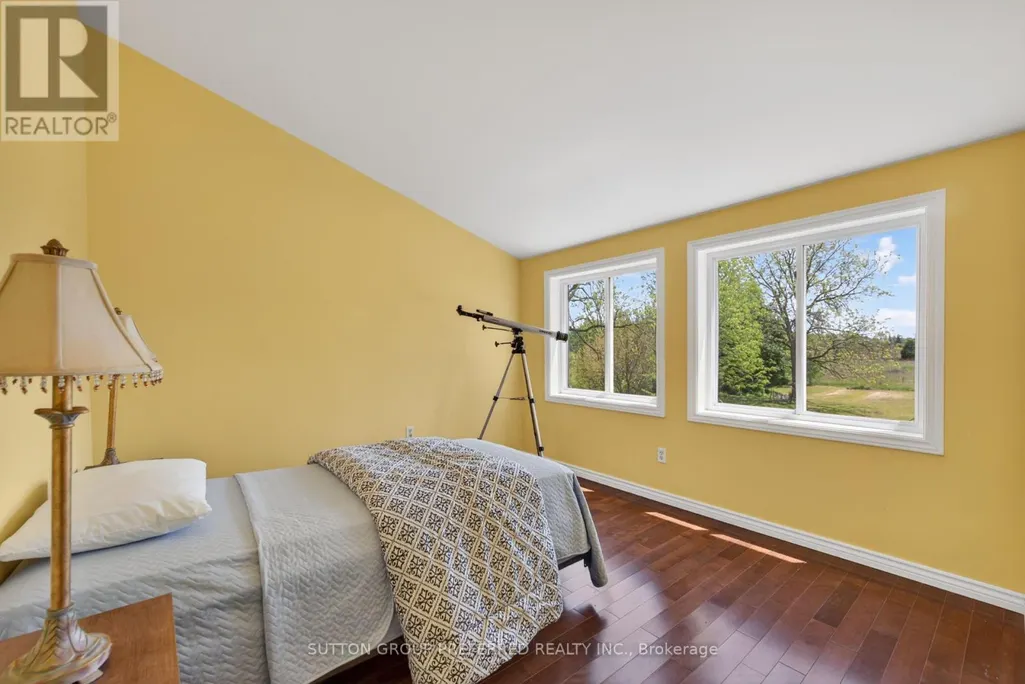
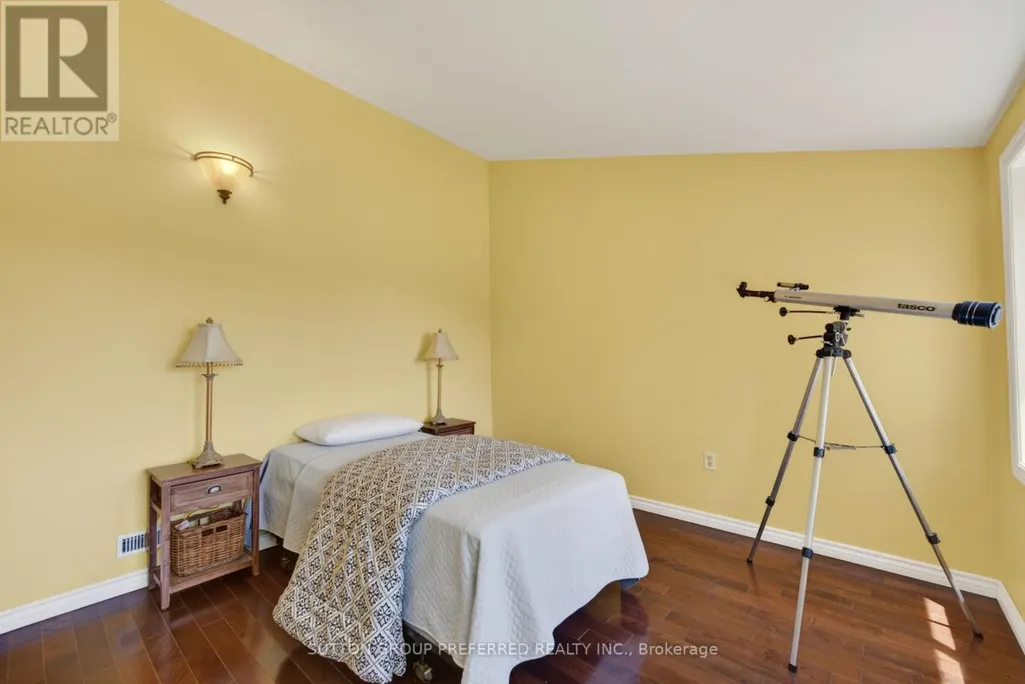
- Bedrooms4
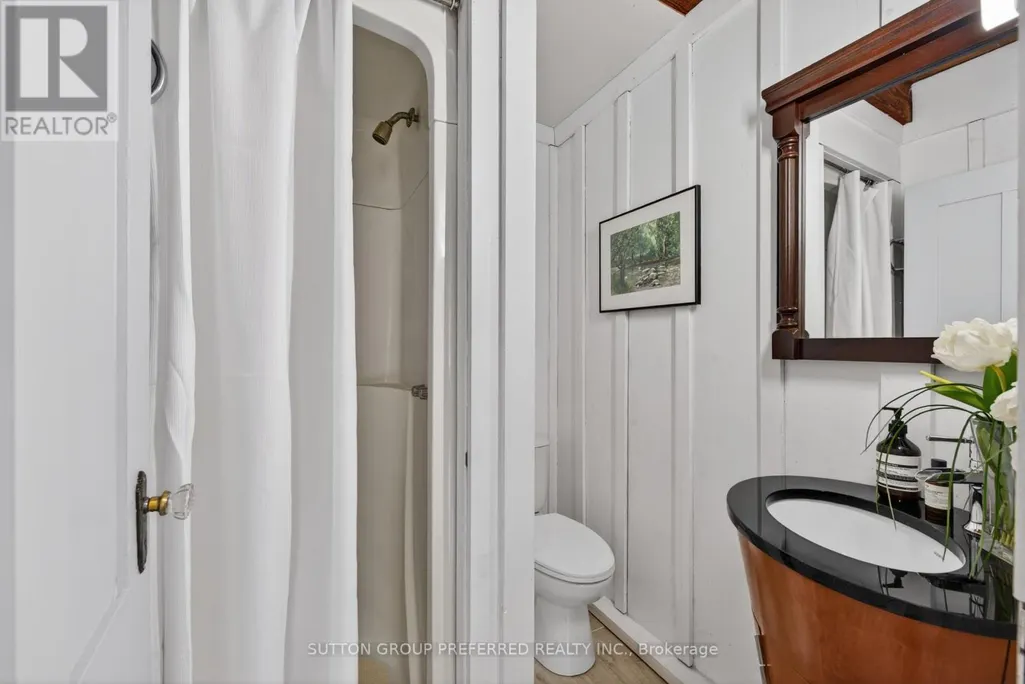
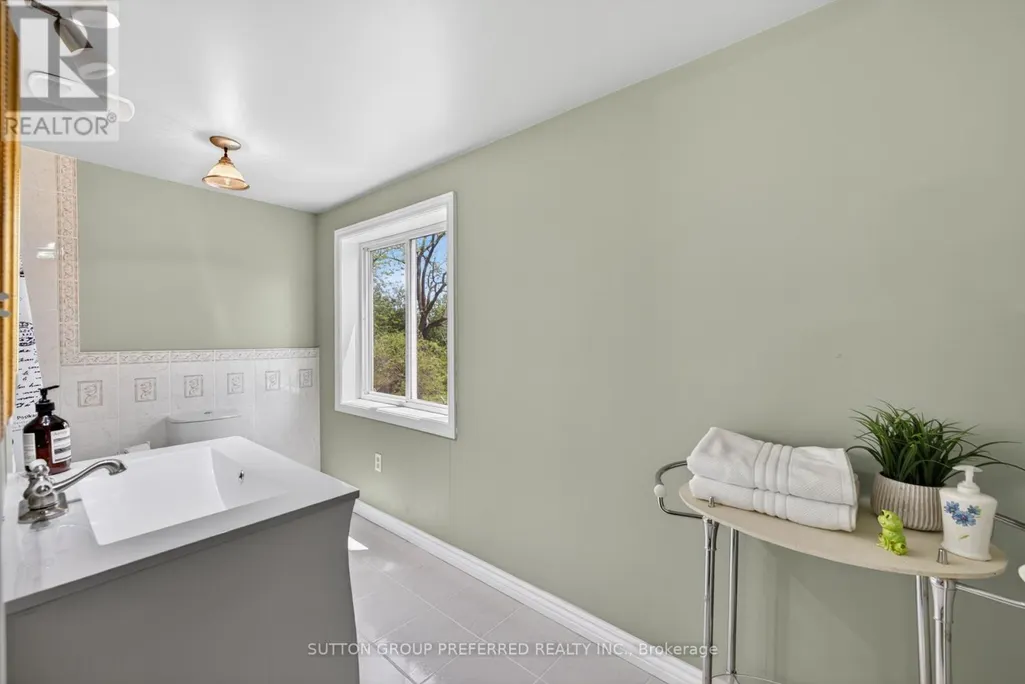
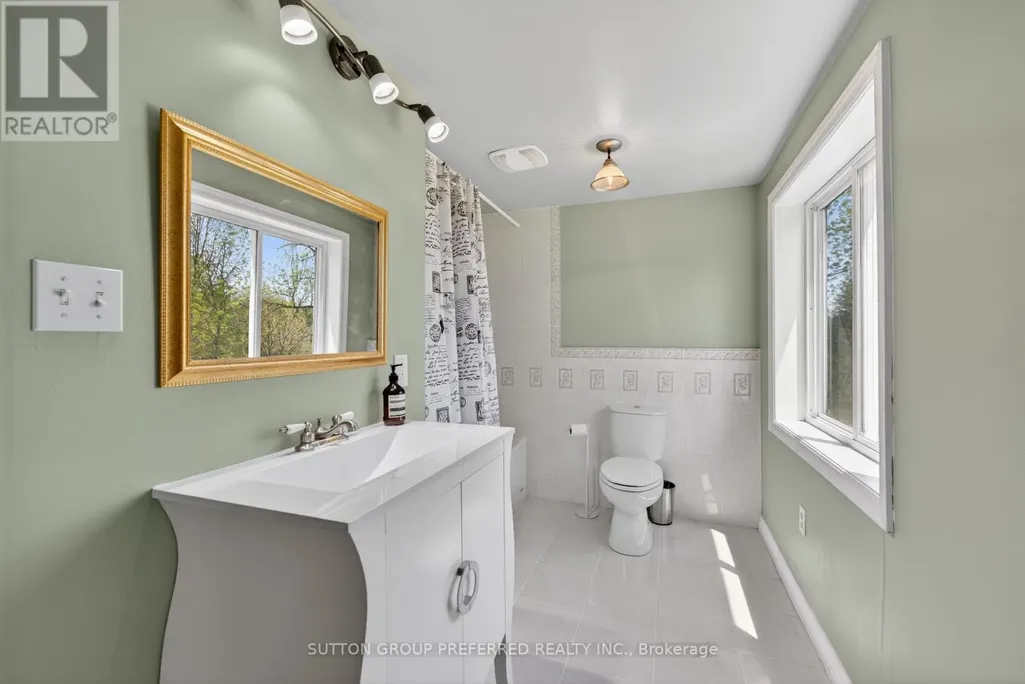
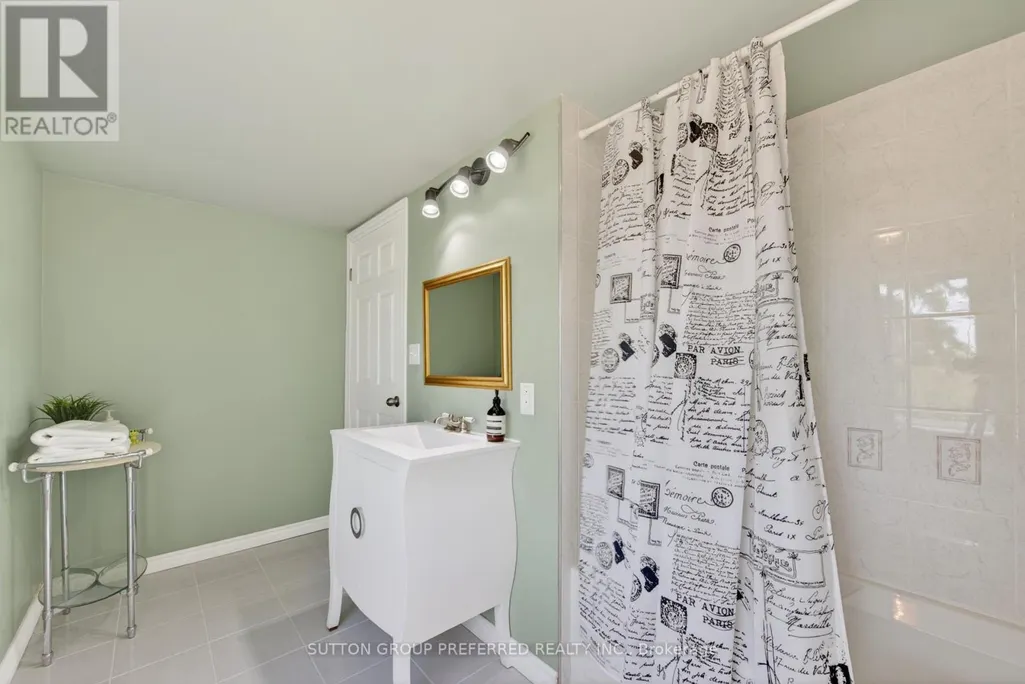
- Bathrooms2
- Half Bathrooms0
Data Source:
Canadian Real Estate Association (CREA)
Property Description
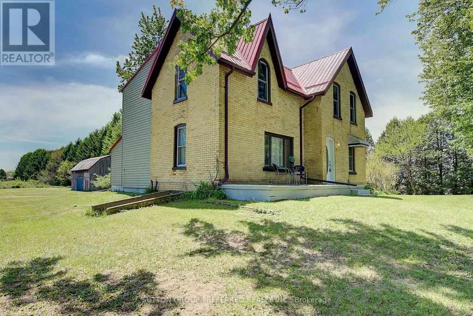
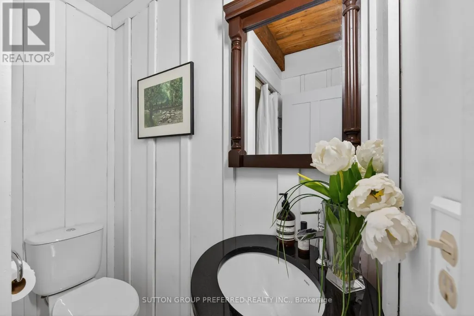
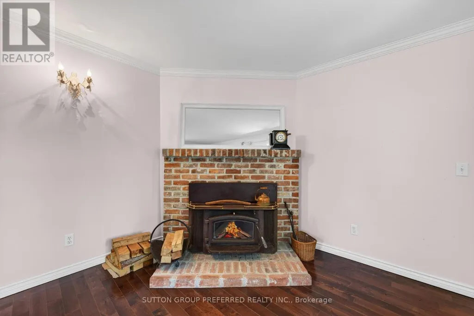
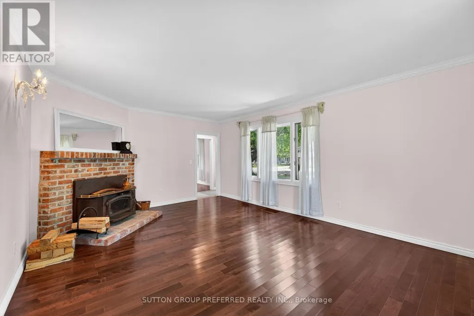
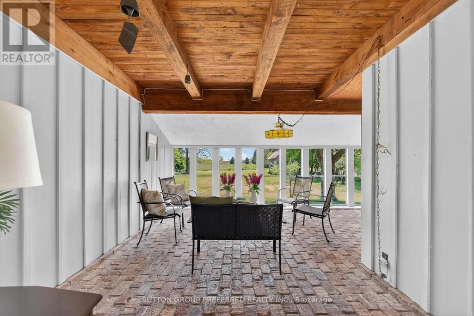
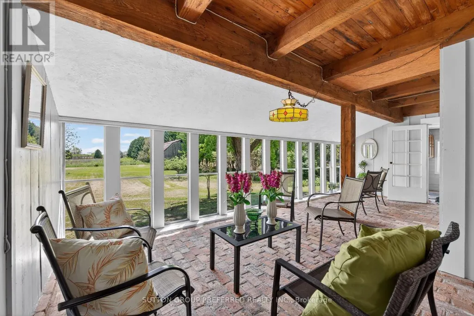
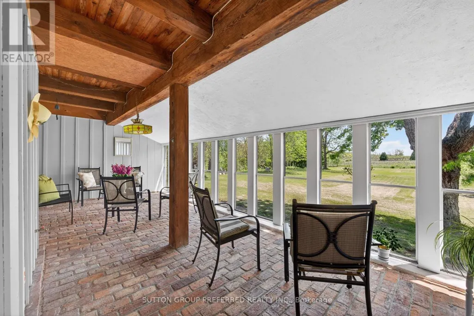
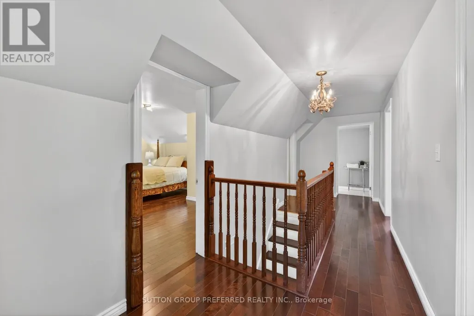
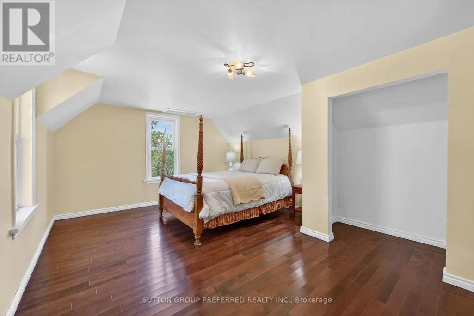
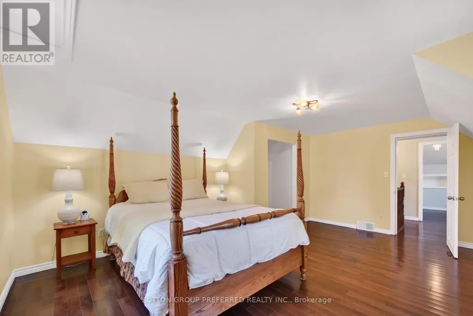
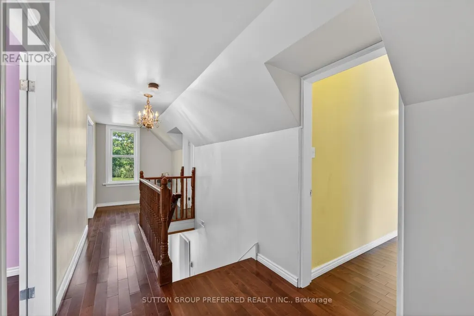
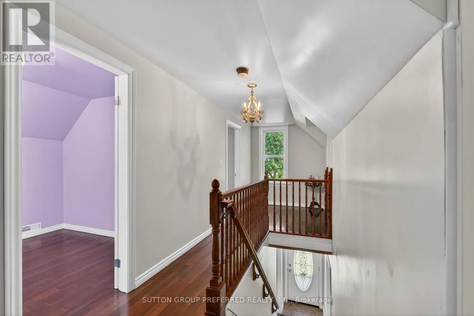
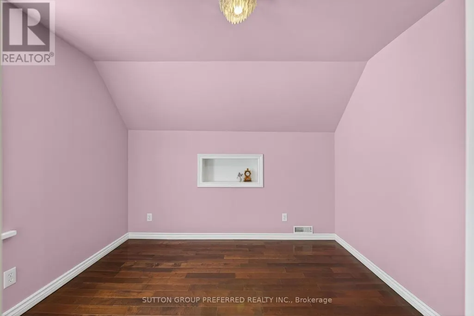
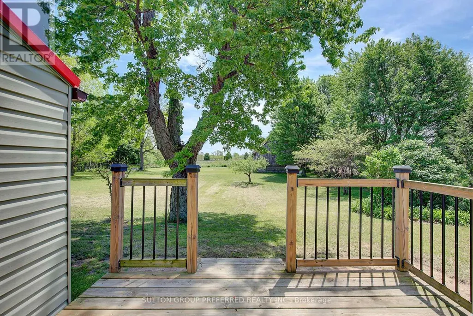
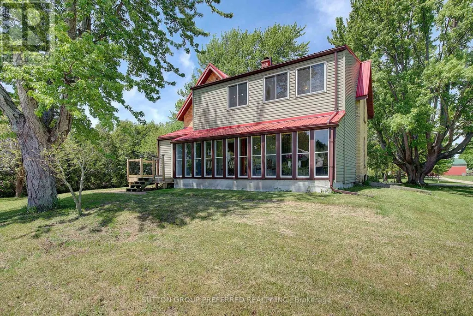
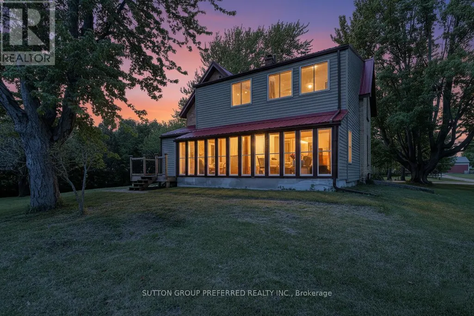
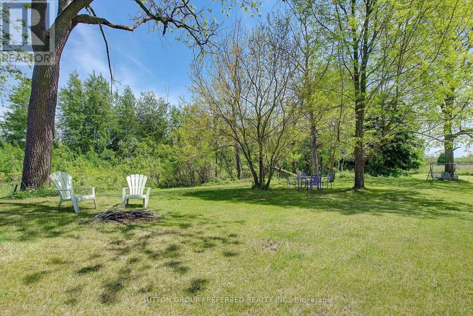
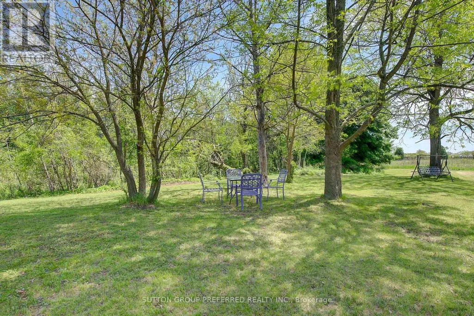
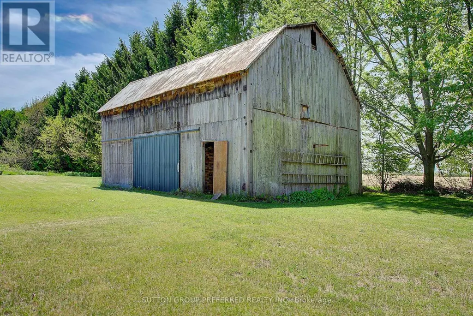
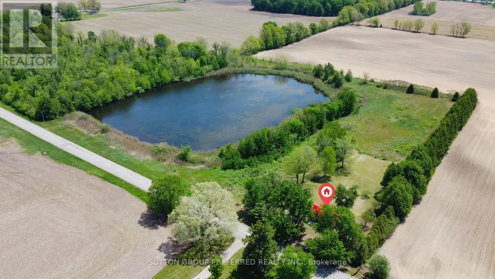
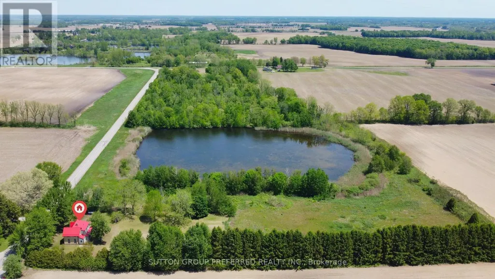
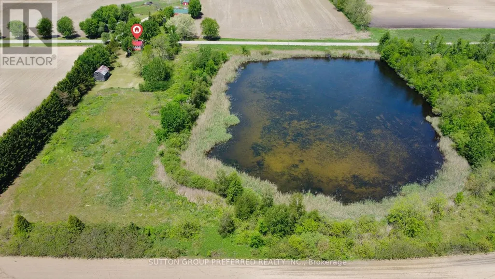
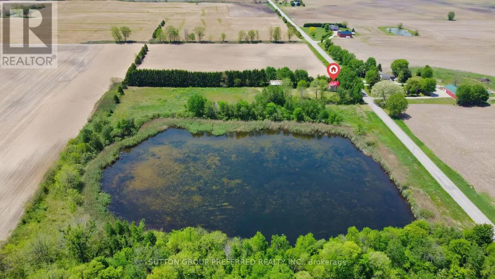
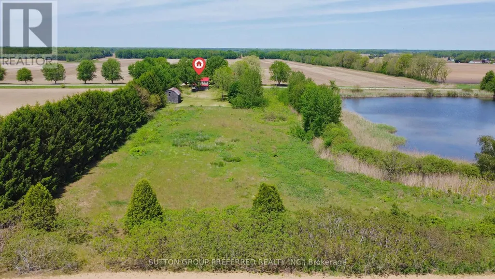
Escape to the country with this charming 100+ year old home nestled on just over 11 picturesque acres. Featuring 4 spacious bedrooms and 2 bathrooms, this character-filled property blends timeless charm with modern comfort through its neutral paint palette, beautiful hardwood floors, and durable metal roof. The bright and airy sunroom offers the perfect place to relax and take in the surrounding views year-round. Outside, the property continues to impress with a peaceful pond, classic barn, and plenty of open space for recreation, or simply enjoying nature. Complete with well and septic systems, this unique rural retreat offers privacy, space, and endless potential (id:7434)
General Features
| Easement | Unknown |
|---|---|
| Property Type | Single Family |
| Zoning Description | A |
| CommunityName | Rural Orford |
| Building Amenities | Fireplace(s) |
| Building Appliances | Water softener, Water Treatment, Stove, Refrigerator |
| Building Cooling Type | None |
| Location Description | Cross Streets: CLACHAN ROAD and Turin Line. ** Directions: FROM CLACHAN ROAD RIGHT ON TURIN. |
| Parking Space Total | 8 |
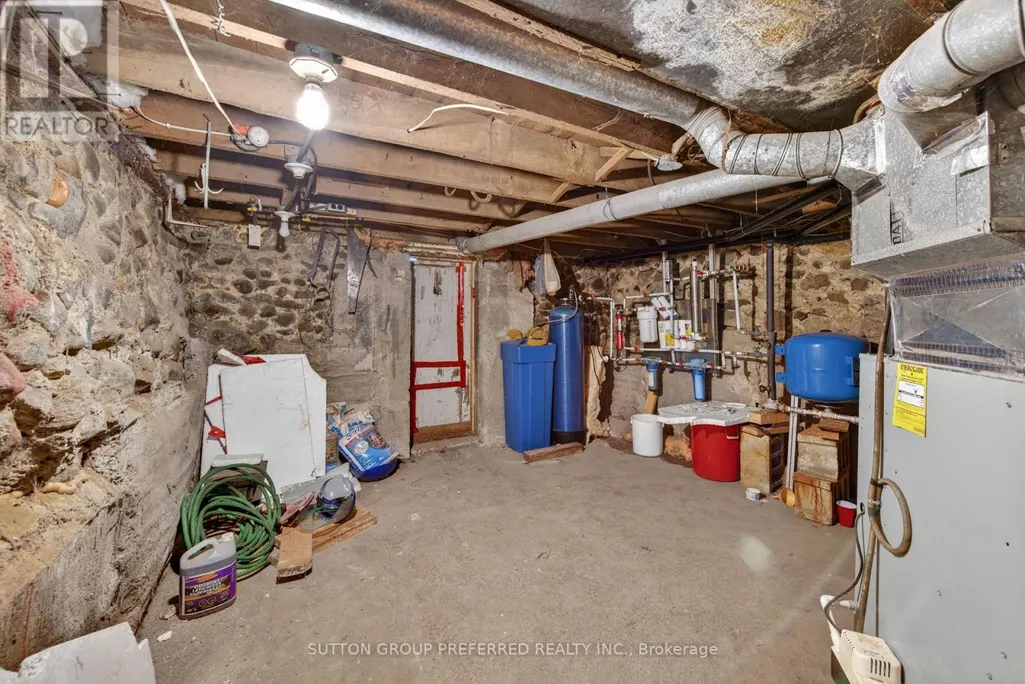
| Foundation Type | Stone |
| Building Type | House |
| Ownership Type | Freehold |
| Building.StoriesTotal | 2 |
Interior Features
| Building Fireplace Present | True |
|---|---|
| Building Fireplace Total | 1 |
| Building Heating Type | Forced air |
| Building Heating Fuel | Propane |
| Basement Development | Unfinished |
| Basement Type | N/A (Unfinished) |
| Construction Style Attachment | Detached |
| Living Area Range | 1500 |
| Bedrooms | 4 |
Exterior Features
| Structure | Barn |
|---|---|
| Sewer | Septic System |
| Exterior Finish | Vinyl siding, Brick |
Room Details
| Room | Dimensions | Level | Flooring | Details |
|---|---|---|---|---|
| Bedroom 2 | 3.07 m x 3.5 m | Second level | 3.5 m | |
| Bedroom 3 | 2.77 m x 2.46 m | Second level | 2.46 m | |
| Bedroom 4 | 3.16 m x 2.49 m | Second level | 2.49 m | |
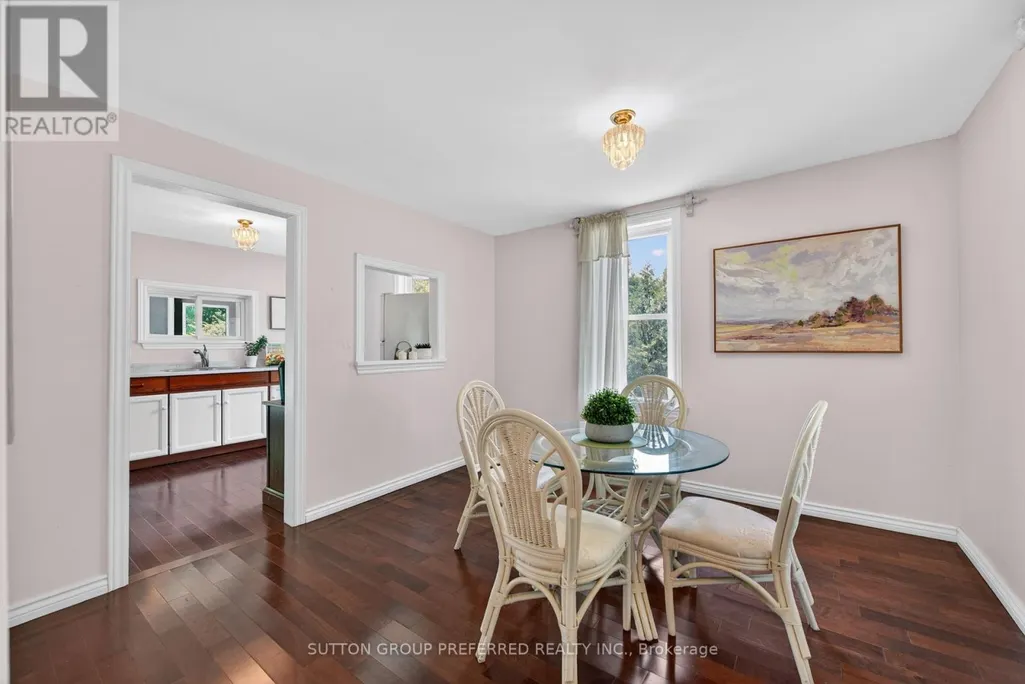
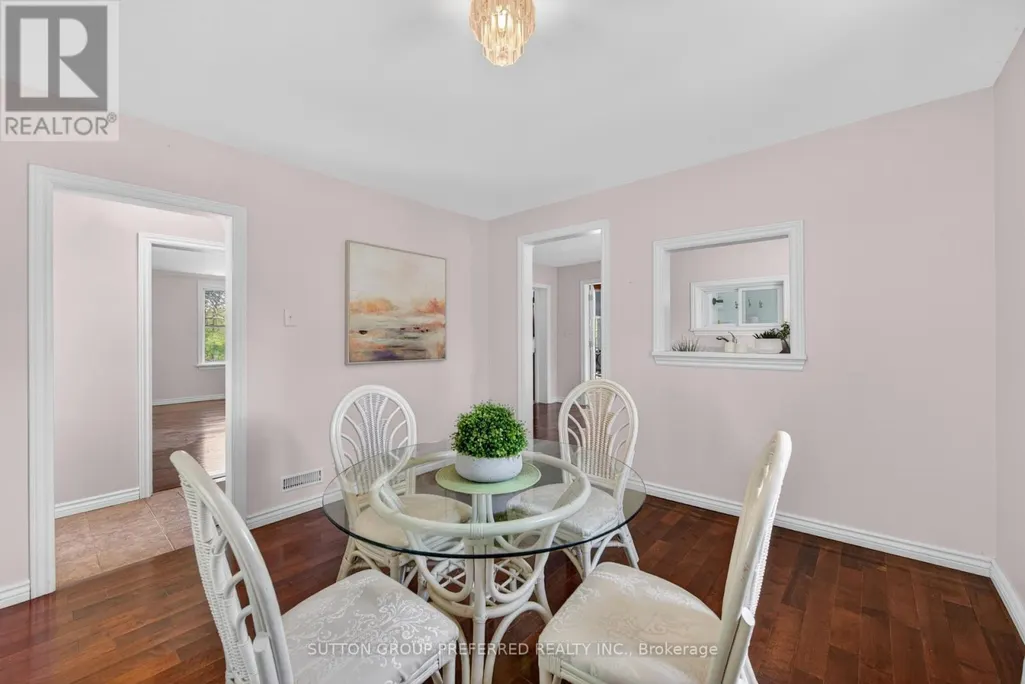
| Dining room | 3.47 m x 3.35 m | Main level | 3.35 m | |
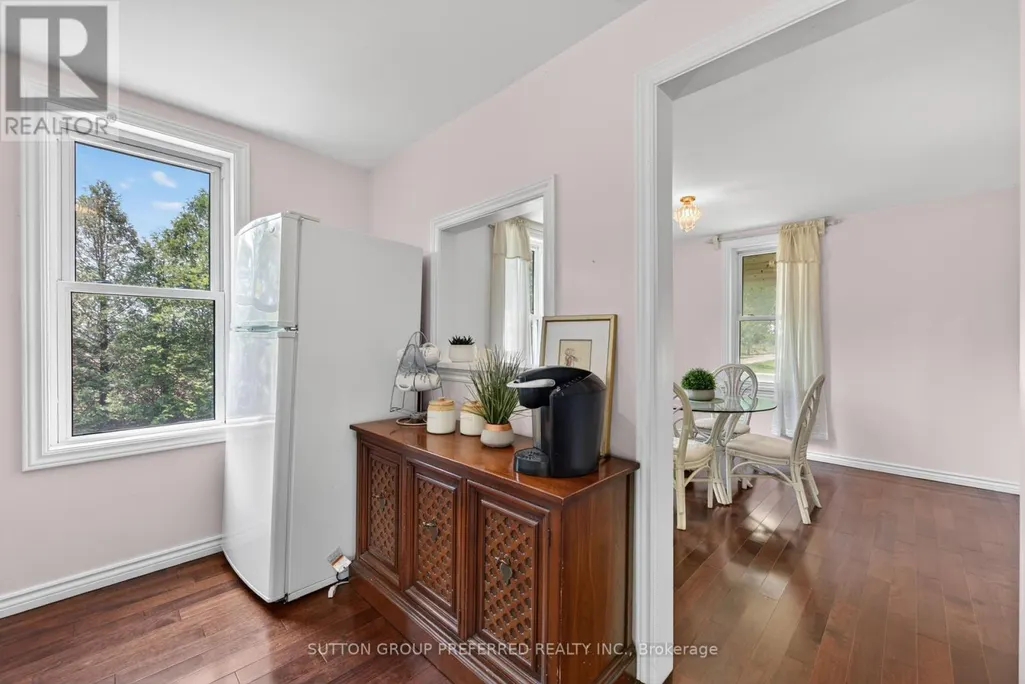
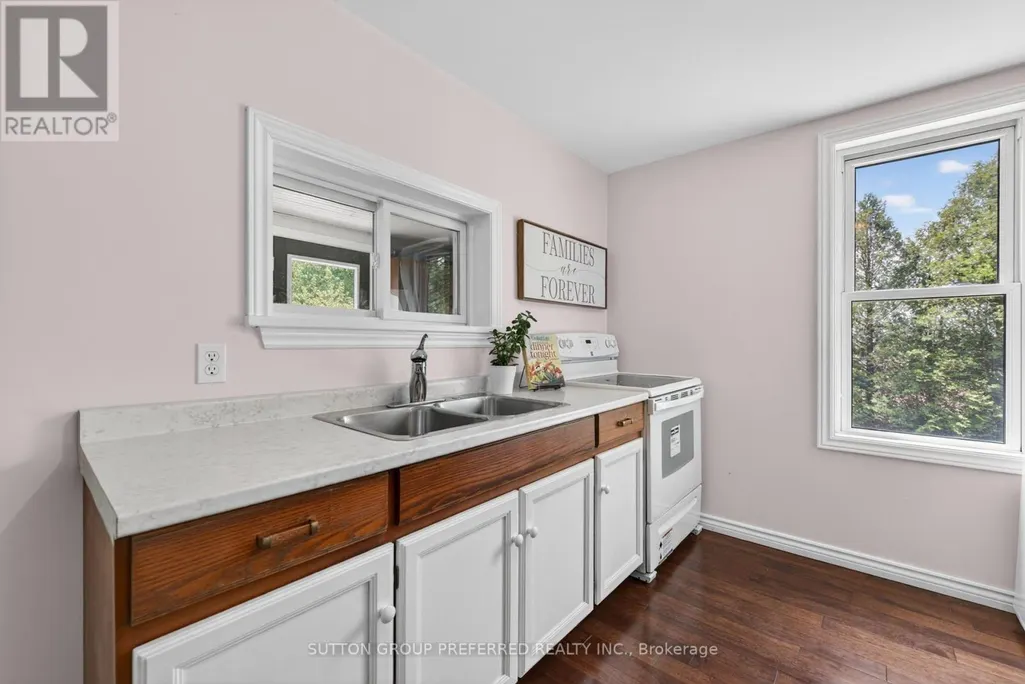
| Kitchen | 4.29 m x 2.8 m | Main level | 2.8 m | |
| Living room | 5.36 m x 3.93 m | Main level | 3.93 m | |
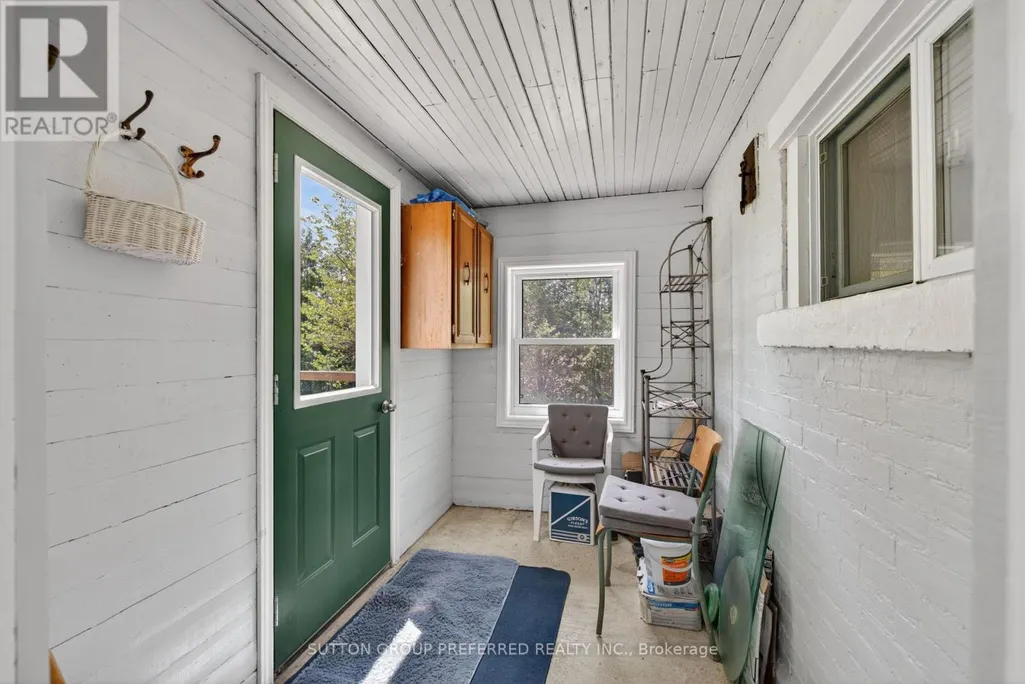
| Other | 2.95 m x 1.76 m | Main level | 1.76 m | |
| Primary Bedroom | 3.68 m x 5.39 m | Second level | 5.39 m | |
| Sunroom | 7.28 m x 3.2 m | Main level | 3.2 m |
Amenities
- Views
- New Construction
- Adult 55+
- Lease To Own
- No Strata Fees
- Furnished
- Primary On Main
- Air Conditioning
- Seller Finance
- Green
- Fixer Upper
- Horse
- Golf
- Fireplace
- Deck
- Garage
- Basement
- Pool

Property vs Single Family Average in N0P 1C0
Price
