
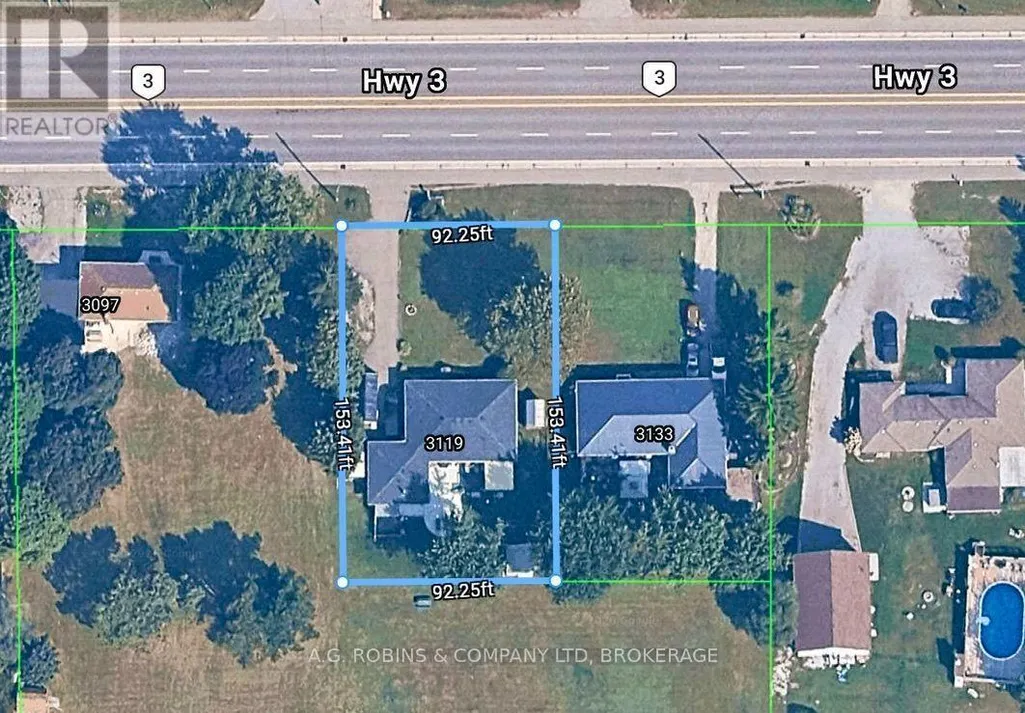
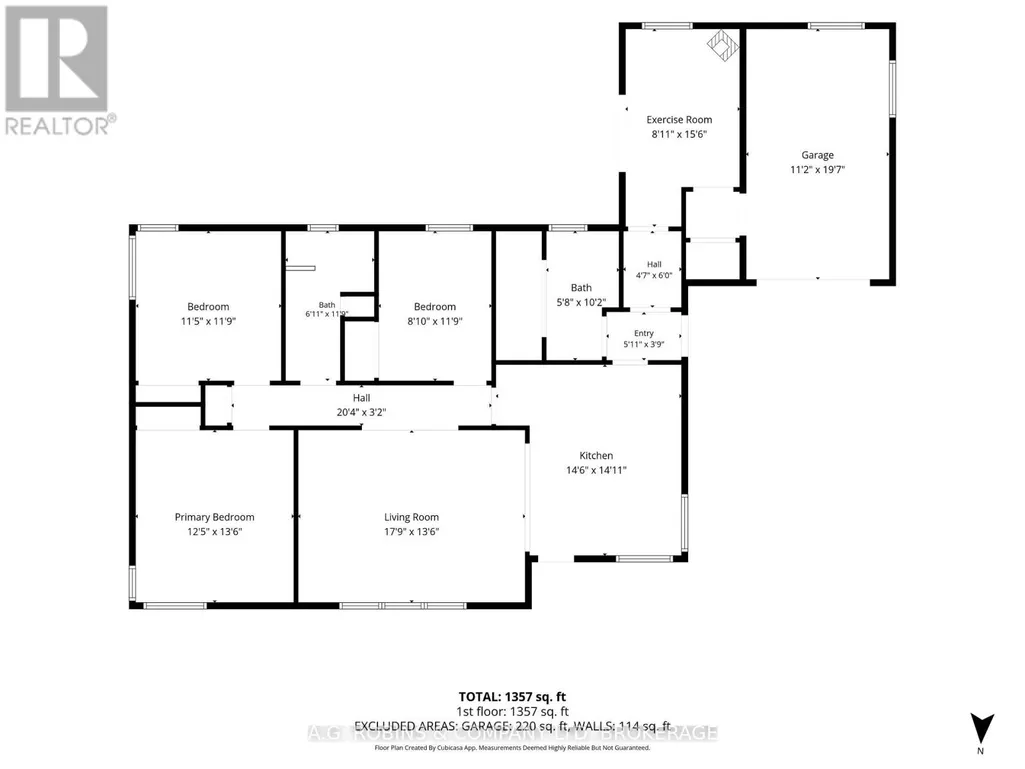
Address
3119 #3 Highway E, Port Colborne (Sherkston), ON
Price
$ 585,000
Property Attributes
- ID#X13431690
- TypeSingle Family
- Listing Status Active
- MunicipalityPort Colborne (Sherkston)
- CityPort Colborne (Sherkston)
- Area874 - Sherkston
- Neighbourhood874 - Sherkston
- Postal CodeL3K 5V3
- StyleBungalow
- Price$ 585,000
- Bedrooms3
- Bathrooms1
- Half Bathrooms1
Data Source:
Canadian Real Estate Association (CREA)
Property Description
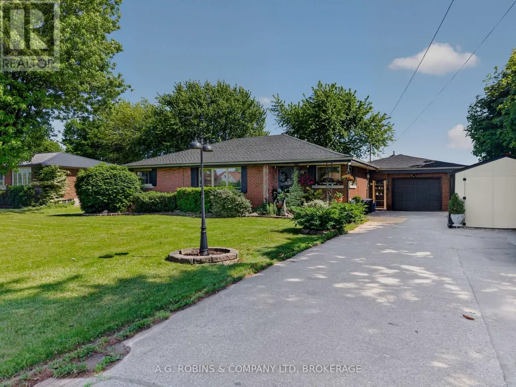
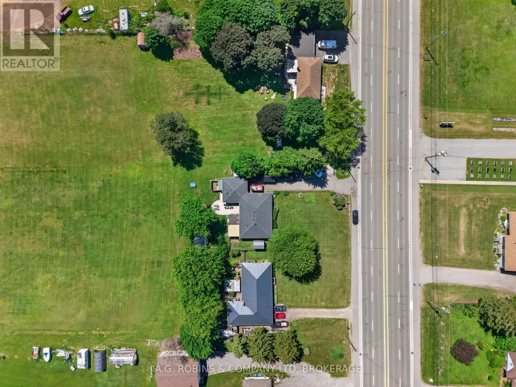
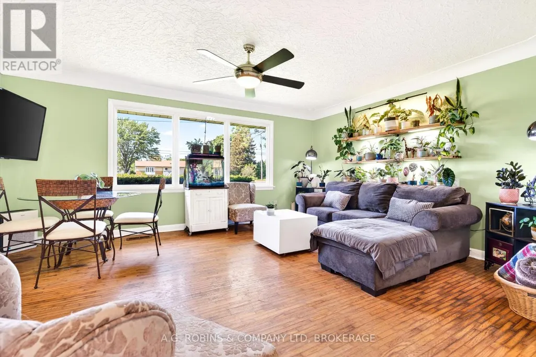
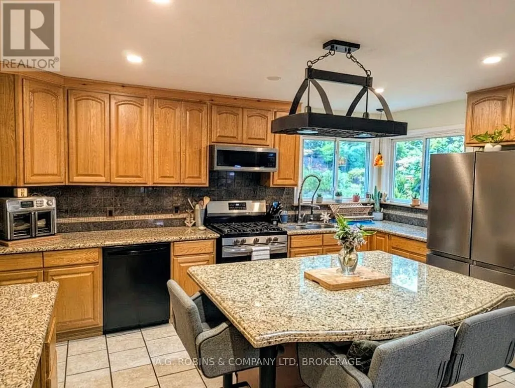
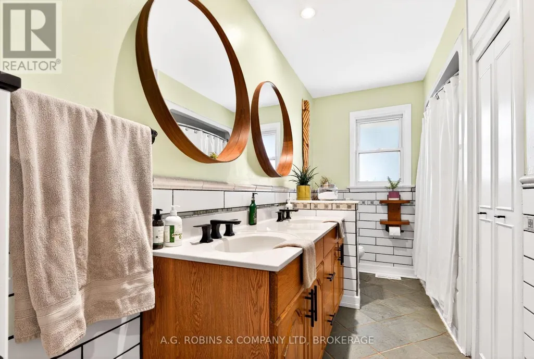
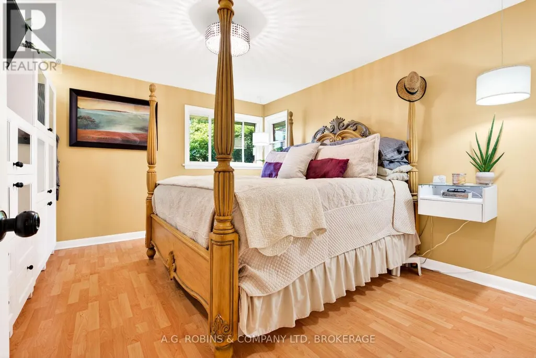
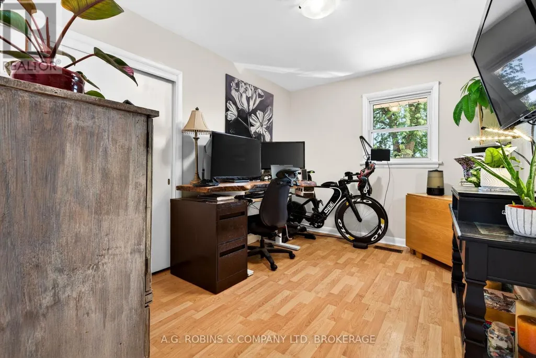
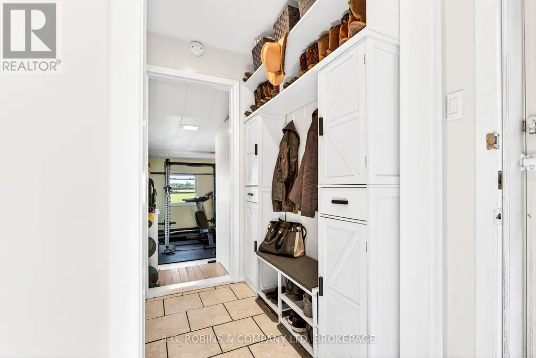
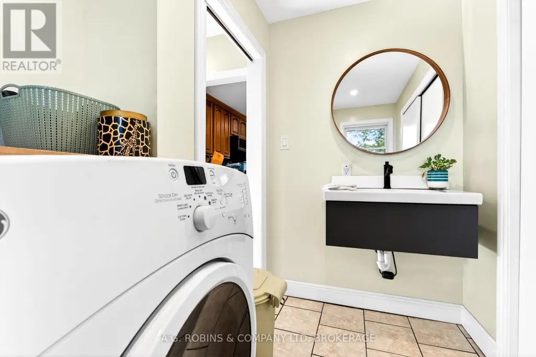
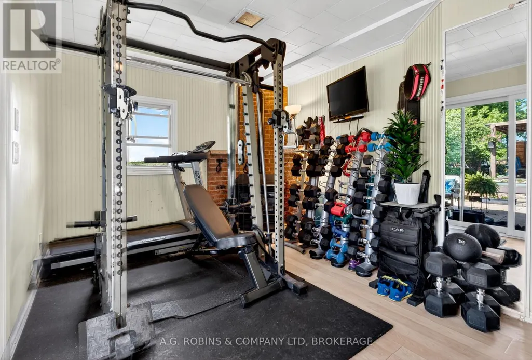
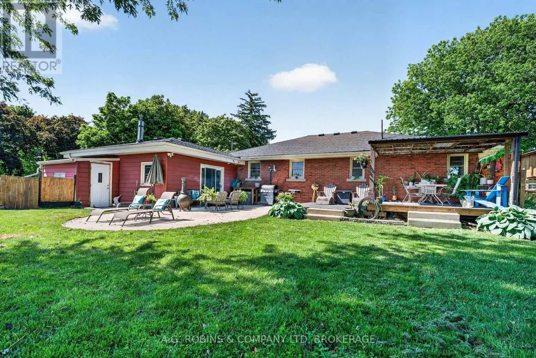
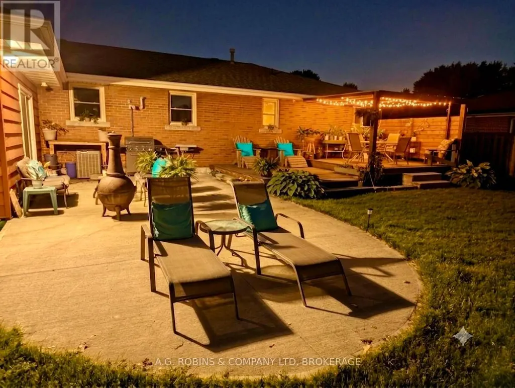
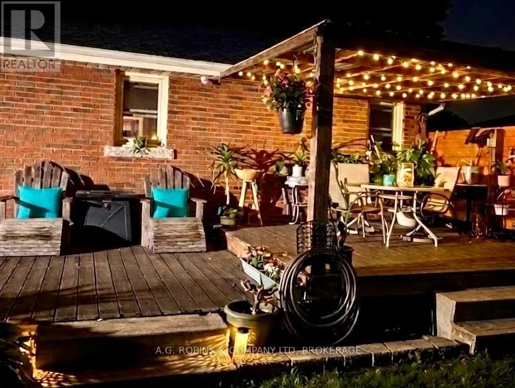
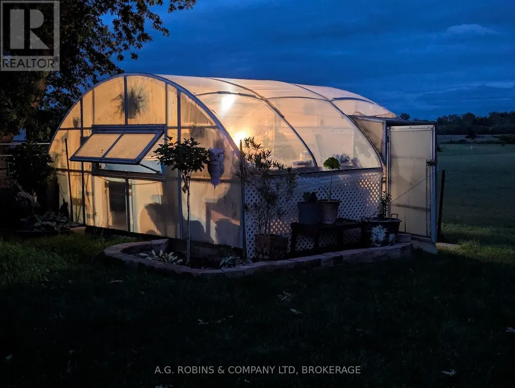
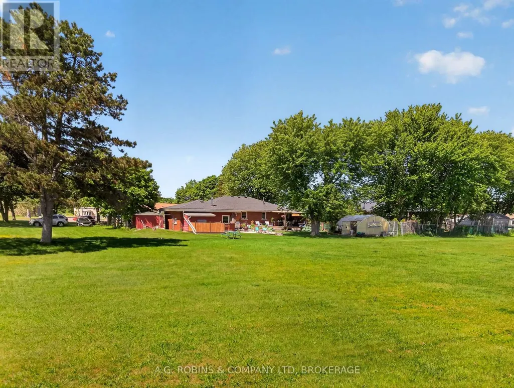
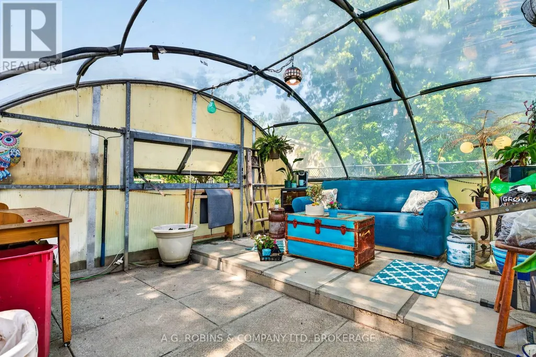

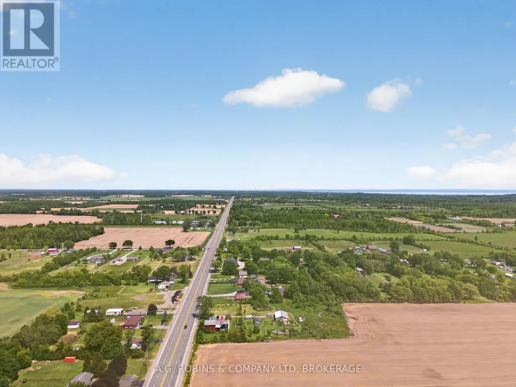
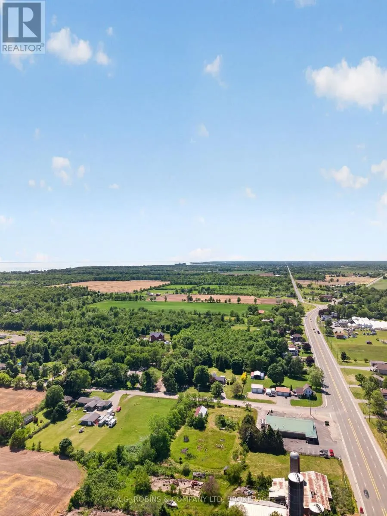
A beautiful brick bungalow with one level living, a country setting with expansive farm field views, a big granite island with a wine fridge, a cozy family room with a gas fireplace, a place to park your cowboy boots, an entertainers backyard. An insulated and heated garage, a storage unit for a car, boat or ATV's. Plenty of parking and you don't have to back out onto the road. Then there's the greenhouse, A.K.A. the She Shed. This home is designed to give you quick access to commute to work, and then come home and unwind, together.... or in your own "designated areas", on the Friendship Trail, or at the beach! No worries with a 2021 roof, and 2024 furnace and AC, most appliances 2 yrs old. Pressure pump and jet pump for the well replaced July 2026. With 3 bedrooms, and 2 bathrooms, this home has what you need - where you need it. So.... where are you putting the hot tub? (id:7434)
General Features
| Property Type | Single Family |
|---|---|
| Zoning Description | HR |
| CommunityName | 874 - Sherkston |
| Building Age | 51 to 99 years |
| Building Amenities | Fireplace(s) |
| Building Appliances | Water Heater, Dishwasher, Dryer, Stove, Washer, Wine Fridge, Refrigerator |
| Building Architectural Style | Bungalow |
| Building Cooling Type | Central air conditioning |
| Location Description | Cross Streets: Cedar Bay Rd and Hwy#3. ** Directions: Hwy #140 south to Hwy#3. Third house on the right AFTER Bodner's Market (At Cedar Bay Rd.). |
| Parking Space Total | 8 |
| Foundation Type | Block |
| Building Type | House |
| Ownership Type | Freehold |
| Building.StoriesTotal | 1 |
Interior Features
| Building Fireplace Present | True |
|---|---|
| Building Fireplace Total | 1 |
| Building Heating Type | Forced air |
| Building Heating Fuel | Natural gas |
| Basement Type | Crawl space |
| Construction Style Attachment | Detached |
| Flooring Type | Tile, Hardwood, Laminate |
| Living Area Range | 1100 |
| Bedrooms | 3 |
Exterior Features
| Sewer | Septic System |
|---|---|
| Exterior Finish | Brick |
Room Details
| Room | Dimensions | Level | Flooring | Details |
|---|---|---|---|---|
| Bathroom | Measurements not available | Main level | ||
| Bedroom | 4.09 m x 3.68 m | Main level | 3.68 m | |
| Bedroom 2 | 3.66 m x 3.35 m | Main level | 3.35 m | |
| Bedroom 3 | 3.66 m x 2.74 m | Main level | 2.74 m | |
| Family room | 17.3 m x 10.3 m | Lower level | 10.3 m | |
| Foyer | Measurements not available | Main level | ||
| Kitchen | 4.65 m x 13.11 m | Main level | 13.11 m | |
| Living room | 17.1 m x 13.6 m | Main level | 13.6 m |
Amenities
- Views
- New Construction
- Adult 55+
- Lease To Own
- No Strata Fees
- Furnished
- Primary On Main
- Air Conditioning
- Seller Finance
- Green
- Fixer Upper
- Horse
- Golf
- Fireplace
- Deck
- Garage
- Basement
- Pool

Property vs Single Family Average in L3K 5V3
Price
In The Neighbourhood
Port Colborne (Sherkston)
$ 599,900
- Type
- Single Family
- Rooms
- 3 Beds + 2 Baths
STICKS & BRICKS REALTY LTD.
Golf Course
Port Colborne (Sherkston)
$ 675,000
- Type
- Single Family
- Rooms
- 6 Beds + 2.5 Baths
A.G. ROBINS & COMPANY LTD, BROKERAGE
Waterfront
Port Colborne (Sherkston)
$ 1,999,999
- Type
- Single Family
- Rooms
- 5 Beds + 2.5 Baths
RE/MAX NIAGARA REALTY LTD, BROKERAGE
Golf Course
Port Colborne (Sherkston)
$ 620,000
- Type
- Single Family
- Rooms
- 2 Beds + 1 Baths
RE/MAX NIAGARA REALTY LTD, BROKERAGE
Golf Course
Sherkston
$ 1,099,900
- Type
- Single Family
- Size
- 2,836 SqFt
- Rooms
- 4 Beds + 2 Baths
RE/MAX Escarpment Golfi Realty Inc.
Port Colborne (Sherkston)
$ 749,900
- Type
- Single Family
- Rooms
- 3 Beds + 2 Baths
RE/MAX REAL ESTATE CENTRE INC.
Sherkston
$ 749,900
- Type
- Single Family
- Size
- 1,709 SqFt
- Rooms
- 3 Beds + 2 Baths
RE/MAX Real Estate Centre Inc.
Golf Course
Port Colborne (Sherkston)
$ 1,550,000
- Type
- Single Family
- Rooms
- 7 Beds + 3.5 Baths
Century 21 Heritage House LTD
Waterfront
Port Colborne (Sherkston)
$ 2,500
- Type
- Single Family
- Rooms
- 3 Beds + 1 Baths
RE/MAX REALTY SERVICES INC.
Water Views
Port Colborne (Sherkston)
$ 1,299,000
- Type
- Single Family
- Rooms
- 3 Beds + 2 Baths
SAM MCDADI REAL ESTATE INC.
Waterfront
Port Colborne (Sherkston)
$ 614,900
- Type
- Single Family
- Rooms
- 2 Beds + 1.5 Baths
Royal LePage Real Estate Services Ltd., Brokerage
Waterfront
Port Colborne (Sherkston)
$ 989,900
- Type
- Single Family
- Rooms
- 3 Beds + 2.5 Baths
RE/MAX NIAGARA REALTY LTD, BROKERAGE
