
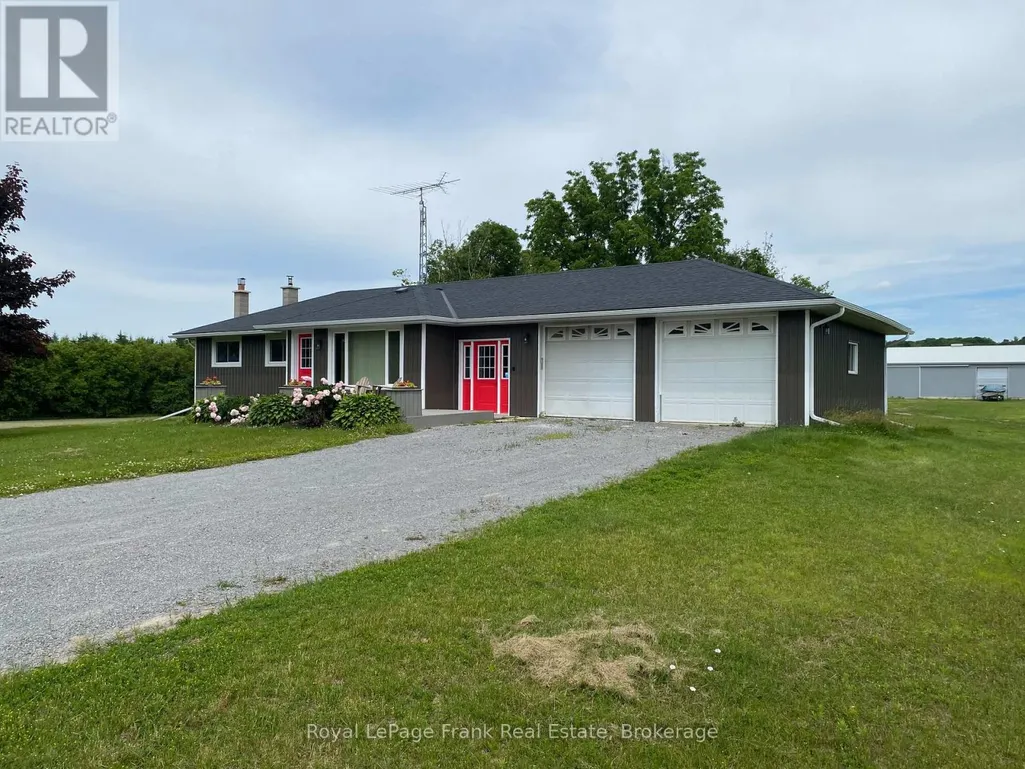
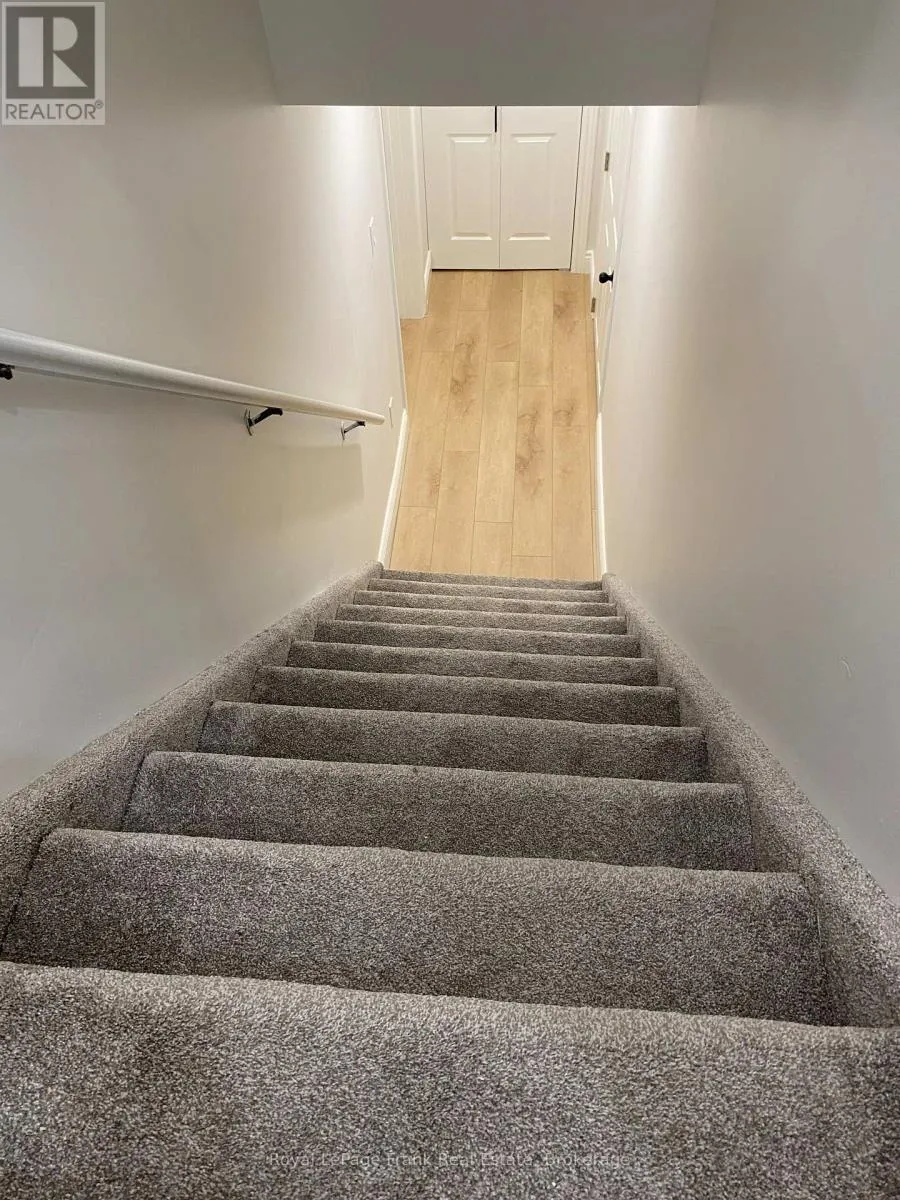
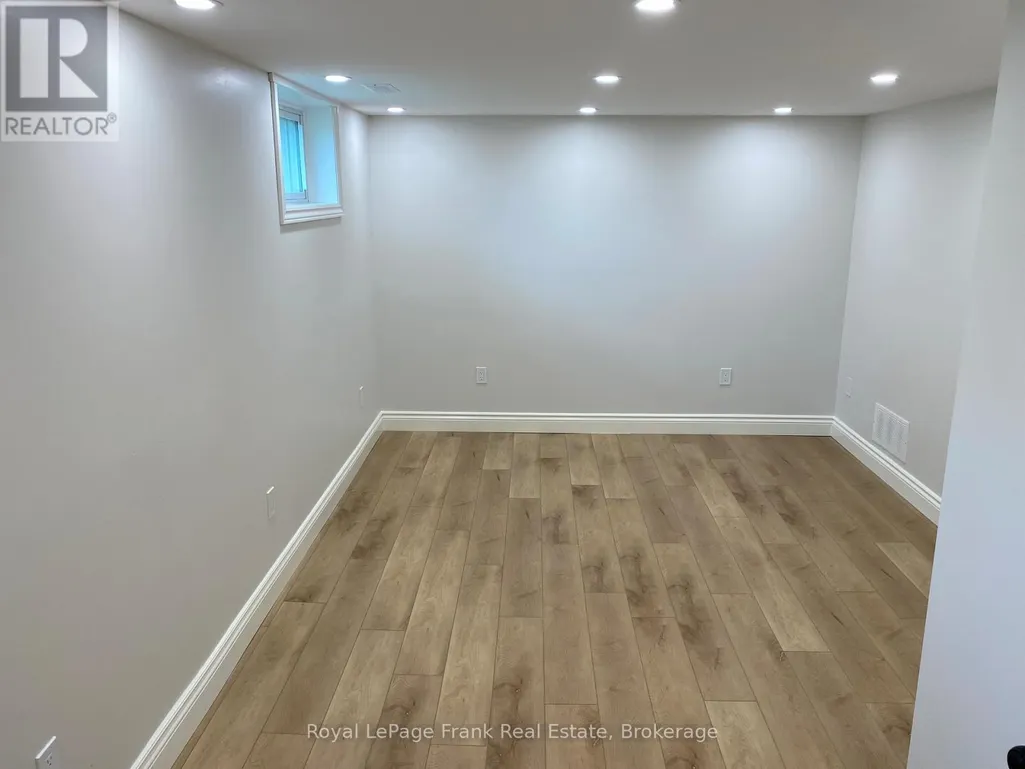
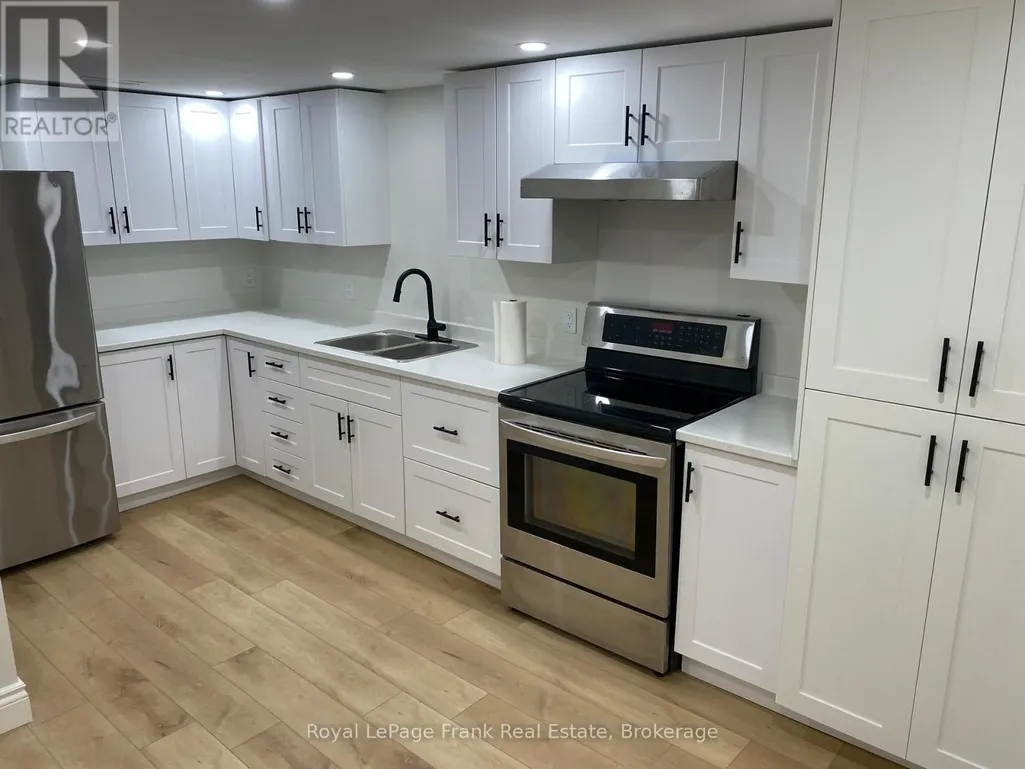
Address
Lower Level - 2350 7th Line, Port Hope, ON
Price
$ 1,450
Property Attributes
- ID#X13517122
- TypeSingle Family
- Listing Status Active
- MunicipalityPort Hope
- CityPort Hope
- AreaRural Port Hope
- NeighbourhoodRural Port Hope
- Postal CodeL1A 3V5
- StyleBungalow
- Price$ 1,450
- Bedrooms1
- Bathrooms1
- Half Bathrooms0
Data Source:
Canadian Real Estate Association (CREA)
Property Description
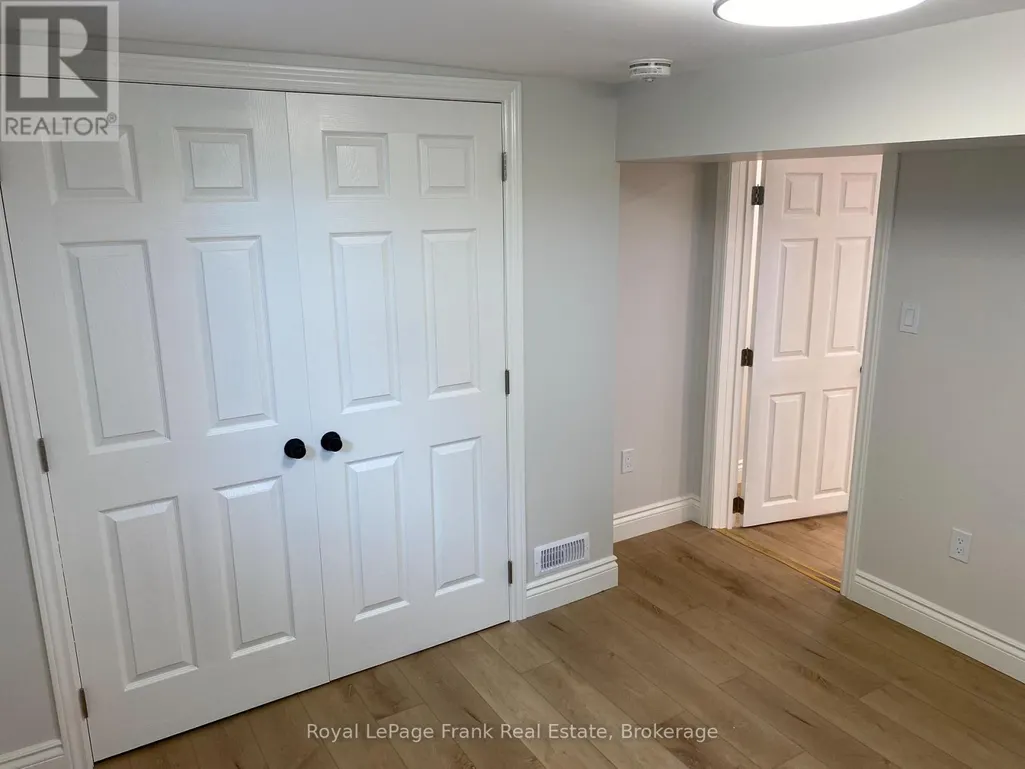
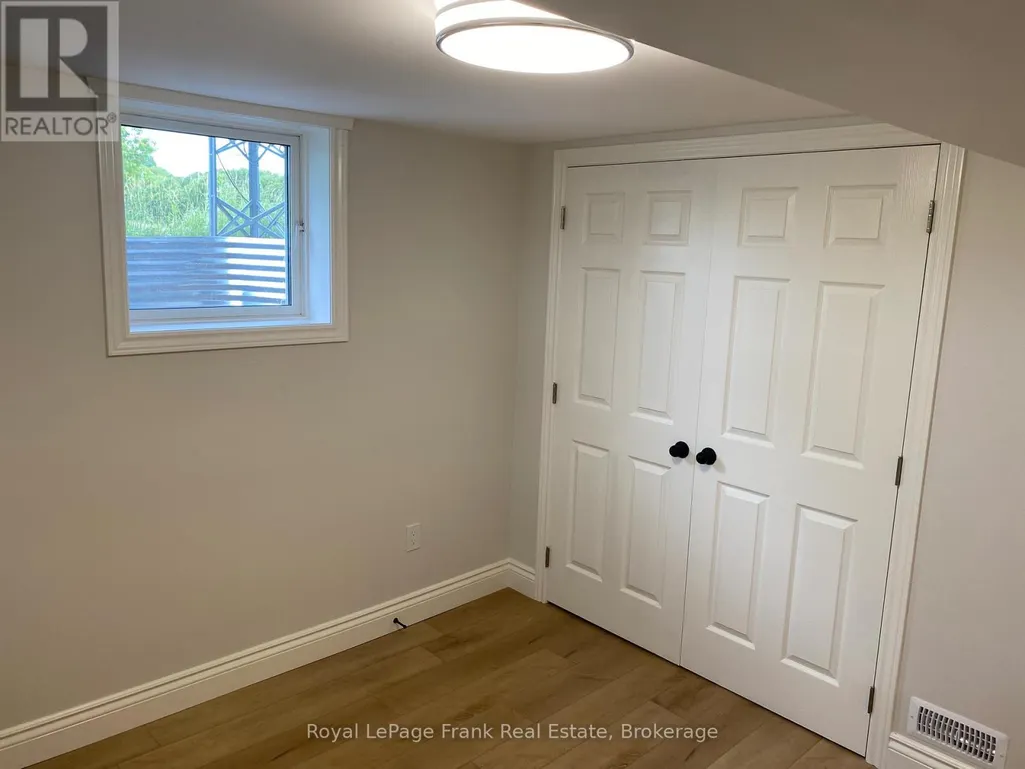
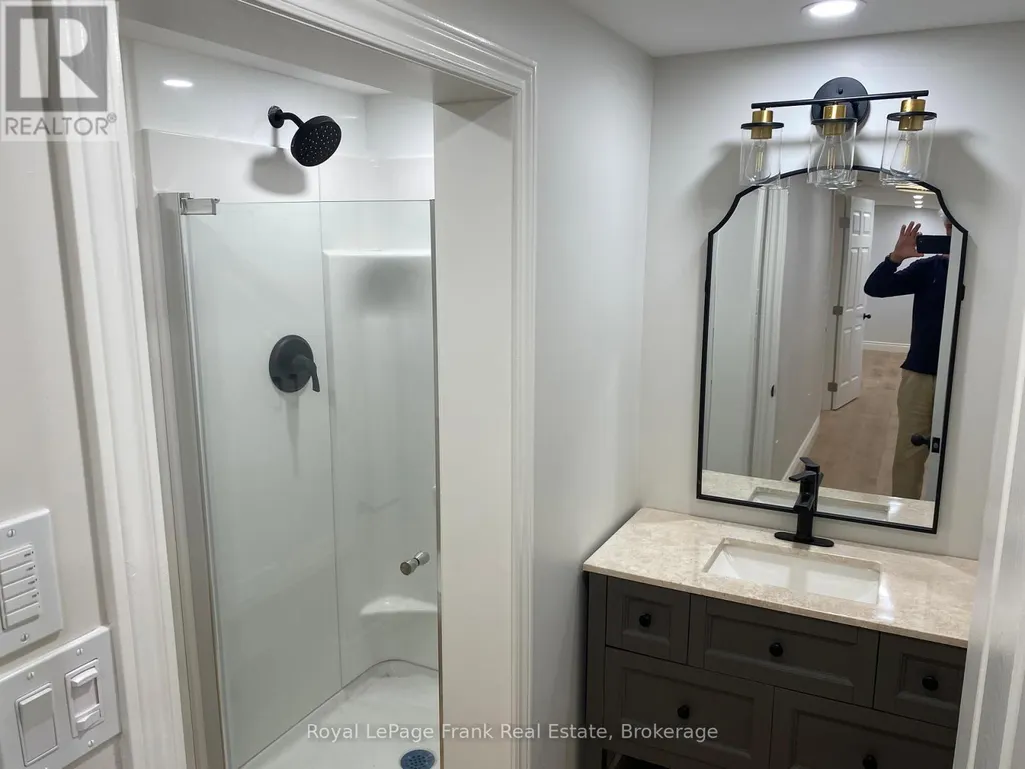
Exceptional Newly Constructed 1-Bedroom Apartment in a Peaceful Rural Setting! Nestled just north of Port Hope, this beautifully finished one-bedroom apartment, newly constructed in 2026,offers modern living in a tranquil country location with convenient access to nearby amenities. Bright and inviting, the unit features an open-concept layout with a stylish new kitchen, quality flooring throughout, a spacious bedroom complete with a large closet and egress window, and a contemporary 3-piece bathroom. Residents will appreciate the shared on-site laundry facilities and the comfort of a new high-efficiency electric heat pump with central air conditioning and propane backup, installed in 2026. Superior soundproofing has been added with Roxul insulation in all basement ceilings and interior walls, along with all new wiring and electrical. Tenant is responsible for 40% of utilities. (id:7434)
General Features
| Property Type | Single Family |
|---|---|
| Lease | 1450.00 |
| CommunityName | Rural Port Hope |
| Building Appliances | Stove, Refrigerator |
| Building Architectural Style | Bungalow |
| Building Cooling Type | Central air conditioning |
| Location Description | Cross Streets: 7th Line & County 65 Rd. ** Directions: CR28 North, Left onto 7th Line. |
| Parking Space Total | 1 |
| Foundation Type | Block |
| Building Type | House |
| Ownership Type | Freehold |
| Building.StoriesTotal | 1 |
Interior Features
| Building Fireplace Present | False |
|---|---|
| Building Heating Type | Forced air |
| Building Heating Fuel | Electric |
| Basement Type | None |
| Construction Style Attachment | Detached |
| Bedrooms | 1 |
Exterior Features
| Sewer | Septic System |
|---|---|
| Exterior Finish | Vinyl siding |
Room Details
| Room | Dimensions | Level | Flooring | Details |
|---|---|---|---|---|
| Bedroom | 3.3 m x 3.1 m | Lower level | 3.1 m | |
| Kitchen | 4.7 m x 3.25 m | Lower level | 3.25 m | |
| Living room | 4.97 m x 3.18 m | Lower level | 3.18 m |
Amenities
- Views
- New Construction
- Adult 55+
- Lease To Own
- No Strata Fees
- Furnished
- Primary On Main
- Air Conditioning
- Seller Finance
- Green
- Fixer Upper
- Horse
- Golf
- Fireplace
- Deck
- Garage
- Basement
- Pool

Property vs Single Family Average in L1A 3V5
In The Neighbourhood
Water Views
Port Hope
$ 1,150,000
- Type
- Single Family
- Rooms
- 4 Beds + 2.5 Baths
Royal Lepage Proalliance Realty
Primary On Main
Port Hope
$ 1,490,000
- Type
- Single Family
- Rooms
- 4 Beds + 2.5 Baths
Re/Max Hallmark First Group Realty Ltd.
