
Address
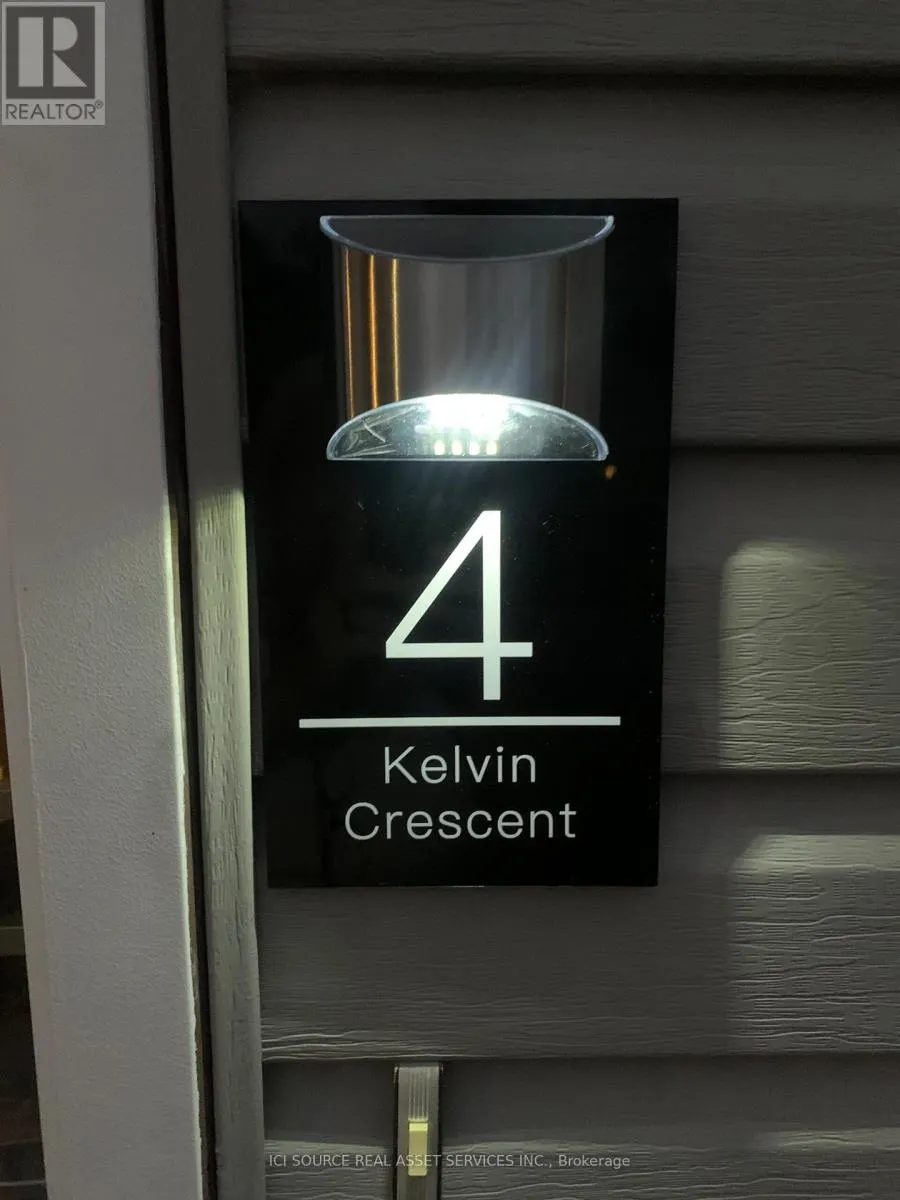
4 Kelvin Crescent, Deep River, ON
Price
$ 475,000
Property Attributes
- ID#X13541760
- TypeSingle Family
- Listing Status Active
- MunicipalityDeep River
- CityDeep River
- Area510 - Deep River
- Neighbourhood510 - Deep River
- Postal CodeK0J 1P0
- StyleBungalow
- Price$ 475,000
- Bedrooms4+1
- Bathrooms1
- Half Bathrooms1
Data Source:
Canadian Real Estate Association (CREA)
Property Description
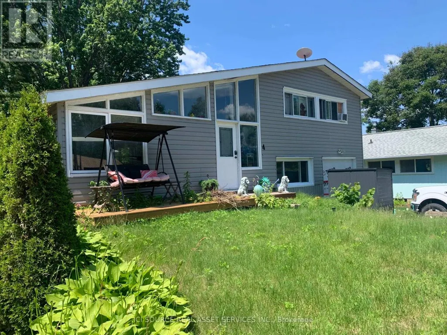
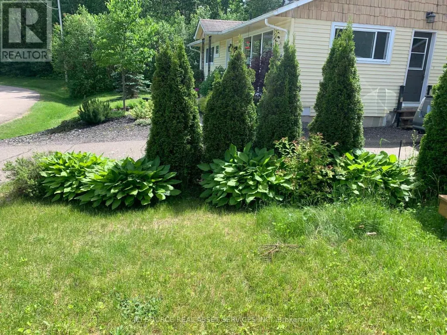
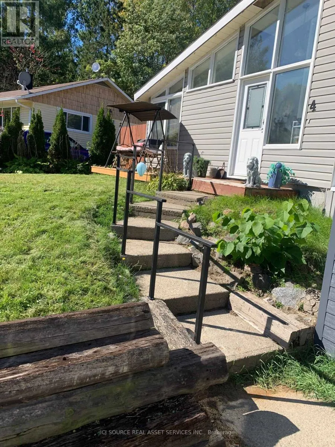
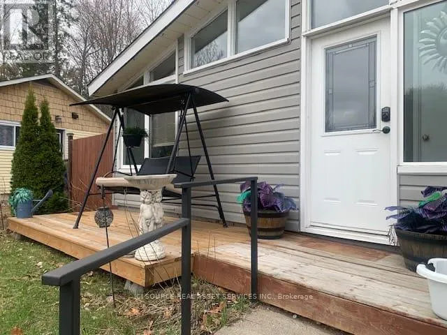
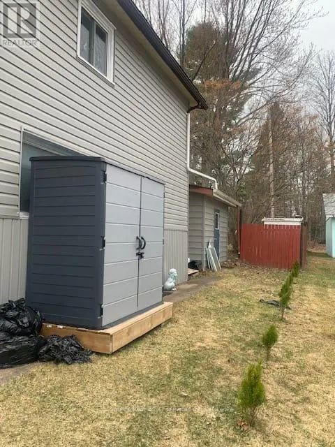
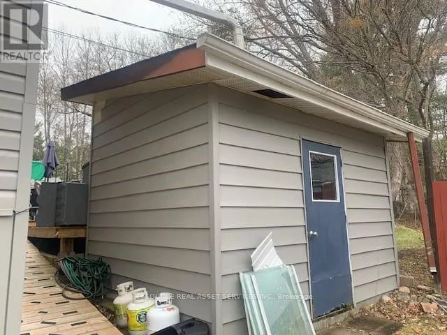
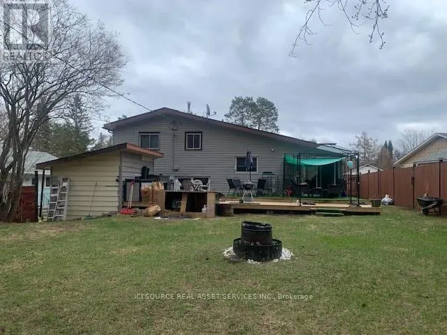
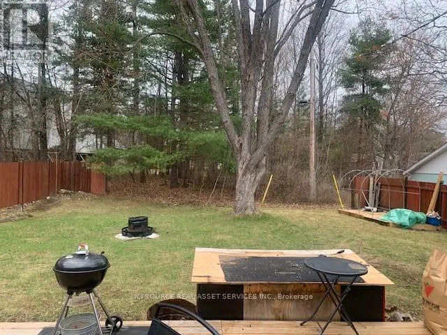
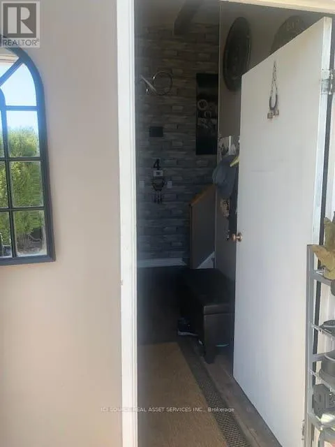
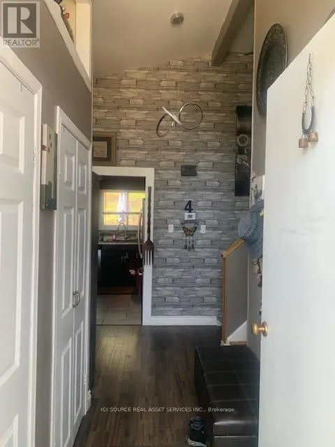
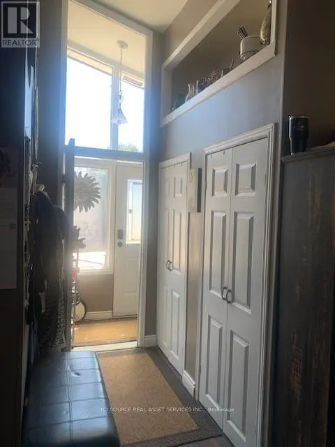
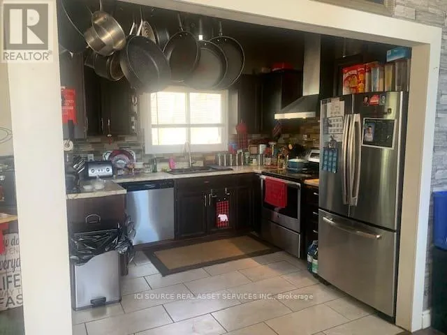
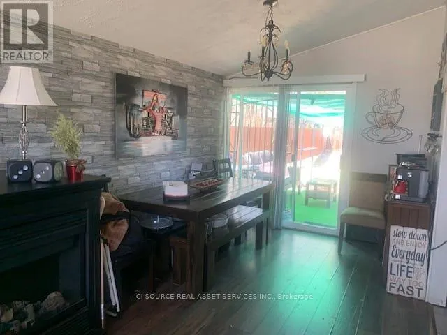
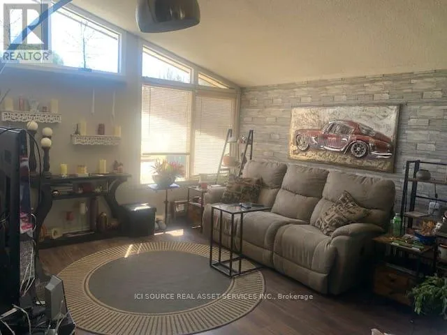
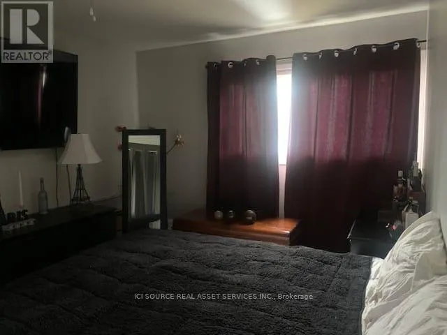
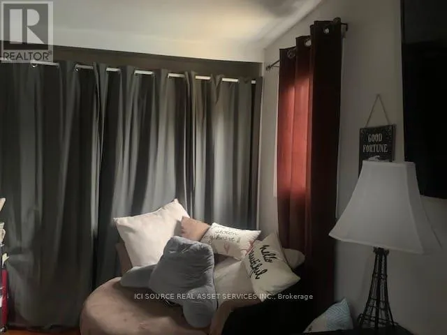
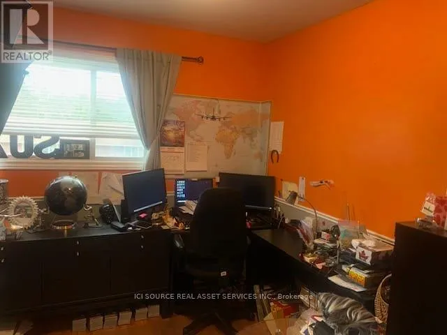
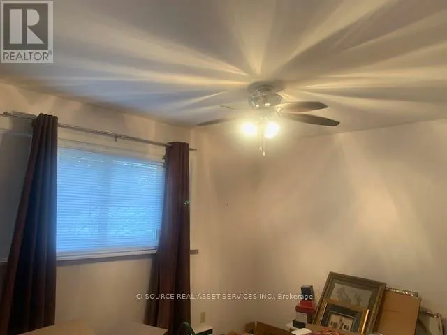
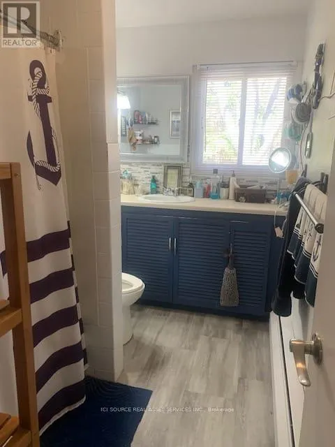
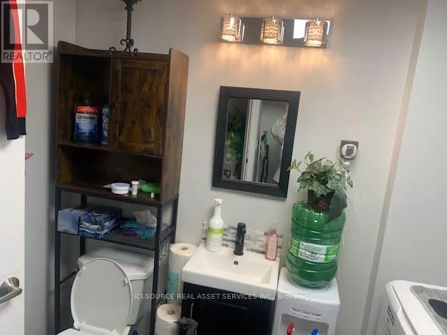
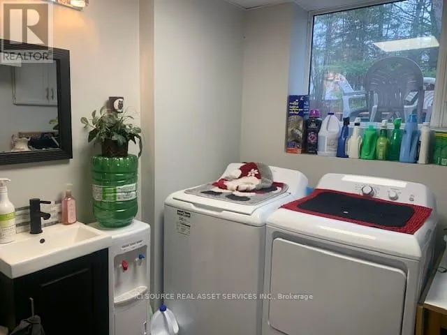
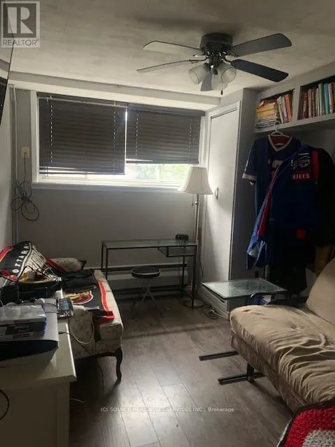
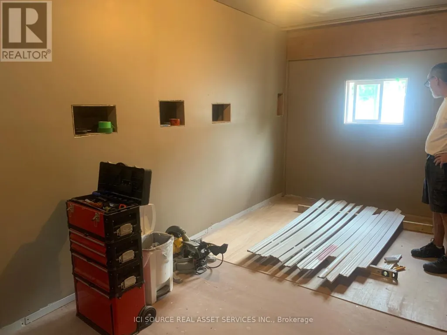
Charming 4 bedrooms + den and 2 bathrooms starter home on a quiet crescent in Deep River Located between the Golf Course and Arena a short walk to the left and the Hospital a few blocks east; the downtown core is a few blocks west. Circular concrete steps using the safety hand rail leads to a newly enlarged front patio deck featuring large adult cedars on the left. A split foyer entrance with double closets and extra door for temperature control from the elements and privacy. Spacious open concept living/dining areas with patio doors to large partially fenced private yard L-shaped kitchen features chocolate wood cabinets with matching color farmhouse double sink, stainless steel appliances and hood fan, high ceiling with large overhead fan and lovely ceramic tiles Upper level features 1 large and 2 medium-sized bedrooms plus a full bathroom with a linen closet Lower level features 1 medium-sized bedroom, a den with a side door, a bathroom/laundry room and a utility room. Living room patio doors open up to a very large partially fenced back yard with a large split level wood deck with a ramp, a firepit and a small metal shed for gardening storage. Detached shed on the back right side of the house outside the fence has plenty of shelves and a concrete floor. A large resin garbage storage closet and new young cedars were planted in 2025 also on the right Asphalt driveway is large enough for 2 regular-sized vehicles. *For Additional Property Details Click The Brochure Icon Below* (id:7434)
General Features
| Property Type | Single Family |
|---|---|
| CommunityName | 510 - Deep River |
| Building Appliances | Water Heater, Window Coverings |
| Building Architectural Style | Bungalow |
| Building Cooling Type | None |
| Location Description | Cross Streets: Glendale Ave. ** Directions: From Highway 17 turn right onto Banting Dr, then left onto McElligott Dr, then right onto Golf Course Rd, then right onto Glendale Ave, then right onto Kelvin Cr and it's the second house on the right. |
| Parking Space Total | 2 |
| Foundation Type | Block |
| Building Type | House |
| Ownership Type | Freehold |
| Building.StoriesTotal | 1 |
Interior Features
| Building Fireplace Present | False |
|---|---|
| Building Heating Type | Radiant heat |
| Building Heating Fuel | Natural gas |
| Basement Type | None |
| Construction Style Attachment | Detached |
| Living Area Range | 1100 |
| Bedrooms | 4+1 |
Exterior Features
| Sewer | Sanitary sewer |
|---|---|
| Exterior Finish | Vinyl siding |
Room Details
| Room | Dimensions | Level | Flooring | Details |
|---|---|---|---|---|
| Bathroom | 2.8 m x 1.8 m | Upper Level | 1.8 m | |
| Bedroom | 2.9 m x 4.5 m | Upper Level | 4.5 m | |
| Bedroom 2 | 2.9 m x 2.9 m | Upper Level | 2.9 m | |
| Bedroom 3 | 2.9 m x 3.9 m | Upper Level | 3.9 m | |
| Bedroom 4 | 2.7 m x 6 m | Lower level | 6 m | |
| Den | 3.7 m x 2.6 m | Lower level | 2.6 m | |
| Dining room | 2.7 m x 3.9 m | Main level | 3.9 m | |
| Foyer | 1.2 m x 6.7 m | Main level | 6.7 m | |
| Kitchen | 3.1 m x 2.9 m | Main level | 2.9 m | |
| Living room | 3.9 m x 4.9 m | Main level | 4.9 m | |
| Utility room | 2.8 m x 1.5 m | Lower level | 1.5 m |
Amenities
- Views
- New Construction
- Adult 55+
- Lease To Own
- No Strata Fees
- Furnished
- Primary On Main
- Air Conditioning
- Seller Finance
- Green
- Fixer Upper
- Horse
- Golf
- Fireplace
- Deck
- Garage
- Basement
- Pool

Property vs Single Family Average in K0J 1P0
Price
In The Neighbourhood
Primary On Main
Deep River
$ 438,000
- Type
- Single Family
- Rooms
- 4 Beds + 3 Baths
RE/MAX PEMBROKE REALTY LTD.
Primary On Main
Deep River
$ 399,900
- Type
- Single Family
- Rooms
- 3 Beds + 1 Baths
JAMES J. HICKEY REALTY LTD.
Open House
Deep River
$ 329,900
- Type
- Single Family
- Rooms
- 4 Beds + 1 Baths
RE/MAX PEMBROKE REALTY LTD.
Primary On Main
Deep River
$ 324,900
- Type
- Single Family
- Rooms
- 4 Beds + 1.5 Baths
JAMES J. HICKEY REALTY LTD.
