


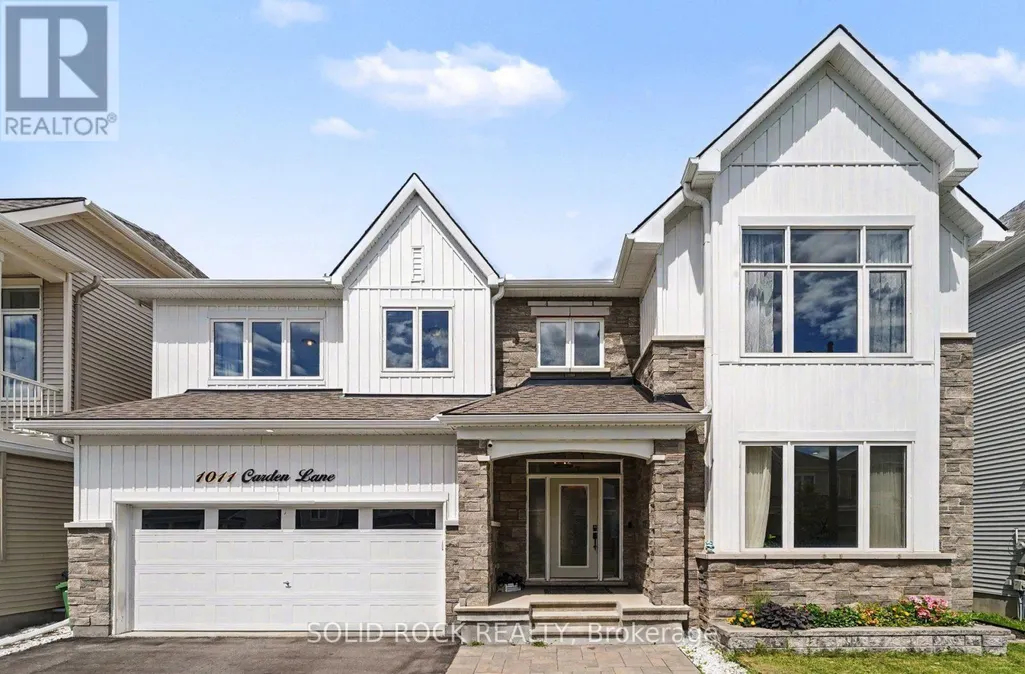
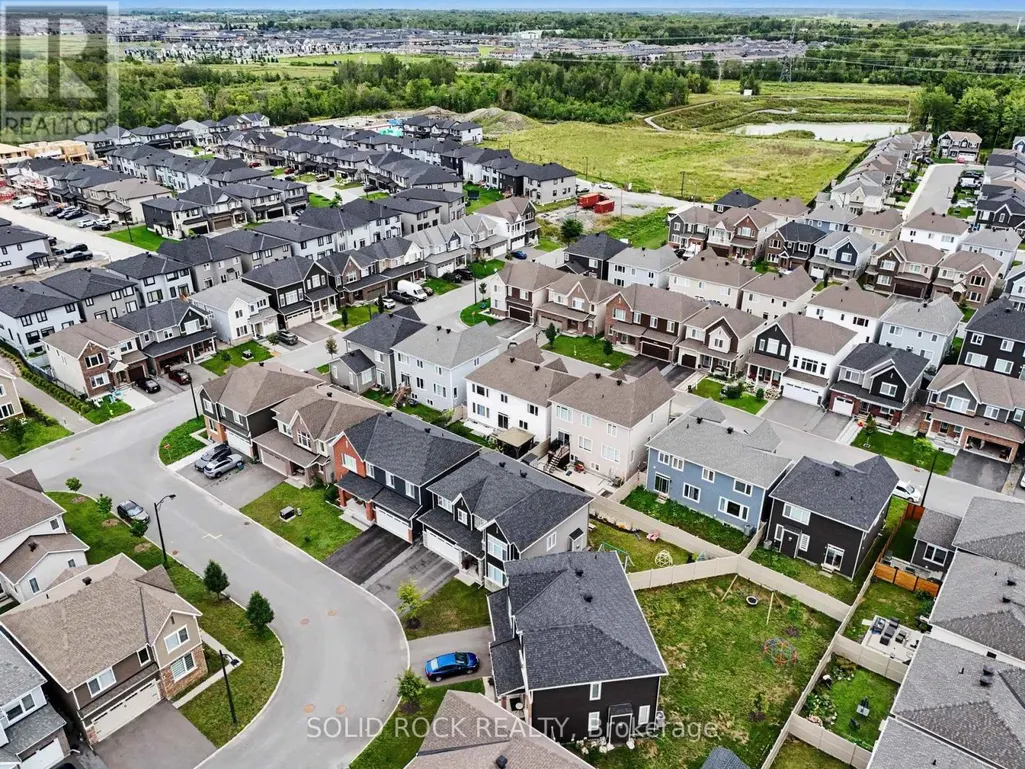
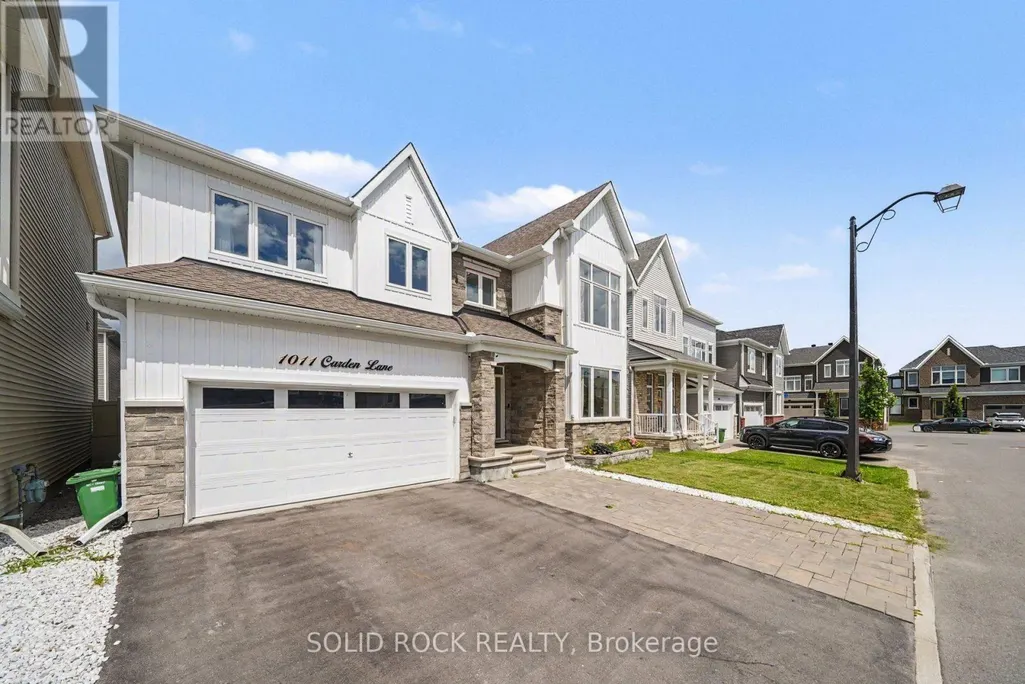
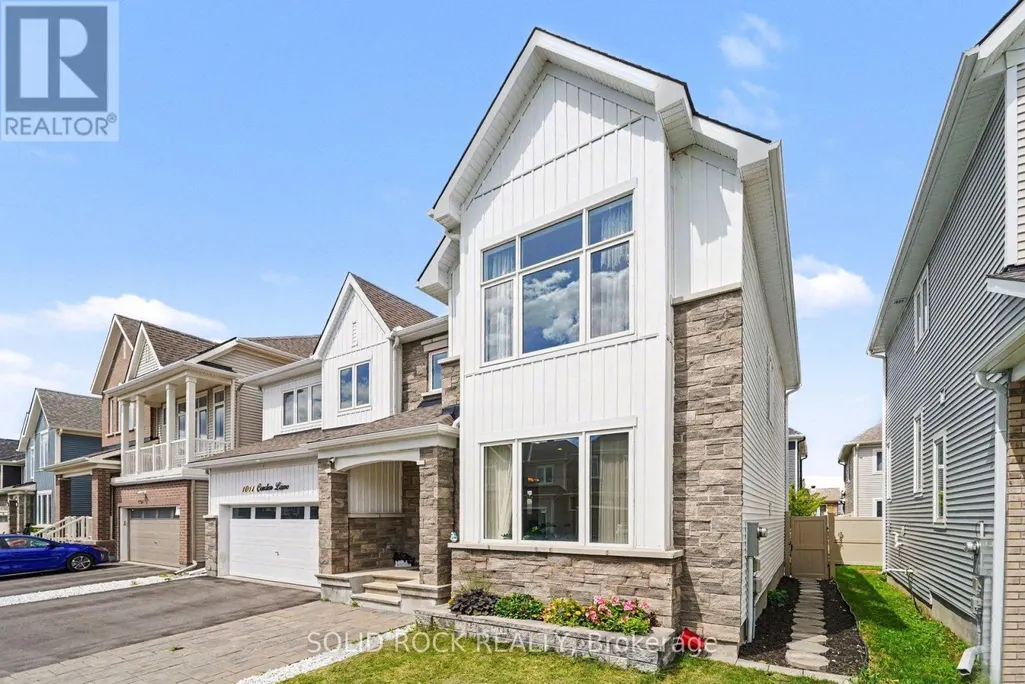
Address
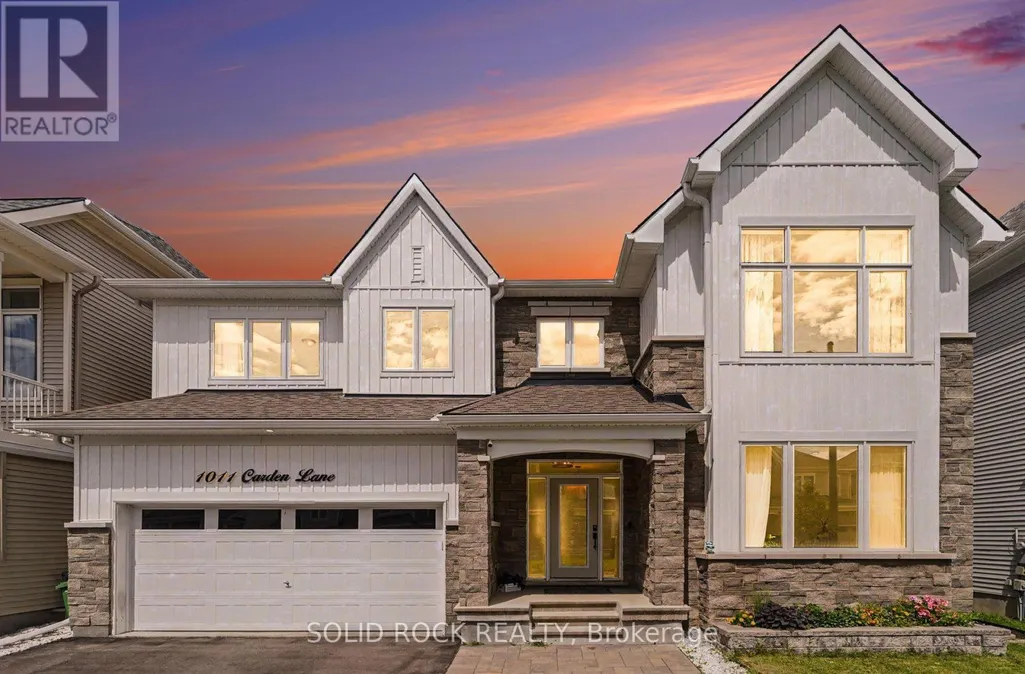
1011 Carden Lane, Ottawa, ON
Price
$ 1,039,000
Property Attributes
- ID#X13685990
- TypeSingle Family
- Listing Status Active
- MunicipalityOttawa
- CityOttawa
- Area2012 - Chapel Hill South - Orleans Village
- Neighbourhood2012 - Chapel Hill South - Orleans Village
- Postal CodeK1W 0N3
- Style
- Price$ 1,039,000
- Bedrooms4
- Bathrooms3
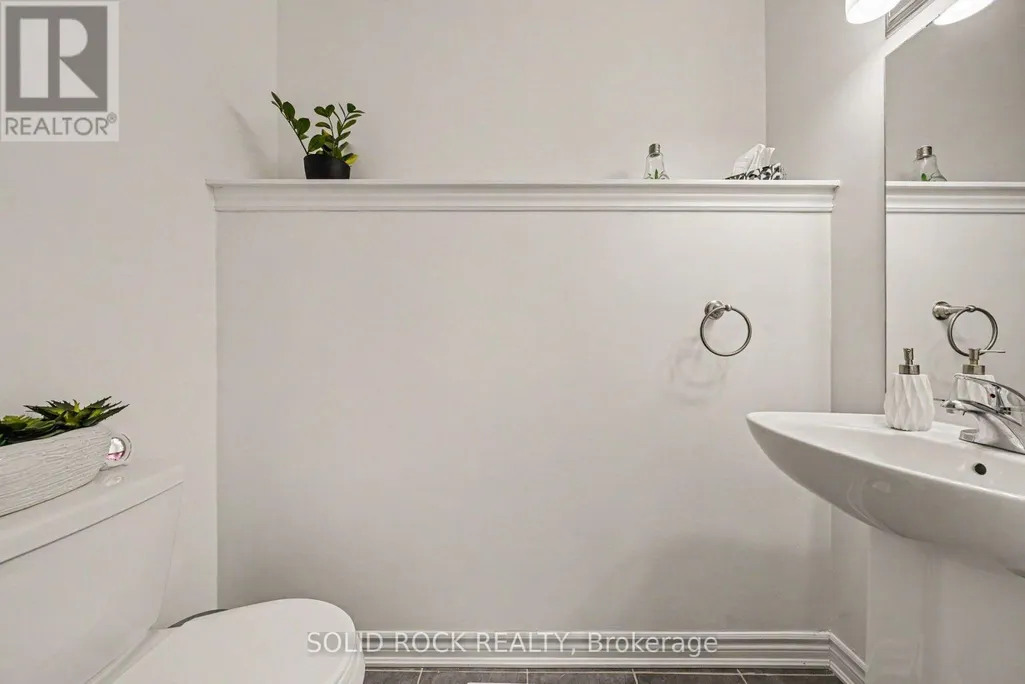
- Half Bathrooms1
Data Source:
Canadian Real Estate Association (CREA)
Property Description
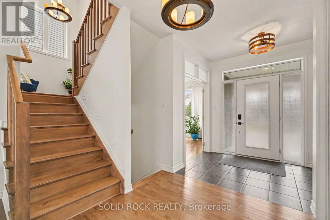
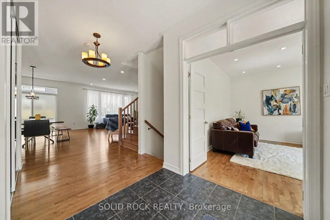
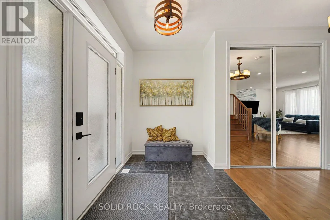
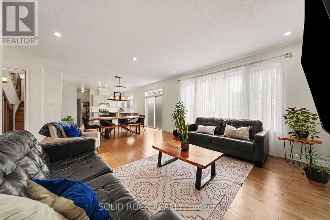
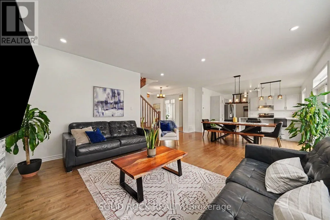
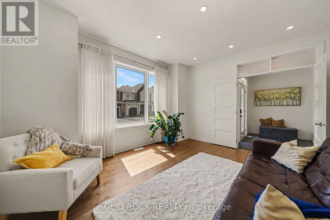
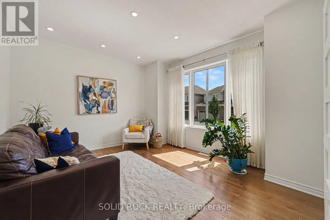
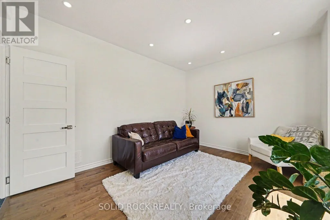
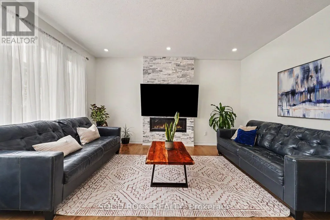
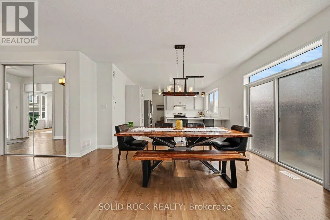
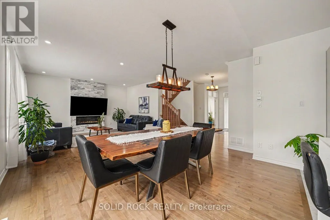
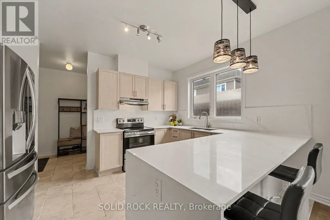
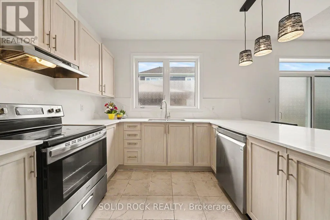
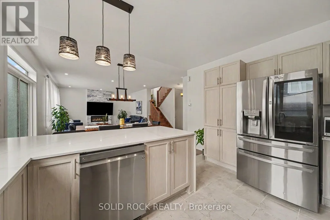
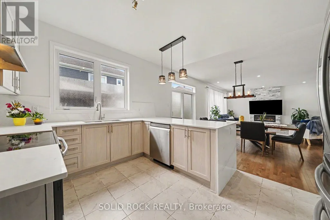
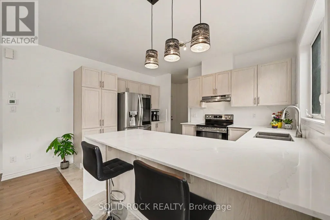
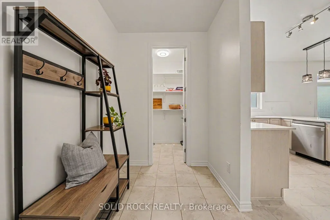
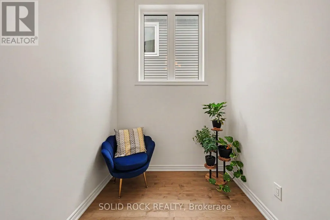
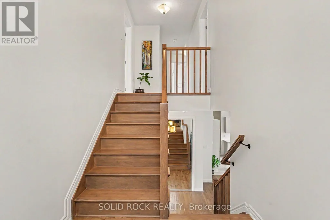
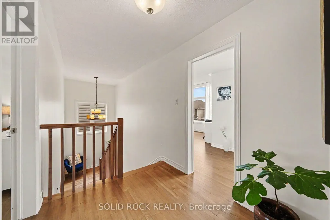
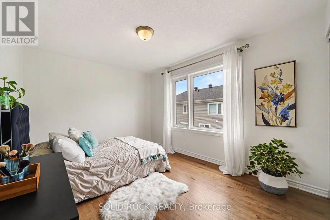
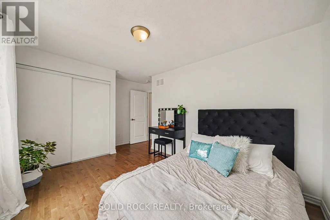
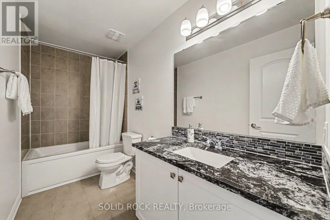
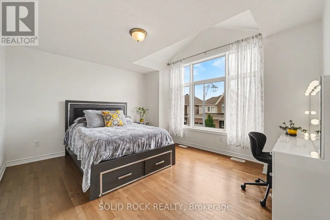
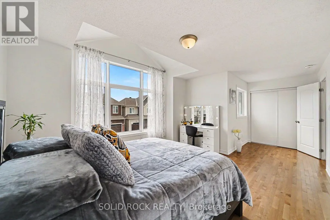
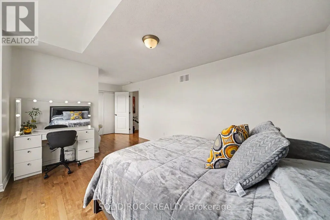
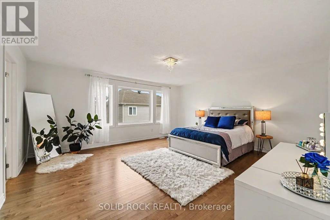
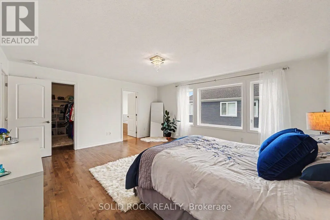
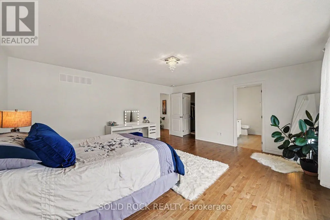
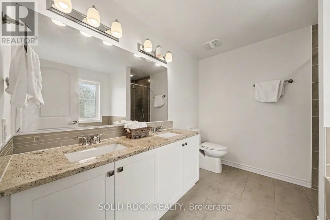
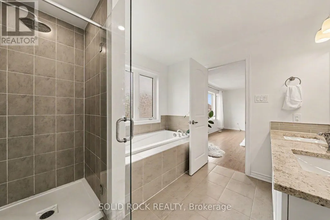
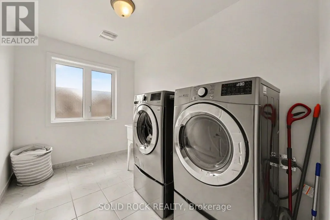
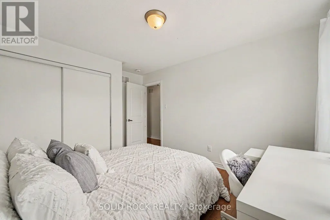
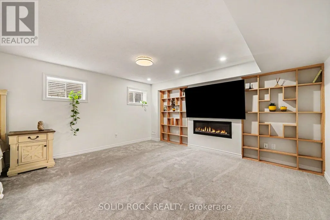
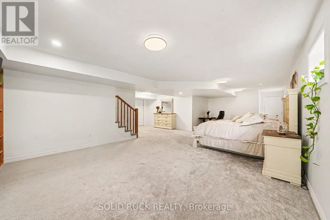
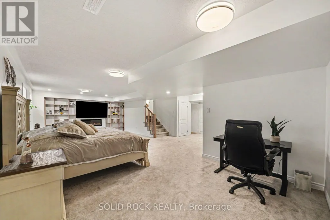
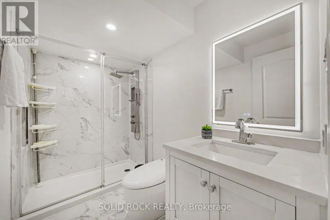
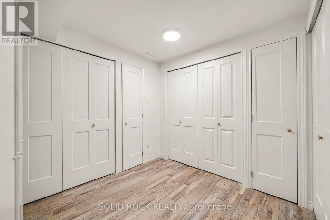
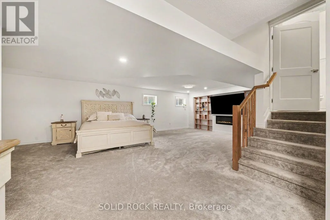
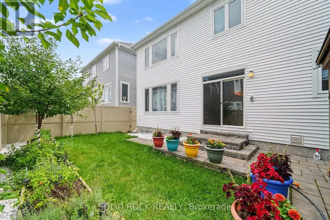
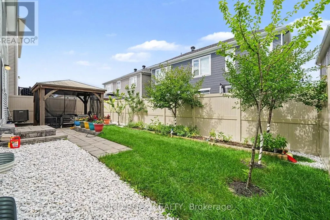
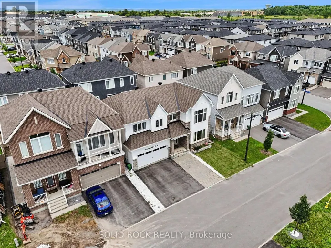
Exceptional design, impressive upgrades & outstanding family living come together at 1011 Carden Lane, ideally situated in one of Orléans' most desirable new neighbourhoods. With over $250,000 in premium upgrades, this move-in-ready home has been thoughtfully designed for modern living and entertaining.The bright, open-concept main level features hardwood flooring, extensive pot lighting and a chef-inspired kitchen with striking waterfall quartz countertops, quartz backsplash and modern cabinetry. A versatile main-floor den with elegant French doors is ideal for a home office, library or playroom. Upstairs, upgraded 9-foot ceilings enhance the sense of space throughout, w/ hardwood flooring continuing across the bedroom level. Quartz countertops finish all bathrooms, while upper-level laundry adds everyday convenience. The beautifully finished basement offers exceptional additional living space, extensive pot lighting, a custom built-in bookshelf and a massive finished storage closet. Its size and versatility also provide an opportunity to consider multi-generational living, an extended-family retreat or additional space for a growing family. Outside, enjoy a lovely maintenance-free backyard with interlock patio areas, gazebo seating & thoughtfully landscaped outdoor space-perfect for entertaining or relaxing. Additional features: EV rough-in, upgraded 2.5-ton A/C, attached double garage & parking for four vehicles. Close to excellent schools, trails, recreation, shopping, restaurants & everyday amenities, this exceptional home combines luxury, flexibility and low-maintenance living in a sought-after newer Orléans community. 24 hrs irrevocable on all offers. (id:7434)
General Features
| Features | Guest Suite |
|---|---|
| Property Type | Single Family |
| Zoning Description | Residential |
| CommunityName | 2012 - Chapel Hill South - Orleans Village |
| Building Age | 0 to 5 years |
| Building Amenities | Fireplace(s) |
| Building Appliances | Water meter, Dishwasher, Dryer, Garage door opener, Hood Fan, Microwave, Range, Washer, Refrigerator |
| Building Cooling Type | Central air conditioning |
| Location Description | Cross Streets: Carden and Lamarche. ** Directions: From Innes Road, South on Lamarch and left on Carden. |
| Parking Space Total | 4 |
| Foundation Type | Concrete, Poured Concrete |
| Building Type | House |
| Ownership Type | Freehold |
| Building.StoriesTotal | 2 |
Interior Features
| Building Fireplace Present | True |
|---|---|
| Building Fireplace Total | 2 |
| Building Heating Type | Forced air |
| Building Heating Fuel | Natural gas |
| Basement Development | Finished |
| Basement Type | N/A (Finished) |
| Construction Style Attachment | Detached |
| Living Area Range | 2500 |
| Bedrooms | 4 |
Exterior Features
| Sewer | Sanitary sewer |
|---|---|
| Exterior Finish | Stone, Vinyl siding |
Room Details
| Room | Dimensions | Level | Flooring | Details |
|---|---|---|---|---|
| Bathroom | 1.1 m x 1.93 m | In between | 1.93 m | |
| Bedroom 2 | 6.13 m x 3.84 m | Second level | 3.84 m | |
| Bedroom 3 | 2.96 m x 4 m | Second level | 4 m | |
| Bedroom 4 | 4.25 m x 3.15 m | Second level | 3.15 m | |
| Dining room | 2.55 m x 4.4 m | Main level | 4.4 m | |
| Family room | 9.99 m x 4.39 m | Basement | 4.39 m | |
| Foyer | 2.53 m x 4.06 m | Main level | 4.06 m | |
| Furnace | 1.92 m x 3.56 m | Basement | 3.56 m | |
| Kitchen | 3.01 m x 4.07 m | Main level | 4.07 m | |
| Laundry room | 2.93 m x 3.09 m | Second level | 3.09 m | |
| Living room | 4.75 m x 4.59 m | Main level | 4.59 m | |
| Mud room | 1.82 m x 2.67 m | Main level | 2.67 m | |
| Other | 3.06 m x 2.79 m | Basement | 2.79 m | |
| Pantry | 1.82 m x 1.3 m | Main level | 1.3 m | |
| Primary Bedroom | 4.92 m x 4.34 m | Second level | 4.34 m | |
| Sitting room | 3.94 m x 3.67 m | Main level | 3.67 m |
Amenities
- Views
- New Construction
- Adult 55+
- Lease To Own
- No Strata Fees
- Furnished
- Primary On Main
- Air Conditioning
- Seller Finance
- Green
- Fixer Upper
- Horse
- Golf
- Fireplace
- Deck
- Garage
- Basement
- Pool

Property vs Single Family Average in K1W 0N3
Price
In The Neighbourhood
Just Listed
Ottawa
$ 759,900
- Type
- Single Family
- Rooms
- 3 Beds + 3.5 Baths
RE/MAX HALLMARK REALTY GROUP
Just Listed
Ottawa
$ 1,395,000
- Type
- Single Family
- Rooms
- 4 Beds + 3.5 Baths
RE/MAX HALLMARK REALTY GROUP
Primary On Main
Ottawa
$ 885,000
- Type
- Single Family
- Rooms
- 3 Beds + 3 Baths
RE/MAX HALLMARK REALTY GROUP
Primary On Main
Ottawa
$ 835,000
- Type
- Single Family
- Rooms
- 3 Beds + 2 Baths
CENTURY 21 ACTION POWER TEAM LTD.
