
Primary on Main
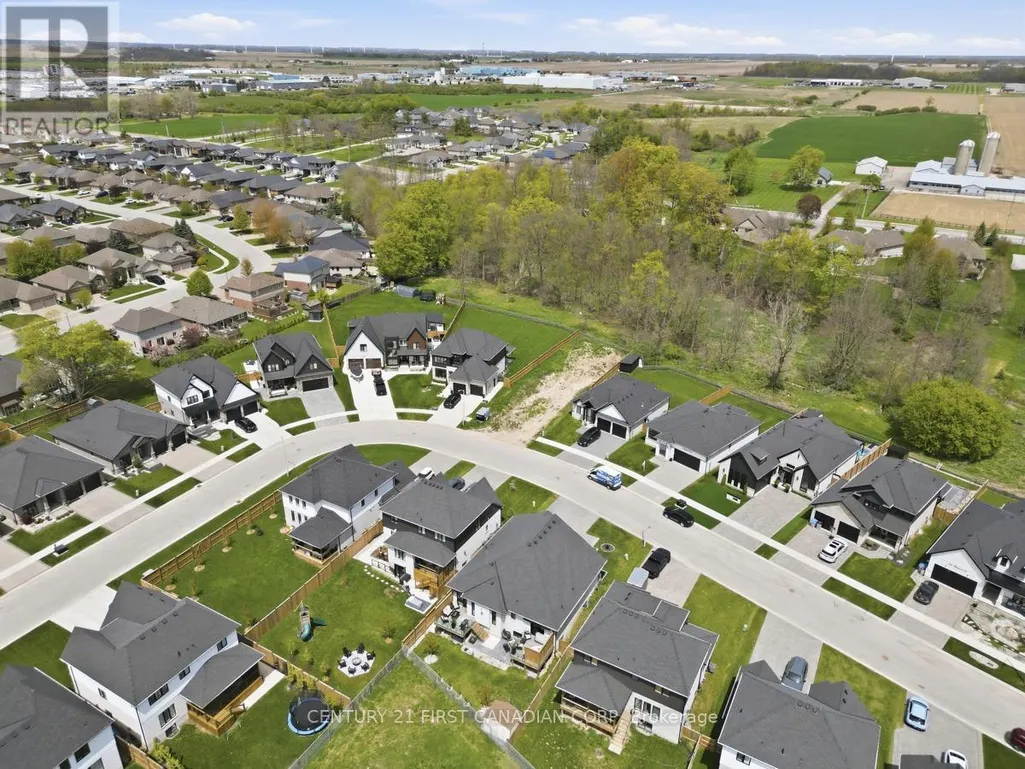
Address
31 Briscoe Crescent, Strathroy-Caradoc (SE), ON
Price
$ 889,000
Property Attributes
- ID#X13686594
- TypeSingle Family
- Listing Status Active
- MunicipalityStrathroy-Caradoc (SE)
- CityStrathroy-Caradoc (SE)
- AreaSE
- NeighbourhoodSE
- Postal CodeN6H 0G3
- StyleBungalow
- Price$ 889,000
- Bedrooms2+2
- Bathrooms3
- Half Bathrooms1
Data Source:
Canadian Real Estate Association (CREA)
Property Description
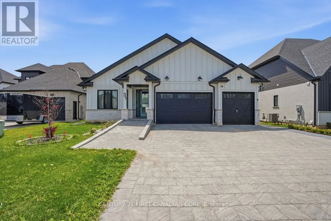
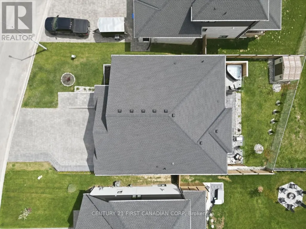
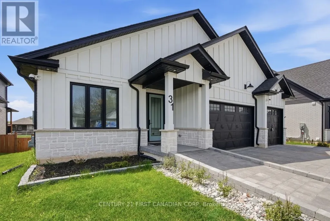
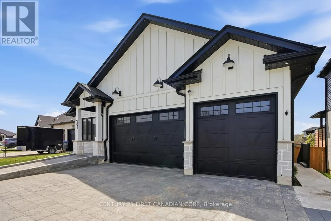
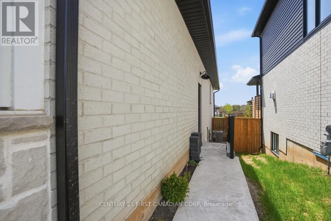
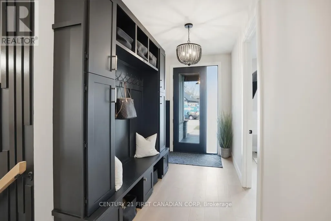
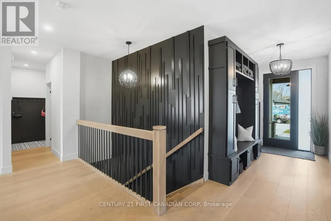
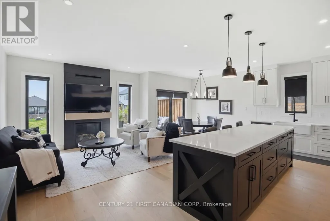
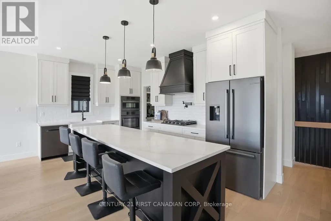
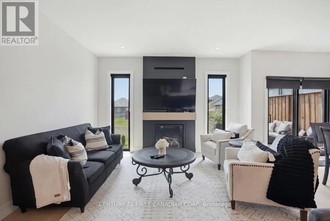
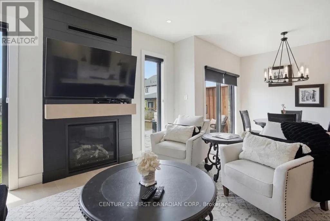
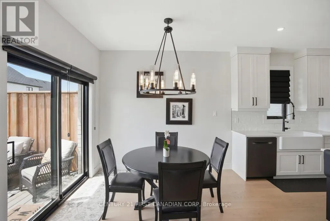
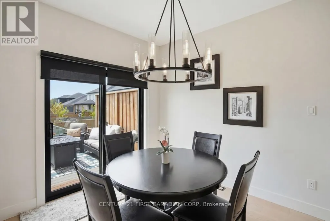
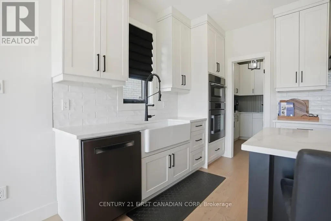
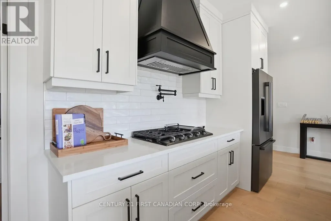
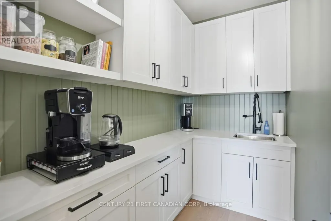
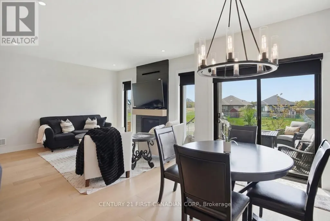
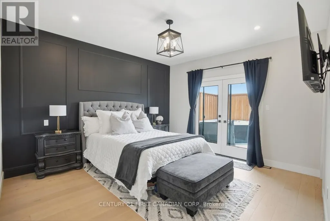
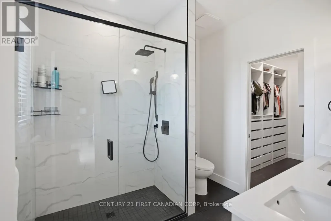
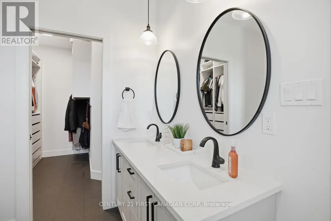
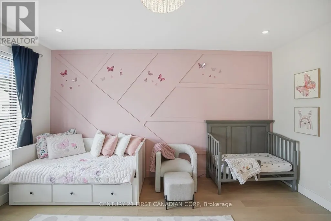
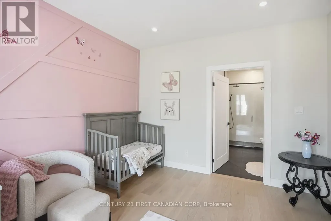
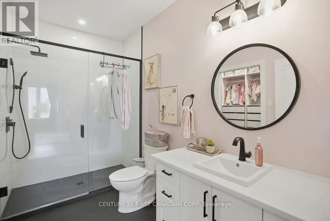
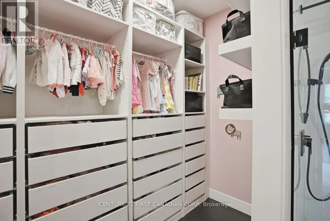
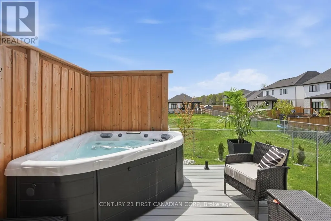
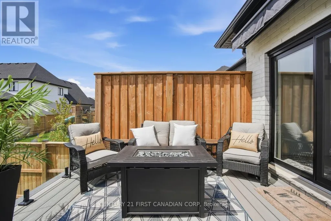
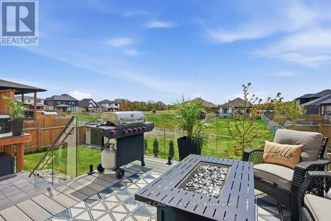
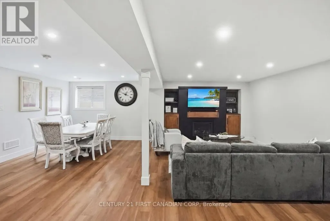
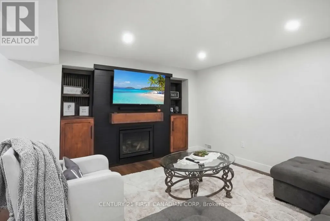
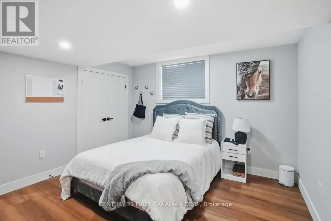
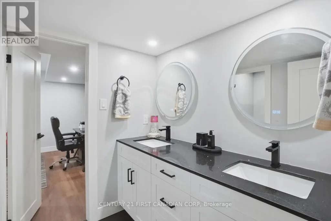
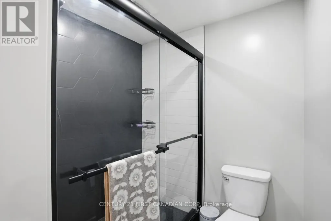
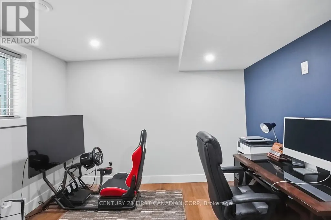
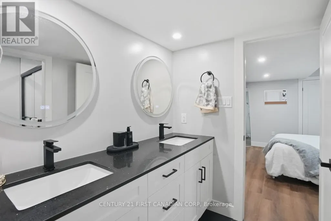
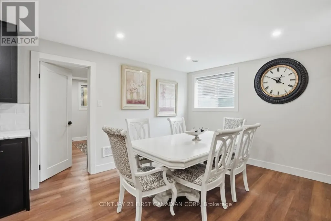
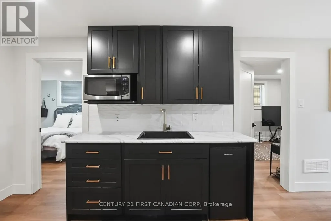
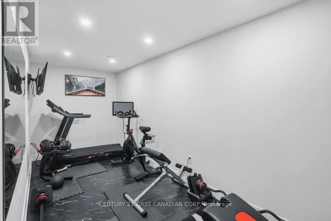
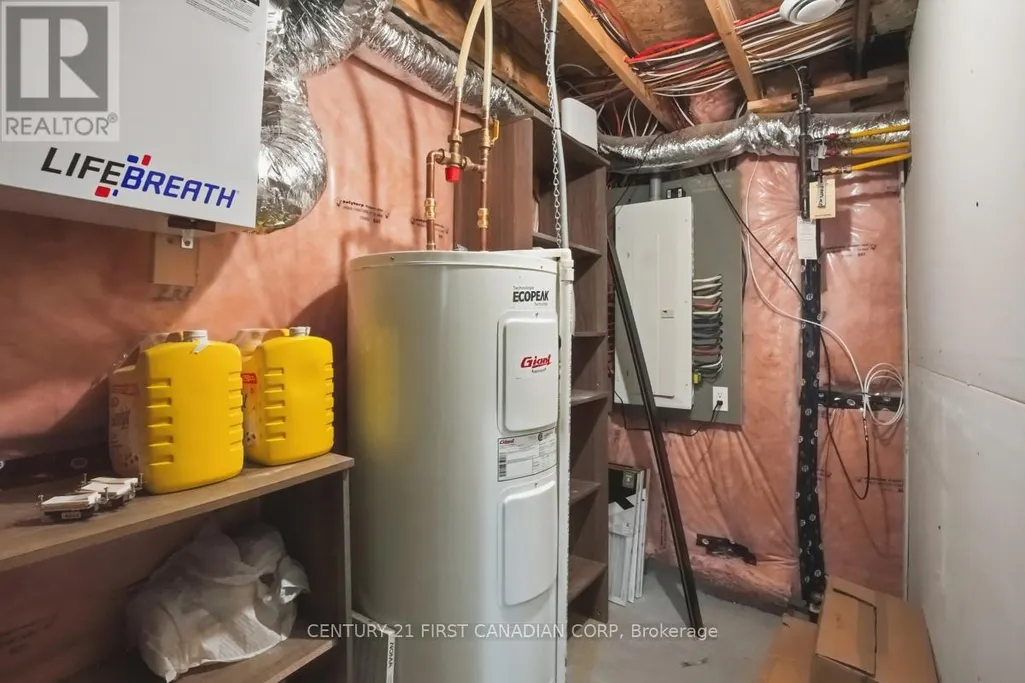
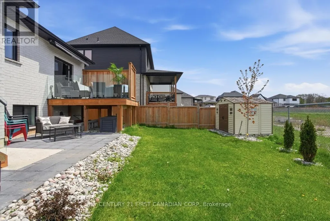
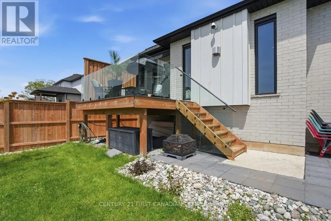
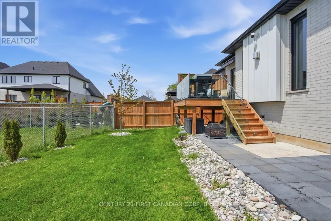
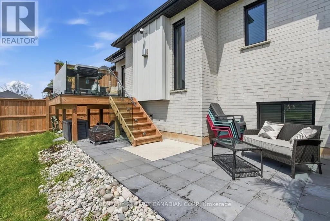
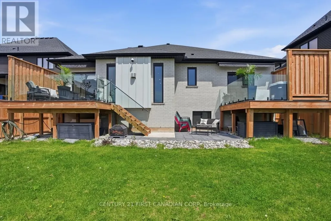
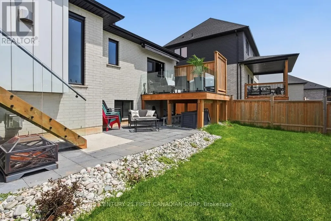
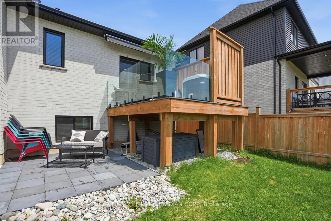
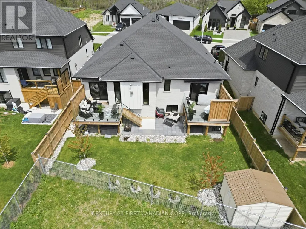
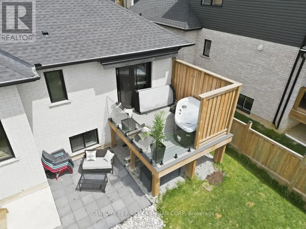
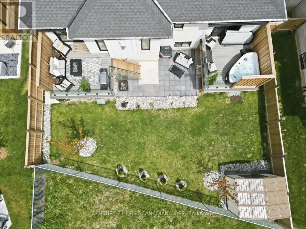
Exceptional Luxury Bungalow Living in Strathroy- Welcome to exceptional bungalow living! Completely finished from top to bottom, this custom-built home offers sophisticated design, effortless one-floor living, and incredible flexibility. Featuring 4 bedrooms, 4 bathrooms, and a rare 3-car garage, this home is designed for comfort, accessibility, and long-term enjoyment - with no condo fees. An interlocking stone ramp, wider doorways, and thoughtful design provide enhanced accessibility without compromising style, making this an ideal home for families, retirees, or those planning to age in place. The spectacular gourmet kitchen features quartz countertops, oversized island, built-in appliances, pot filler, designer lighting, and walk-in pantry. The open-concept great room is anchored by a beautiful fireplace, with expansive sliders leading to the deck and landscaped backyard. The luxurious primary suite offers a spa-inspired ensuite, walk-in closet, and private deck access. A second main-floor bedroom includes its own ensuite and walk-in closet - perfect as a guest suite, home office, or flexible living space. Enjoy exceptional outdoor living with two rear decks, clear-glass panels and awnings, including one power-operated. The gorgeous hot tub is negotiable. The fully finished lower level adds incredible living space with a second great room and fireplace, 2 bedrooms, bathroom, coffee bar, exercise room, laundry, and abundant storage - ideal for family, guests, hobbies, or multigenerational living. The 3-car garage offers plenty of room for vehicles, toys, tools, and storage. Two EV chargers add modern convenience, plus a newer owned electric water heater and gas hookup. Ideally located close to all amenities and the 402, offering an easy commute with the comfort of Strathroy living. Luxury. Accessibility. Space. Quality. No condo fees. Room to grow - or comfortably age in place. This is the bungalow you've been waiting for. (id:7434)
General Features
| Features | Conservation/green belt, Carpet Free, Sump Pump |
|---|---|
| Property Type | Single Family |
| CommunityName | SE |
| Building Amenities | Fireplace(s) |
| Building Appliances | Garage door opener remote(s), Oven - Built-In, Range, Water Heater, Dishwasher, Dryer, Oven, Washer, Refrigerator |
| Building Architectural Style | Bungalow |
| Building Cooling Type | Central air conditioning |
| Location Description | Second Street and Hickory Drive |
| Parking Space Total | 8 |
| Foundation Type | Concrete |
| Building Type | House |
| Ownership Type | Freehold |
| Building.StoriesTotal | 1 |
Interior Features
| Building Fireplace Present | True |
|---|---|
| Building Fireplace Total | 2 |
| Building Heating Type | Forced air |
| Building Heating Fuel | Natural gas |
| Basement Development | Finished |
| Basement Type | N/A (Finished) |
| Construction Style Attachment | Detached |
| Flooring Type | Hardwood, Vinyl |
| Living Area Range | 1500 |
| Bedrooms | 2+2 |
Exterior Features
| Structure | Deck, Shed |
|---|---|
| Sewer | Sanitary sewer |
| Exterior Finish | Brick, Hardboard |
| Fence Type | Fully Fenced |
Room Details
| Room | Dimensions | Level | Flooring | Details |
|---|---|---|---|---|
| Bathroom | 1.68 m x 1.51 m | Main level | 1.51 m | |
| Bedroom 2 | 3.48 m x 4.66 m | Main level | 4.66 m | |
| Bedroom 3 | 3.49 m x 3.68 m | Lower level | 3.68 m | |
| Bedroom 4 | 3.49 m x 3.78 m | Lower level | 3.78 m | |
| Dining room | 2.74 m x 2.81 m | Main level | 2.81 m | |
| Exercise room | 2.07 m x 5.6 m | Lower level | 5.6 m | |
| Family room | 12.23 m x 7.02 m | Lower level | 7.02 m | |
| Great room | 3.94 m x 3.54 m | Main level | 3.54 m | |
| Kitchen | 6.68 m x 3.12 m | Main level | 3.12 m | |
| Laundry room | 2.07 m x 2.77 m | Lower level | 2.77 m | |
| Pantry | 1.57 m x 2.54 m | Main level | 2.54 m | |
| Primary Bedroom | 4.67 m x 4.72 m | Main level | 4.72 m |
Amenities
- Views
- New Construction
- Adult 55+
- Lease To Own
- No Strata Fees
- Furnished
- Primary On Main
- Air Conditioning
- Seller Finance
- Green
- Fixer Upper
- Horse
- Golf
- Fireplace
- Deck
- Garage
- Basement
- Pool

Property vs Single Family Average in N6H 0G3
Price
In The Neighbourhood
Golf Course
Strathroy-Caradoc (SE)
$ 764,900
- Type
- Single Family
- Rooms
- 4 Beds + 3 Baths
ROYAL LEPAGE TRILAND REALTY
Strathroy-Caradoc (SE)
$ 349,900
- Type
- Single Family
- Rooms
- 3 Beds + 1.5 Baths
RE/MAX REAL ESTATE CENTRE INC.
Strathroy-Caradoc (SE)
$ 615,000
- Type
- Single Family
- Rooms
- 4 Beds + 2.5 Baths
HOMELIFE/MIRACLE REALTY LTD
Golf Course
Strathroy-Caradoc (SE)
$ 598,500
- Type
- Single Family
- Rooms
- 3 Beds + 2 Baths
ROYAL LEPAGE TRILAND REALTY
Strathroy-Caradoc (SE)
$ 724,900
- Type
- Single Family
- Rooms
- 3 Beds + 2.5 Baths
THRIVE REALTY GROUP INC.
Strathroy-Caradoc (SE)
$ 535,000
- Type
- Single Family
- Rooms
- 3 Beds + 1.5 Baths
BLUE FOREST REALTY INC.
Chatham-Kent
$ 295,000
- Type
- Single Family
- Size
- 1,500 SqFt
- Rooms
- 3 Beds + 1 Baths
RE/MAX Realty Specialists Inc.
Primary On Main
Strathroy-Caradoc (SE)
$ 449,900
- Type
- Single Family
- Rooms
- 3 Beds + 1 Baths
SYNERGY REALTY LTD
Golf Course
Strathroy-Caradoc (SE)
$ 799,900
- Type
- Single Family
- Rooms
- 4 Beds + 3 Baths
CENTURY 21 RED ROBIN REAL ESTATE LTD.
Primary On Main
Strathroy-Caradoc (SE)
$ 599,900
- Type
- Single Family
- Rooms
- 4 Beds + 2.5 Baths
EXP REALTY
Golf Course
Strathroy-Caradoc (SE)
$ 639,000
- Type
- Single Family
- Rooms
- 4 Beds + 2 Baths
SUTTON GROUP - SELECT REALTY
Primary On Main
Strathroy-Caradoc (SE)
$ 599,900
- Type
- Single Family
- Rooms
- 3 Beds + 2.5 Baths
SUTTON WOLF REALTY BROKERAGE
