
Water Views - Golf Course
Address
156 Darlingside Drive, Front of Leeds & Seeleys Bay, ON
Price
$ 815,000
Property Attributes
- ID#X13690764
- TypeSingle Family
- Listing Status Active
- MunicipalityFront of Leeds & Seeleys Bay
- CityFront of Leeds & Seeleys Bay
- Area02 - Front of Leeds & Seeleys Bay
- Neighbourhood02 - Front of Leeds & Seeleys Bay
- Postal CodeK0E 1L0
- Style
- Price$ 815,000
- Bedrooms3
- Bathrooms2
- Half Bathrooms0
Data Source:
Canadian Real Estate Association (CREA)
Property Description
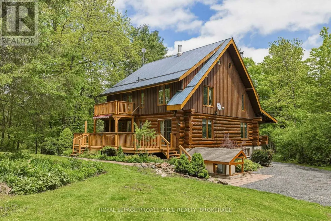
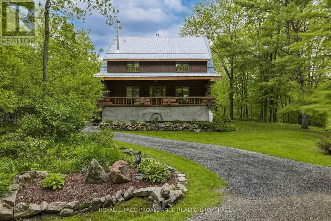
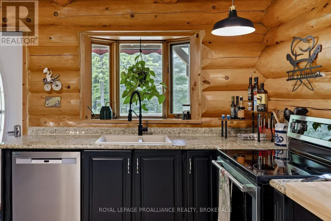
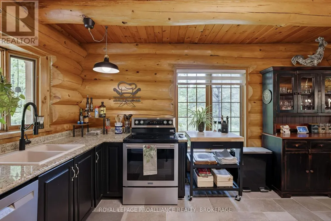
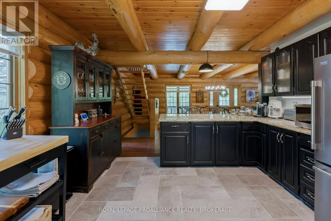
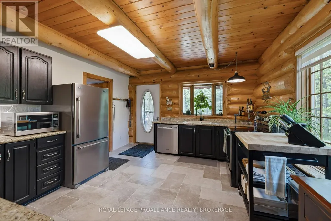
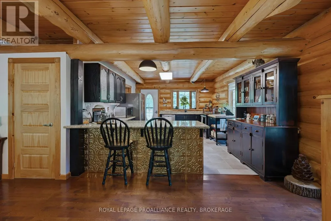
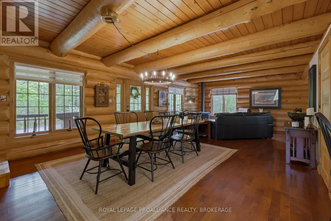
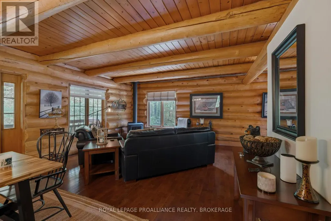
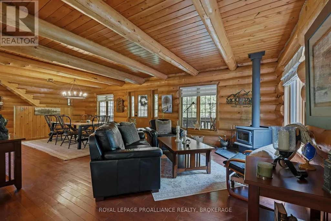
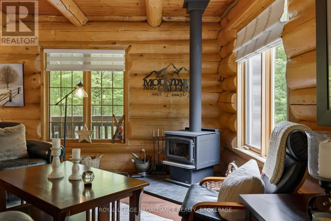
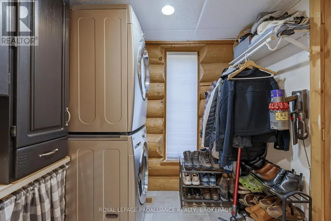
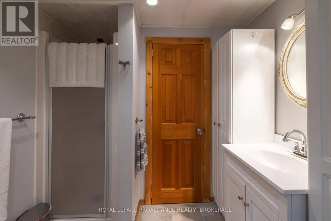
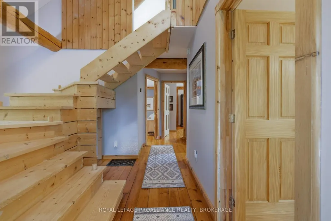
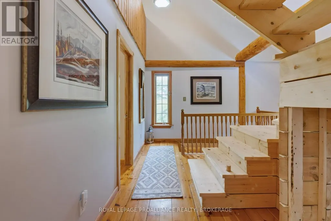
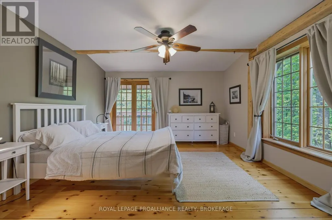
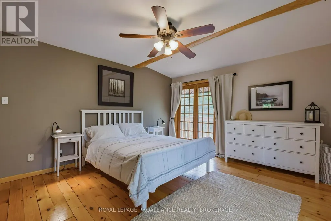
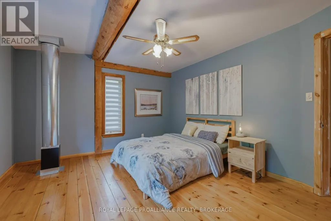
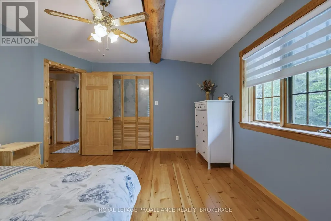
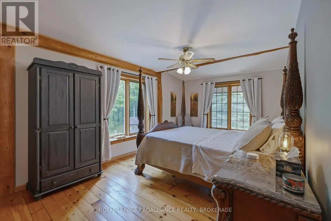
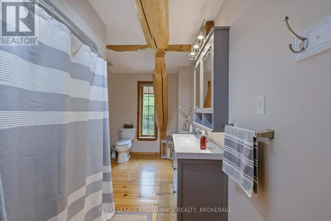
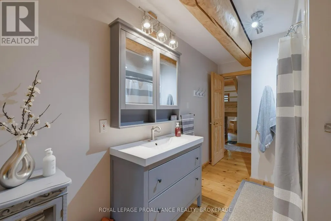
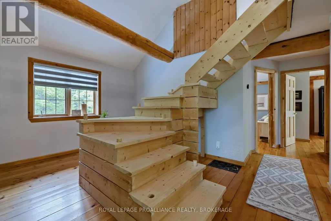
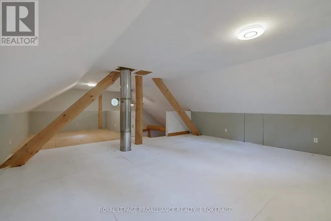
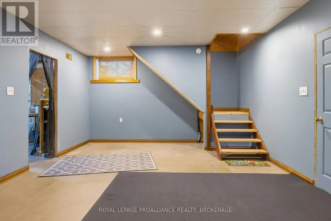
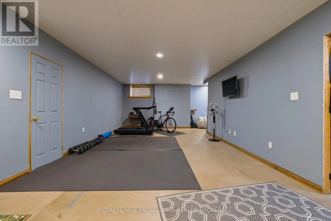
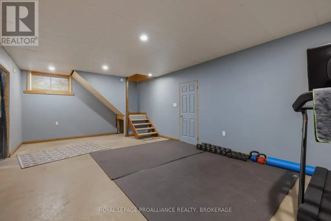
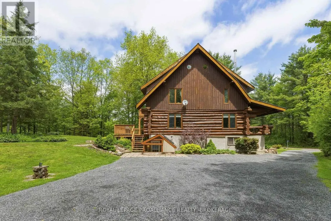
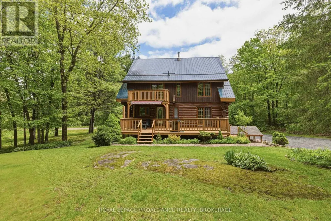
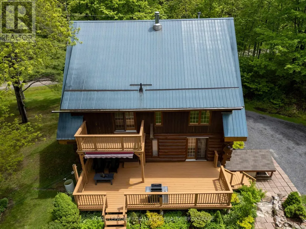
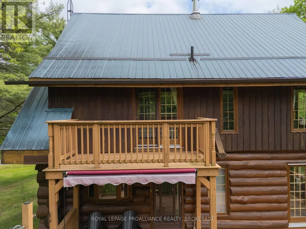
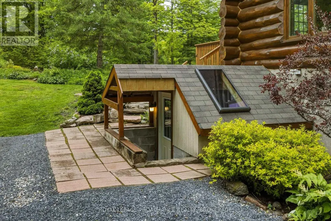
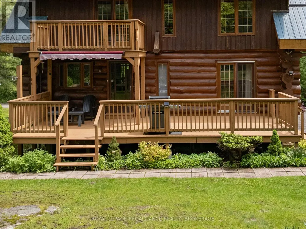
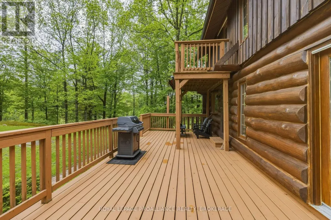
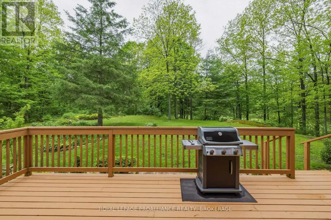
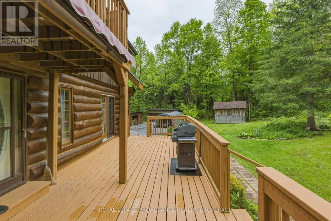
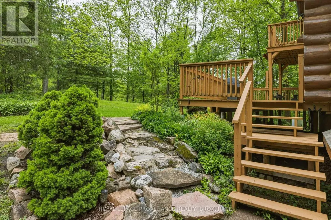
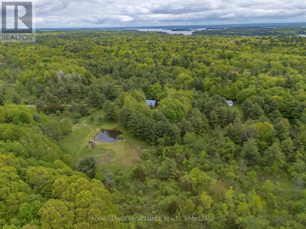
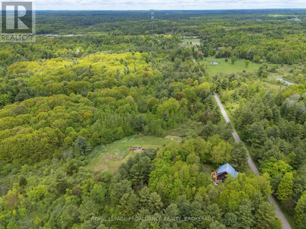
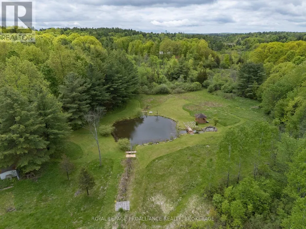
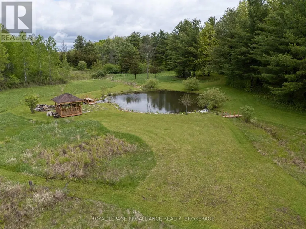
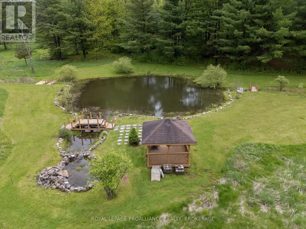
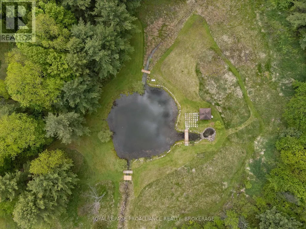
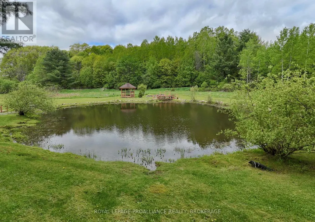
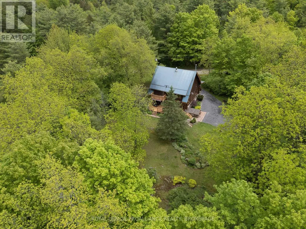
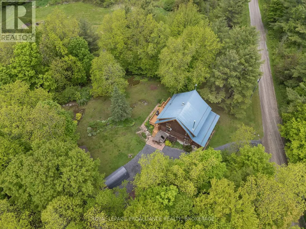
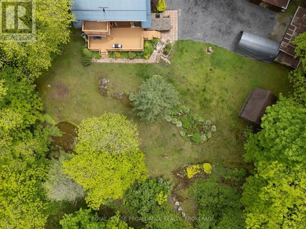
An idyllic setting surrounds this perfectly maintained 2.5-storey log home, sure to impress from the minute you pull into the driveway off the private dead-end road. The open main floor features a painted oak kitchen with granite counters overlooking the dining and living area which has an efficient corner woodstove. Also, there is a laundry room with a 3-piece bath just inside the back door, and a covered front porch overlooking the road. Upstairs are 3 bedrooms and the main 4-piece bath, with the primary bedroom featuring its own balcony overlooking your private parklike grounds. An open staircase leads to the upper loft, which would make a wonderful office, studio or additional living space. The lower level is partially finished with a rec room or home gym, and a large utility room with a walkout to the driveway. A large back deck is perfect for entertaining, surrounded by beautiful perennial gardens with paths leading to a gazebo next to your own pond! Located just off the Thousand Islands Parkway, minutes to the Hill Island Bridge to the U.S. with easy access to the 401. (id:7434)
General Features
| Features | Cul-de-sac, Wooded area, Rolling, Open space |
|---|---|
| Property Type | Single Family |
| Zoning Description | RU |
| CommunityName | 02 - Front of Leeds & Seeleys Bay |
| Amenities | Golf Nearby |
| Building Age | 31 to 50 years |
| Building Appliances | Water Heater - Tankless, Water softener, Water Treatment, Dishwasher, Dryer, Stove, Washer, Window Coverings, Refrigerator |
| Building Basement Features | Walk-up |
| Building Cooling Type | Central air conditioning |
| Location Description | Cross Streets: Darlingside Drive and Thousand Island Parkway. ** Directions: THOUSAND ISLAND PARKWAY TO DARLINGSIDE DRIVE. |
| Parking Space Total | 6 |
| Foundation Type | Block |
| Building Type | House |
| Ownership Type | Freehold |
| Building.StoriesTotal | 2 |
Interior Features
| Building Fireplace Present | True |
|---|---|
| Building Fireplace Total | 1 |
| Building Fireplace Type | Woodstove |
| Building Heating Type | Forced air |
| Building Heating Fuel | Propane, Wood |
| Basement Development | Partially finished |
| Basement Type | Full, N/A (Partially finished), N/A |
| Construction Style Attachment | Detached |
| Living Area Range | 2500 |
| Bedrooms | 3 |
Exterior Features
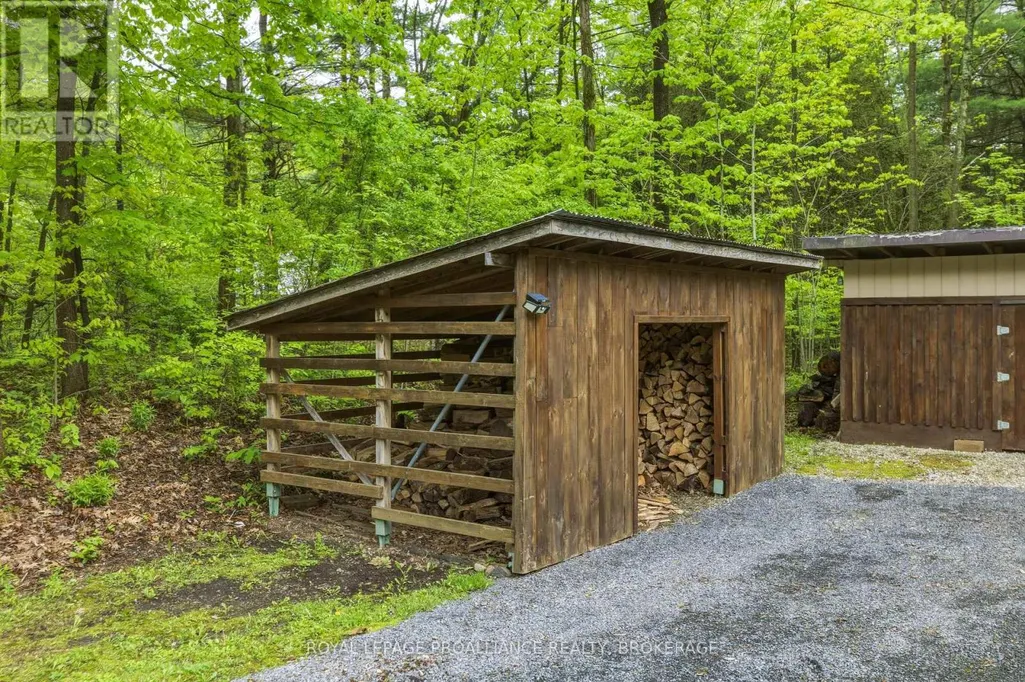
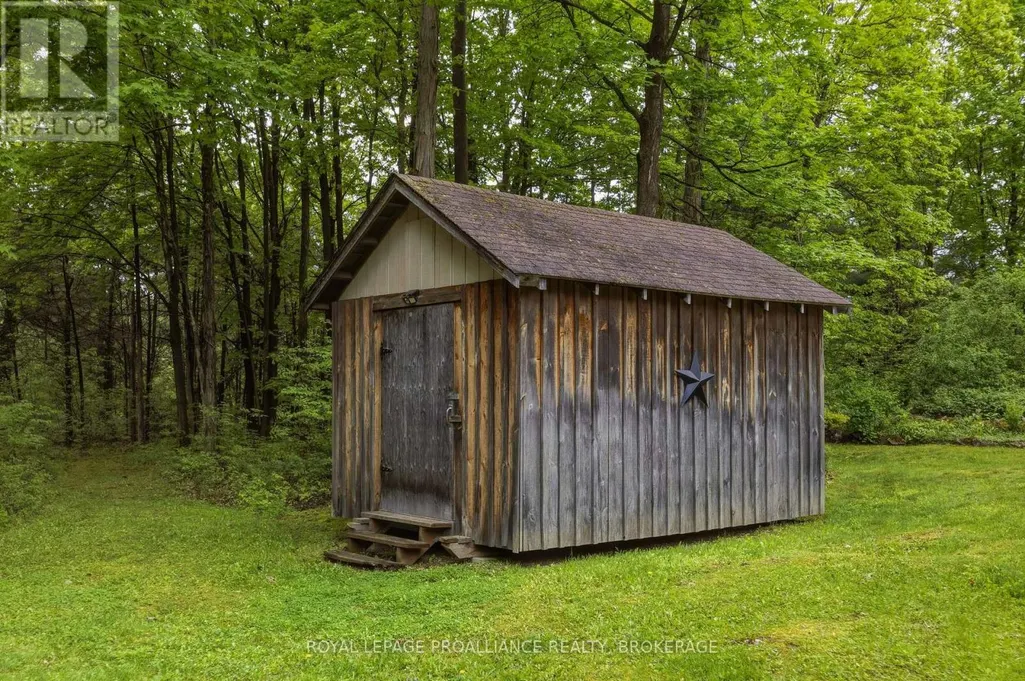
| Structure | Deck, Porch, Shed |
|---|---|
| ViewType | View |
| Land Amenities | Golf Nearby |
| Landscape Features | Landscaped |
| Sewer | Septic System |
| Exterior Finish | Log, Wood |
Room Details
| Room | Dimensions | Level | Flooring | Details |
|---|---|---|---|---|
| Bathroom | 1.94 m x 2.18 m | Main level | 2.18 m | |
| Bedroom 2 | 3.75 m x 4.53 m | Second level | 4.53 m | |
| Bedroom 3 | 5.87 m x 3.25 m | Second level | 3.25 m | |
| Dining room | 4.81 m x 5.34 m | Main level | 5.34 m | |
| Family room | 4.81 m x 4.22 m | Main level | 4.22 m | |
| Kitchen | 4.77 m x 3.92 m | Main level | 3.92 m | |
| Laundry room | 1.84 m x 2.17 m | Main level | 2.17 m | |
| Living room | 4.74 m x 3.19 m | Main level | 3.19 m | |
| Loft | 9.72 m x 6.45 m | Third level | 6.45 m | |
| Mud room | 2.31 m x 2.19 m | Basement | 2.19 m | |
| Primary Bedroom | 5.19 m x 3.99 m | Second level | 3.99 m | |
| Recreational, Games room | 9.18 m x 7.53 m | Basement | 7.53 m | |
| Utility room | 6.12 m x 2.43 m | Basement | 2.43 m |
Amenities
- Views
- New Construction
- Adult 55+
- Lease To Own
- No Strata Fees
- Furnished
- Primary On Main
- Air Conditioning
- Seller Finance
- Green
- Fixer Upper
- Horse
- Golf
- Fireplace
- Deck
- Garage
- Basement
- Pool

Property vs Single Family Average in K0E 1L0
Price
In The Neighbourhood
Open House
Front of Leeds & Seeleys Bay
$ 699,900
- Type
- Single Family
- Rooms
- 3 Beds + 1.5 Baths
RE/MAX FINEST REALTY INC., BROKERAGE
Front of Leeds & Seeleys Bay
$ 699,000
- Type
- Single Family
- Rooms
- 3 Beds + 2 Baths
SUTTON GROUP - OTTAWA REALTY
Golf Course
Front of Leeds & Seeleys Bay
$ 640,000
- Type
- Single Family
- Rooms
- 3 Beds + 1.5 Baths
ROYAL LEPAGE PROALLIANCE REALTY, BROKERAGE
Open House
Front of Leeds & Seeleys Bay
$ 589,900
- Type
- Single Family
- Rooms
- 3 Beds + 2 Baths
ROYAL LEPAGE PROALLIANCE REALTY, BROKERAGE
Waterfront
Seeleys Bay
$ 689,900
- Type
- Single Family
- Size
- 982 SqFt
- Rooms
- 2 Beds + 1 Baths
RE/MAX Escarpment Realty Inc.
Front of Leeds & Seeleys Bay
$ 340,000
- Type
- Single Family
- Rooms
- 3 Beds + 1 Baths
RE/MAX RISE EXECUTIVES, BROKERAGE
Views
Front of Leeds & Seeleys Bay
$ 1,099,000
- Type
- Single Family
- Rooms
- 4 Beds + 3 Baths
SUTTON GROUP-MASTERS REALTY INC., BROKERAGE
Water Views
Front of Leeds & Seeleys Bay
$ 524,900
- Type
- Single Family
- Rooms
- 4 Beds + 1 Baths
RE/MAX FINEST REALTY INC., BROKERAGE
Front of Leeds & Seeleys Bay
$ 849,000
- Type
- Single Family
- Rooms
- 3 Beds + 1.5 Baths
ONE PERCENT REALTY LTD.
Waterfront
Front of Leeds & Seeleys Bay
$ 1,775,000
- Type
- Single Family
- Rooms
- 7 Beds + 5 Baths
ROYAL LEPAGE PROALLIANCE REALTY, BROKERAGE
Front of Leeds & Seeleys Bay
$ 399,900
- Type
- Single Family
- Rooms
- 3 Beds + 2.5 Baths
SUTTON GROUP-MASTERS REALTY INC., BROKERAGE
Front of Leeds & Seeleys Bay
$ 399,900
- Type
- Single Family
- Rooms
- 3 Beds + 2.5 Baths
SUTTON GROUP-MASTERS REALTY INC., BROKERAGE
