
Golf Course - Primary on Main
Address
3160 Dunning Road, Ottawa, ON
Price
$ 727,900
Property Attributes
- ID#X13734666
- TypeSingle Family
- Listing Status Active
- MunicipalityOttawa
- CityOttawa
- Area1116 - Cumberland West
- Neighbourhood1116 - Cumberland West
- Postal CodeK0A 3E0
- StyleBungalow
- Price$ 727,900
- Bedrooms3
- Bathrooms1
- Half Bathrooms0
Data Source:
Canadian Real Estate Association (CREA)
Property Description
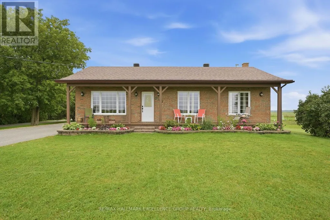
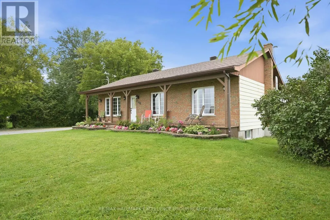
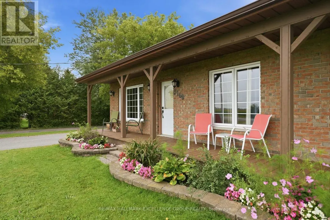
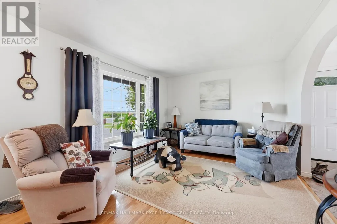
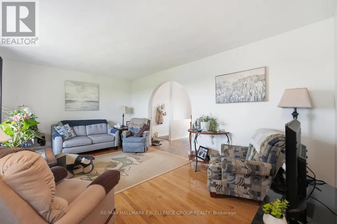
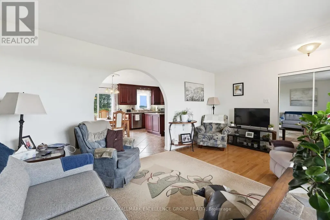
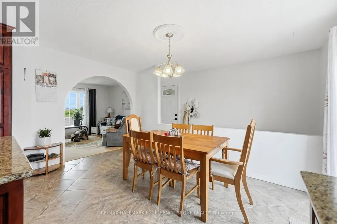
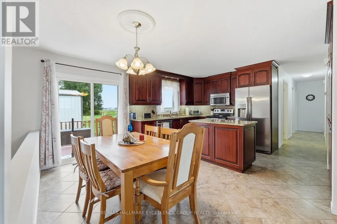
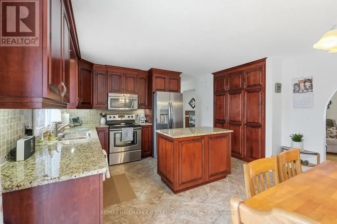
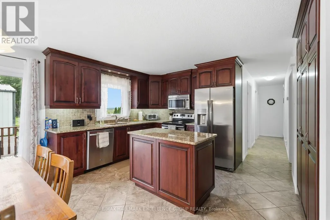
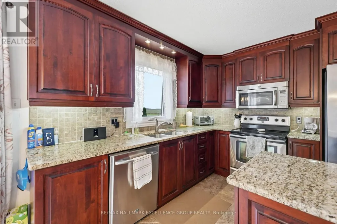
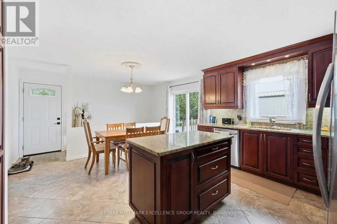
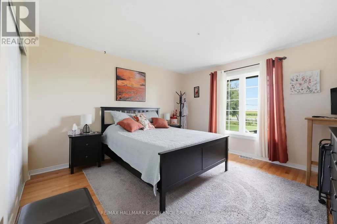
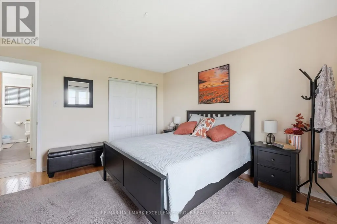
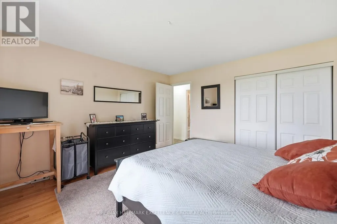
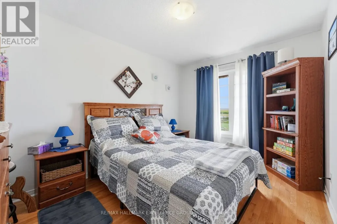
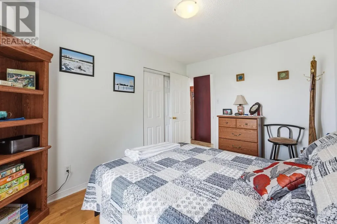
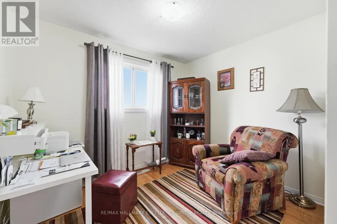
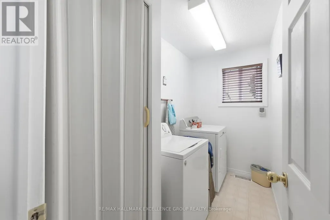
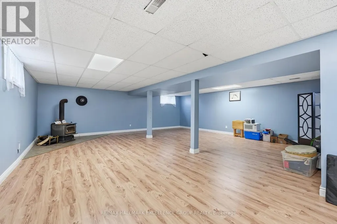
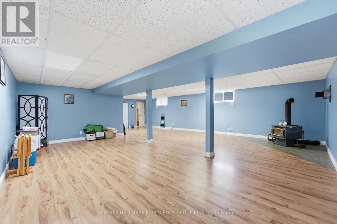
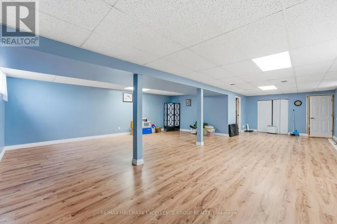
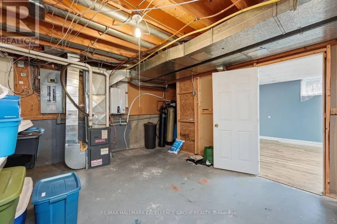
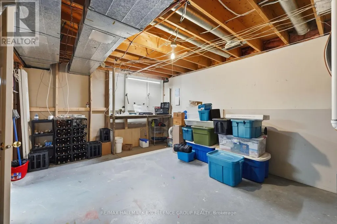
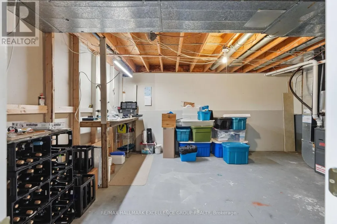
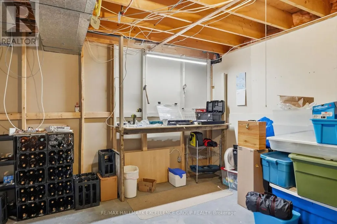
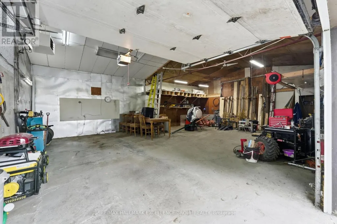
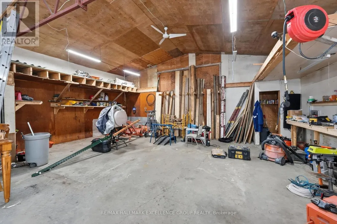
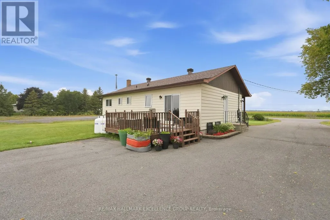
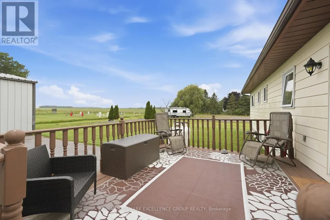
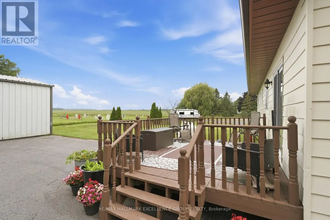
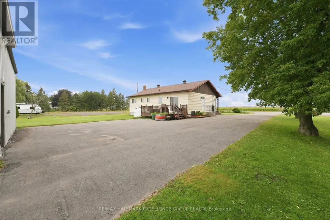
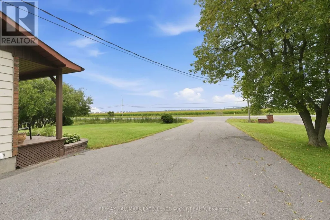
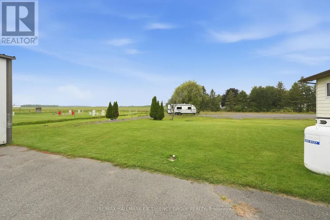
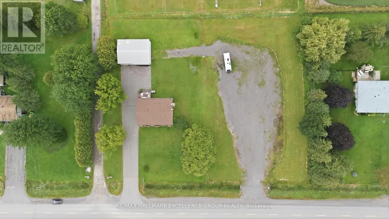
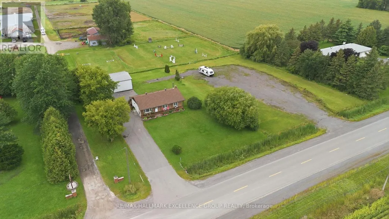
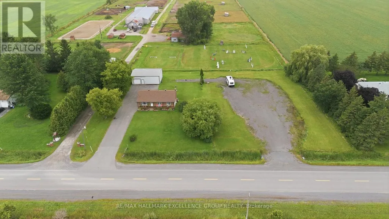
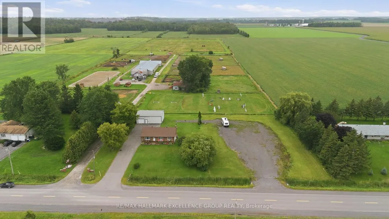
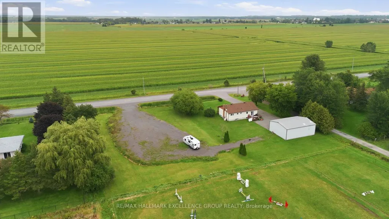
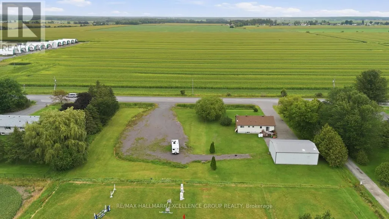
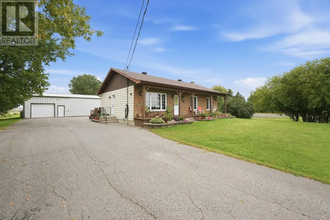
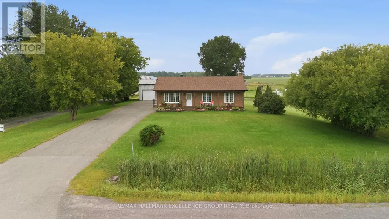
Welcome to this inviting 3-bedroom bungalow, beautifully situated on 1.19 acres in the peaceful countryside of Sarsfield, neighboring an equestrian centre and featuring an impressive 40' x 30' detached garage. Surrounded by a tranquil rural setting, this property offers the perfect blend of comfort, space and country charm with a polished, well-appointed interior. The detached garage is a standout feature-fully insulated, heated and powered, offering exceptional versatility for a workshop, hobby space, vehicle storage or recreational toys. A decommissioned bathroom and water connection are also located within the garage. Inside, the main level features hardwood and ceramic flooring, convenient main-floor laundry and a bright eat-in kitchen designed for both everyday living and entertaining. The kitchen is complete with stainless steel appliances, granite countertops, a centre island and patio doors opening onto the back deck, where you can relax and enjoy the peaceful surroundings. The finished basement provides additional living space and includes a designated area for a wood stove; the former stove can be reconnected. New windows at front of the house & kitchen. A wonderful opportunity to enjoy privacy, space and a relaxed country lifestyle just outside the city. (id:7434)
General Features
| Features | Wooded area, Paved yard, Sump Pump |
|---|---|
| Community Features | Community Centre |
| Property Type | Single Family |
| CommunityName | 1116 - Cumberland West |
| Amenities | Golf Nearby |
| Building Age | 31 to 50 years |
| Building Amenities | Fireplace(s) |
| Building Appliances | Garage door opener remote(s), Water Heater - Tankless, Dishwasher, Dryer, Garage door opener, Hood Fan, Water Heater, Microwave, Stove, Washer, Window Coverings, Refrigerator |
| Building Architectural Style | Bungalow |
| Building Cooling Type | Central air conditioning |
| Location Description | Cross Streets: South of Giroux on the left. Dunning Rd beside Maplewood Equestrian Centre. ** Directions: From 174 turn onto Faubert, Turn Right onto Old Montreal Rd, Turn Left Onto Dunning. South of Giroux Rd on right hand side. Property is beside Maplewood Equestrian Centre. |
| Parking Space Total | 16 |
| Foundation Type | Poured Concrete |
| Building Type | House |
| Ownership Type | Freehold |
| Building.StoriesTotal | 1 |
Interior Features
| Building Fireplace Present | True |
|---|---|
| Building Fireplace Total | 1 |
| Building Fireplace Type | Woodstove |
| Building Heating Type | Forced air |
| Building Heating Fuel | Propane |
| Basement Development | Finished |
| Basement Type | Full (Finished) |
| Construction Style Attachment | Detached |
| Flooring Type | Hardwood, Ceramic, Tile, Laminate |
| Living Area Range | 1100 |
| Bedrooms | 3 |
Exterior Features
| Structure | Deck, Porch |
|---|---|
| Land Amenities | Golf Nearby |
| Landscape Features | Landscaped |
| Sewer | Septic System |
| Exterior Finish | Brick, Vinyl siding |
Room Details
| Room | Dimensions | Level | Flooring | Details |
|---|---|---|---|---|
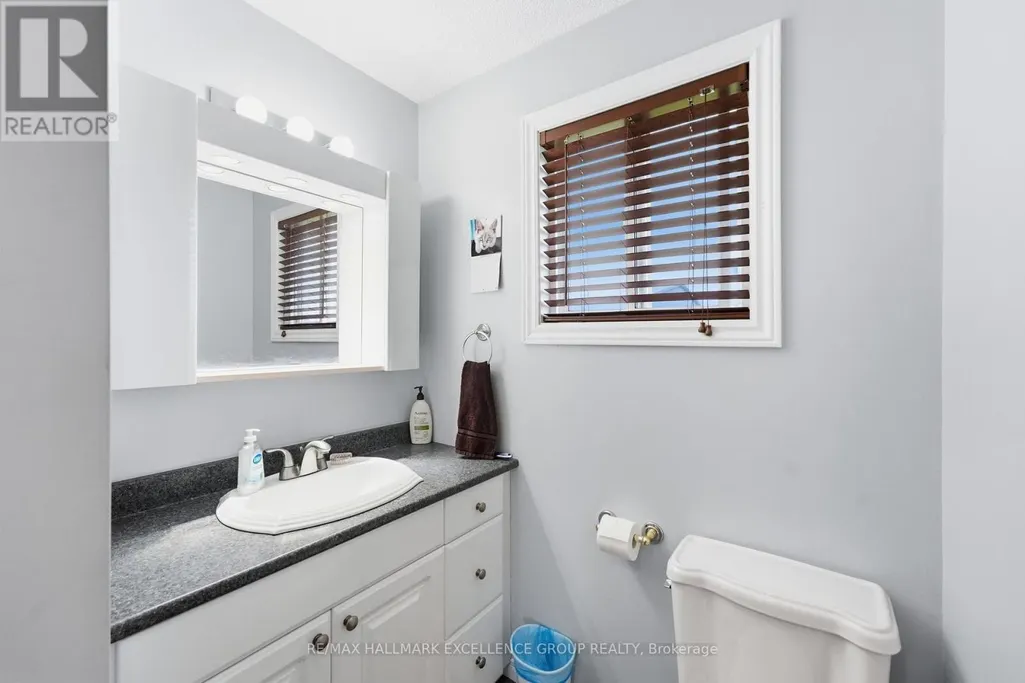
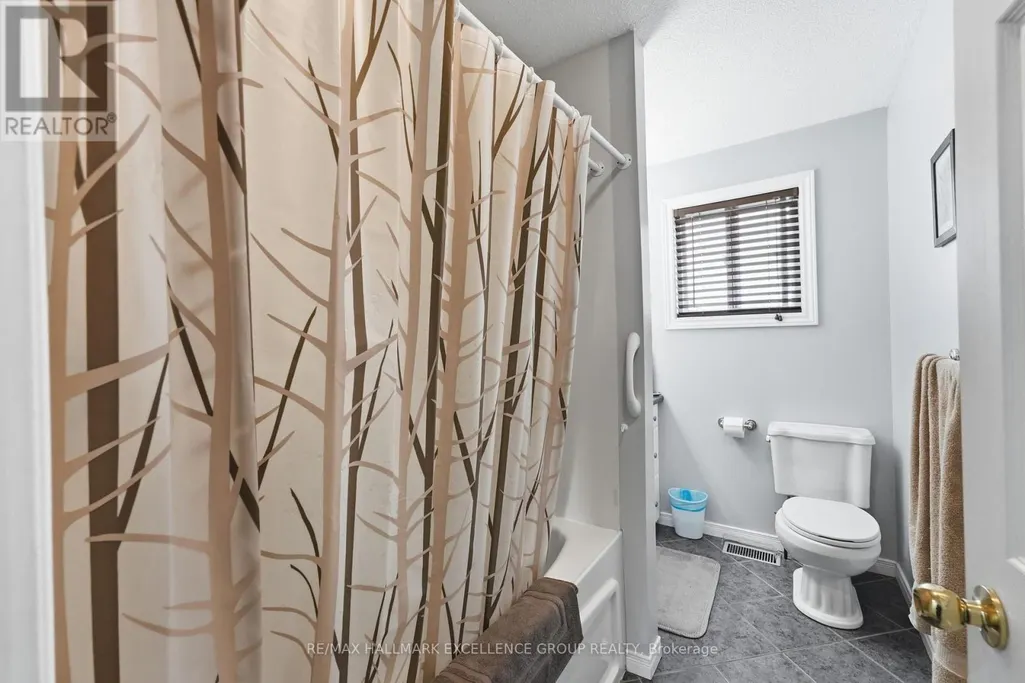
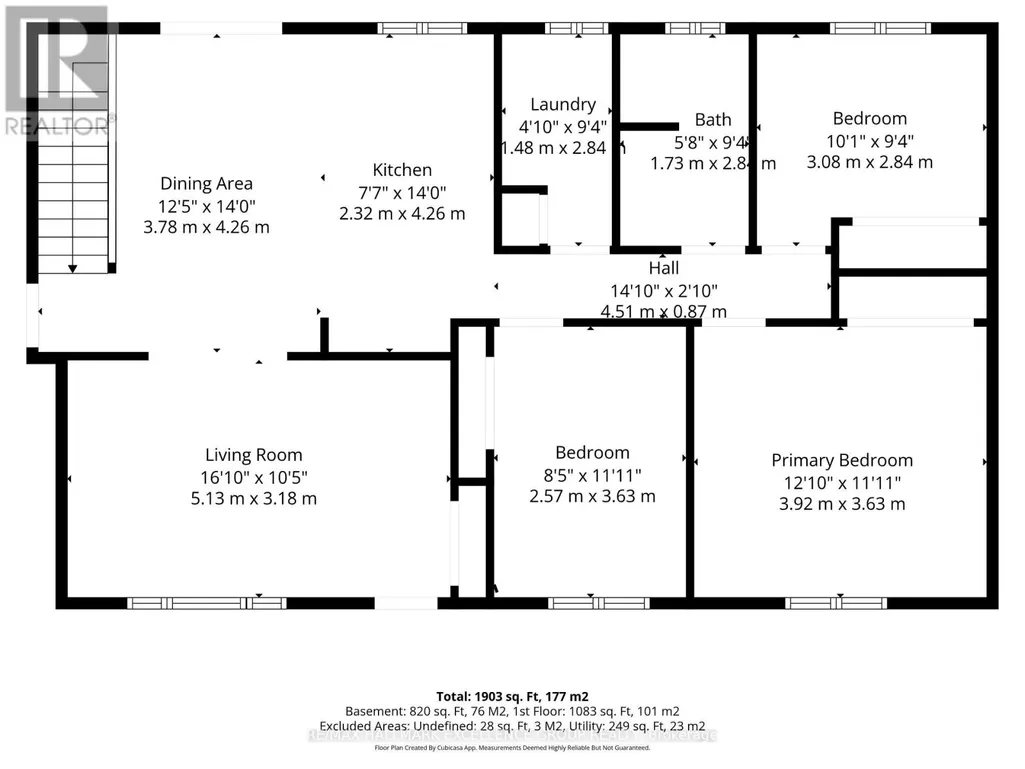
| Bathroom | 2.84 m x 1.73 m | Main level | 1.73 m | |
| Bedroom 2 | 3.63 m x 2.57 m | Main level | 2.57 m | |
| Bedroom 3 | 3.08 m x 2.84 m | Main level | 2.84 m | |
| Dining room | 4.26 m x 3.78 m | Main level | 3.78 m | |
| Foyer | Measurements not available | Main level | ||
| Kitchen | 4.26 m x 2.32 m | Main level | 2.32 m | |
| Laundry room | 2.84 m x 1.48 m | Main level | 1.48 m | |
| Living room | 5.13 m x 3.18 m | Main level | 3.18 m | |
| Primary Bedroom | 3.92 m x 3.63 m | Main level | 3.63 m | |
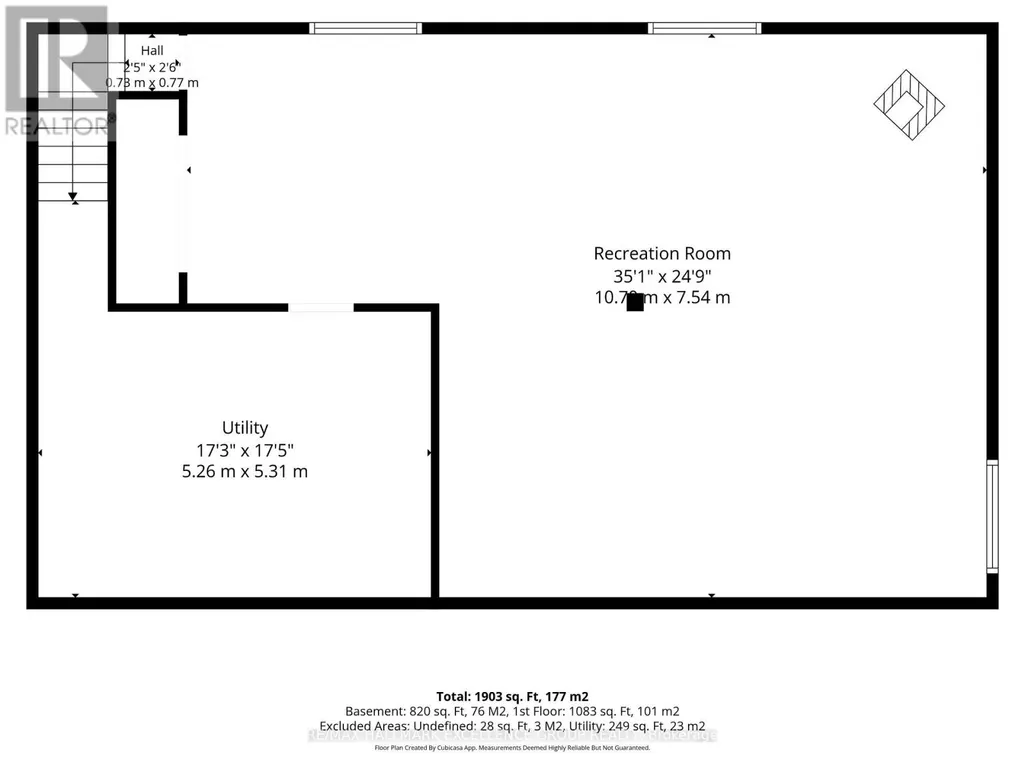
| Recreational, Games room | 10.7 m x 7.54 m | Lower level | 7.54 m | |
| Utility room | 5.26 m x 5.31 m | Lower level | 5.31 m |
Amenities
- Views
- New Construction
- Adult 55+
- Lease To Own
- No Strata Fees
- Furnished
- Primary On Main
- Air Conditioning
- Seller Finance
- Green
- Fixer Upper
- Horse
- Golf
- Fireplace
- Deck
- Garage
- Basement
- Pool

Property vs Single Family Average in K0A 3E0
Price
In The Neighbourhood
Primary On Main
Ottawa
$ 774,900
- Type
- Single Family
- Rooms
- 5 Beds + 2 Baths
CENTURY 21 SYNERGY REALTY INC.
Golf Course
Ottawa
$ 1,795
- Type
- Single Family
- Rooms
- 2 Beds + 1 Baths
PAUL RUSHFORTH REAL ESTATE INC.
Primary On Main
Ottawa
$ 2,999,900
- Type
- Single Family
- Rooms
- 5 Beds + 4.5 Baths
RE/MAX PRIME PROPERTIES
Primary On Main
Ottawa
$ 1,049,900
- Type
- Single Family
- Rooms
- 5 Beds + 2.5 Baths
RE/MAX DELTA REALTY TEAM
