



Address
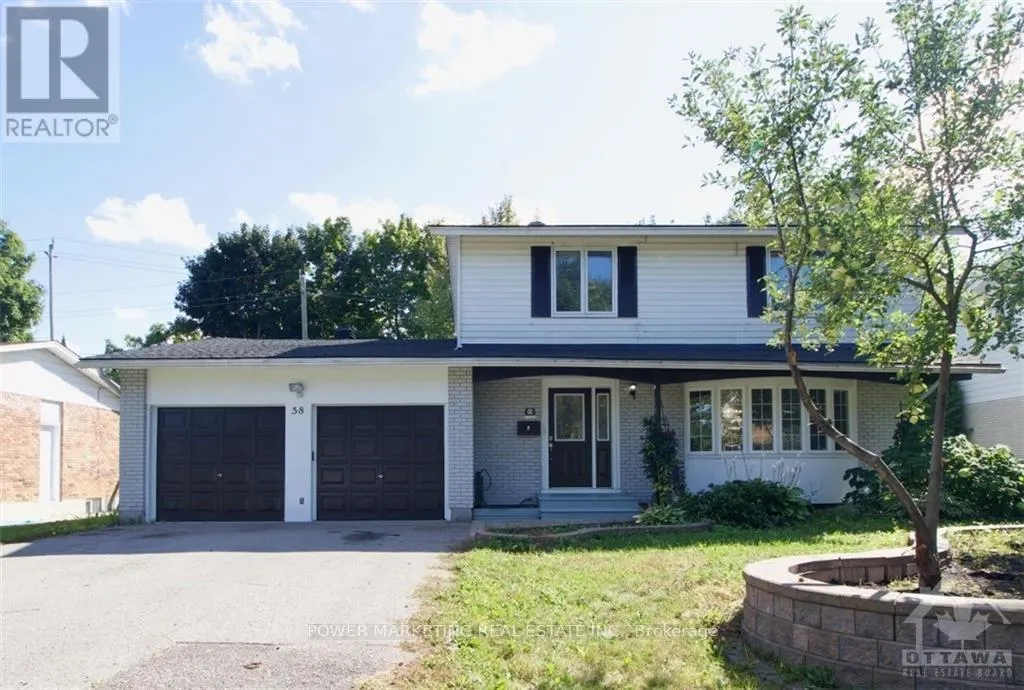
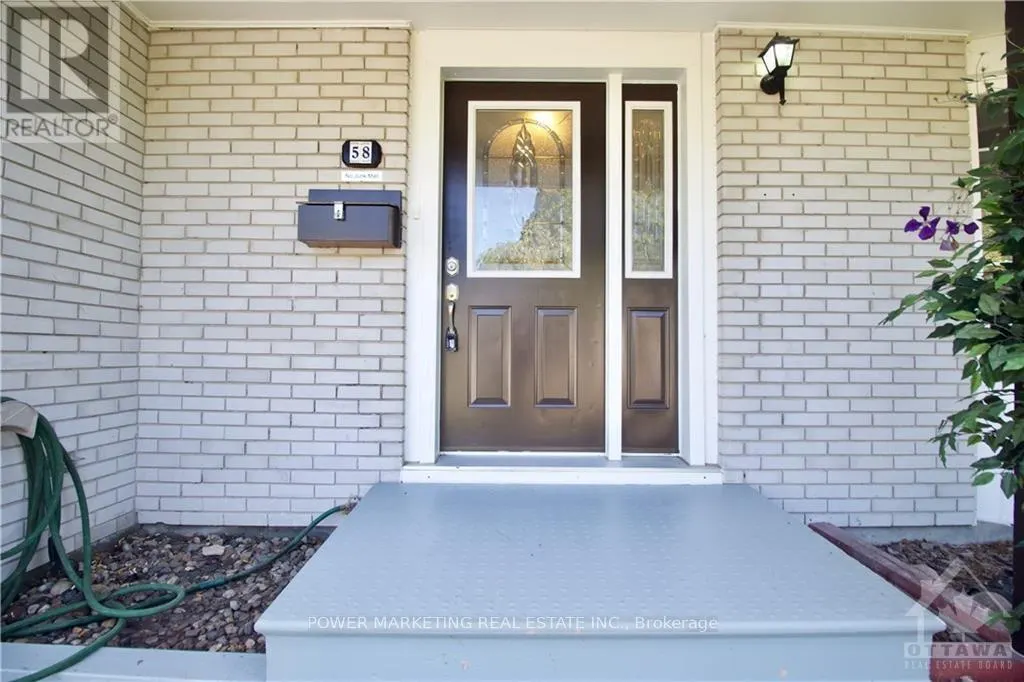
58 Aero Drive, Ottawa, ON
Price
$ 4,200
Property Attributes
- ID#X13766750
- TypeSingle Family
- Listing Status Active
- MunicipalityOttawa
- CityOttawa
- Area7003 - Lakeview Park
- Neighbourhood7003 - Lakeview Park
- Postal CodeK2H 5E4
- Style
- Price$ 4,200
- Bedrooms4
- Bathrooms3
- Half Bathrooms1
Data Source:
Canadian Real Estate Association (CREA)
Property Description
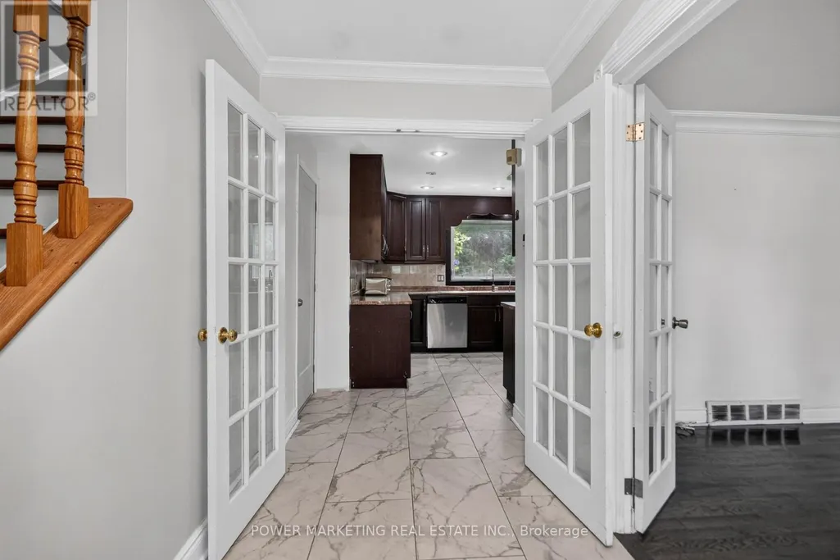
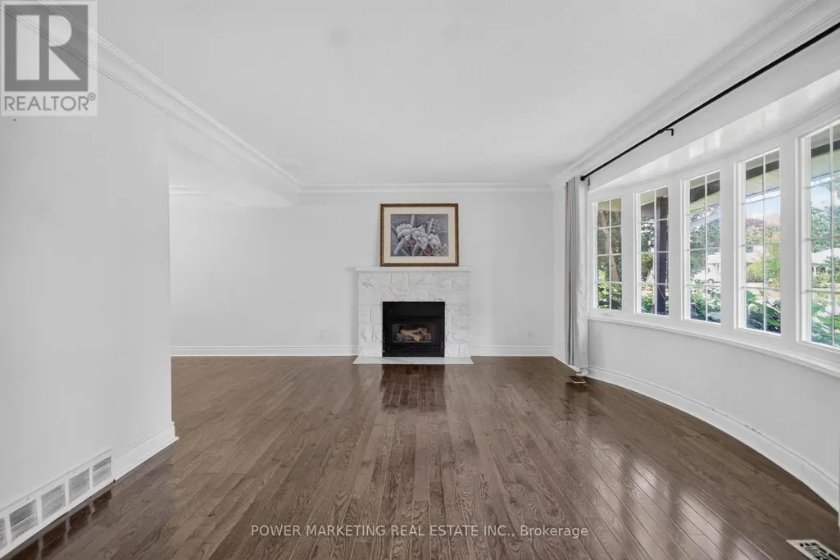
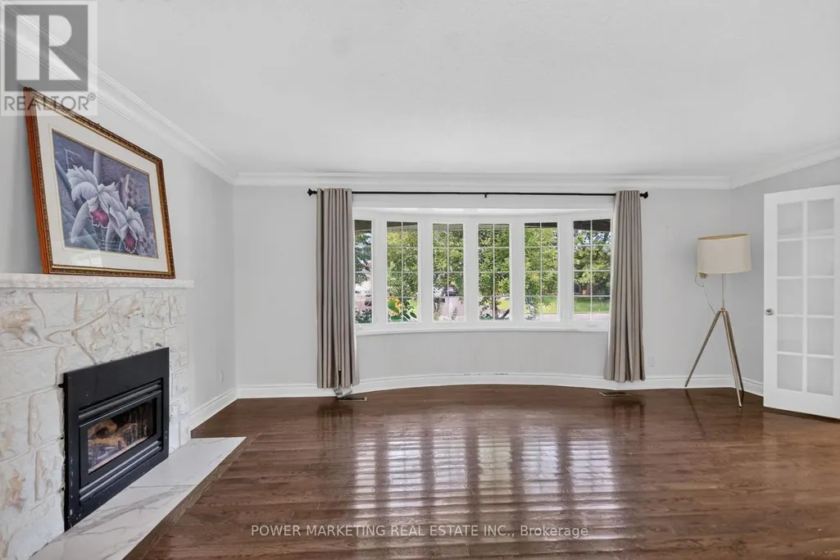
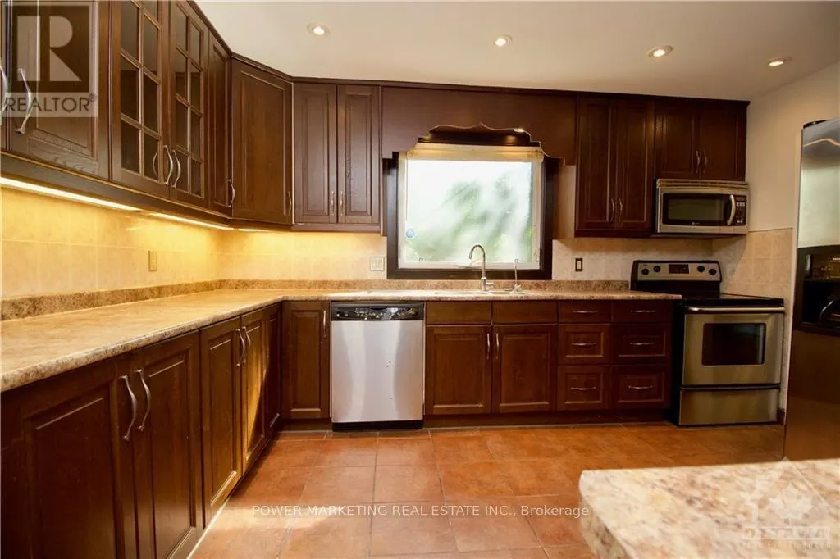
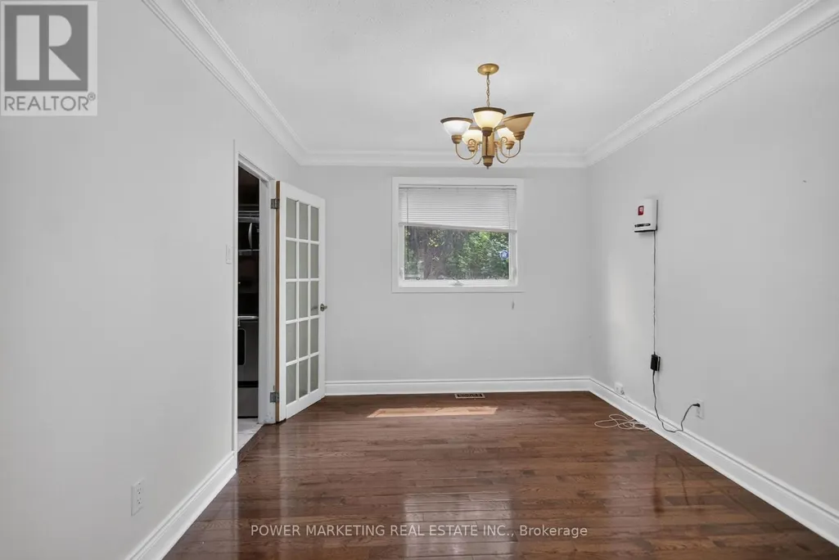
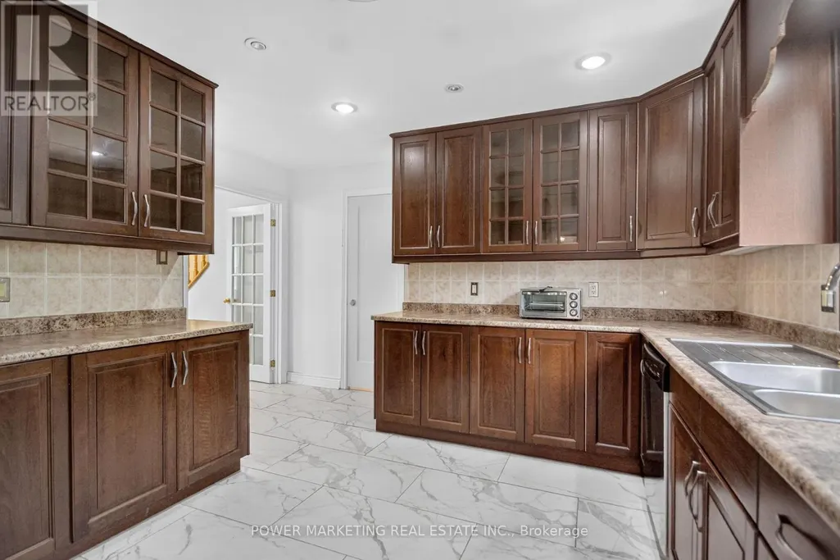
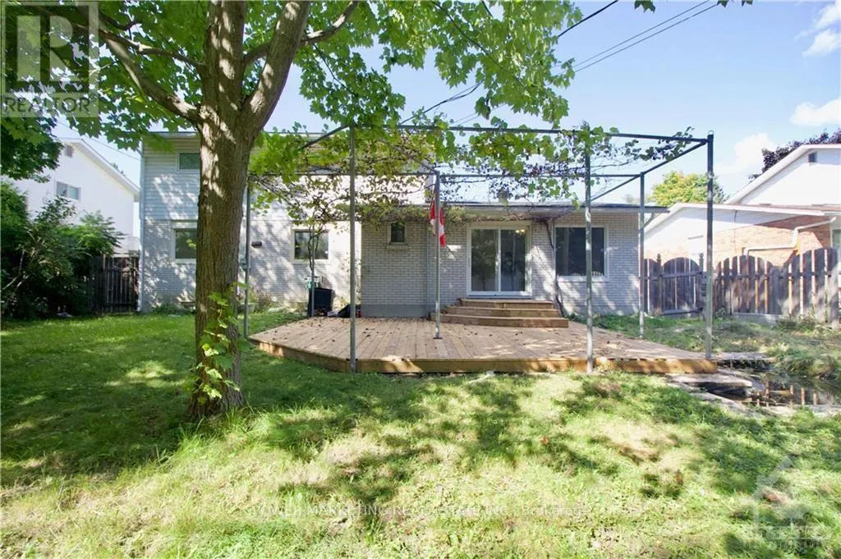
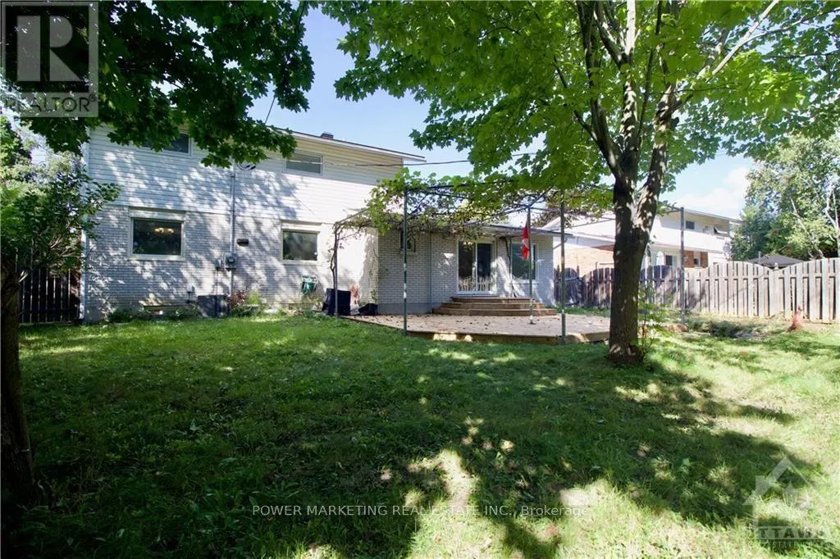
Beautiful & Spacious 4 bedrooms, 2 bathrooms Home with large kitchen, ceramic & hardwood floors. Bright L shaped living room/dining room, Large master bedroom with 3pc ensuite bathroom & wall of closets, 2nd floor laundry room. Lower level has a spacious family room and a full bathroom. 2 Garage & 2 Parking included, walking distance to New National Defence headquarter, schools, park and all amenities. Landscaped yard with a different variety of fruit trees, such as apple, cherry, and plum. (id:7434)
General Features
| Community Features | School Bus |
|---|---|
| Property Type | Single Family |
| Lease | 4200.00 |
| CommunityName | 7003 - Lakeview Park |
| Amenities | Public Transit |
| Building Amenities | Fireplace(s) |
| Building Appliances | Dishwasher, Dryer, Hood Fan, Microwave, Stove, Washer, Refrigerator |
| Building Cooling Type | Central air conditioning |
| Location Description | Carling Ave. to Holly Acres Rd., go south on Holly Acres, turn right onto Aero |
| Parking Space Total | 4 |
| Foundation Type | Concrete |
| Building Type | House |
| Ownership Type | Freehold |
| Building.StoriesTotal | 2 |
Interior Features
| Building Fireplace Present | True |
|---|---|
| Building Fireplace Total | 1 |
| Building Heating Type | Forced air |
| Building Heating Fuel | Natural gas |
| Basement Development | Finished |
| Basement Type | N/A (Finished) |
| Construction Style Attachment | Detached |
| Living Area Range | 1500 |
| Bedrooms | 4 |
Exterior Features
| Structure | Deck |
|---|---|
| Land Amenities | Public Transit |
| Sewer | Sanitary sewer |
| Exterior Finish | Brick |
| Fence Type | Fenced yard |
Room Details
| Room | Dimensions | Level | Flooring | Details |
|---|---|---|---|---|
| Bedroom | 3.04 m x 3.02 m | Second level | 3.02 m | |
| Dining room | 3.65 m x 2.97 m | Main level | 2.97 m | |
| Family room | 5.71 m x 3.96 m | Main level | 3.96 m | |
| Kitchen | 4.11 m x 3.55 m | Main level | 3.55 m | |
| Living room | 5.66 m x 3.65 m | Main level | 3.65 m | |
| Primary Bedroom | 4.57 m x 2.94 m | Second level | 2.94 m |
Amenities
- Views
- New Construction
- Adult 55+
- Lease To Own
- No Strata Fees
- Furnished
- Primary On Main
- Air Conditioning
- Seller Finance
- Green
- Fixer Upper
- Horse
- Golf
- Fireplace
- Deck
- Garage
- Basement
- Pool

Property vs Single Family Average in K2H 5E4
Price
