
Address
171 Faraday Street, Ottawa, ON
Price
$ 2,650,000
Property Attributes
- ID#X13780240
- TypeSingle Family
- Listing Status Active
- MunicipalityOttawa
- CityOttawa
- Area4303 - Ottawa West
- Neighbourhood4303 - Ottawa West
- Postal CodeK1Y 3M5
- Style
- Price$ 2,650,000
- Bedrooms4
- Bathrooms4
- Half Bathrooms1
Data Source:
Canadian Real Estate Association (CREA)
Property Description
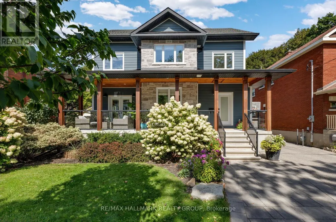
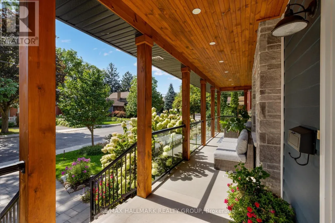
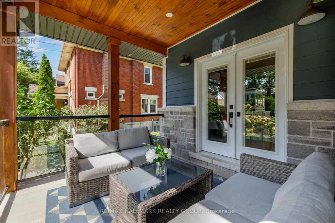
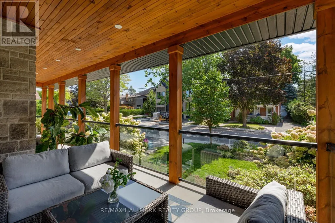
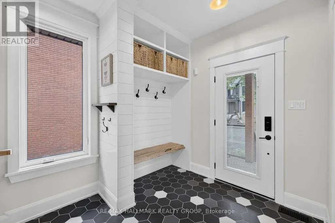
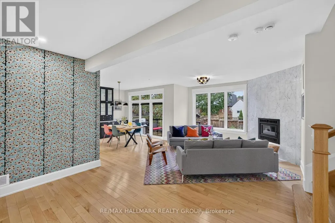
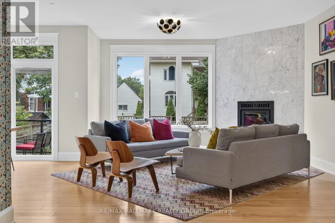
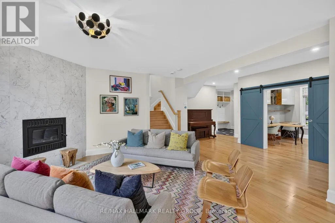
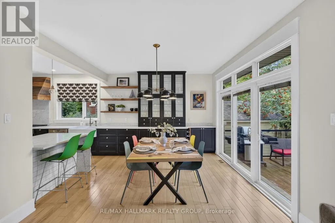
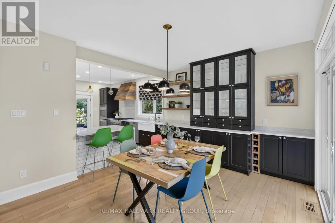
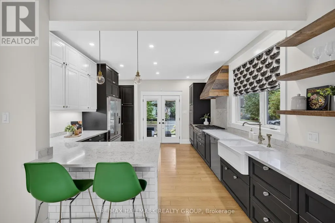
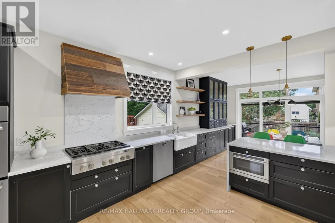
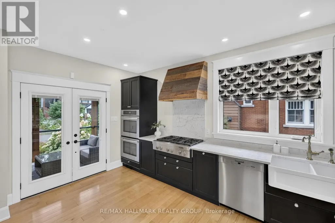
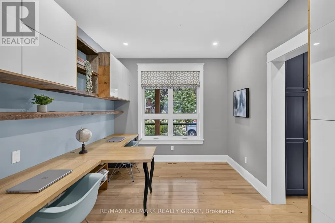
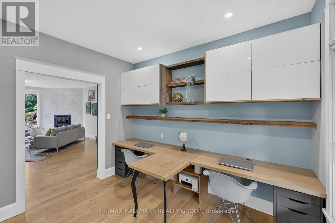
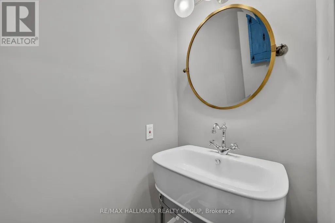
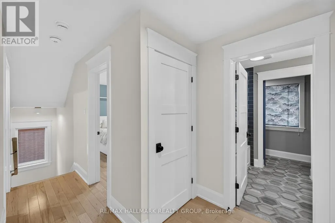
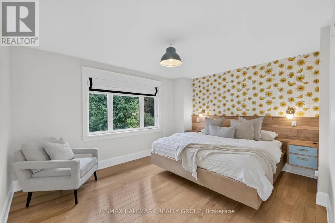
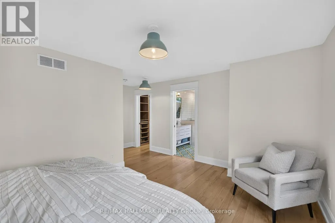
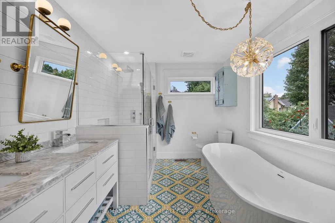
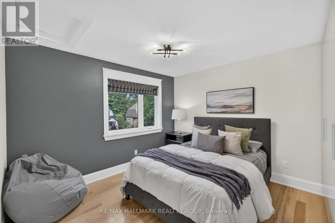
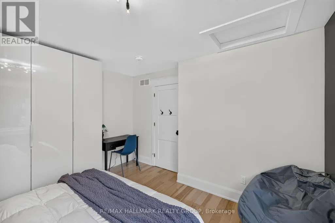
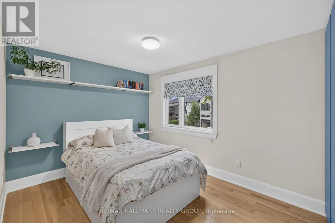
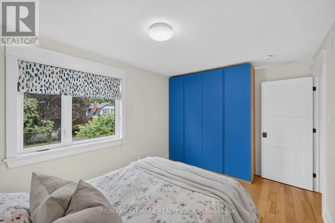
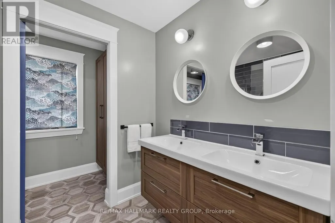
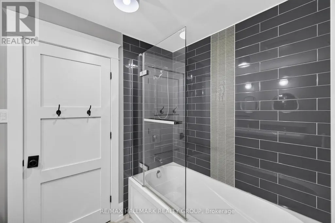
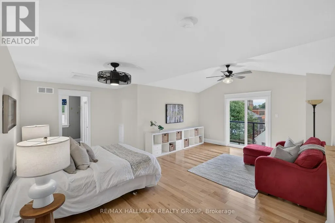
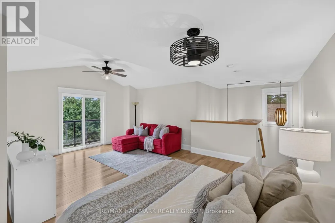
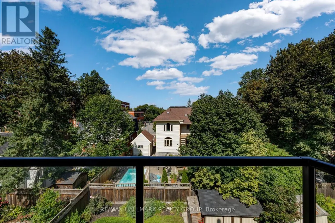
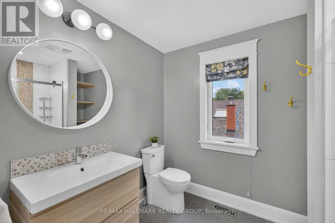
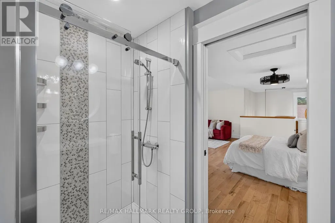
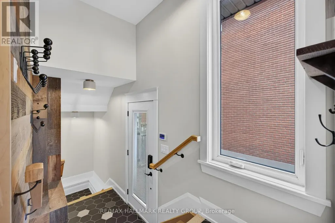
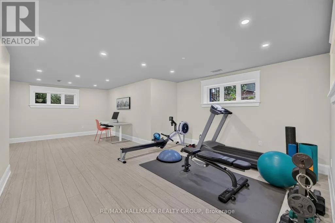
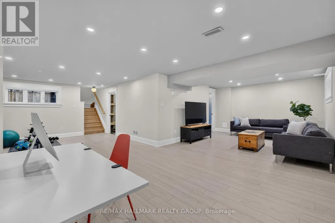
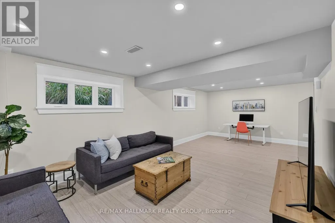
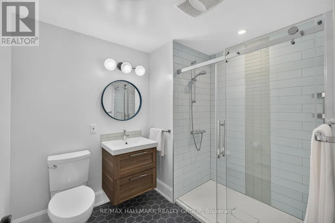
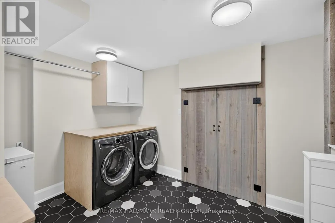
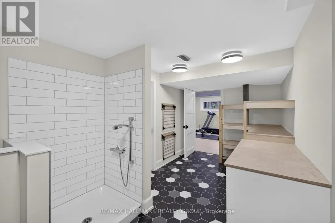
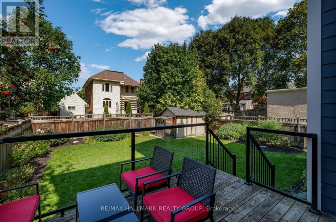
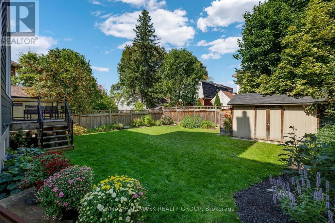
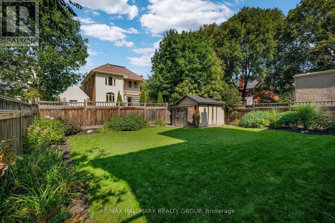
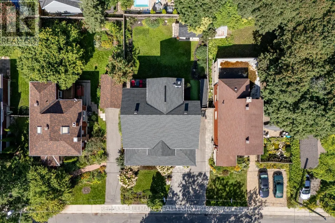
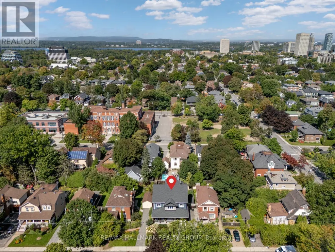
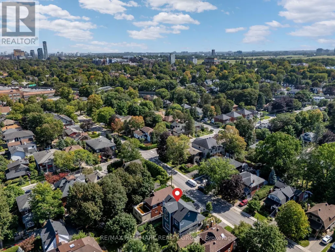
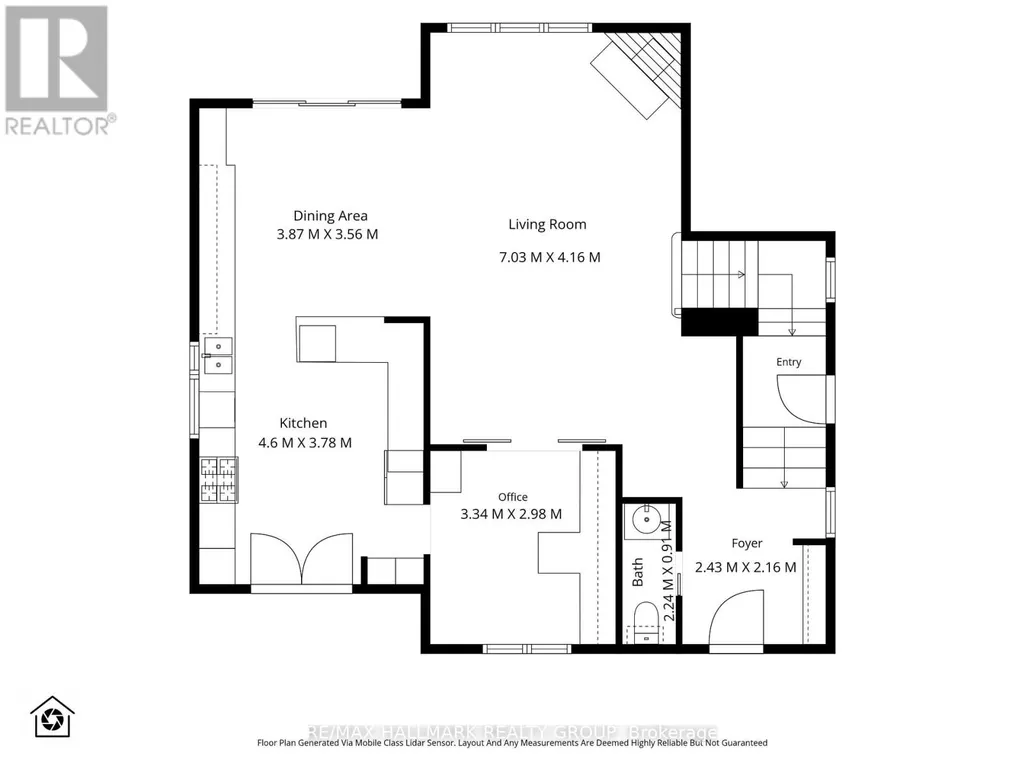
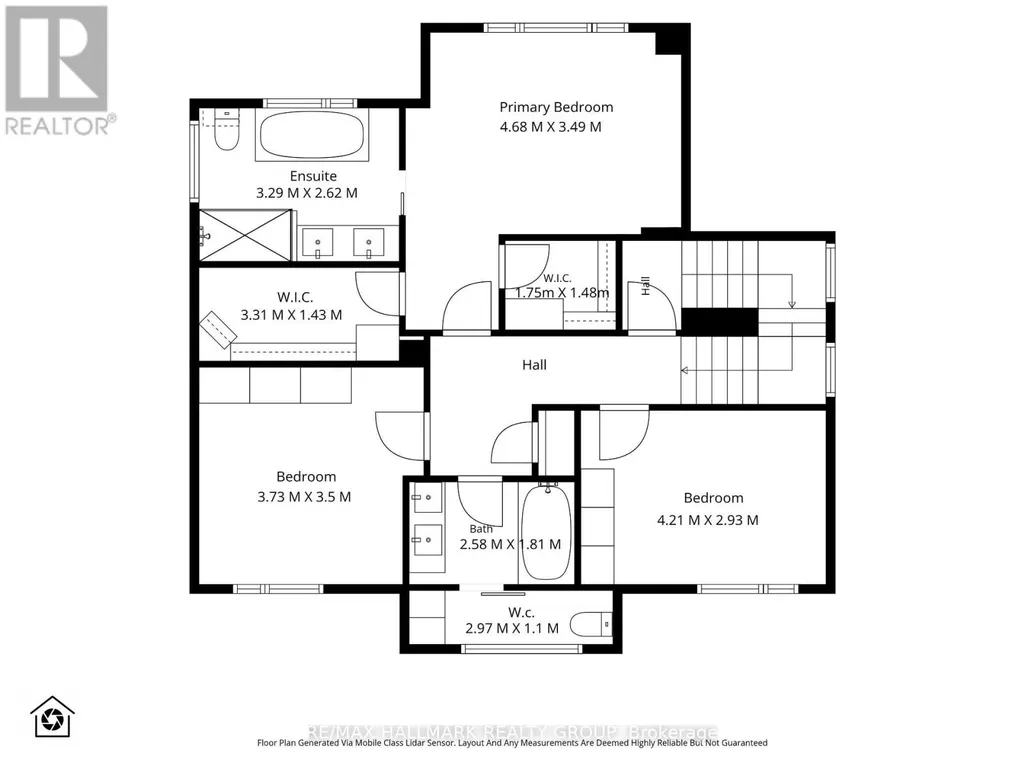
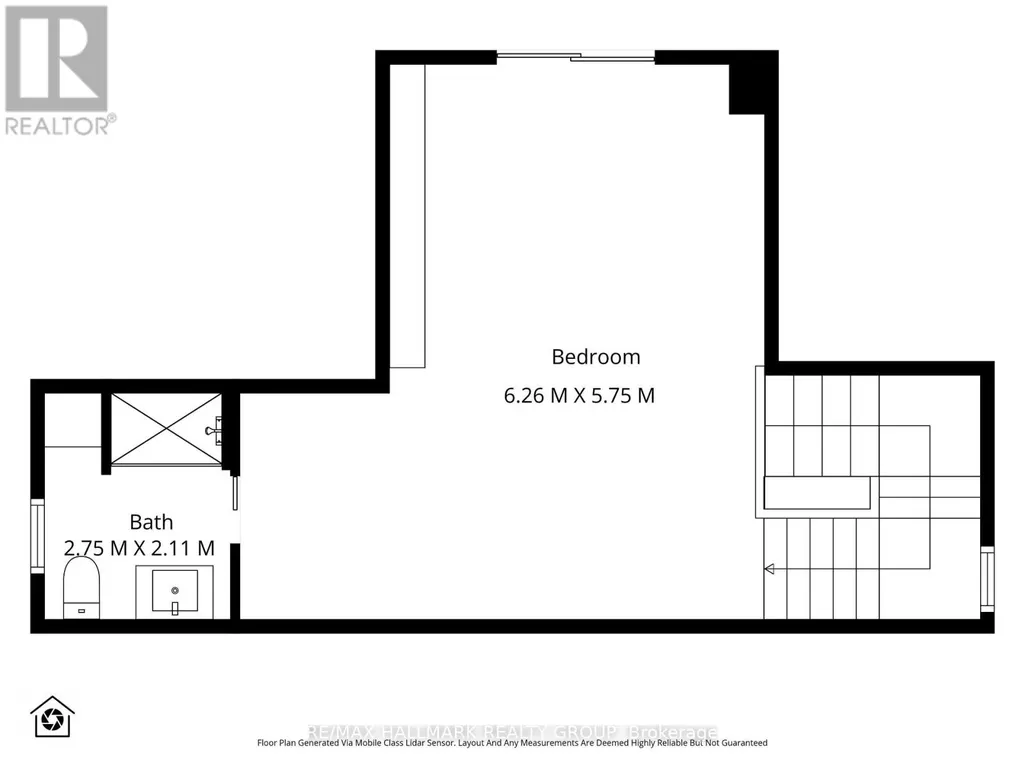
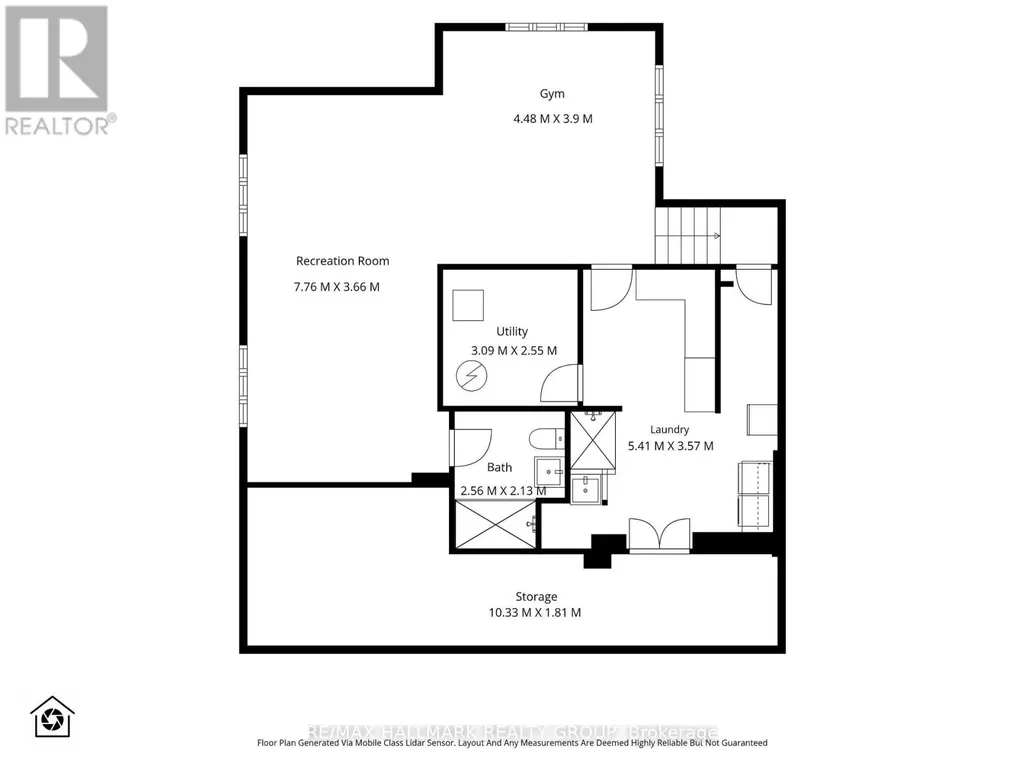
Experience refined urban luxury in the heart of the sought-after Island Park / Wellington Village neighbourhood. Custom-built in 2016 and designed by Arkitek Design Group, this extraordinary 3-storey residence showcases an exquisitely designed interior by Grassroots, with thoughtful details and elevated finishes at every turn. The inviting living room centres around a striking wood-burning fireplace framed with a marble surround, creating a warm and welcoming space that flows seamlessly into the dining room. The Chef's kitchen is a true showpiece, featuring premium stainless steel appliances including a dual oven and gas stove, a dual farmhouse sink and an impressive wall of cabinetry & expansive counter space. French doors open to a spacious front verandah spanning the full length of the home, offering a beautiful setting for morning coffee, summer entertaining, and watching the kids play on the street while enjoying the lively, family-friendly neighbourhood beyond. A main floor powder room and versatile den/office with sliding barn doors add everyday convenience. The luxurious primary retreat boasts two walk-in closets and a spa-like 5pc ensuite with soaker tub and glass enclosed shower. Two additional well-sized bedrooms and a stunning 5-piece main bathroom complete the second level. A destination of its own, the spectacular third level offers its own ensuite and private balcony, ideal as a fourth bedroom, guest suite, home office or creative retreat. The finished basement adds a generous recreation room, home gym, office area, an additional full bathroom, laundry & abundant storage. The large fully fenced backyard features a deck, natural gas hookup for BBQ, perennial gardens, and an oversized storage shed. Ideally located steps from Elmdale PS, Fisher Park, Hampton Park, Elmdale Tennis Club & some of Ottawa's trendiest boutiques & dining destinations. Luxury, lifestyle & location come together seamlessly in this exceptional Wellington Village home. 48 hr irrev. (id:7434)
General Features
| Features | Carpet Free |
|---|---|
| Community Features | Community Centre |
| Property Type | Single Family |
| CommunityName | 4303 - Ottawa West |
| Amenities | Park, Public Transit, Schools |
| Building Amenities | Fireplace(s) |
| Building Appliances | Water Heater, Alarm System, Dishwasher, Dryer, Microwave, Oven, Stove, Washer, Window Coverings, Refrigerator |
| Building Cooling Type | Central air conditioning |
| Location Description | Cross Streets: Clarendon Avenue / Mayfair Avenue. ** Directions: Island Park Drive; Right onto Iona, Right onto Mayfair, Left onto Faraday. |
| Parking Space Total | 3 |
| Foundation Type | Poured Concrete |
| Building Type | House |
| Ownership Type | Freehold |
| Building.StoriesTotal | 3 |
Interior Features
| Building Fireplace Present | True |
|---|---|
| Building Heating Type | Forced air |
| Building Heating Fuel | Natural gas |
| Basement Development | Finished |
| Basement Type | Full (Finished) |
| Construction Style Attachment | Detached |
| Living Area Range | 2500 |
| Bedrooms | 4 |
Exterior Features
| Structure | Porch, Deck |
|---|---|
| Land Amenities | Park, Public Transit, Schools |
| Landscape Features | Landscaped |
| Sewer | Sanitary sewer |
| Exterior Finish | Stone, Vinyl siding |
Room Details
| Room | Dimensions | Level | Flooring | Details |
|---|---|---|---|---|
| Bathroom | 2.56 m x 2.55 m | Basement | 2.55 m | |
| Bedroom | 6.26 m x 5.75 m | Third level | 5.75 m | |
| Dining room | 3.87 m x 3.56 m | Main level | 3.56 m | |
| Exercise room | 4.48 m x 3.9 m | Basement | 3.9 m | |
| Foyer | 2.43 m x 2.16 m | Main level | 2.16 m | |
| Kitchen | 4.6 m x 3.78 m | Main level | 3.78 m | |
| Laundry room | 5.41 m x 3.57 m | Basement | 3.57 m | |
| Living room | 7.03 m x 4.16 m | Main level | 4.16 m | |
| Office | 3.34 m x 2.98 m | Main level | 2.98 m | |
| Other | 10.33 m x 1.81 m | Basement | 1.81 m | |
| Partial bathroom | 2.24 m x 0.91 m | Main level | 0.91 m | |
| Primary Bedroom | 4.68 m x 3.49 m | Second level | 3.49 m | |
| Recreational, Games room | 7.76 m x 3.66 m | Basement | 3.66 m |
Amenities
- Views
- New Construction
- Adult 55+
- Lease To Own
- No Strata Fees
- Furnished
- Primary On Main
- Air Conditioning
- Seller Finance
- Green
- Fixer Upper
- Horse
- Golf
- Fireplace
- Deck
- Garage
- Basement
- Pool

Property vs Single Family Average in K1Y 3M5
Price
