
Primary on Main

Address
7681 Settler's Way, Ottawa, ON
Price
$ 750,000
Property Attributes
- ID#X13785798
- TypeSingle Family
- Listing Status Active
- MunicipalityOttawa
- CityOttawa
- Area8008 - Rideau Twp S of Reg Rd 6 W of Mccordick Rd.
- Neighbourhood8008 - Rideau Twp S of Reg Rd 6 W of Mccordick Rd.
- Postal CodeK0A 2T0
- Style
- Price$ 750,000
- Bedrooms3
- Bathrooms2
- Half Bathrooms0
Data Source:
Canadian Real Estate Association (CREA)
Property Description
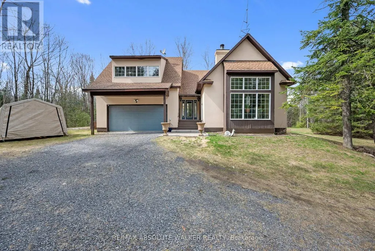
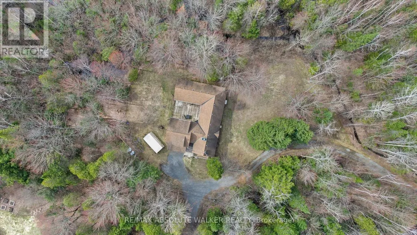
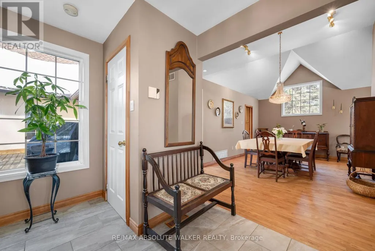
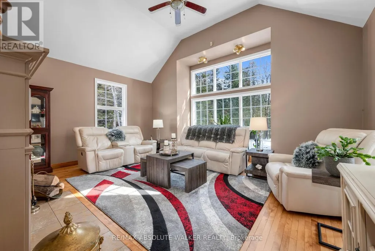
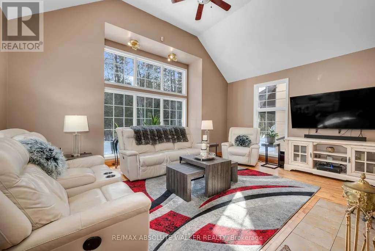
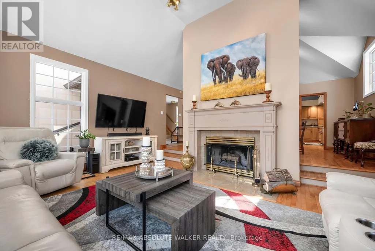
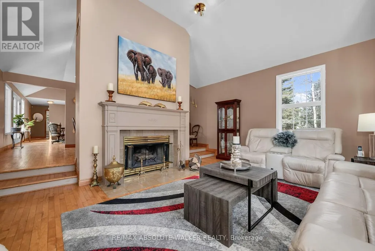
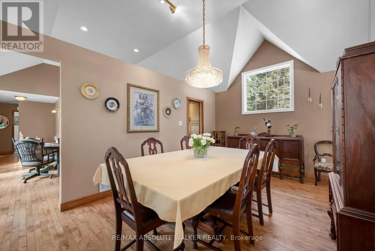
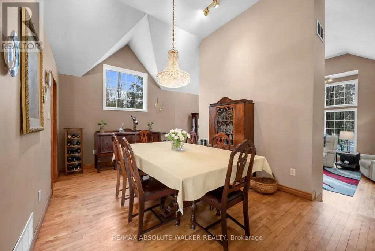
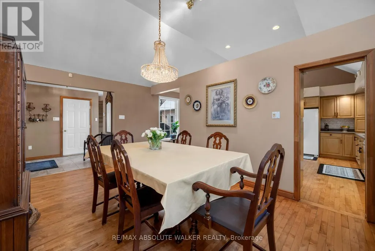
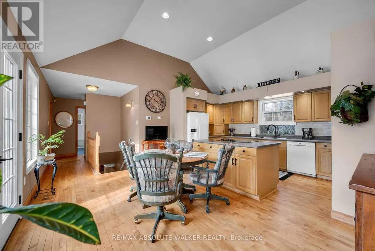
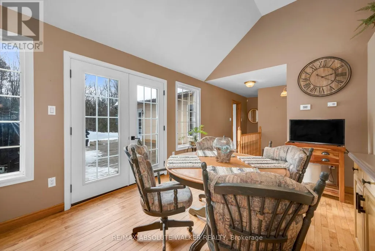
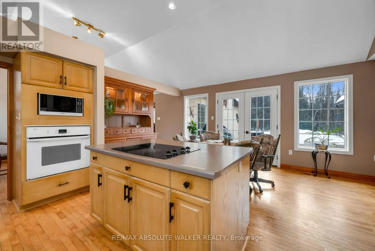
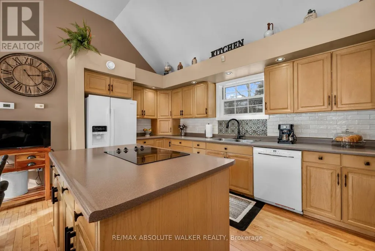
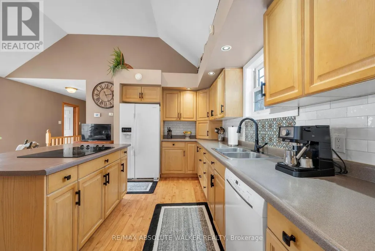
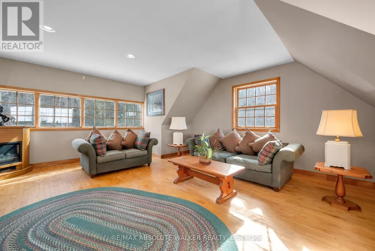
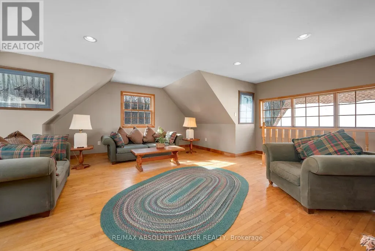
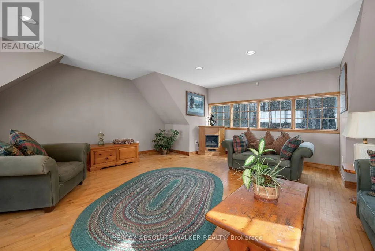
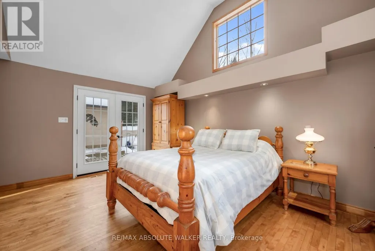
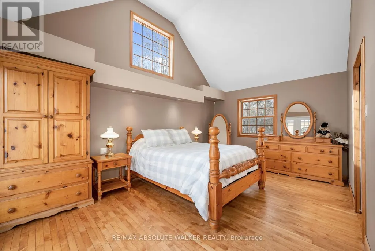
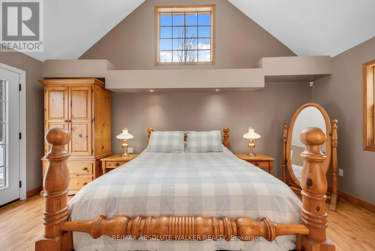
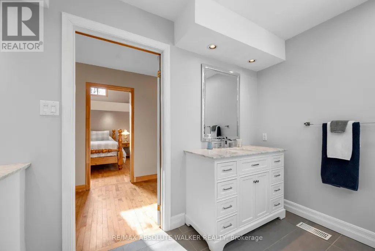
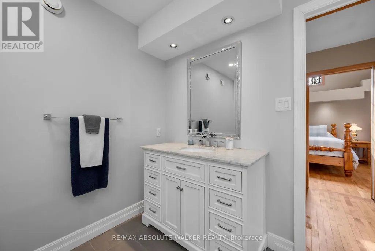
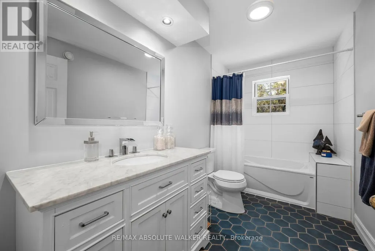
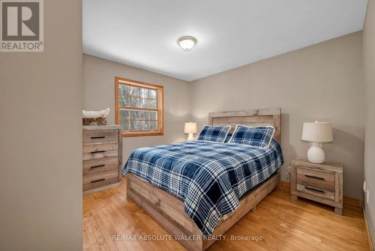
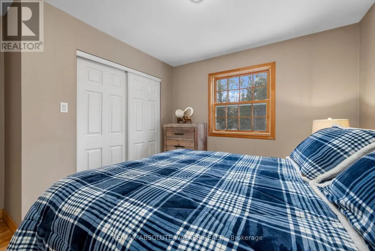
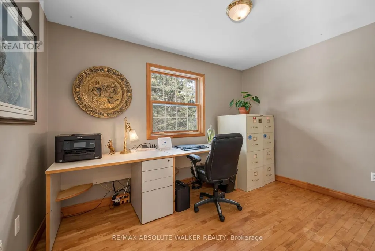
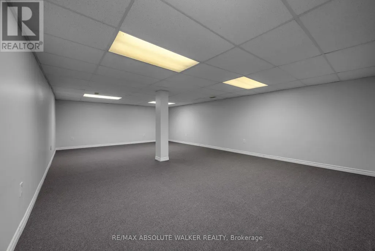
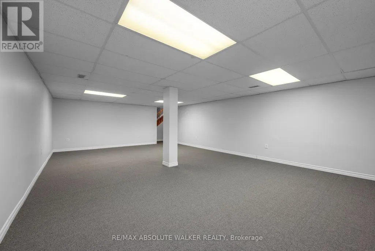
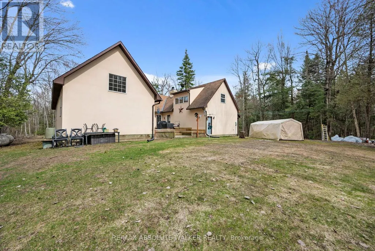
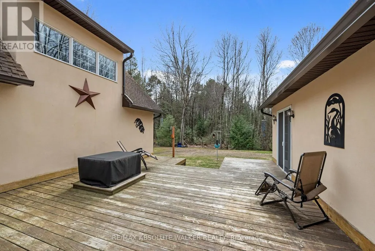
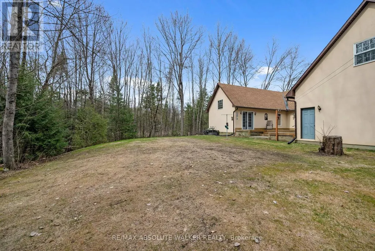
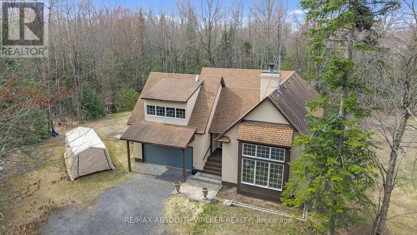
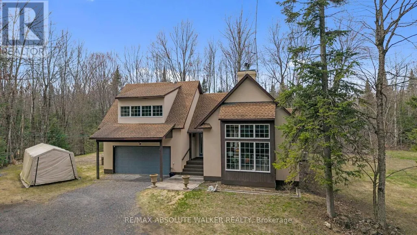
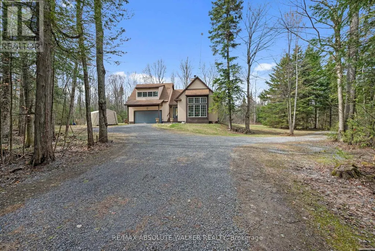
Space, privacy, and a home that feels like a private sanctuary. From the moment you enter, there's an instant sense of calm. Natural light pouring through expansive picture windows, soaring vaulted ceilings, and beautiful hardwood floors flowing throughout. The atmosphere is open yet inviting, elegant yet comfortable. At the center of it all, the sunken living room anchored by a classic wood-burning fireplace, is a space made for gathering, quiet nights by the fire, and conversations that stretch long into the evening. The kitchen blends function and charm, offering generous counter space, abundant cabinetry, and an effortless connection to the separate dining room. Whether it's everyday meals or hosting family and friends, the layout is designed to make gathering feel effortless. The spacious primary suite serves as a peaceful retreat from the day-to-day. A large walk-in closet provides ample storage, while the beautifully appointed ensuite complete with a rain shower, deep soaker tub, and dual vanities offers a calming, spa-inspired experience designed for true relaxation. Two additional bedrooms are bright and versatile, complemented by an updated family bathroom that balances comfort and style. Just when you think you have seen it all, a bonus loft above the garage adds exceptional flexibility, ideal for a home office, reading lounge, creative studio, or quiet hideaway. The finished basement further expands your living space, perfectly suited for a gym, rec room, media area, or workspace. Set on two picturesque acres, the property delivers the privacy and breathing room you've been searching for. A private courtyard with a new firepit sets the scene for memorable summer evenings under the stars, while the double car garage adds everyday convenience. For added peace of mind, the home is equipped with a generator ensuring reliability year-round. This isn't simply a home; it is a space to live fully. Come experience it for yourself. (id:7434)
General Features
| Features | Irregular lot size |
|---|---|
| Property Type | Single Family |
| CommunityName | 8008 - Rideau Twp S of Reg Rd 6 W of Mccordick Rd. |
| Building Amenities | Fireplace(s) |
| Building Appliances | Water Heater, Cooktop, Freezer, Microwave, Oven, Refrigerator |
| Building Cooling Type | Central air conditioning |
| Location Description | Cross Streets: Malakoff and Paden. ** Directions: HWY 416 to Roger Stevens Dr. West on Roger Stevens to Malakoff. Malakoff to Paden. Paden to Settlers Way. |
| Parking Space Total | 10 |
| Building Type | House |
| Ownership Type | Freehold |
| Building.StoriesTotal | 1.5 |
Interior Features
| Building Fireplace Present | True |
|---|---|
| Building Heating Type | Forced air |
| Building Heating Fuel | Propane |
| Basement Development | Partially finished |
| Basement Type | Full (Partially finished) |
| Construction Style Attachment | Detached |
| Flooring Type | Hardwood |
| Living Area Range | 2000 |
| Bedrooms | 3 |
Exterior Features
| Structure | Deck |
|---|---|
| Landscape Features | Landscaped |
| Sewer | Septic System |
| Exterior Finish | Stucco |
Room Details
| Room | Dimensions | Level | Flooring | Details |
|---|---|---|---|---|
| Bedroom | 3.5 m x 2.89 m | Main level | 2.89 m | |
| Dining room | 5.63 m x 3.2 m | Main level | 3.2 m | |
| Family room | 6.09 m x 5.94 m | Second level | 5.94 m | |
| Kitchen | 5.63 m x 2.33 m | Main level | 2.33 m | |
| Laundry room | 5.63 m x 3.5 m | Lower level | 3.5 m | |
| Living room | 5.63 m x 3.86 m | Main level | 3.86 m | |
| Primary Bedroom | 5.33 m x 3.35 m | Main level | 3.35 m | |
| Recreational, Games room | 8.22 m x 5.23 m | Lower level | 5.23 m |
Amenities
- Views
- New Construction
- Adult 55+
- Lease To Own
- No Strata Fees
- Furnished
- Primary On Main
- Air Conditioning
- Seller Finance
- Green
- Fixer Upper
- Horse
- Golf
- Fireplace
- Deck
- Garage
- Basement
- Pool

Property vs Single Family Average in K0A 2T0
Price
In The Neighbourhood
Waterfront
Ottawa
$ 1,599,000
- Type
- Single Family
- Rooms
- 6 Beds + 3.5 Baths
ICI SOURCE REAL ASSET SERVICES INC.
Primary On Main
Ottawa
$ 1,525,000
- Type
- Single Family
- Rooms
- 4 Beds + 3.5 Baths
INNOVATION REALTY LTD.
