
Address
306 Chamomile Way, Ottawa, ON
Price
$ 1,099,000
Property Attributes
- ID#X13800064
- TypeSingle Family
- Listing Status Active
- MunicipalityOttawa
- CityOttawa
- Area2501 - Leitrim
- Neighbourhood2501 - Leitrim
- Postal CodeK1T 0X1
- Style
- Price$ 1,099,000
- Bedrooms4+1
- Bathrooms3
- Half Bathrooms1
Data Source:
Canadian Real Estate Association (CREA)
Property Description
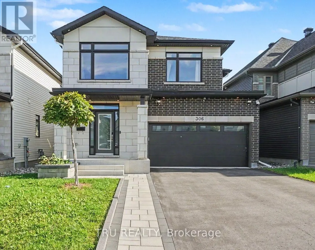
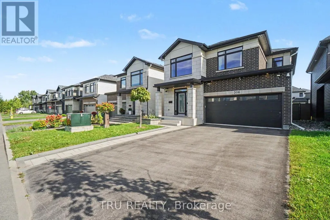
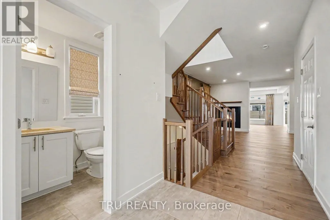
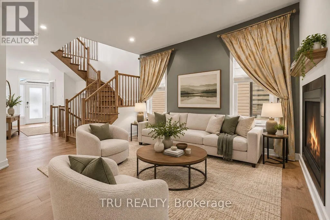
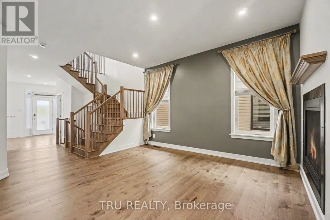
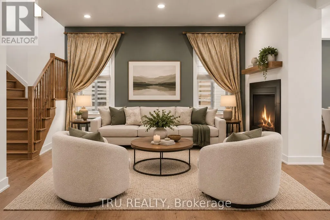
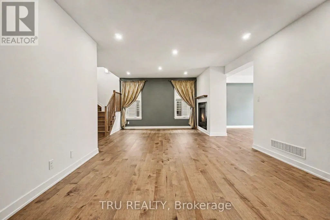
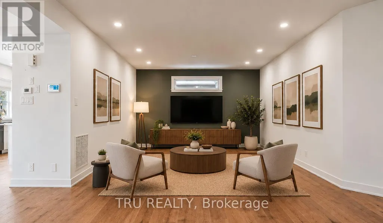
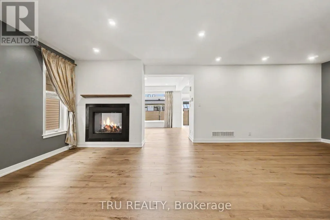
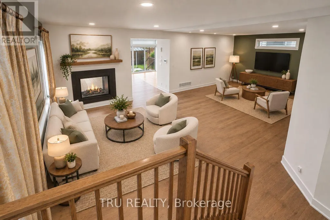
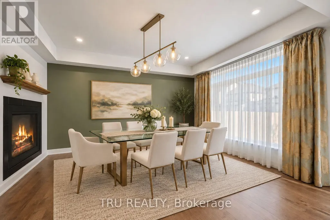
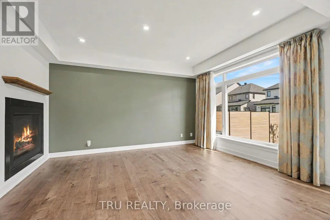
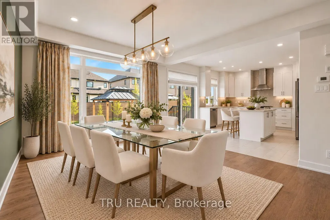
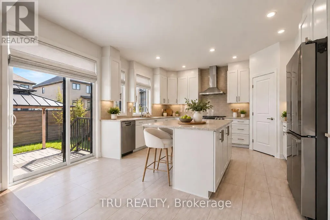
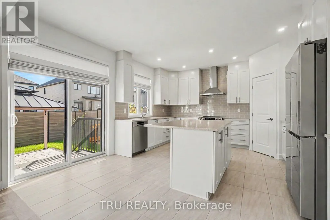
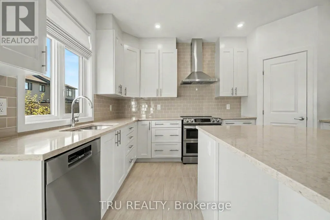
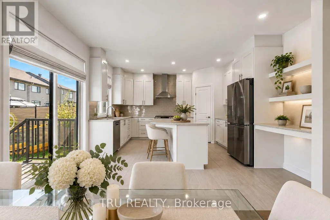
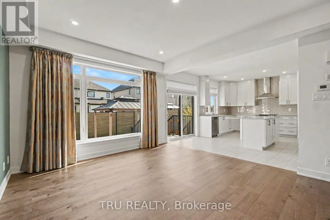
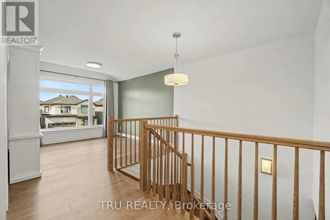
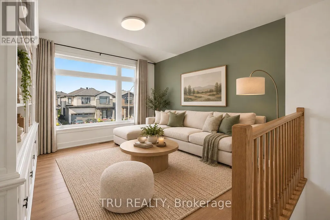
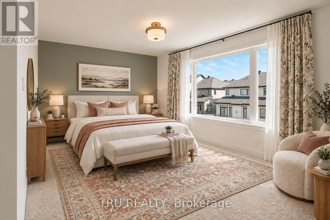
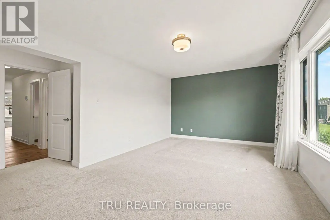
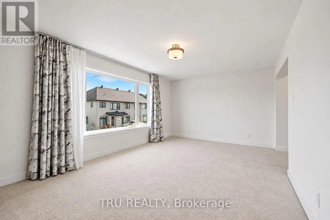
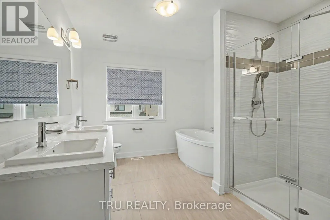
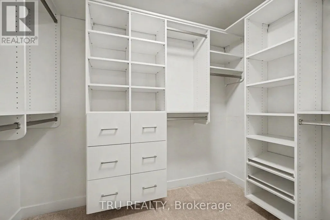
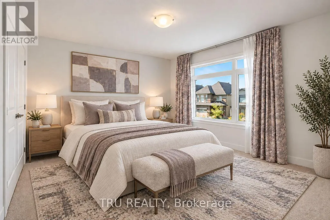
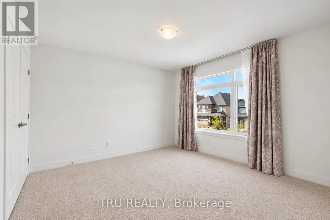
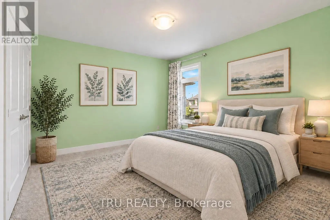
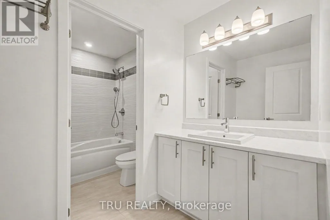
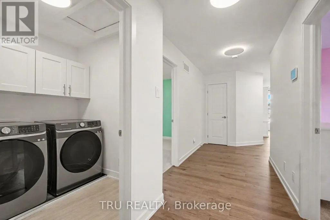
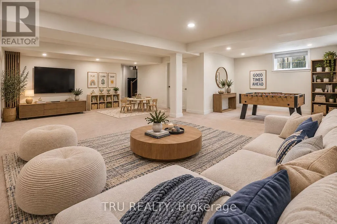
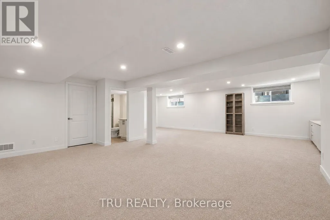
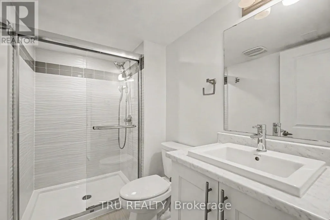
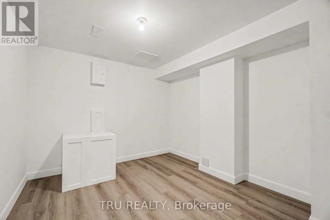
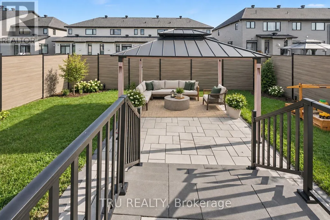
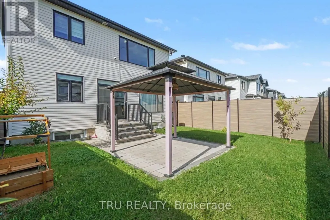
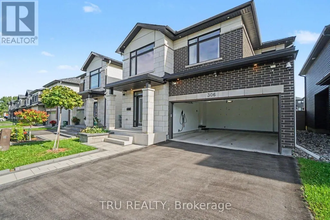
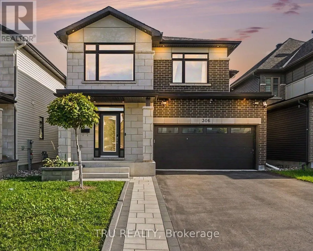
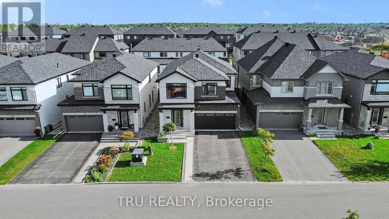
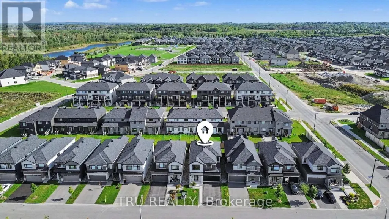
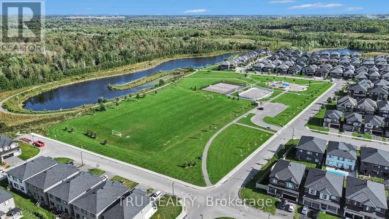
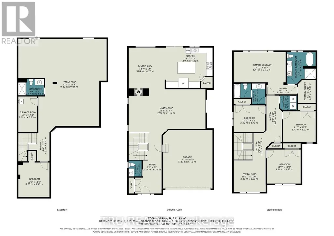
Welcome to this exceptional Claridge-built 4+1-bedroom, 4-bathroom home offering over 3,300 sq.ft. of upgraded living space in the sought-after community of Findlay Creek. Featuring over $100,000 in premium upgrades, this move-in-ready home perfectly blends luxury, comfort, and modern family living. Step inside to an inviting open-concept layout filled with natural light, rich hardwood flooring, elegant finishes, and thoughtful details throughout. The spacious main level is designed for everyday living and entertaining, featuring a striking dual-sided fireplace that creates warmth and ambiance throughout the home, and a beautifully upgraded chef-inspired kitchen overlooking the professionally landscaped, fully fenced backyard. Upstairs, you will find 4 generously sized bedrooms, including a luxurious primary suite with a walk-in closet and upgraded ensuite 5-piece bathroom. Three additional bedrooms, a full family bathroom, and a conveniently located laundry room complete the second level. The fully finished lower level adds exceptional living space and versatility as a family room, home theatre, fitness area, playroom, or home office, and also includes valuable finished storage space. The attached double-car garage offers inside entry and built-in Tesla charger. Meticulously maintained and finished well beyond standard builder specifications with premium flooring, custom closet organizers, upgraded tile and carpeting, professional landscaping, rear fencing, a whole-home humidifier, security cameras, and 200-amp electrical service, and more. Ideally located close to schools, parks, shopping, restaurants, golf courses, walking trails, and major commuter routes. A rare opportunity to own an exceptional family home in one of Ottawa's most desirable communities. (id:7434)
General Features
| Features | Gazebo |
|---|---|
| Property Type | Single Family |
| CommunityName | 2501 - Leitrim |
| Amenities | Schools, Park |
| Building Amenities | Fireplace(s) |
| Building Appliances | Garage door opener remote(s), Water Heater, Dishwasher, Dryer, Humidifier, Microwave, Hood Fan, Stove, Washer, Refrigerator |
| Building Cooling Type | Central air conditioning |
| Location Description | Cross Streets: Bank Street & Rotary Way. ** Directions: Bank Street South to Rotary Way to Chamomile Way. |
| Parking Space Total | 4 |
| Foundation Type | Poured Concrete |
| Building Type | House |
| Ownership Type | Freehold |
| Building.StoriesTotal | 2 |
Interior Features
| Building Fireplace Present | True |
|---|---|
| Building Fireplace Total | 1 |
| Building Heating Type | Forced air |
| Building Heating Fuel | Natural gas |
| Basement Development | Finished |
| Basement Type | Full (Finished) |
| Construction Style Attachment | Detached |
| Living Area Range | 2500 |
| Bedrooms | 4+1 |
Exterior Features
| Structure | Patio(s) |
|---|---|
| Land Amenities | Schools, Park |
| Landscape Features | Landscaped |
| Sewer | Sanitary sewer |
| Exterior Finish | Brick, Stone |
| Fence Type | Fully Fenced, Fenced yard |
Room Details
| Room | Dimensions | Level | Flooring | Details |
|---|---|---|---|---|
| Bathroom | 1.65 m x 1.37 m | Main level | 1.37 m | |
| Bedroom | 3.58 m x 3.25 m | Lower level | 3.25 m | |
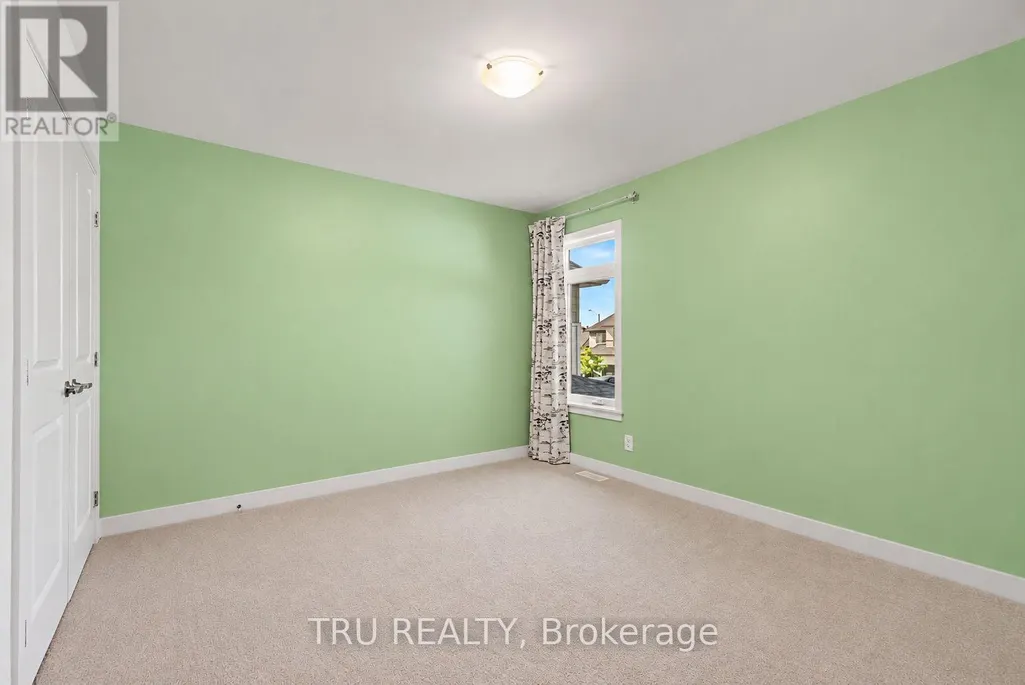
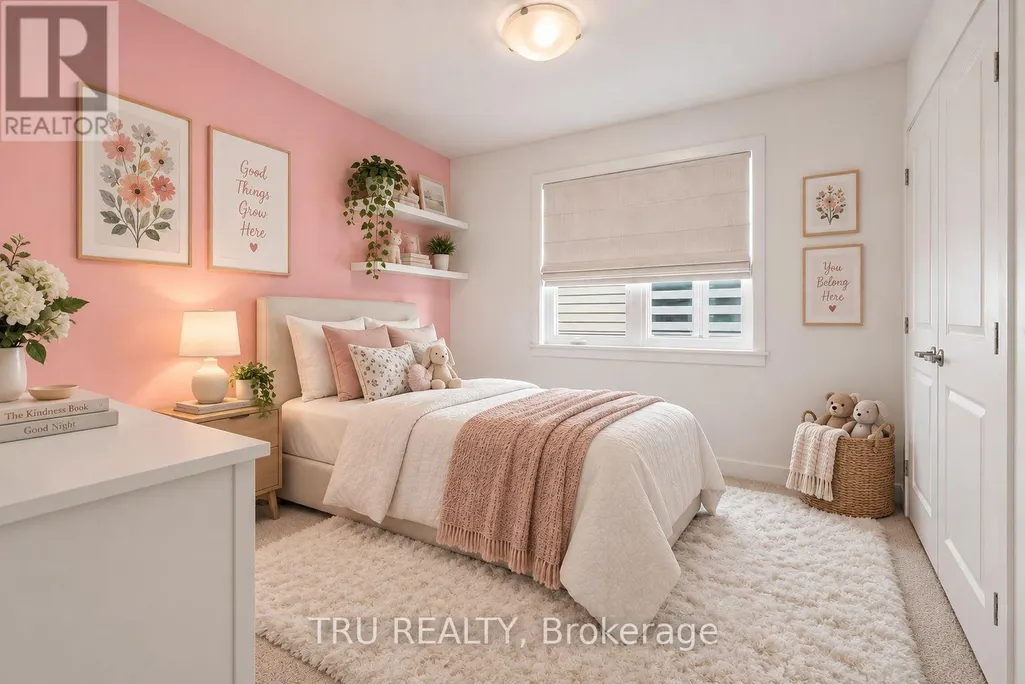
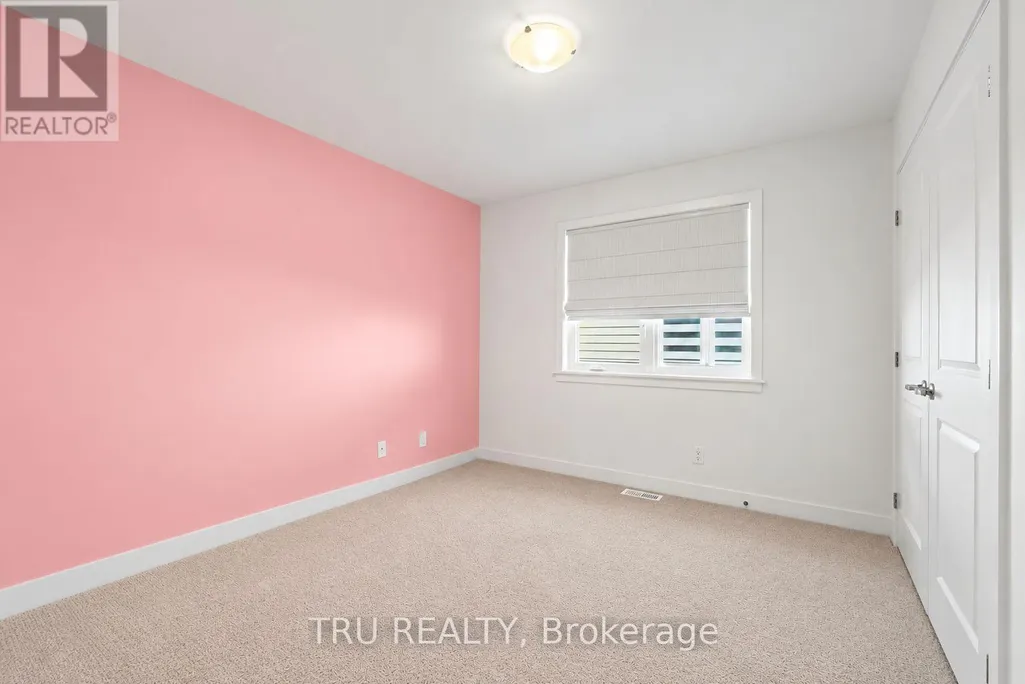
| Bedroom 2 | 3.53 m x 3.56 m | Second level | 3.56 m | |
| Bedroom 3 | 3.23 m x 3.43 m | Second level | 3.43 m | |
| Bedroom 4 | 2.79 m x 3.3 m | Second level | 3.3 m | |
| Dining room | 4.25 m x 3.84 m | Main level | 3.84 m | |
| Family room | 9.04 m x 9.2 m | Lower level | 9.2 m | |
| Foyer | 6.39 m x 2.77 m | Main level | 2.77 m | |
| Kitchen | 4.25 m x 4.89 m | Main level | 4.89 m | |
| Living room | 4.45 m x 7.99 m | Main level | 7.99 m | |
| Primary Bedroom | 3.15 m x 5.44 m | Second level | 5.44 m |
Amenities
- Views
- New Construction
- Adult 55+
- Lease To Own
- No Strata Fees
- Furnished
- Primary On Main
- Air Conditioning
- Seller Finance
- Green
- Fixer Upper
- Horse
- Golf
- Fireplace
- Deck
- Garage
- Basement
- Pool

Property vs Single Family Average in K1T 0X1
Price
In The Neighbourhood
Just Listed
Ottawa
$ 979,880
- Type
- Single Family
- Rooms
- 4 Beds + 2.5 Baths
ROYAL LEPAGE INTEGRITY REALTY
