
Primary on Main
Address
481 Olmstead Rd, Cortes Island, BC
Price
$ 1,283,000
Property Attributes
- ID#1032386
- TypeSingle Family
- Listing Status Active
- MunicipalityCortes Island
- CityCortes Island
- AreaCortes Island
- NeighbourhoodCortes Island
- Postal CodeV0P 1Z0
- Style
- Year Built1994
- Price$ 1,283,000
- Bedrooms3
- Bathrooms2
- Half Bathrooms0
- Sqr Footage1976
- Lot Size14.43 Acres
Data Source:
Canadian Real Estate Association (CREA)
Property Description
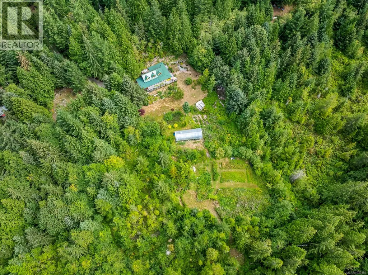
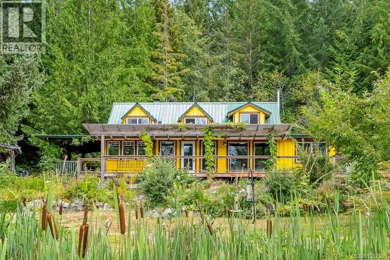
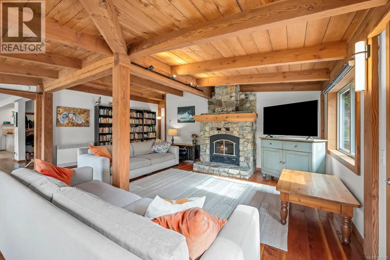
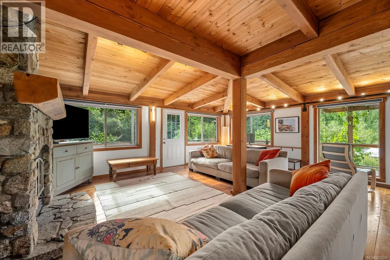
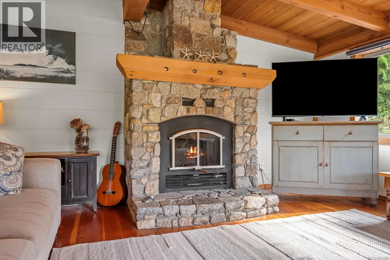
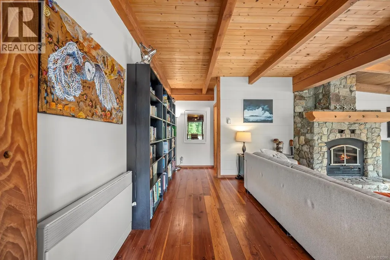
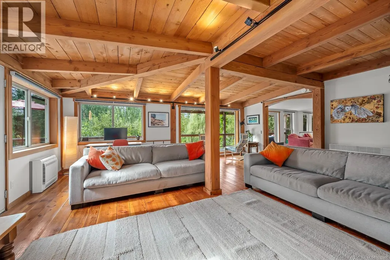

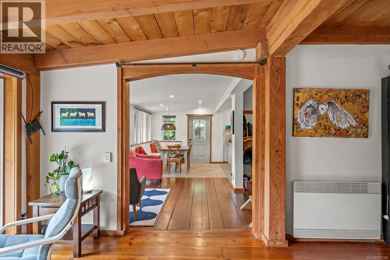



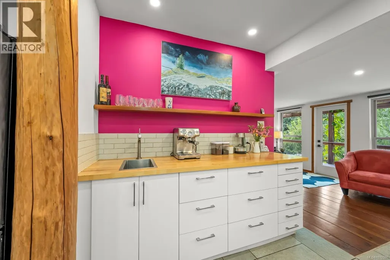
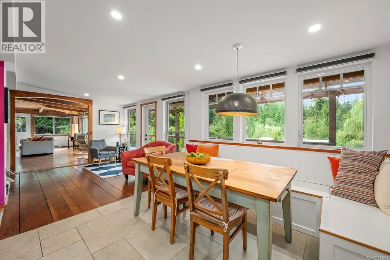
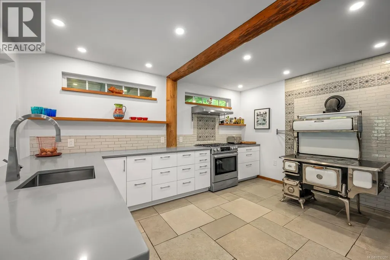



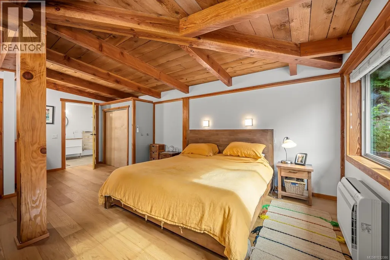
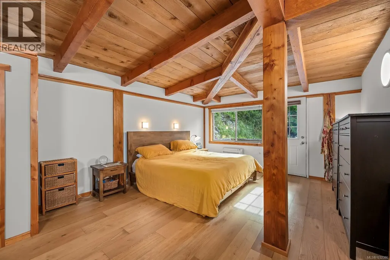

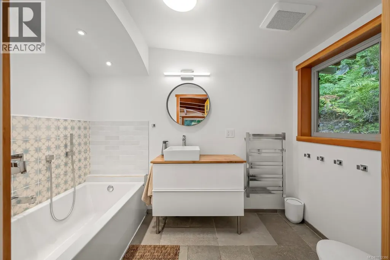
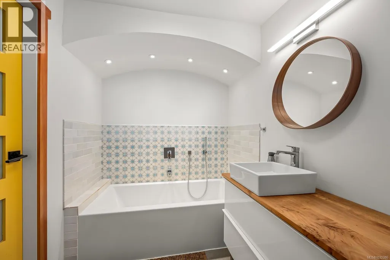

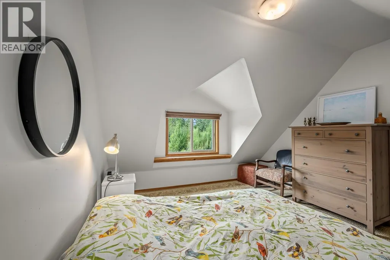

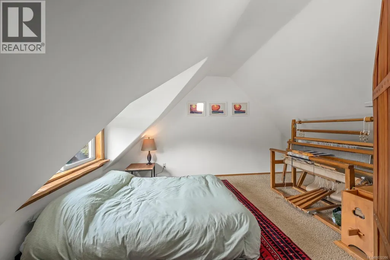


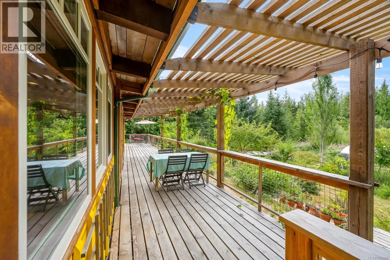

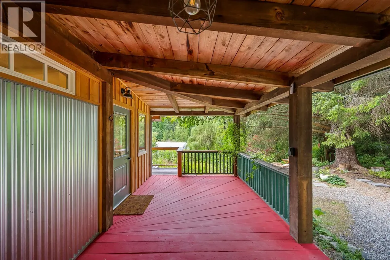
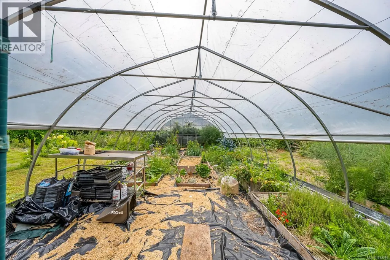
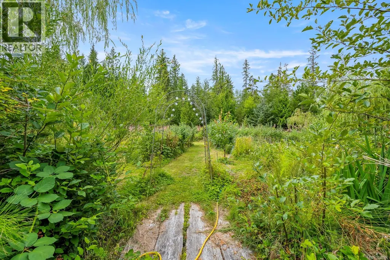
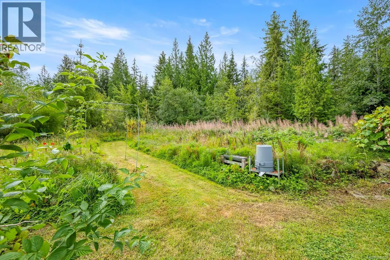
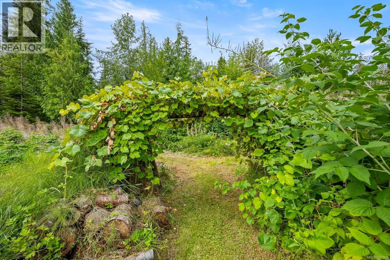
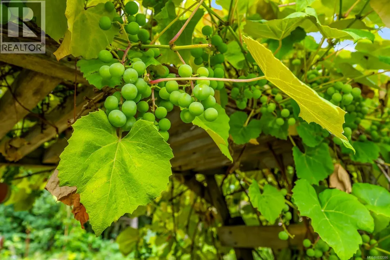
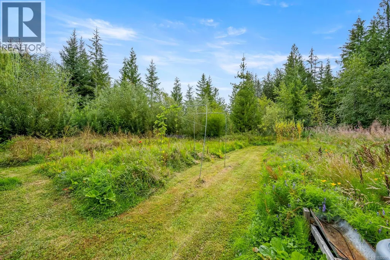



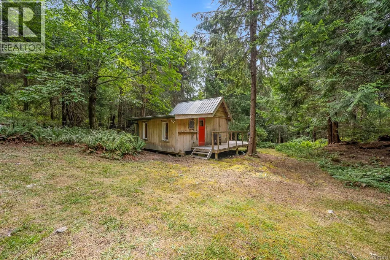

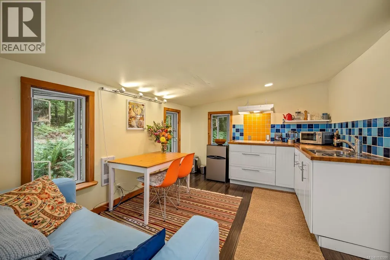
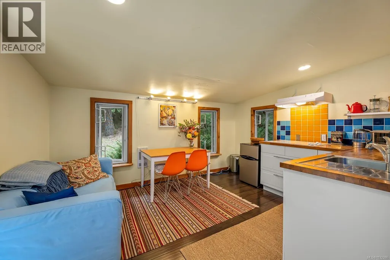






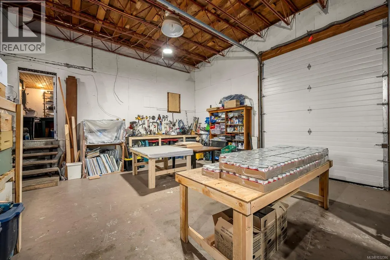

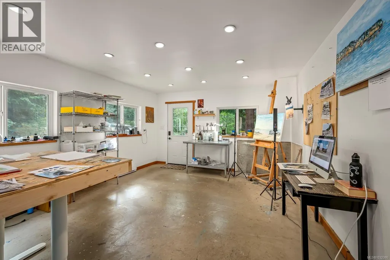

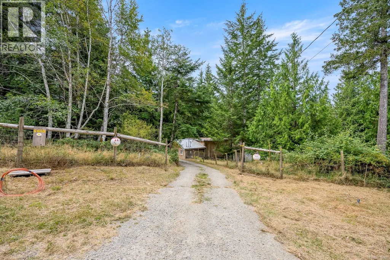



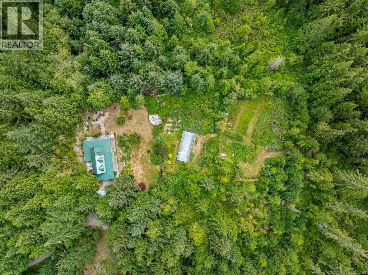
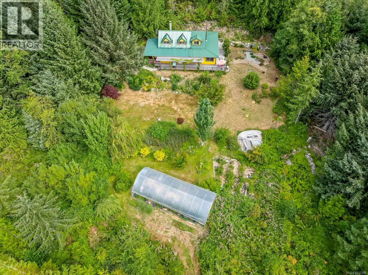


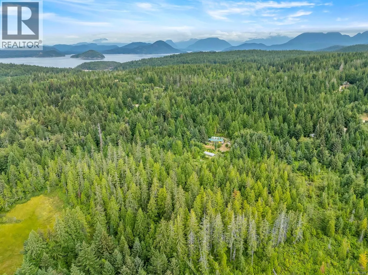

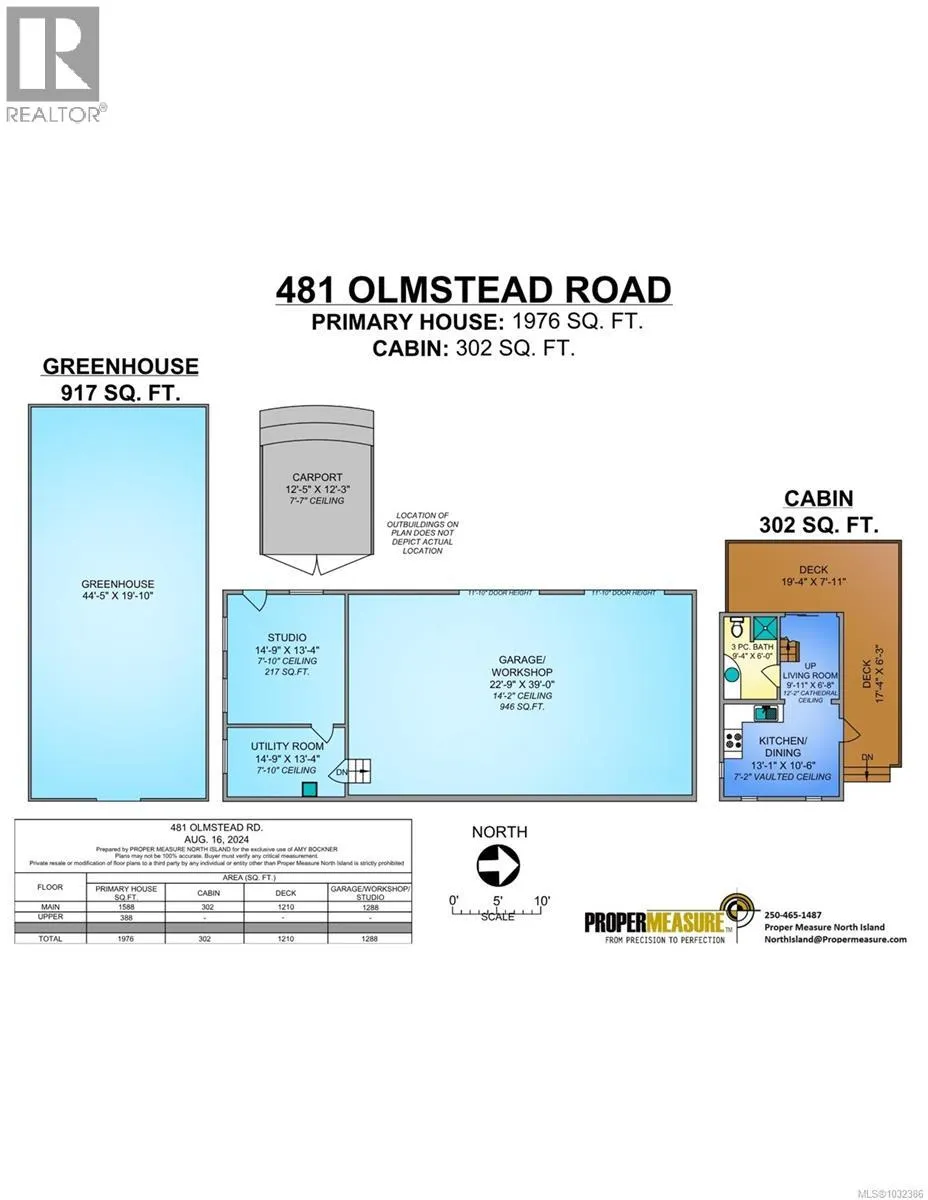
Discover the perfect opportunity to create your dream flower farm, market garden, hobby farm, or self-sufficient homestead on this beautiful 14.43-acre Cortes Island property. Rich, productive soil, a 45' x 20' greenhouse, abundant growing space, over 50 mature blueberry bushes, raspberries, fruit trees, gardens, resident honeybees in a productive apiary, and plenty of sunny land provide an exceptional foundation for small-scale farming or sustainable living. The thoughtfully updated 1,976 sq. ft. home offers exposed beams, hardwood floors, a stone fireplace, renovated bathrooms, an expanded kitchen, heat pump, and new deck overlooking the gardens. A large workshop with attached studio and separate cabin offer flexible space for equipment, a farm business, guests, or creative pursuits. A rare opportunity to live, grow, and thrive in one remarkable property. (id:7434)
General Features
| Features | Acreage, Private setting, Southern exposure, Other |
|---|---|
| Property Type | Single Family |
| ZoningType | Rural residential |
| Neighbourhood | Cortes Island |
| Building Appliances | Dishwasher, Dryer, Stove, Refrigerator, Washer |
| Building Cooling Type | Air Conditioned |
| Parking Space Total | 4 |
| Building Type | House |
| Ownership Type | Freehold |
Interior Features
| Building Fireplace Present | True |
|---|---|
| Building Fireplace Total | 1 |
| Building Heating Type | Baseboard heaters, Heat Pump |
| Building Heating Fuel | Wood |
| Living Area Range | 1976 |
| Bedrooms | 3 |
Room Details
| Room | Dimensions | Level | Flooring | Details |
|---|---|---|---|---|
| Bathroom | 9'5 x 6'1 | Main level | ||
| Bedroom | 11'5 x 15'1 | Second level | ||
| Dining room | 12'5 x 7'11 | Main level | ||
| Kitchen | 15 ft x Measurements not avail | Main level | ||
| Laundry room | 11'1 x 8'6 | Main level | ||
| Living room | 21'7 x 21'5 | Main level | ||
| Office | 15'1 x 11'4 | Second level | ||
| Primary Bedroom | 21'2 x 13'5 | Main level |
Amenities
- Views
- New Construction
- Adult 55+
- Lease To Own
- No Strata Fees
- Furnished
- Primary On Main
- Air Conditioning
- Seller Finance
- Green
- Fixer Upper
- Horse
- Golf
- Fireplace
- Deck
- Garage
- Basement
- Pool

Property vs Single Family Average in V0P 1Z0
Price
Year Built
In The Neighbourhood
Waterfront
Cortes Island
$ 1,695,000
- Type
- Single Family
- Size
- 2,226 SqFt
- Rooms
- 4 Beds + 3 Baths
Engel & Volkers Vancouver Island North
Water Views
Cortes Island
$ 599,000
- Type
- Single Family
- Size
- 849 SqFt
- Rooms
- 2 Beds + 2 Baths
eXp Realty (NA)
Water Views
Cortes Island
$ 875,000
- Type
- Single Family
- Size
- 997 SqFt
- Rooms
- 2 Beds + 2 Baths
eXp Realty (NA)
Water Views
Cortes Island
$ 1,495,000
- Type
- Single Family
- Size
- 2,777 SqFt
- Rooms
- 2 Beds + 3 Baths
eXp Realty (NA)
Waterfront
Whaletown
$ 1,499,900
- Type
- Single Family
- Size
- 2,376 SqFt
- Rooms
- 3 Beds + 3 Baths
Royal LePage Island Living (PK)
Primary On Main
Cortes Island
$ 999,000
- Type
- Single Family
- Size
- 1,085 SqFt
- Rooms
- 3 Beds + 2 Baths
eXp Realty (CR)
Primary On Main
Cortes Island
$ 550,000
- Type
- Single Family
- Size
- 1,110 SqFt
- Rooms
- 2 Beds + 1 Baths
eXp Realty (NA)
Waterfront
Cortes Island
$ 5,850,000
- Type
- Single Family
- Size
- 6,536 SqFt
- Rooms
- 7 Beds + 6 Baths
Engel & Volkers Vancouver Island North
Water Views
Cortes Island
$ 899,000
- Type
- Single Family
- Size
- 1,874 SqFt
- Rooms
- 4 Beds + 2 Baths
Royal LePage Advance Realty
Waterfront
Cortes Island
$ 895,000
- Type
- Single Family
- Size
- 955 SqFt
- Rooms
- 3 Beds + 2 Baths
REMAX Ocean Pacific (CR)
Primary On Main
Cortes Island
$ 789,000
- Type
- Single Family
- Size
- 1,233 SqFt
- Rooms
- 2 Beds + 2 Baths
Royal LePage-Comox Valley (CV)
