
Waterfront - Primary on Main

Address
1410 Red Granite Rd, Cortes Island, BC
Price
$ 895,000
Property Attributes
- ID#1033857
- TypeSingle Family
- Listing Status Active
- MunicipalityCortes Island
- CityCortes Island
- AreaCortes Island
- NeighbourhoodCortes Island
- Postal CodeV0P 1K0
- Style
- Price$ 895,000
- Bedrooms3
- Bathrooms2
- Half Bathrooms0
- Sqr Footage955
- Lot Size2.01 Acres
Data Source:
Canadian Real Estate Association (CREA)
Property Description
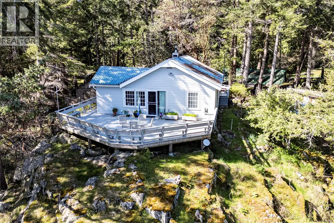
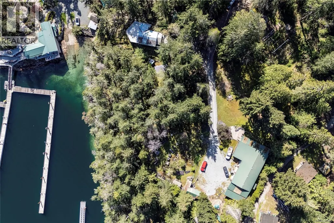
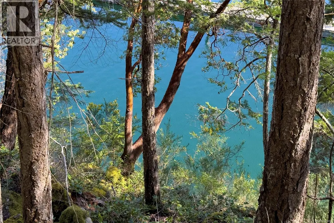
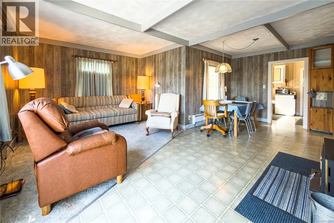
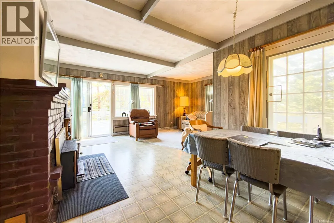
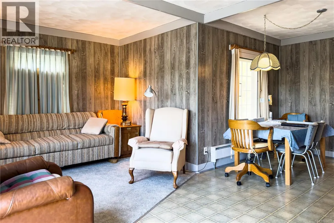
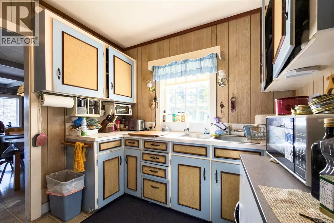
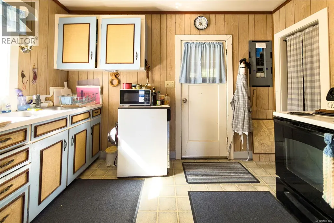
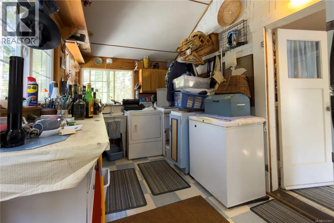
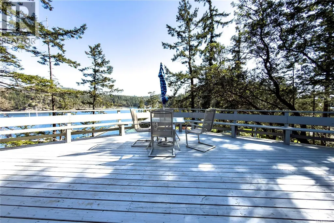
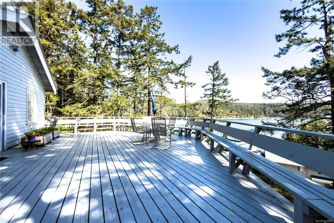
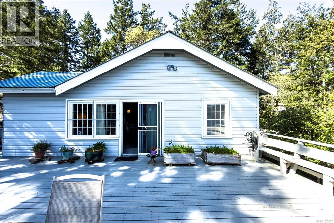
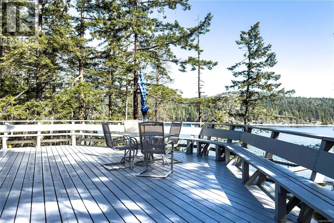
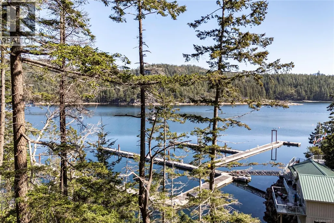
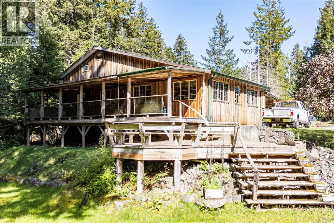
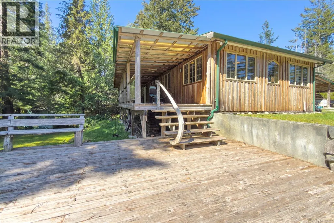
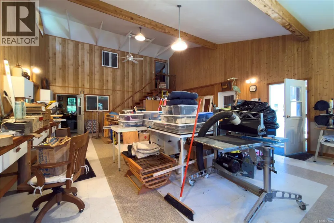
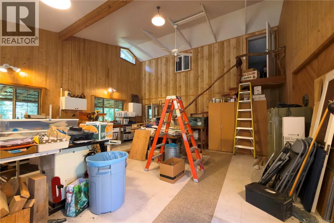
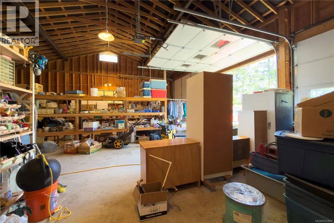
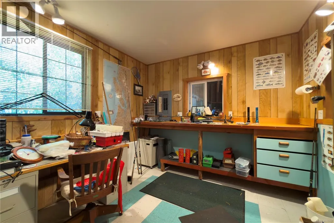
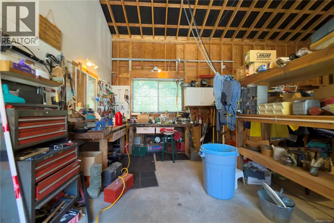
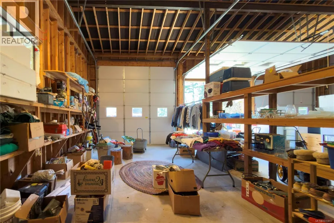
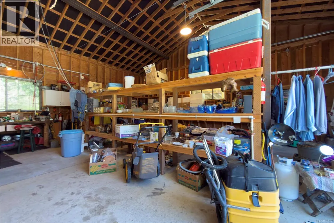
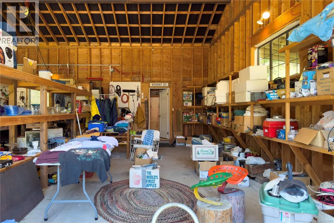
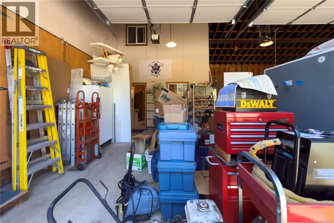
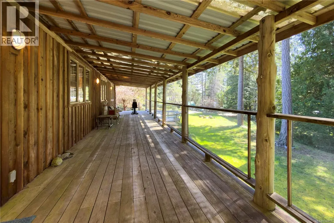
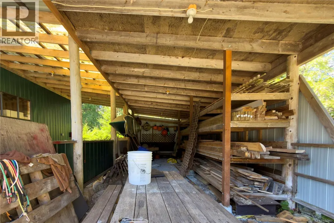
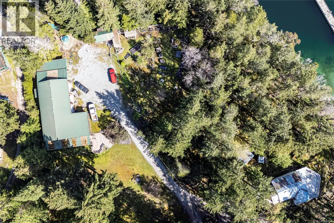
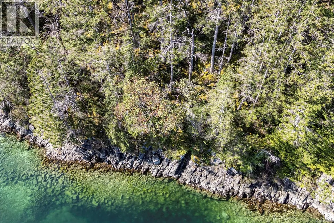
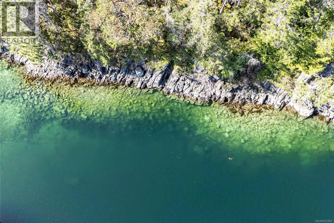
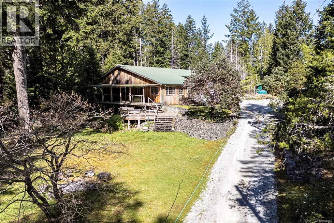
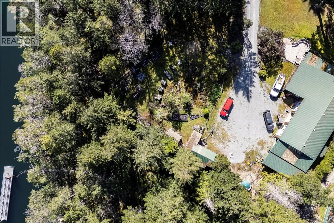
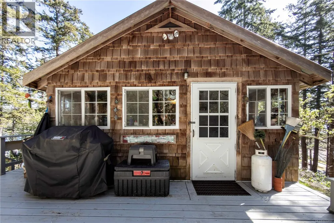
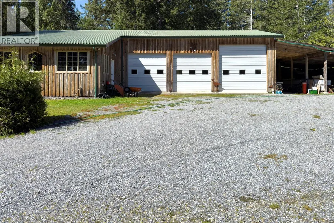
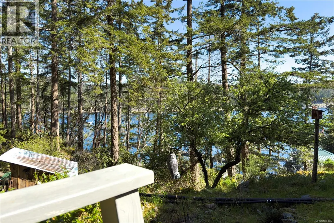
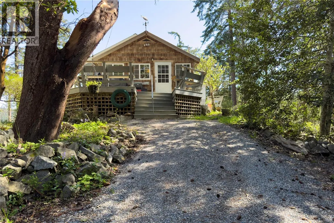
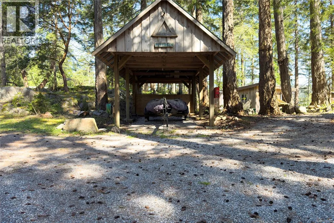
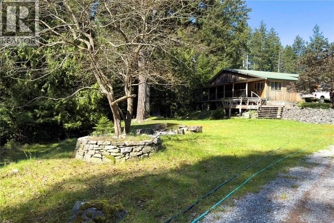
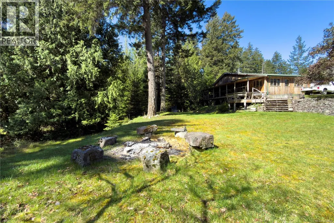
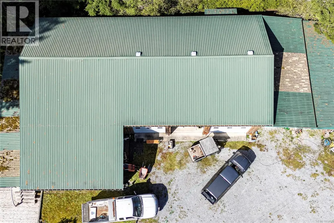
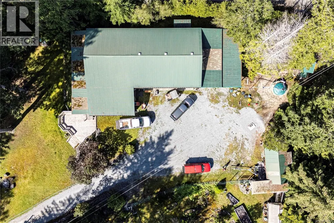
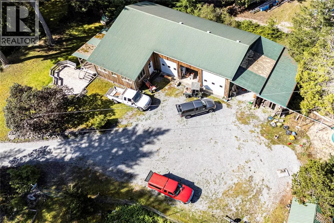
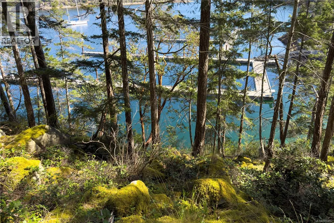
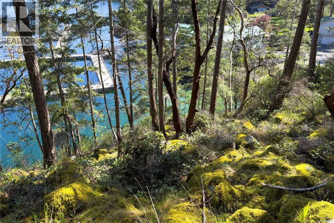
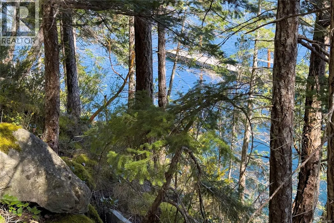
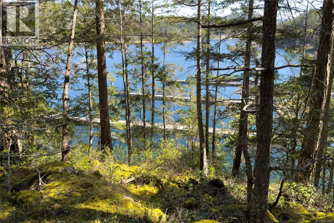
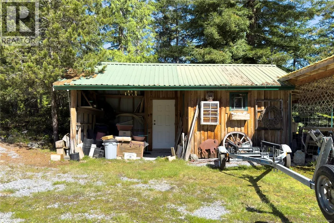
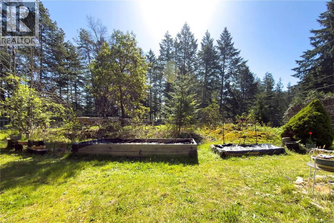

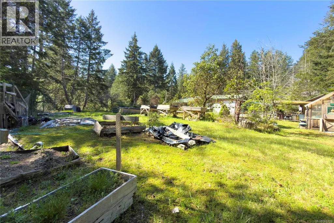
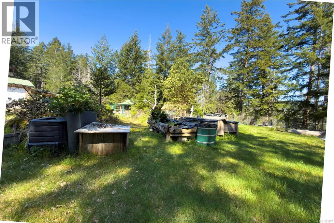
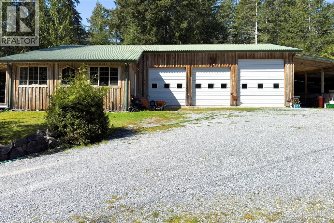
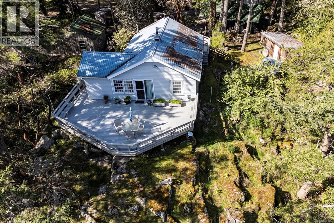
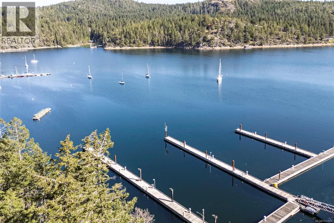
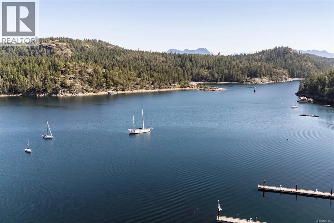
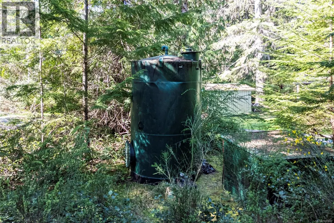
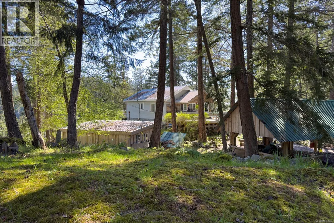
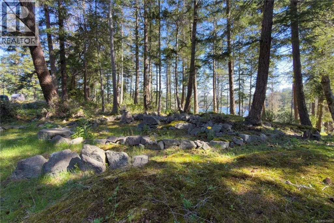
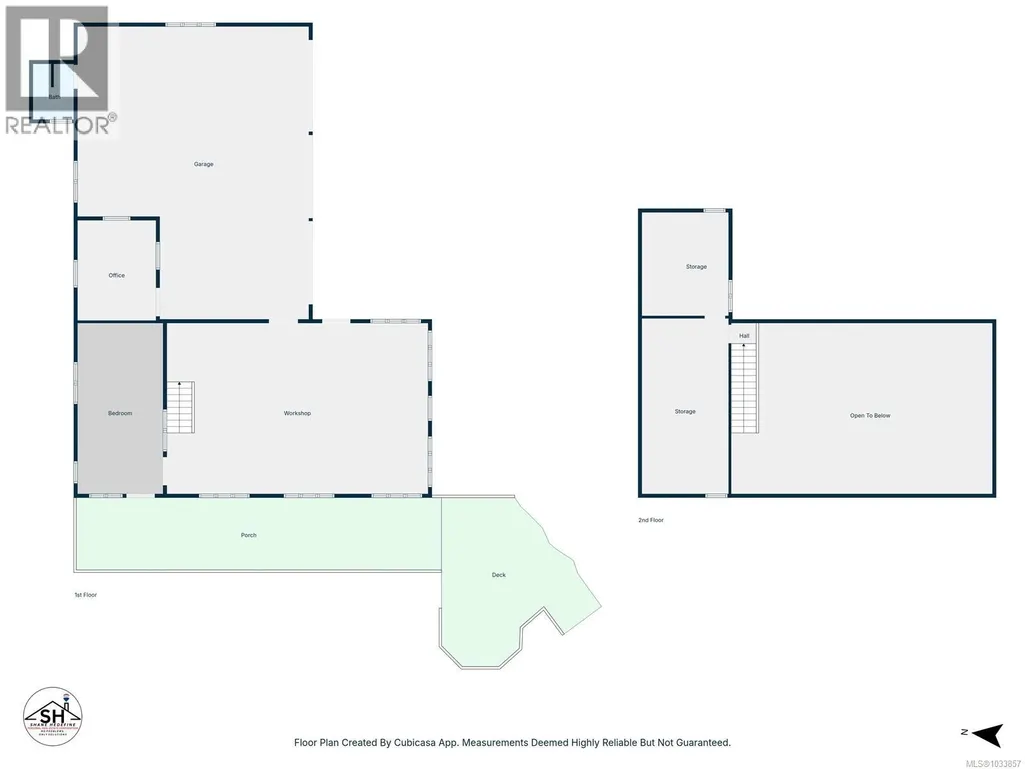
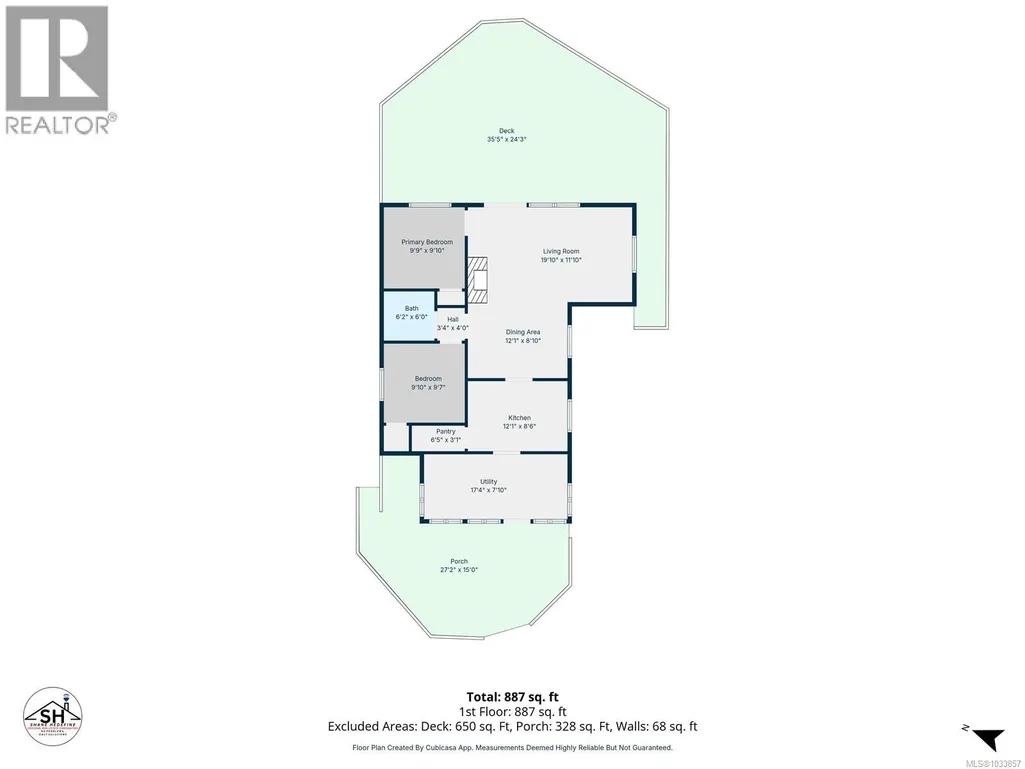
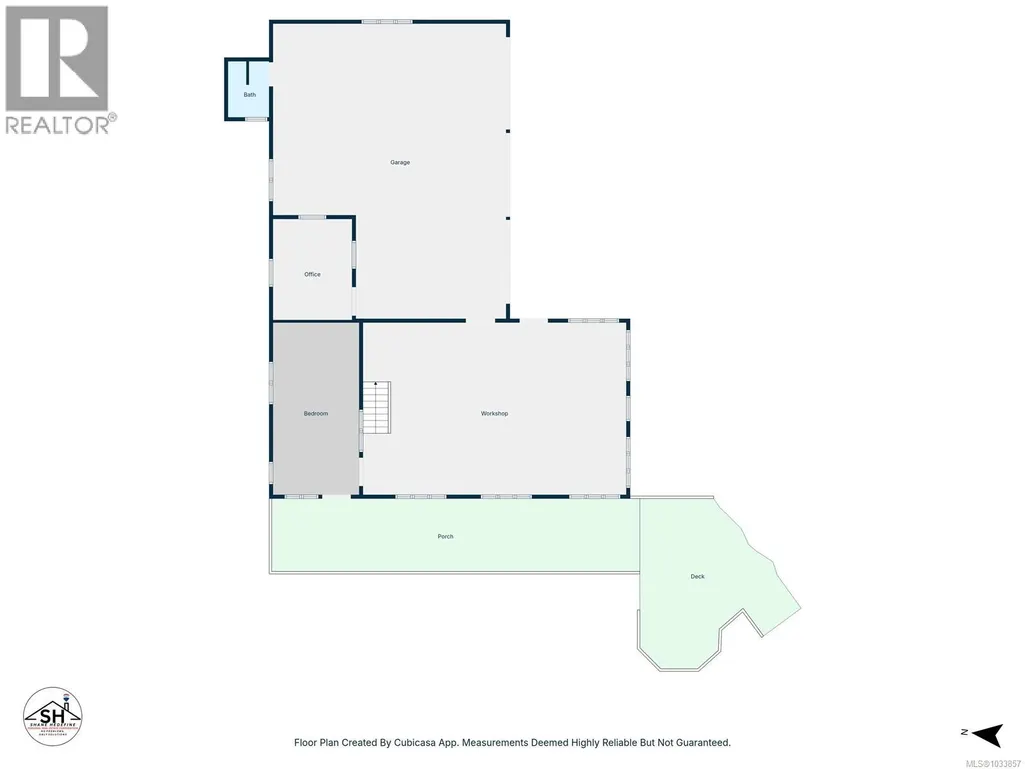
Charming 2-bedroom vintage cottage set on 2 beautifully landscaped acres with lovely views over Cortes Bay. Full of character, the home features a welcoming deck perfect for taking in the scenery. A standout feature is the impressive detached workshop, built in 1998 with power and water. Currently offering approximately 800 sq ft of finished space, it includes in-floor heating, large thermopane windows, pine ceilings, a built-in vacuum, and an air compressor system. The flexible layout also includes a 250+ sq ft studio, spacious office, and bathroom—making it an ideal candidate for conversion into a residence, studio, or gallery. A generous covered veranda adds to the appeal. Additional features include multiple outbuildings, three large bays (two with electric doors), two covered parking/storage areas, and a bright, sunny setting with mature arbutus, fir, and pine trees. With approximately 117 feet of waterfront and eligibility for a dock (subject to applicable approvals), a fully fenced garden, charming greenhouse, and a fire suppression system complete with a 3,000-gallon water tank, pump, and hoses, this property offers a rare blend of lifestyle and versatility. (id:7434)
General Features
| Features | Other, Marine Oriented |
|---|---|
| Property Type | Single Family |
| Zoning Description | R1 |
| ZoningType | Residential |
| Neighbourhood | Cortes Island |
| Building Cooling Type | None |
| Parking Space Total | 9 |
| Building Type | House |
| Ownership Type | Freehold |
Interior Features
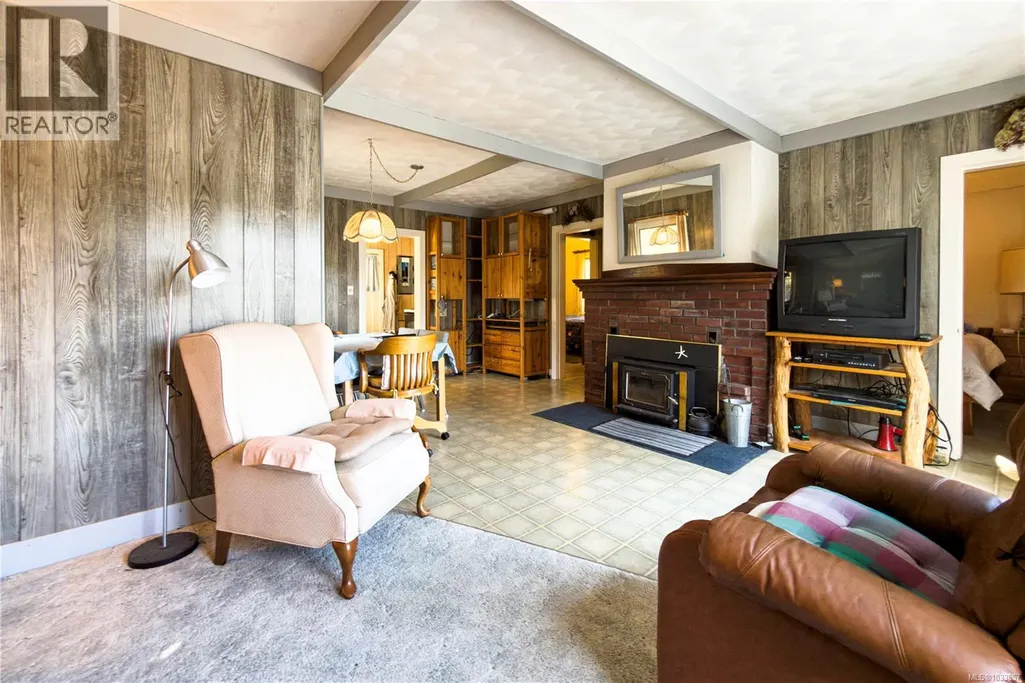
| Building Fireplace Present | True |
|---|---|
| Building Fireplace Total | 1 |
| Building Heating Type | Baseboard heaters |
| Building Heating Fuel | Electric, Other |
| Living Area Range | 955 |
| Bedrooms | 3 |
Exterior Features
| Structure | Workshop |
|---|---|
| Water Front Type | Waterfront on ocean |
| ViewType | Ocean view |
Room Details
| Room | Dimensions | Level | Flooring | Details |
|---|---|---|---|---|
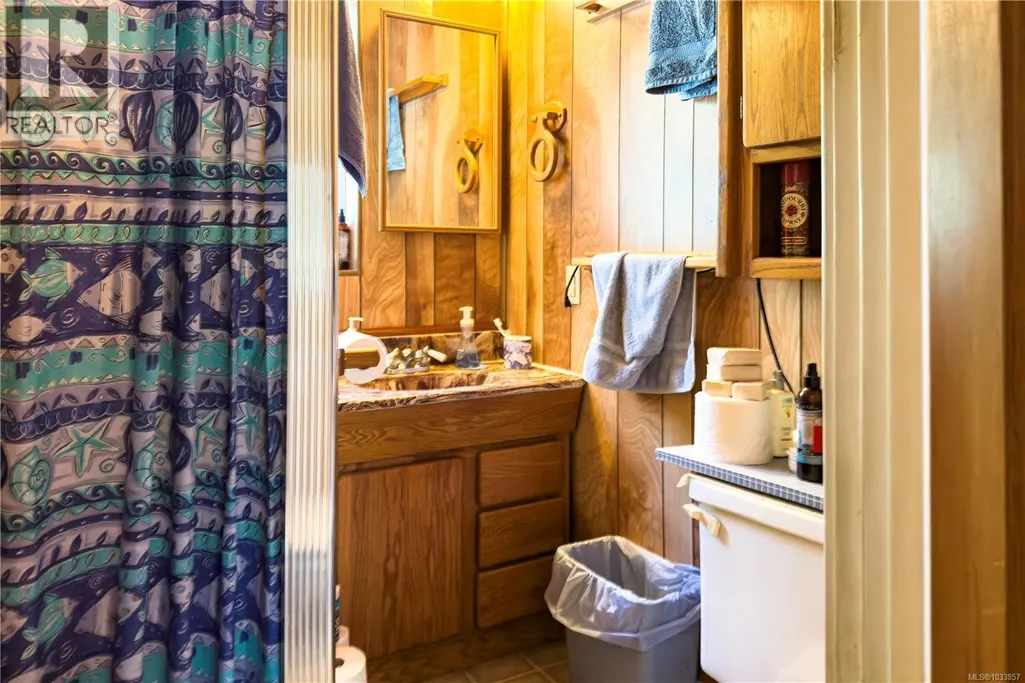
| Bathroom | 5'6 x 7'5 | Other | ||
| Bedroom | 11'6 x 23'0 | Auxiliary Building | ||
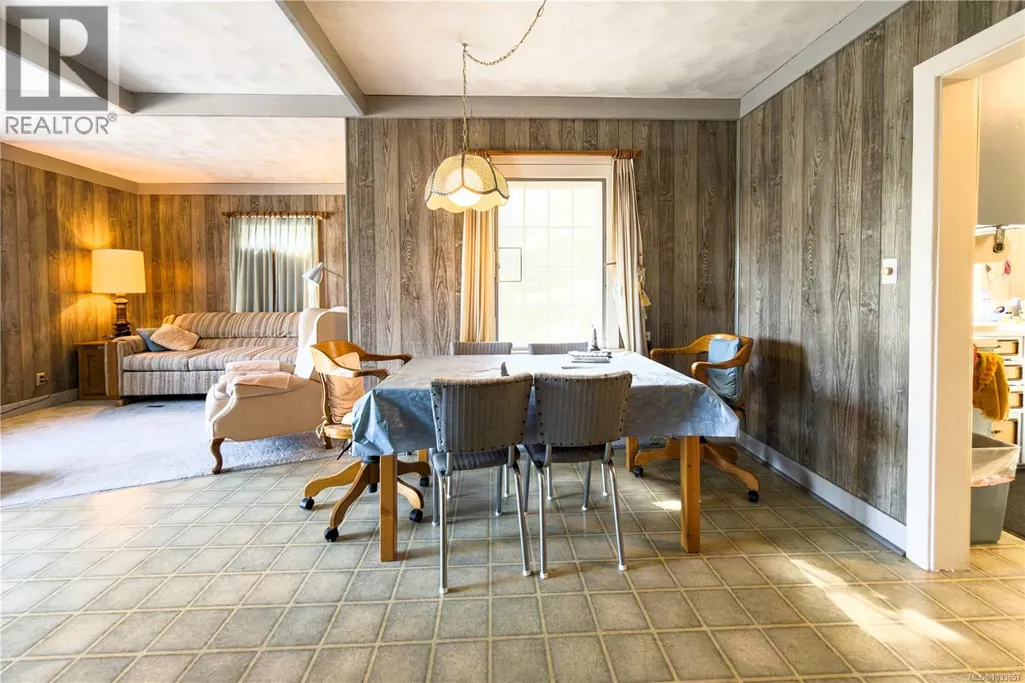
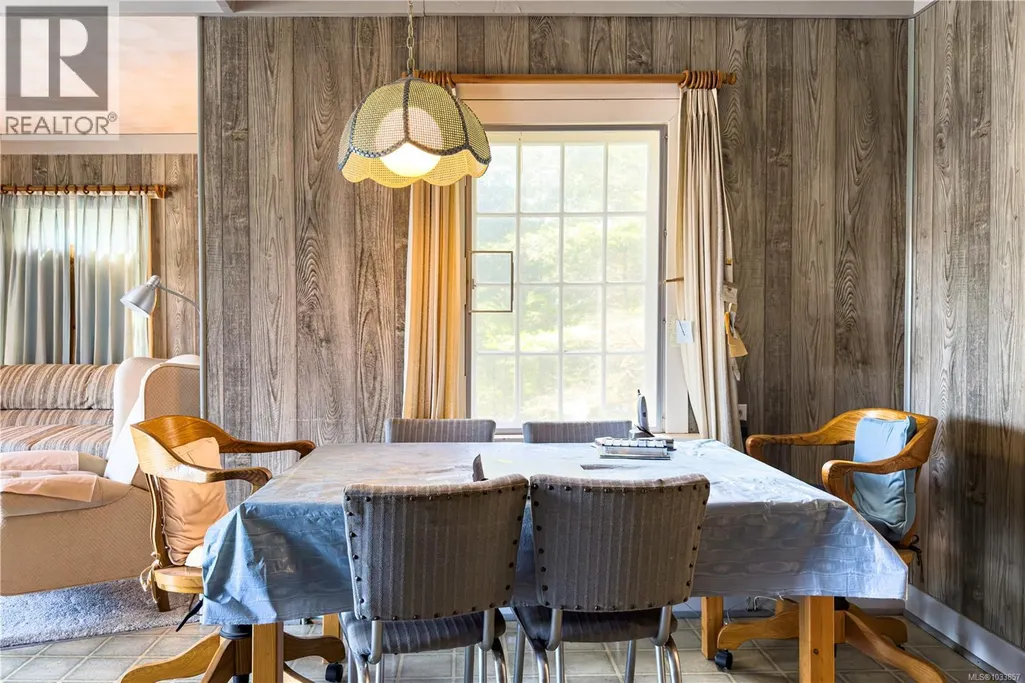
| Dining room | 12'1 x 8'10 | Main level | ||
| Entrance | 17'4 x 7'10 | Main level | ||
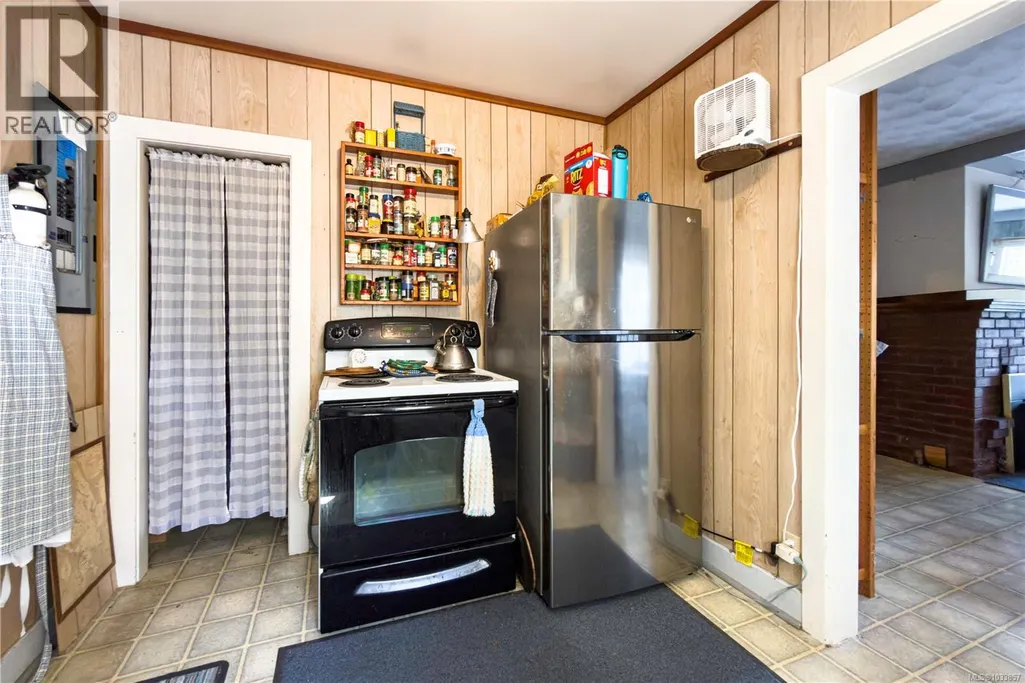
| Kitchen | 12'1 x 8'6 | Main level | ||
| Living room | 19'10 x 11'10 | Main level | ||
| Office | 10'7 x 13'6 | Other | ||
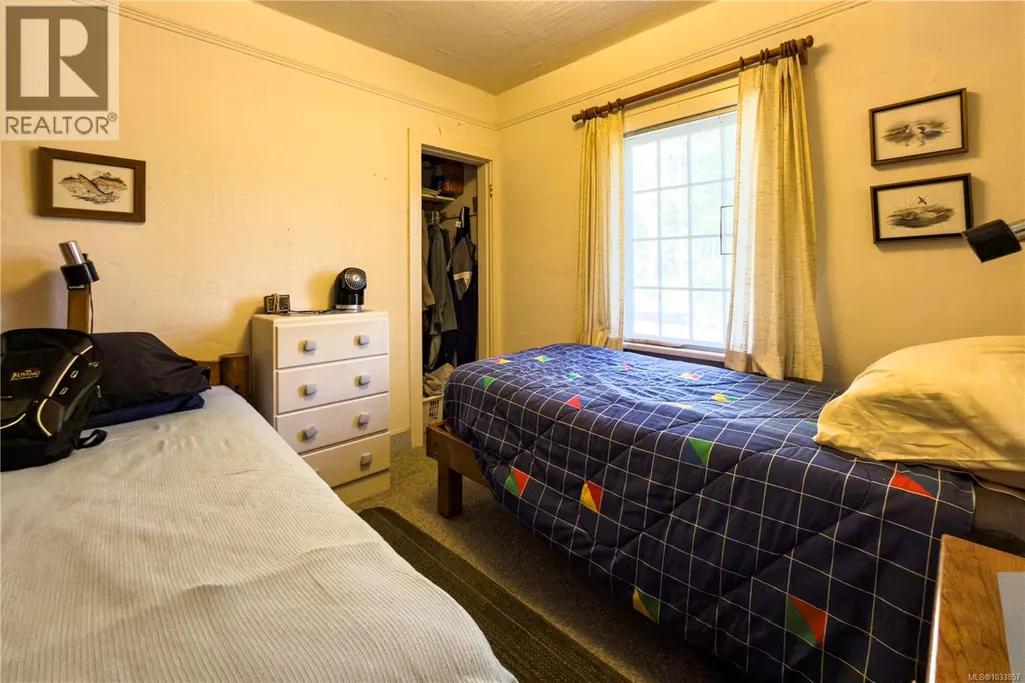
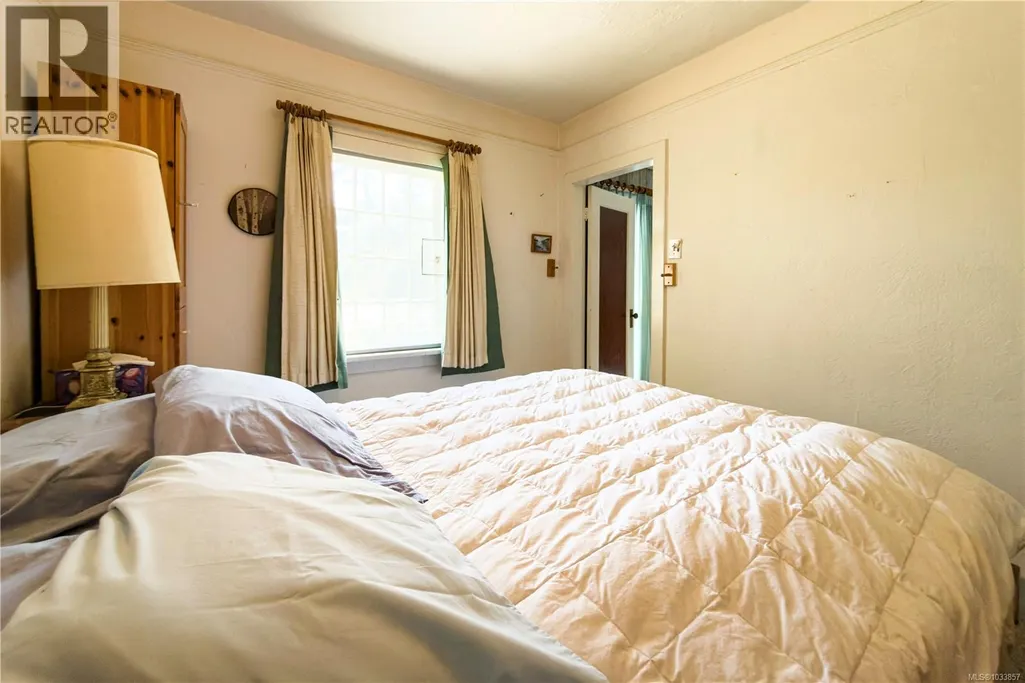
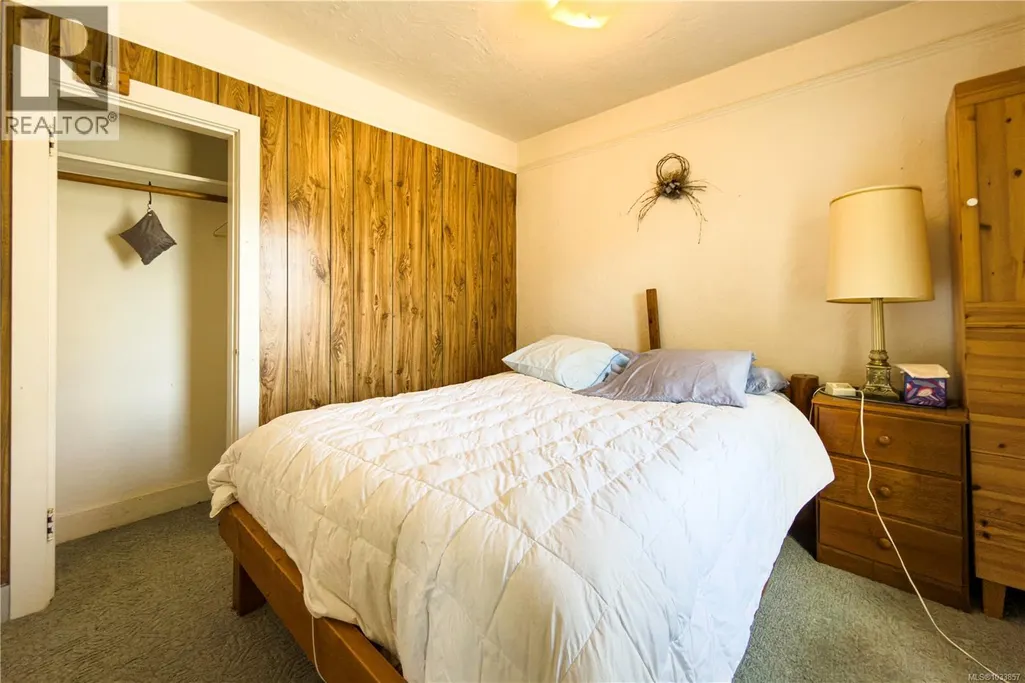
| Primary Bedroom | 9'9 x 9'10 | Main level | ||
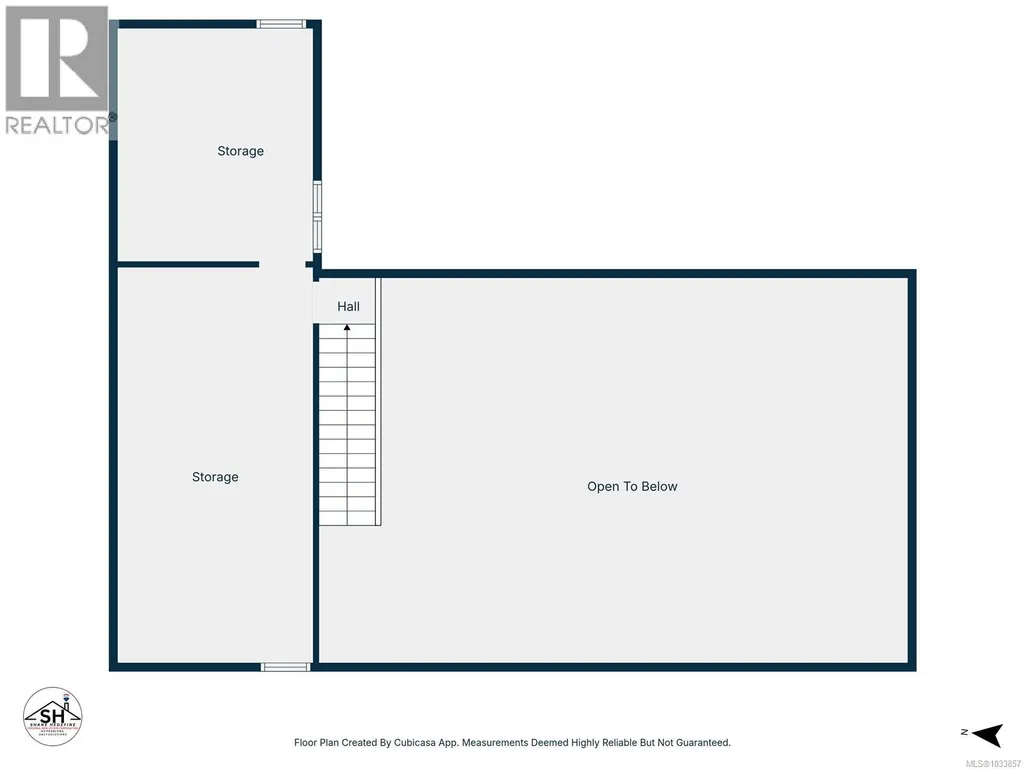
| Storage | 11'8 x 23'7 | Second level | ||
| Workshop | 35'2 x 23'0 | Other |
Amenities
- Views
- New Construction
- Adult 55+
- Lease To Own
- No Strata Fees
- Furnished
- Primary On Main
- Air Conditioning
- Seller Finance
- Green
- Fixer Upper
- Horse
- Golf
- Fireplace
- Deck
- Garage
- Basement
- Pool

Property vs Single Family Average in V0P 1K0
Price
In The Neighbourhood
Waterfront
Cortes Island
$ 1,695,000
- Type
- Single Family
- Size
- 2,226 SqFt
- Rooms
- 4 Beds + 3 Baths
Engel & Volkers Vancouver Island North
Water Views
Cortes Island
$ 599,000
- Type
- Single Family
- Size
- 849 SqFt
- Rooms
- 2 Beds + 2 Baths
eXp Realty (NA)
Water Views
Cortes Island
$ 875,000
- Type
- Single Family
- Size
- 997 SqFt
- Rooms
- 2 Beds + 2 Baths
eXp Realty (NA)
Water Views
Cortes Island
$ 1,495,000
- Type
- Single Family
- Size
- 2,777 SqFt
- Rooms
- 2 Beds + 3 Baths
eXp Realty (NA)
Waterfront
Whaletown
$ 1,499,900
- Type
- Single Family
- Size
- 2,376 SqFt
- Rooms
- 3 Beds + 3 Baths
Royal LePage Island Living (PK)
Primary On Main
Cortes Island
$ 999,000
- Type
- Single Family
- Size
- 1,085 SqFt
- Rooms
- 3 Beds + 2 Baths
eXp Realty (CR)
Primary On Main
Cortes Island
$ 550,000
- Type
- Single Family
- Size
- 1,110 SqFt
- Rooms
- 2 Beds + 1 Baths
eXp Realty (NA)
Waterfront
Cortes Island
$ 5,850,000
- Type
- Single Family
- Size
- 6,536 SqFt
- Rooms
- 7 Beds + 6 Baths
Engel & Volkers Vancouver Island North
Water Views
Cortes Island
$ 899,000
- Type
- Single Family
- Size
- 1,874 SqFt
- Rooms
- 4 Beds + 2 Baths
Royal LePage Advance Realty
Primary On Main
Cortes Island
$ 789,000
- Type
- Single Family
- Size
- 1,233 SqFt
- Rooms
- 2 Beds + 2 Baths
Royal LePage-Comox Valley (CV)
Waterfront
Cortes Island
$ 2,999,000
- Type
- Single Family
- Size
- 3,588 SqFt
- Rooms
- 3 Beds + 3 Baths
Sotheby's International Realty Canada (Vic2)
Primary On Main
Cortes Island
$ 1,283,000
- Type
- Single Family
- Size
- 1,976 SqFt
- Rooms
- 3 Beds + 2 Baths
eXp Realty (NA)
