
Views - Golf Course - Primary on Main
Address
3694 Sonoma Pines Drive, Westbank, BC
Price
$ 949,900
Property Attributes
- ID#10381014
- TypeSingle Family
- Listing Status Active
- MunicipalityWestbank
- CityWestbank
- AreaSonoma Pines
- NeighbourhoodSonoma Pines
- Postal CodeV4T 2Y2
- StyleRanch
- Year Built2008
- Price$ 949,900
- Bedrooms3
- Bathrooms2
- Half Bathrooms1
- Sqr Footage2264
- Lot Size0.11 Acres
Data Source:
Canadian Real Estate Association (CREA)
Property Description
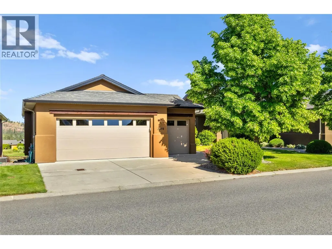
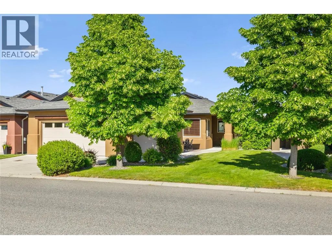
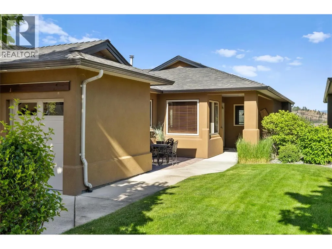
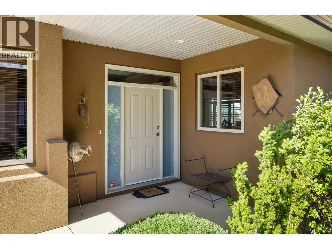

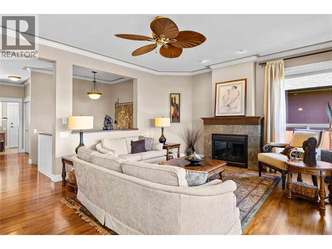
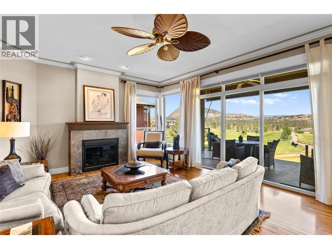
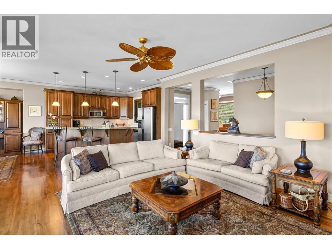
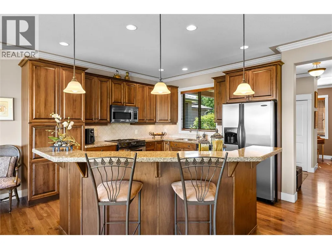
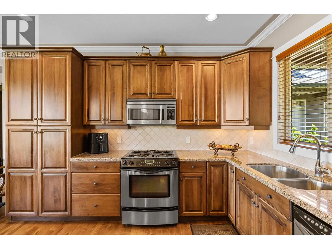
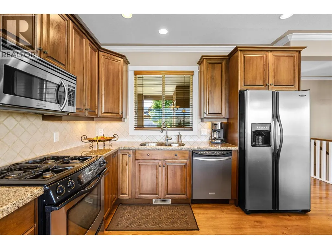
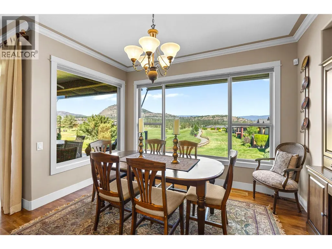
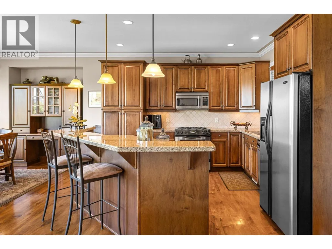
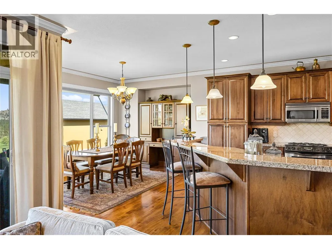
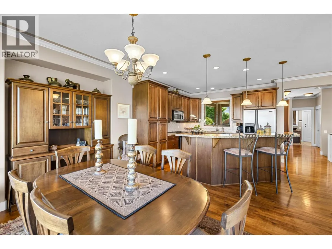
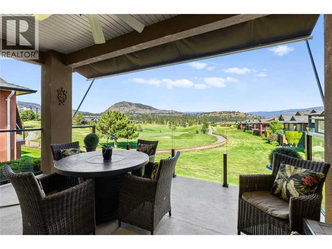
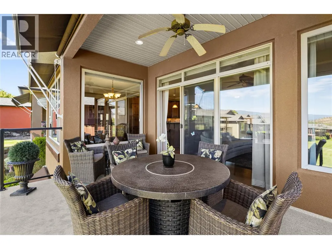
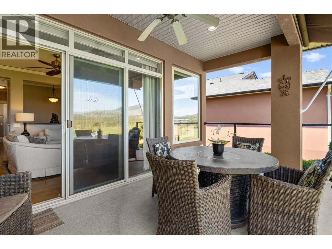
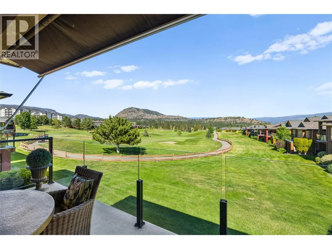
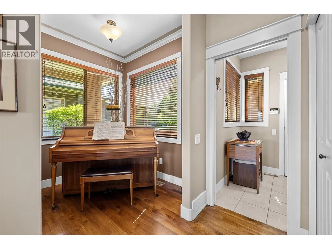
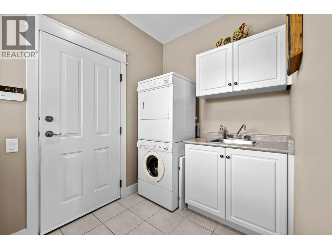
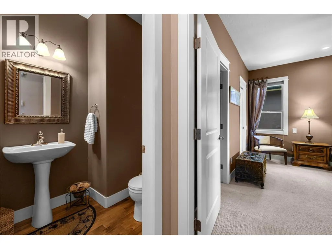
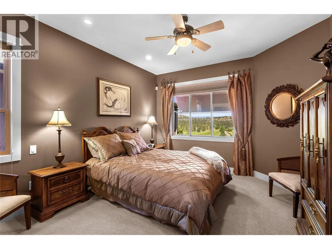
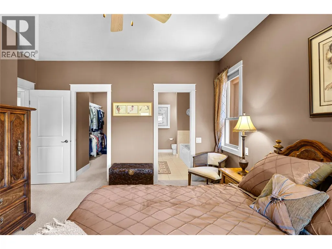
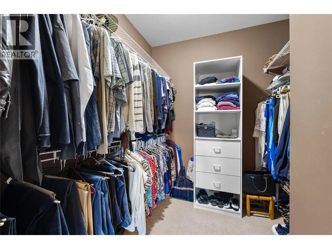
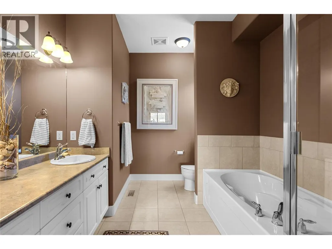
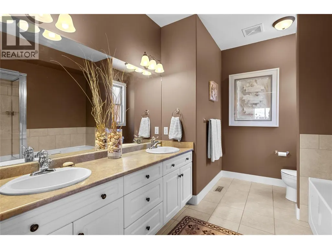
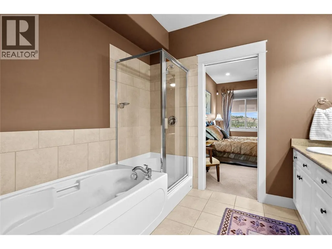
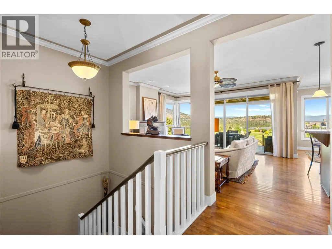
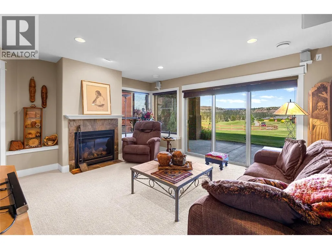
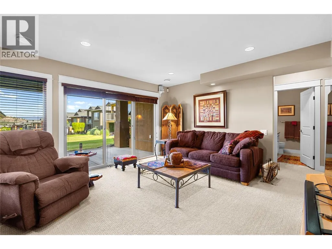
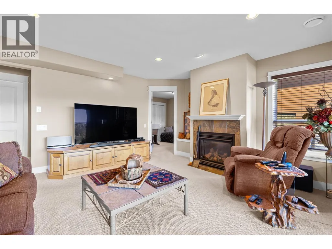
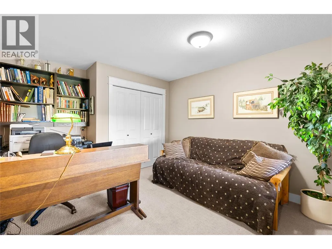
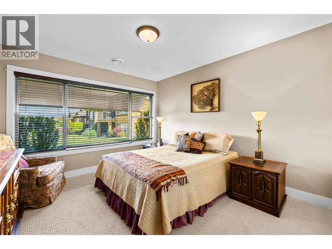
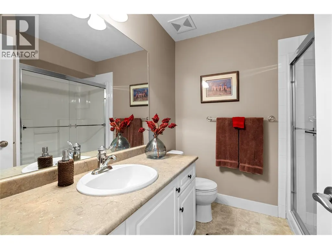
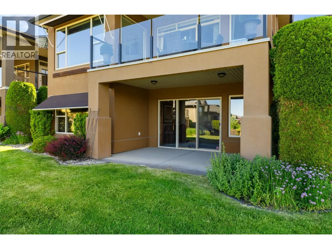
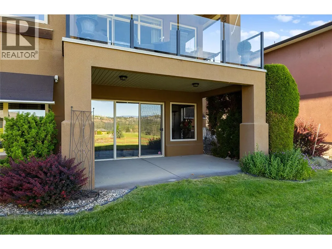
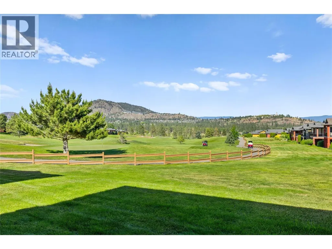
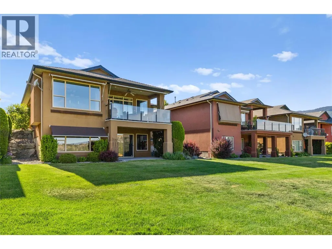
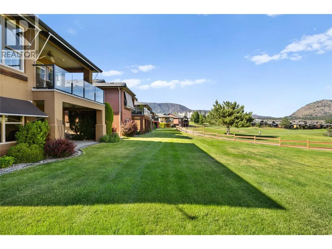
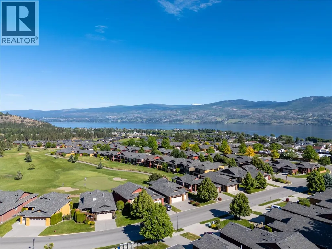
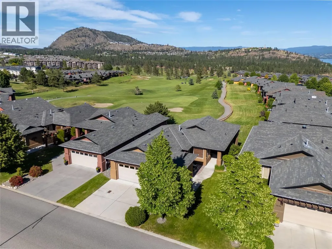
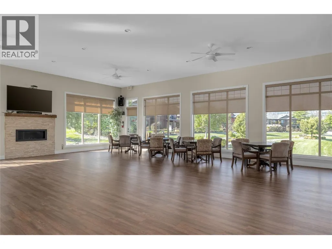
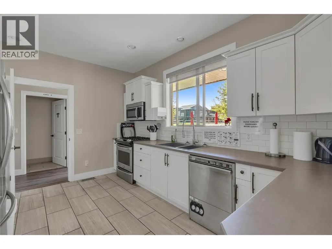
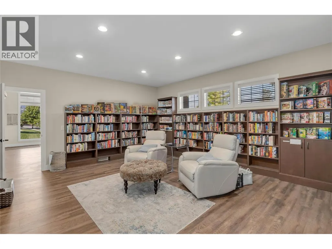
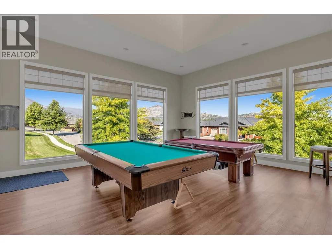
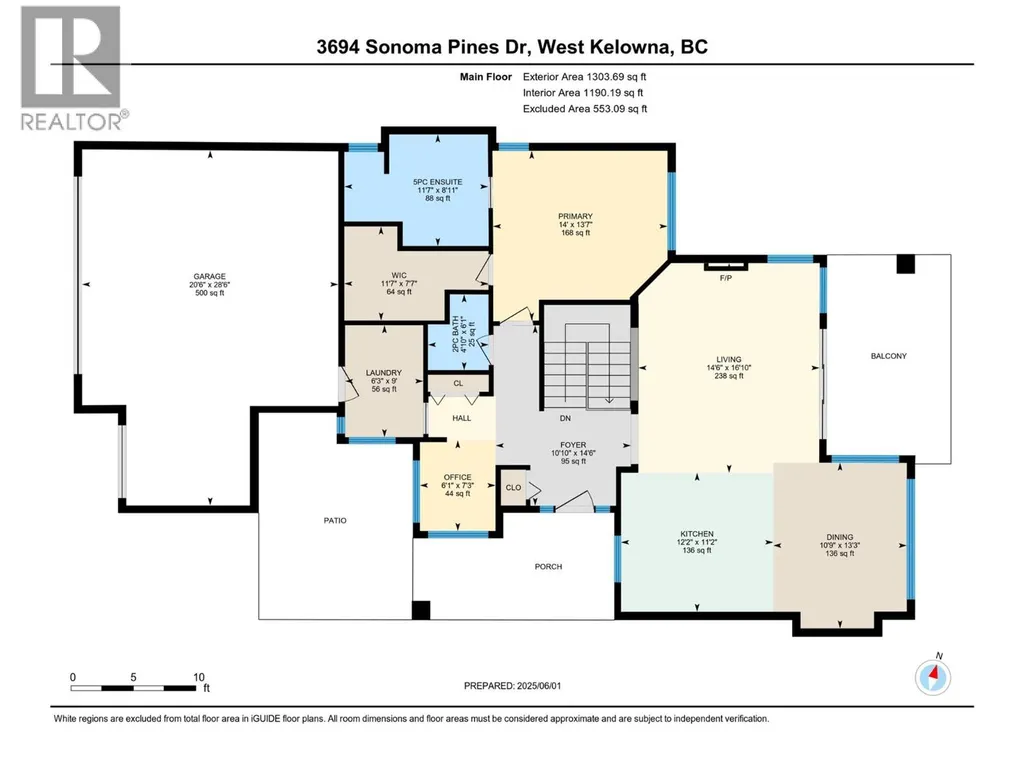
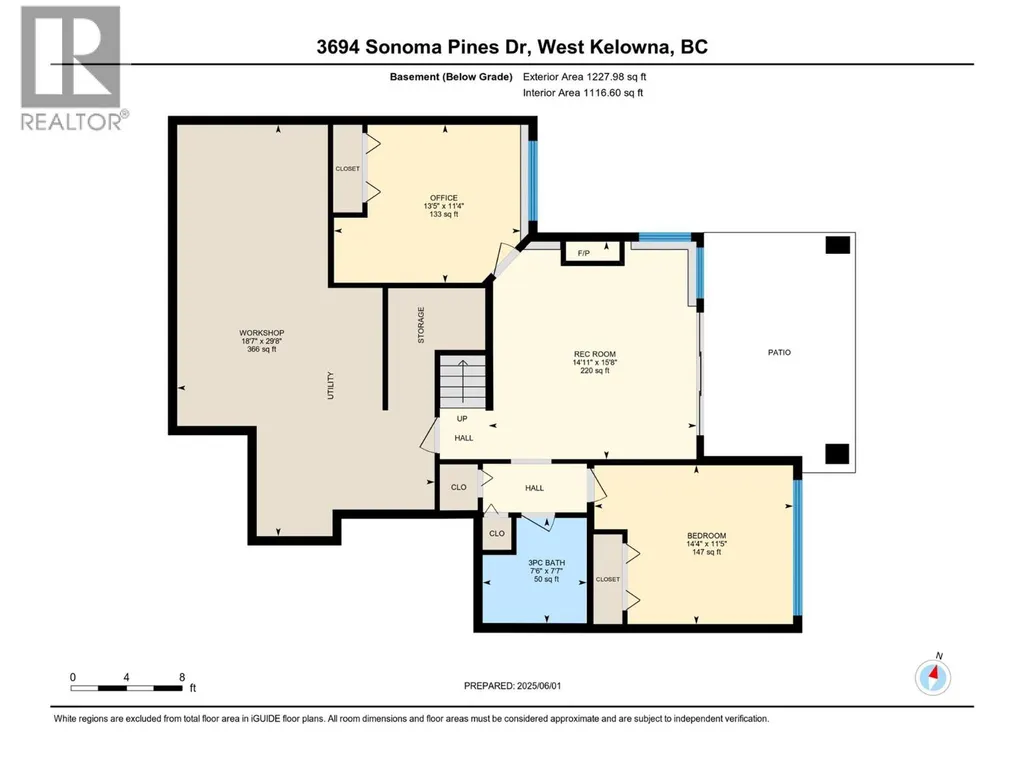
Seller will look at all Reasonable offers! Beautiful panoramic golf course views with Mission Hill winery in the background. Overlooking the 4th fairway in Sonoma Pines, this walk-out rancher with GOLF CART GARAGE offers the lifestyle you have been looking for! You will love the front courtyard complete with a private sitting area. Upon entering the large foyer, you will be drawn to the wall of windows that frame the spectacular setting. The main floor features a bright open plan, hardwood, crown mouldings & gas fireplace. The spacious kitchen has a granite sit-up bar, centre island & plenty of cupboard space. You will love entertaining on the large partially covered deck with glass railing & awnings. Relax in the large primary bedroom that features a walk-in closet & 5 piece ensuite. A small den/office area plus laundry room are also located on the main floor. Downstairs you will find a spacious family room with gas fireplace, 2 more bedrooms, full bathroom & a large storage area. HWT 2021 The location is fantastic - walk to shopping, golf, restaurants, lake & more! Close to world class wineries & surrounded by the Two Eagles Golf Course. Monthly HOA/Strata Fees $327.25. NO PTT or Speculation Tax payable! This is true Okanagan living!! (id:7434)
General Features
| Features | Central island, Balcony |
|---|---|
| Community Features | Family Oriented |
| Property Type | Single Family |
| CommunityName | Sonoma Pines |
| Neighbourhood | Westbank Centre |
| Amenities | Golf Nearby, Public Transit, Park, Schools, Shopping |
| Building Appliances | Refrigerator, Dishwasher, Range - Gas, Microwave, Washer/Dryer Stack-Up |
| Building Architectural Style | Ranch |
| Building Cooling Type | Central air conditioning |
| Parking Space Total | 4 |
| Building Type | House |
| Maintenance Fee | 327.25 |
| Ownership Type | Leasehold/Leased Land |
| Building.StoriesTotal | 2 |
Interior Features
| Building Fireplace Present | True |
|---|---|
| Building Fireplace Total | 2 |
| Building Fireplace Type | Unknown |
| Building Heating Type | Forced air, See remarks |
| Basement Type | Full |
| Construction Style Attachment | Detached |
| Fireplace Fuel | Gas |
| Flooring Type | Carpeted, Ceramic Tile, Hardwood |
| Living Area Range | 2264 |
| Bedrooms | 3 |
Exterior Features
| ViewType | Mountain view, View (panoramic) |
|---|---|
| Building Roof Material | Asphalt shingle |
| Building Roof Style | Unknown |
| Land Amenities | Golf Nearby, Public Transit, Park, Schools, Shopping |
| Landscape Features | Landscaped, Underground sprinkler |
| Sewer | Municipal sewage system |
| Exterior Finish | Stucco |
Room Details
| Room | Dimensions | Level | Flooring | Details |
|---|---|---|---|---|
| 2pc Bathroom | 4'10'' x 6'1'' | Main level | ||
| 3pc Bathroom | 7'6'' x 7'7'' | Basement | ||
| 5pc Ensuite bath | 11'7'' x 8'11'' | Main level | ||
| Bedroom | 14'4'' x 11'5'' | Basement | ||
| Dining room | 10'9'' x 13'3'' | Main level | ||
| Foyer | 10'10'' x 14'6'' | Main level | ||
| Kitchen | 12'2'' x 11'2'' | Main level | ||
| Laundry room | 6'3'' x 9' | Main level | ||
| Living room | 14'6'' x 16'10'' | Main level | ||
| Office | 6'1'' x 7'3'' | Main level | ||
| Other | 11'7'' x 7'7'' | Main level | ||
| Primary Bedroom | 14' x 13'7'' | Main level | ||
| Recreation room | 14'11'' x 15'8'' | Basement |
Amenities
- Views
- New Construction
- Adult 55+
- Lease To Own
- No Strata Fees
- Furnished
- Primary On Main
- Air Conditioning
- Seller Finance
- Green
- Fixer Upper
- Horse
- Golf
- Fireplace
- Deck
- Garage
- Basement
- Pool

Property vs Single Family Average in V4T 2Y2
Price
Year Built
In The Neighbourhood
Water Views
Westbank
$ 775,000
- Type
- Single Family
- Size
- 1,966 SqFt
- Rooms
- 3 Beds + 2.5 Baths
REMAX Kelowna
Primary On Main
Westbank
$ 879,900
- Type
- Single Family
- Size
- 1,590 SqFt
- Rooms
- 2 Beds + 2 Baths
Macdonald Realty
Primary On Main
West Kelowna
$ 889,900
- Type
- Single Family
- Size
- 1,405 SqFt
- Rooms
- 2 Beds + 2 Baths
Royal LePage Kelowna
Water Views
Westbank
$ 1,137,900
- Type
- Single Family
- Size
- 2,966 SqFt
- Rooms
- 3 Beds + 3 Baths
Royal LePage Kelowna
Water Views
West Kelowna
$ 1,150,000
- Type
- Single Family
- Size
- 2,928 SqFt
- Rooms
- 3 Beds + 3 Baths
REMAX Kelowna
Golf Course
West Kelowna
$ 859,900
- Type
- Single Family
- Size
- 2,414 SqFt
- Rooms
- 3 Beds + 2.5 Baths
Royal LePage Kelowna
Water Views
West Kelowna
$ 999,900
- Type
- Single Family
- Size
- 2,499 SqFt
- Rooms
- 3 Beds + 2.5 Baths
Royal LePage Kelowna
