
Water Views - Golf Course - Primary on Main
Address
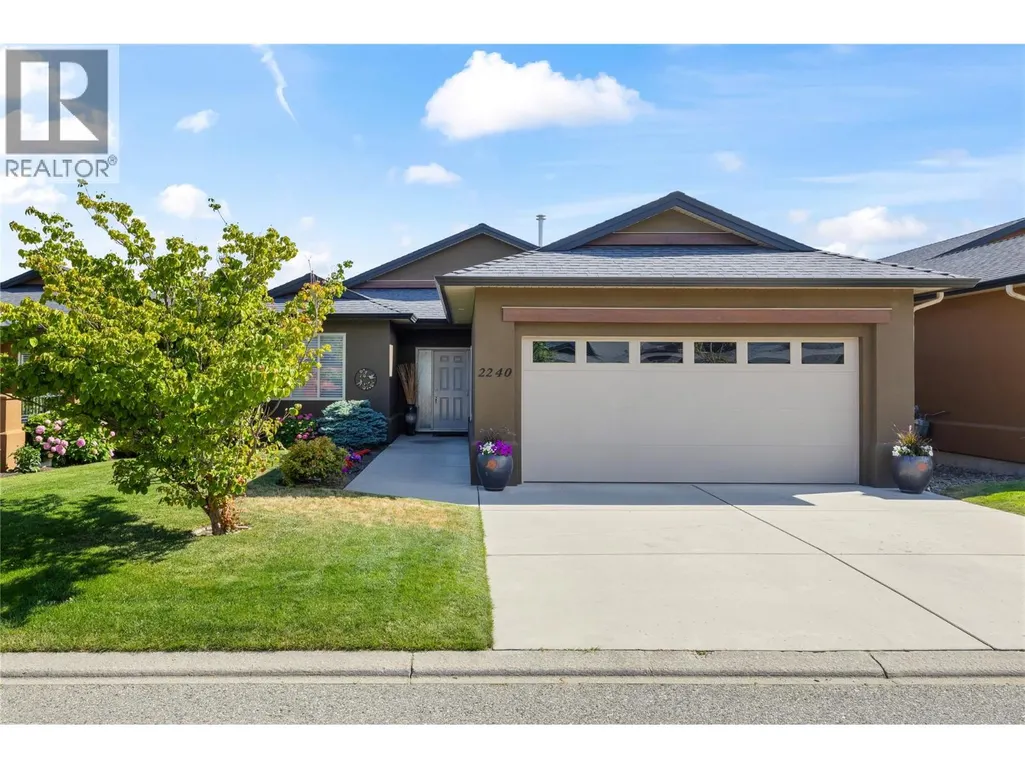
2240 Terrero Place, Westbank, BC
Price
$ 1,137,900
Property Attributes
- ID#10392613
- TypeSingle Family
- Listing Status Active
- MunicipalityWestbank
- CityWestbank
- AreaSonoma Pines
- NeighbourhoodSonoma Pines
- Postal CodeV4T 3B7
- StyleRanch
- Year Built2008
- Price$ 1,137,900
- Bedrooms3
- Bathrooms3
- Half Bathrooms0
- Sqr Footage2966
- Lot Size0.13 Acres
Data Source:
Canadian Real Estate Association (CREA)
Property Description
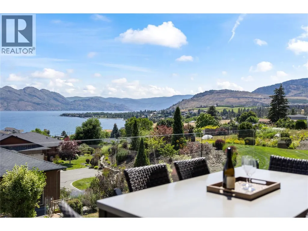
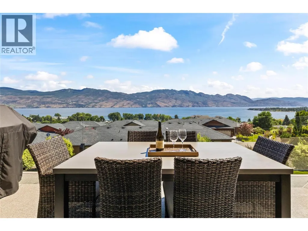
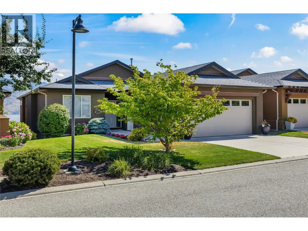
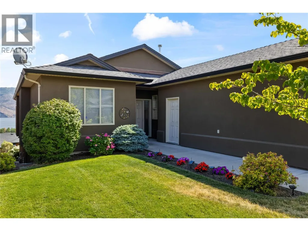
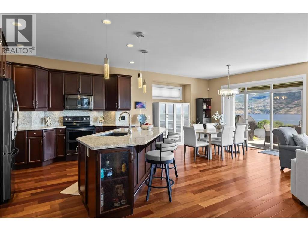
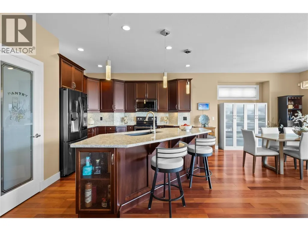
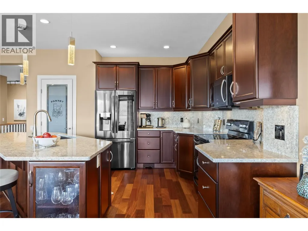
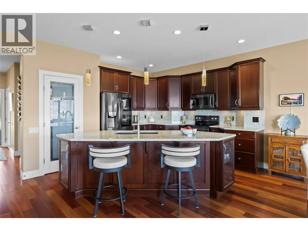
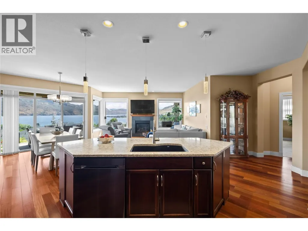
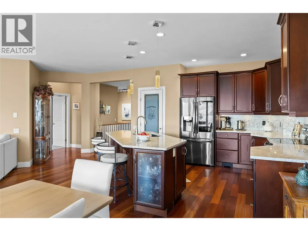
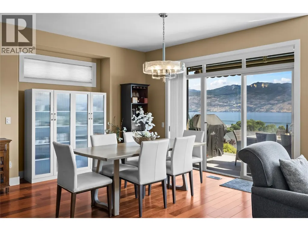
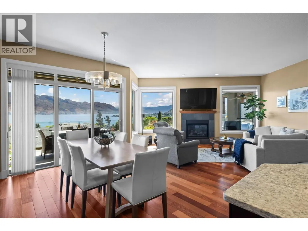
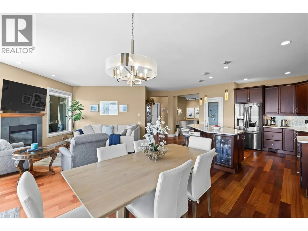
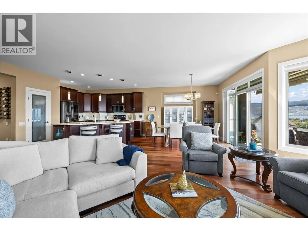
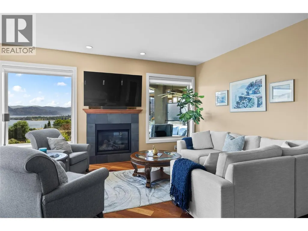
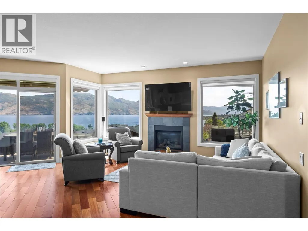
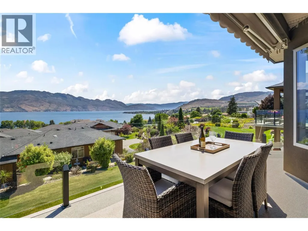
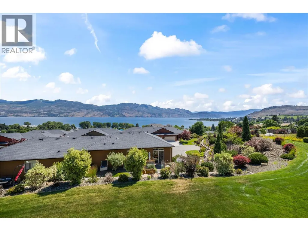
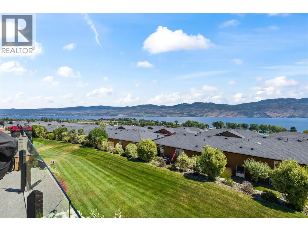
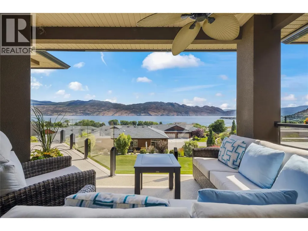
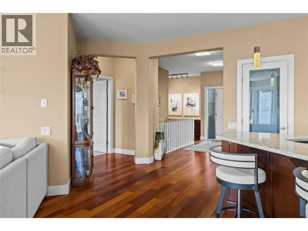
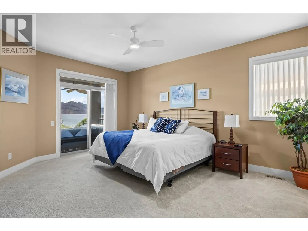
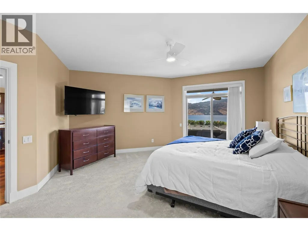
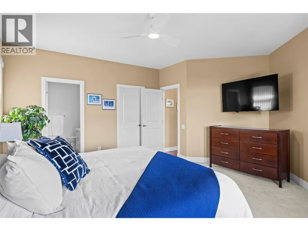
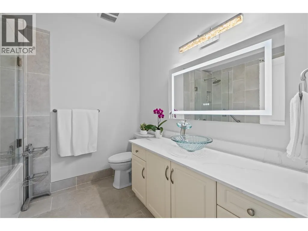
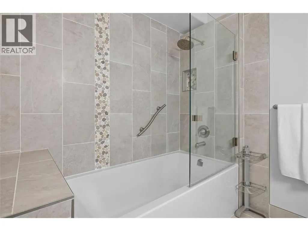
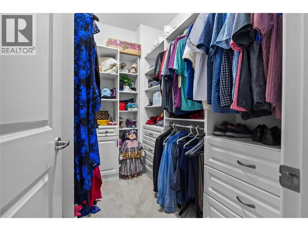
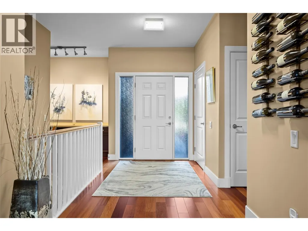
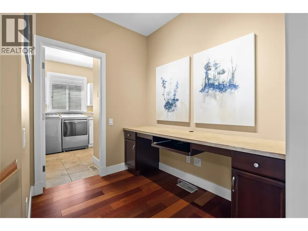
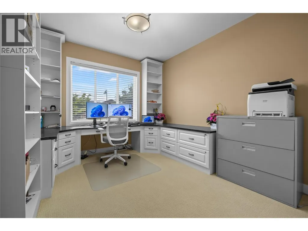
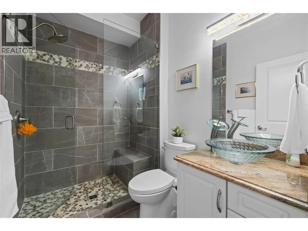
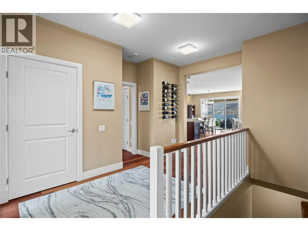
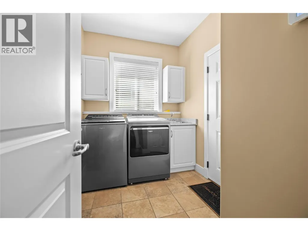
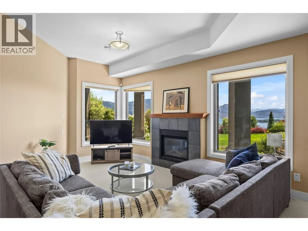
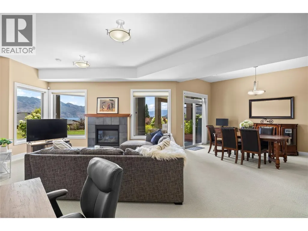
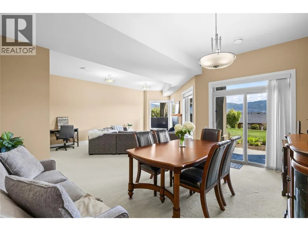
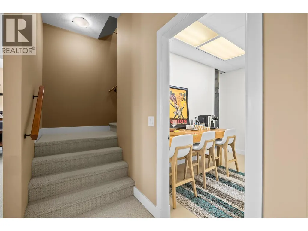
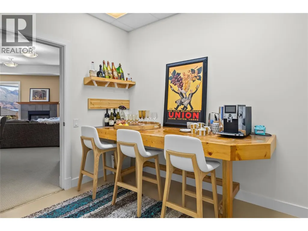
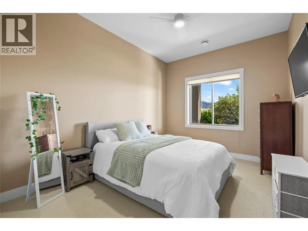
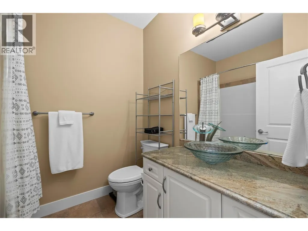
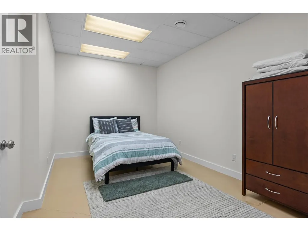
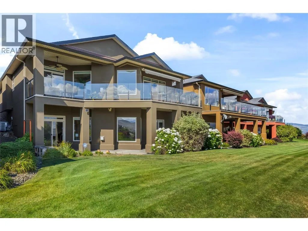
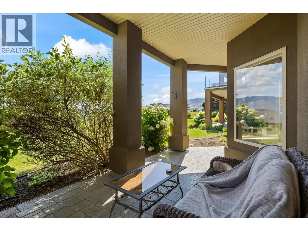
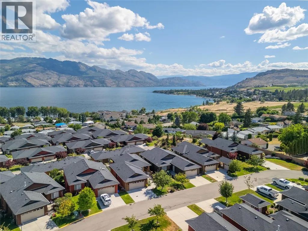
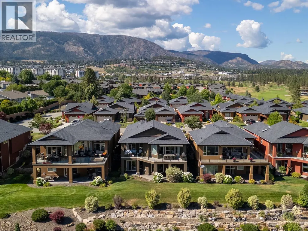
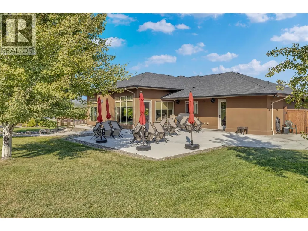
Welcome to one of the most sought-after streets in Sonoma Pines, where panoramic lake & mountain views are the backdrop for daily life. This executive W/O rancher is your destination for living the high life in the Okanagan. Once inside, 9 ft ceilings & beautiful Brazilian hardwood draw you through the main living area, setting a tone that feels both refined & comfortable. The entertainer's kitchen, featuring quartz countertops & backsplash, large island, double oven stove & S/S fridge is sure to please. The open layout flows naturally into the main living area, where large windows make the space feel expansive & connect you to the views. The large deck with seamless glass railings, awning, ceiling fan & new flooring is a great place to sit back & relax. The primary bedroom is a true retreat with large WI closet with built-ins & new ensuite, finished in quartz counters & heated floors. A 2nd bedroom works beautifully as an office, and the laundry room with newer washer & dryer keeps everything tucked neatly away. Downstairs, 10 ft ceilings give the lower level an entirely different & generous quality- large family room with fireplace, 3rd bedroom, full bath, flex room, a convenient coffee & bar area, storage, & a large patio that's equally inviting for a quiet morning or an evening with friends. New A/C, oversized 20x25 garage with epoxy flooring & built-ins complete the picture. Two Eagles Golf Course, world-class wineries, restaurants & the Lake are just moments away. NO PTT OR SPEC TAX (id:7434)
General Features
| Features | Cul-de-sac, One Balcony |
|---|---|
| Road Type | Cul de sac |
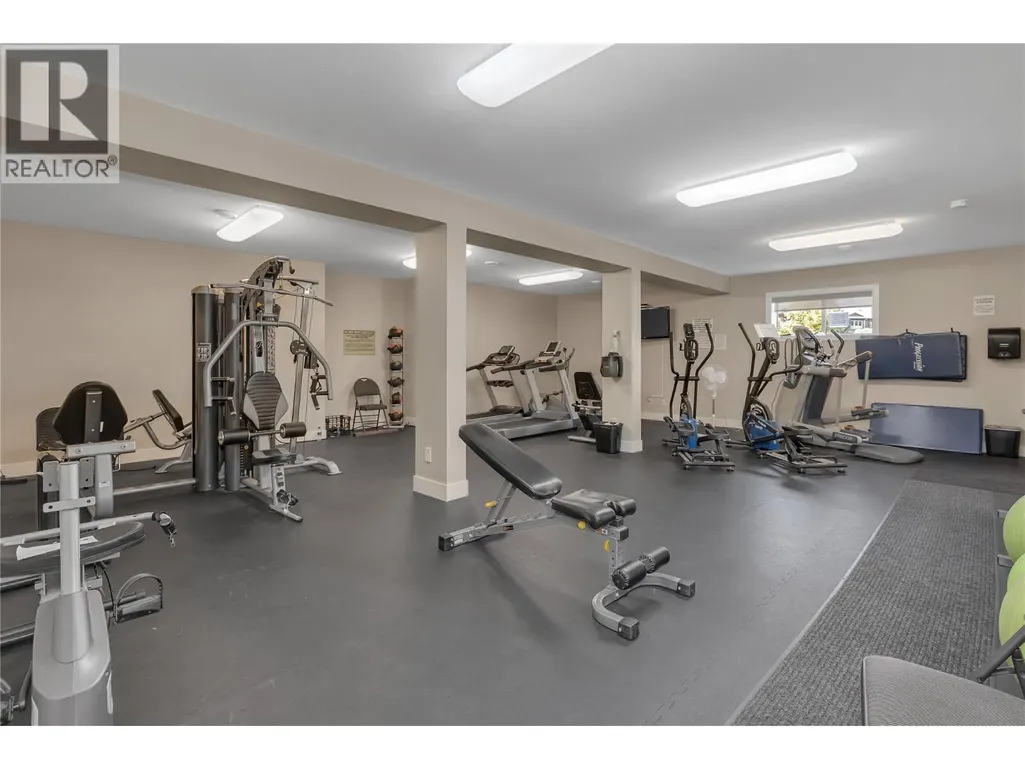
| Community Features | Recreational Facilities |
| Property Type | Single Family |
| CommunityName | Sonoma Pines |
| Neighbourhood | Westbank Centre |
| Amenities | Golf Nearby, Public Transit, Schools, Shopping |
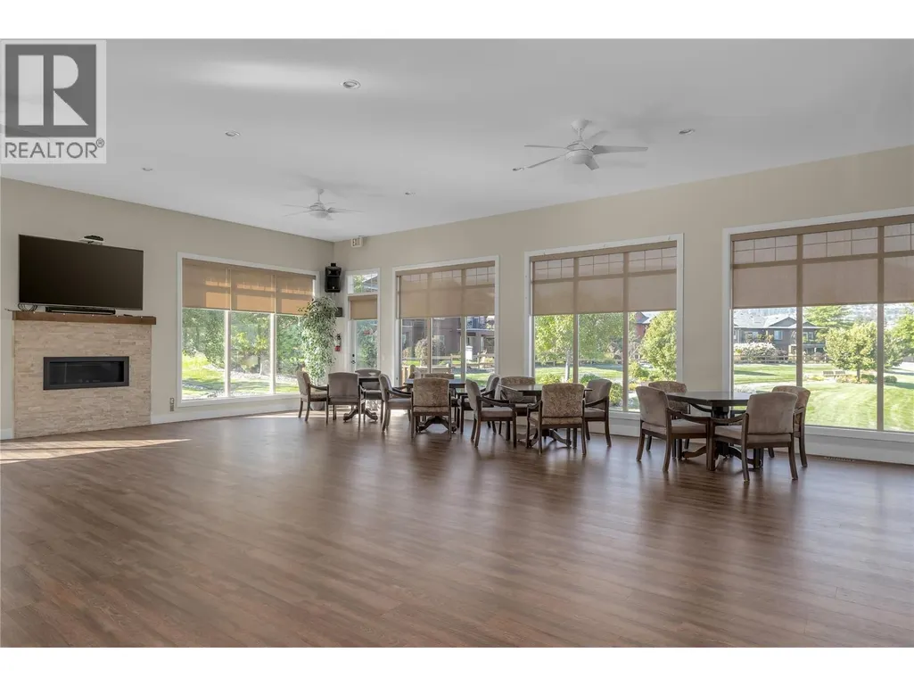
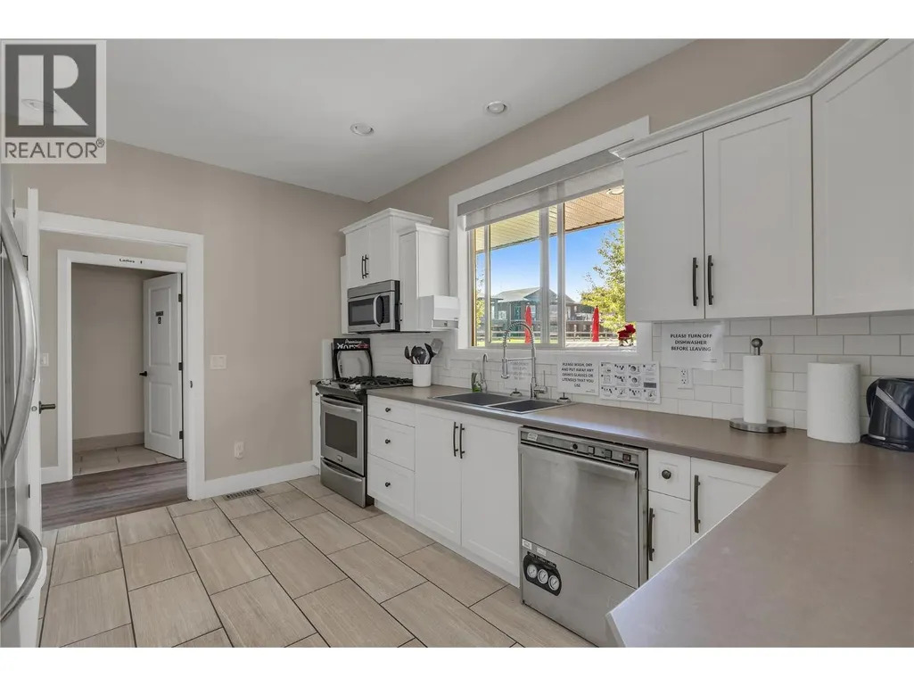
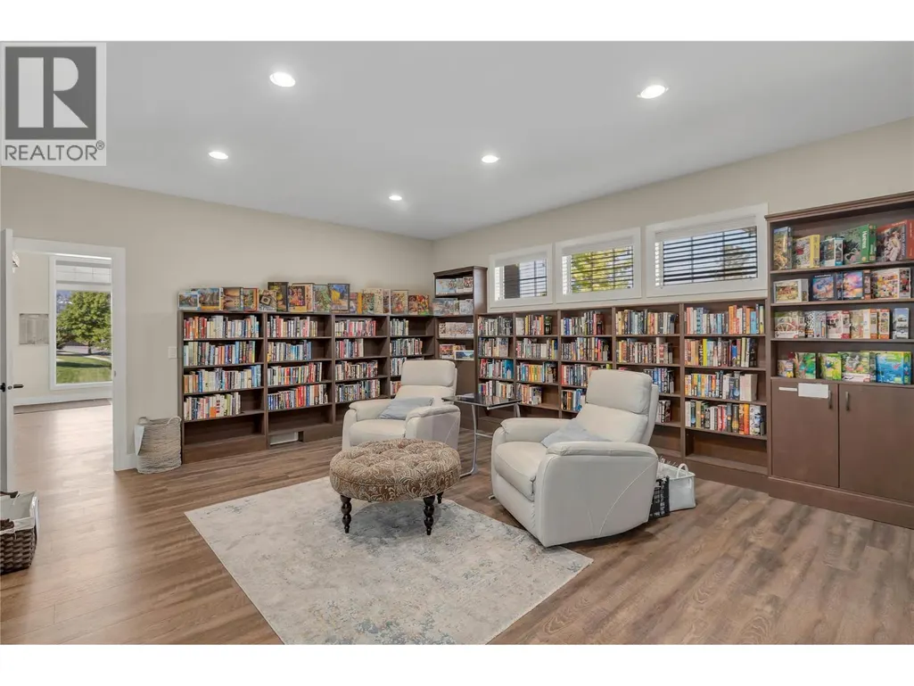
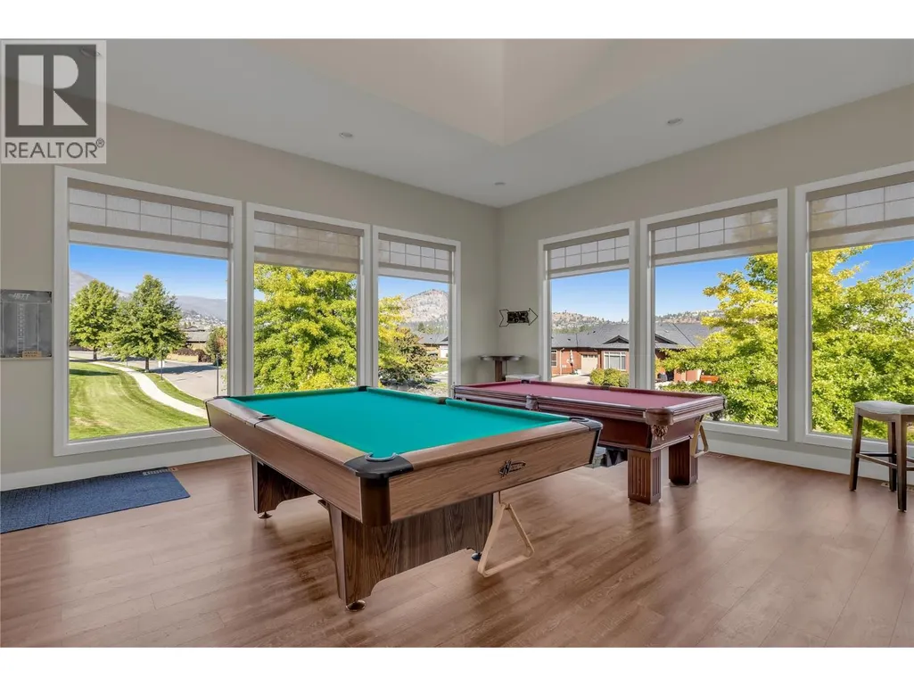
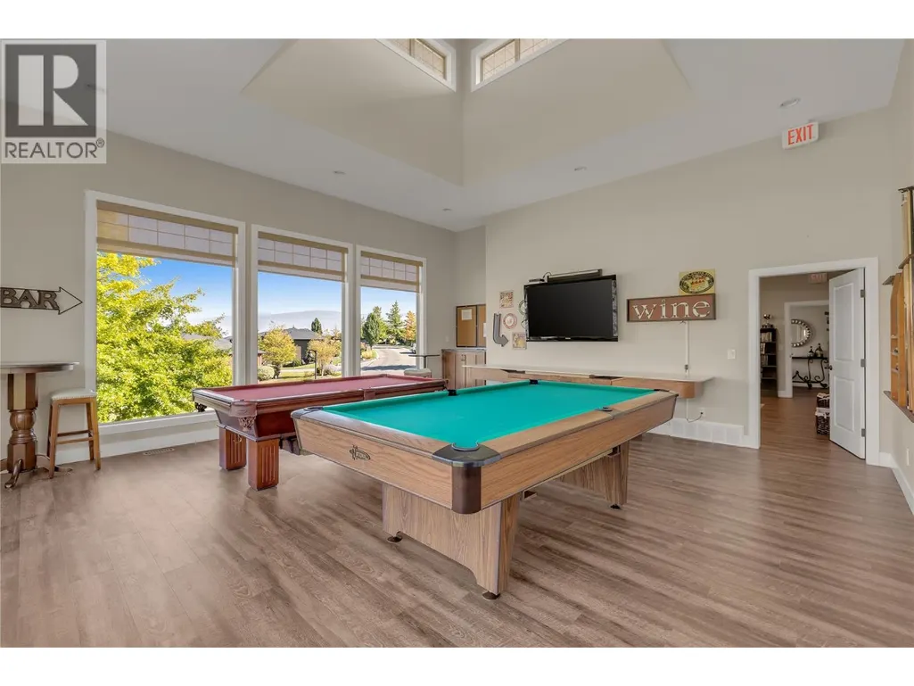
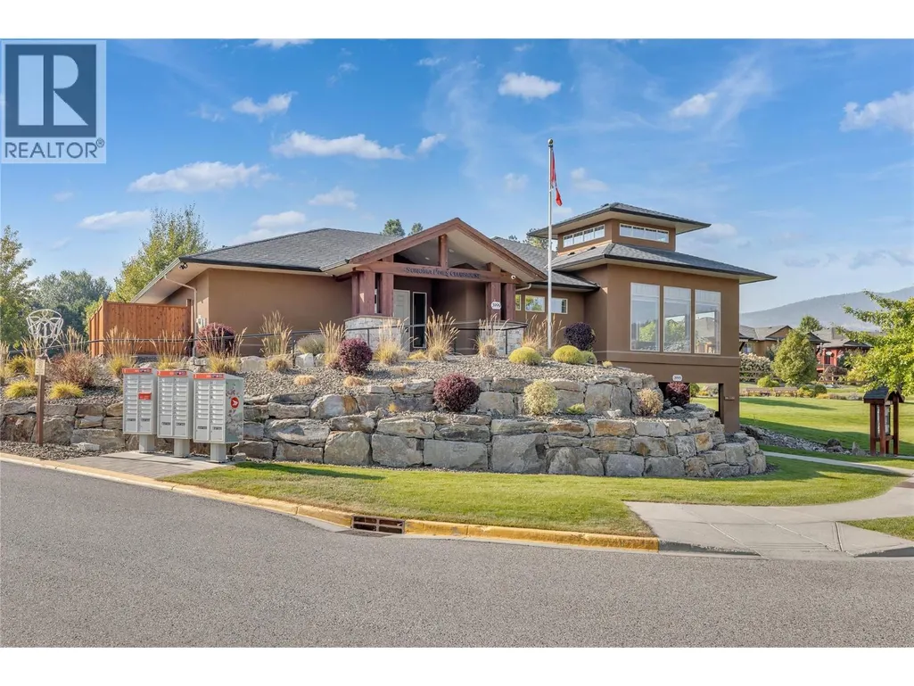
| Building Amenities | Clubhouse, Recreation Centre, RV Storage |
| Building Appliances | Range, Refrigerator, Dishwasher, Dryer, Washer |
| Building Architectural Style | Ranch |
| Building Cooling Type | Central air conditioning, See Remarks |
| Parking Space Total | 4 |
| Building Type | House |
| Maintenance Fee | 315.90 |
| Ownership Type | Leasehold/Leased Land |
| Building.StoriesTotal | 2 |
Interior Features
| Building Fireplace Present | True |
|---|---|
| Building Fireplace Total | 2 |
| Building Fireplace Type | Unknown |
| Building Heating Type | Forced air |
| Construction Style Attachment | Detached |
| Fireplace Fuel | Gas |
| Flooring Type | Carpeted, Hardwood, Tile |
| Living Area Range | 2966 |
| Bedrooms | 3 |
Exterior Features
| Structure | Clubhouse |
|---|---|
| ViewType | Lake view, Mountain view, View (panoramic) |
| Building Roof Material | Asphalt shingle |
| Building Roof Style | Unknown |
| Land Amenities | Golf Nearby, Public Transit, Schools, Shopping |
| Landscape Features | Landscaped, Underground sprinkler |
| Sewer | Municipal sewage system |
| Exterior Finish | Stucco |
Room Details
| Room | Dimensions | Level | Flooring | Details |
|---|---|---|---|---|
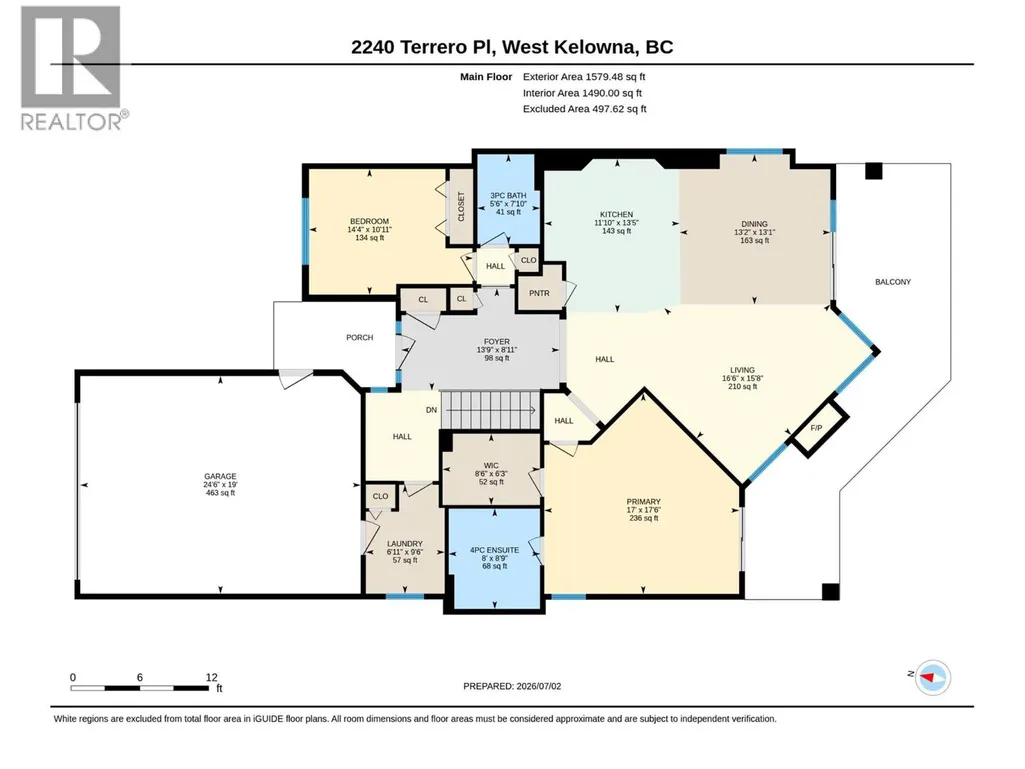
| 3pc Bathroom | 5'6'' x 7'10'' | Main level | ||
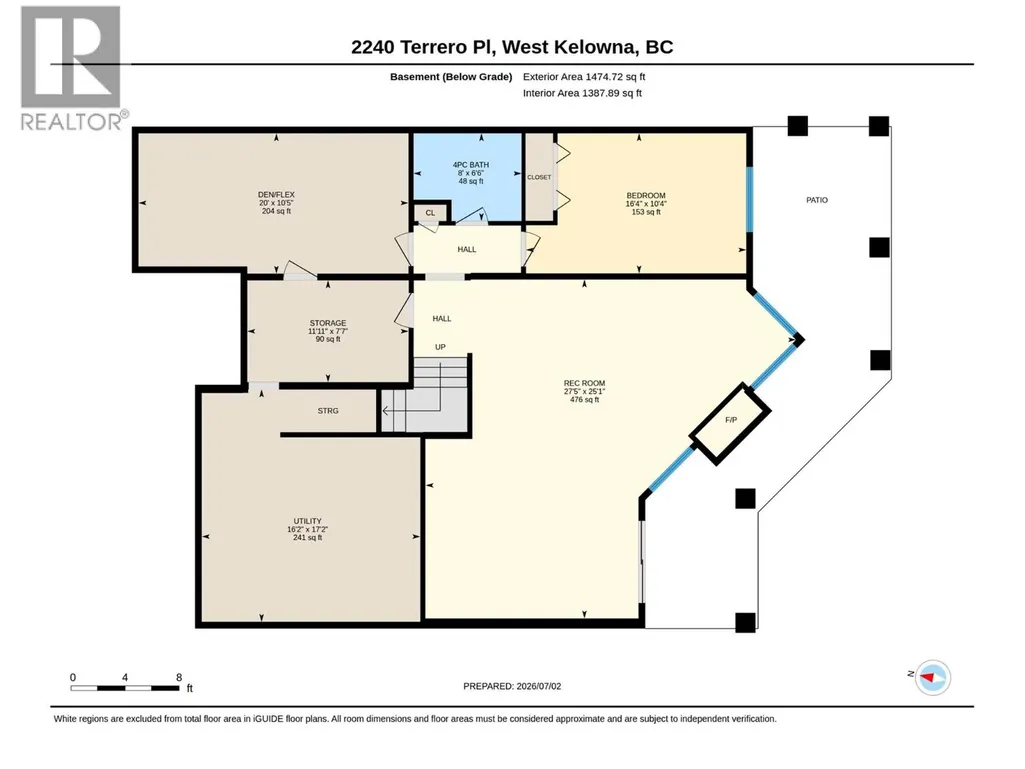
| 4pc Bathroom | 8' x 6'6'' | Basement | ||
| 4pc Ensuite bath | 8' x 8'9'' | Main level | ||
| Bedroom | 14'4'' x 10'11'' | Main level | ||
| Den | 20' x 10'5'' | Basement | ||
| Dining room | 13'2'' x 13'1'' | Main level | ||
| Foyer | 13'9'' x 8'11'' | Main level | ||
| Kitchen | 11'10'' x 13'5'' | Main level | ||
| Laundry room | 6'11'' x 9'6'' | Main level | ||
| Living room | 16'6'' x 15'8'' | Main level | ||
| Other | 8'6'' x 6'3'' | Main level | ||
| Primary Bedroom | 17' x 17'6'' | Main level | ||
| Recreation room | 27'5'' x 25'1'' | Basement | ||
| Storage | 7'7'' x 11' | Basement | ||
| Utility room | 17'2'' x 16'2'' | Main level |
Amenities
- Views
- New Construction
- Adult 55+
- Lease To Own
- No Strata Fees
- Furnished
- Primary On Main
- Air Conditioning
- Seller Finance
- Green
- Fixer Upper
- Horse
- Golf
- Fireplace
- Deck
- Garage
- Basement
- Pool

Property vs Single Family Average in V4T 3B7
Price
Year Built
In The Neighbourhood
Water Views
Westbank
$ 775,000
- Type
- Single Family
- Size
- 1,966 SqFt
- Rooms
- 3 Beds + 2.5 Baths
REMAX Kelowna
Primary On Main
Westbank
$ 879,900
- Type
- Single Family
- Size
- 1,590 SqFt
- Rooms
- 2 Beds + 2 Baths
Macdonald Realty
Primary On Main
West Kelowna
$ 889,900
- Type
- Single Family
- Size
- 1,405 SqFt
- Rooms
- 2 Beds + 2 Baths
Royal LePage Kelowna
Water Views
West Kelowna
$ 1,150,000
- Type
- Single Family
- Size
- 2,928 SqFt
- Rooms
- 3 Beds + 3 Baths
REMAX Kelowna
Golf Course
West Kelowna
$ 859,900
- Type
- Single Family
- Size
- 2,414 SqFt
- Rooms
- 3 Beds + 2.5 Baths
Royal LePage Kelowna
Views
Westbank
$ 949,900
- Type
- Single Family
- Size
- 2,264 SqFt
- Rooms
- 3 Beds + 2.5 Baths
Royal LePage Kelowna
Water Views
West Kelowna
$ 999,900
- Type
- Single Family
- Size
- 2,499 SqFt
- Rooms
- 3 Beds + 2.5 Baths
Royal LePage Kelowna
