
Primary on Main
Address
4630 3a Highway, Nelson, BC
Price
$ 499,500
Property Attributes
- ID#10382942
- TypeSingle Family
- Listing Status Active
- MunicipalityNelson
- CityNelson
- AreaNelson
- NeighbourhoodNorth Nelson to Kokanee Creek
- Postal CodeV1L 6N3
- StyleBungalow
- Year Built1963
- Price$ 499,500
- Bedrooms4
- Bathrooms2
- Half Bathrooms0
- Sqr Footage1680
- Lot Size0.59 Acres
Data Source:
Canadian Real Estate Association (CREA)
Property Description
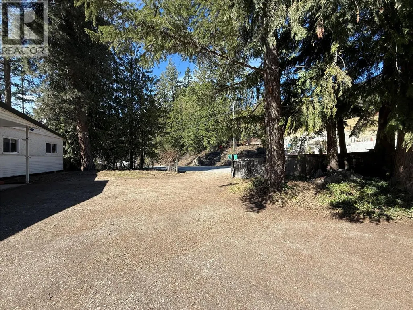
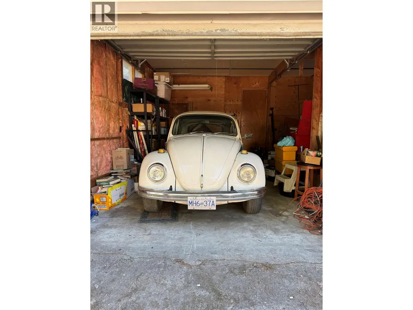
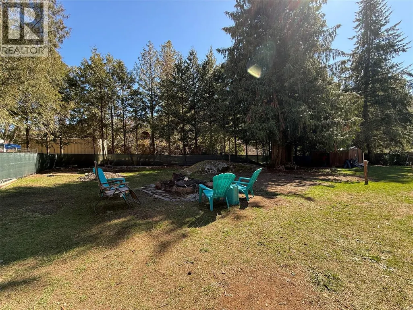
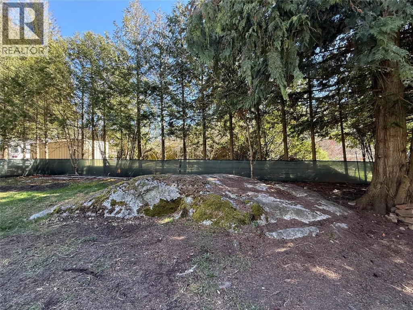
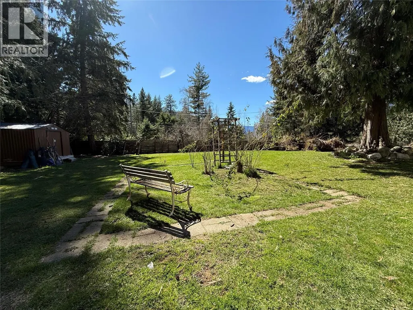
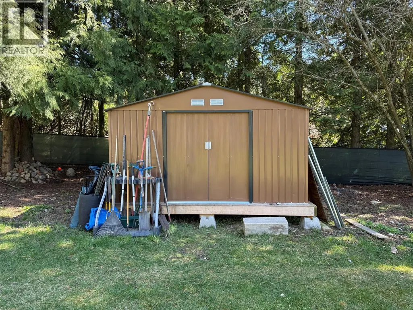
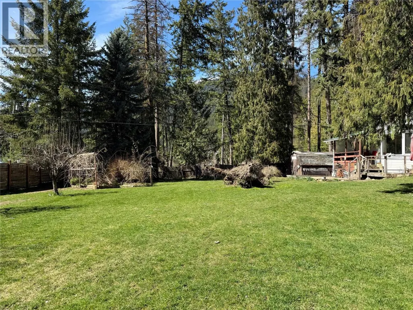
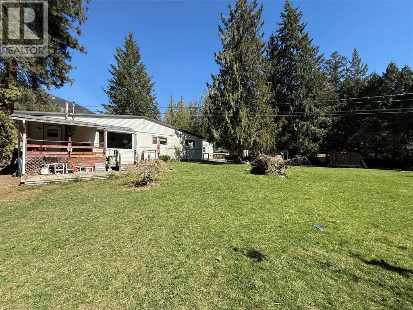
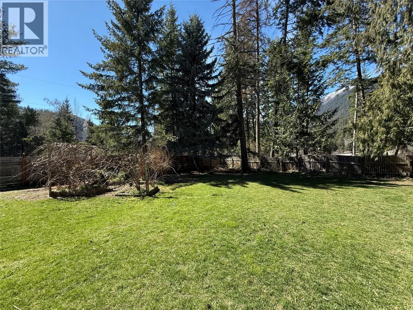
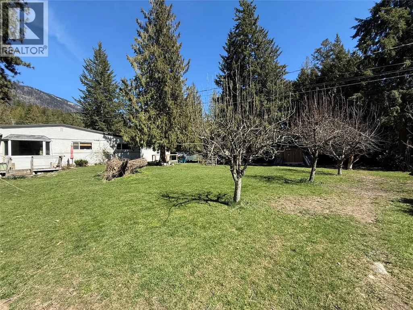
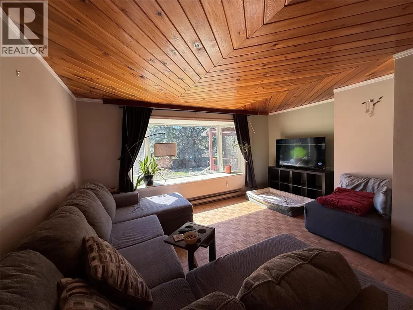
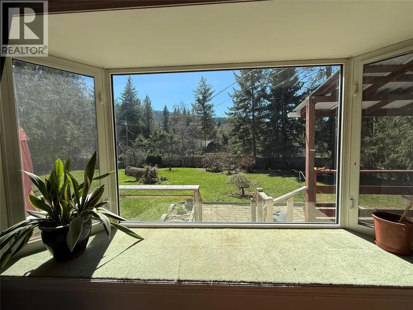
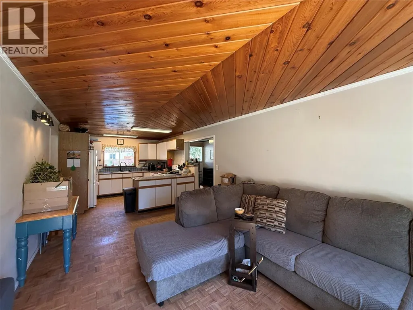
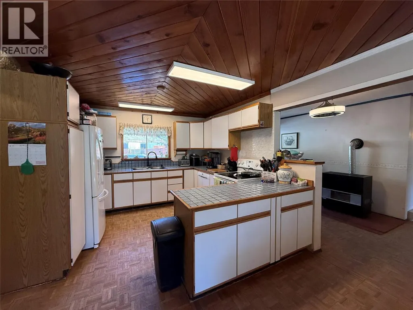
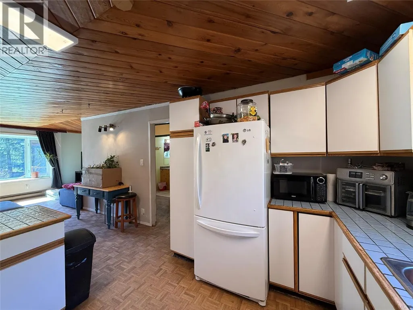
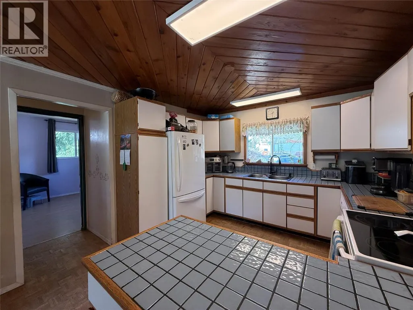
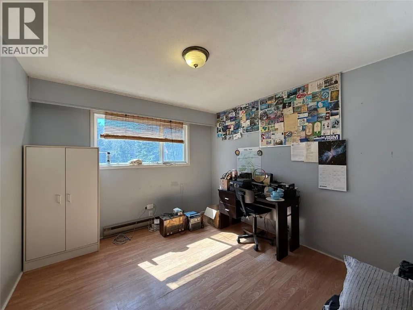
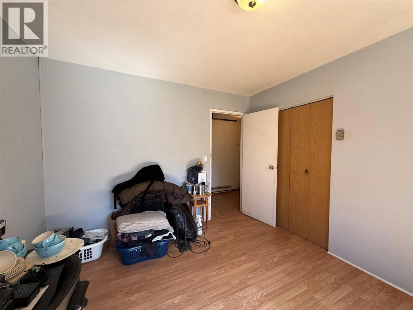
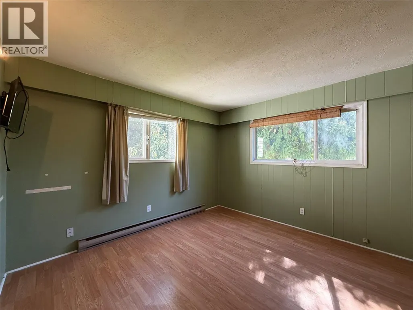
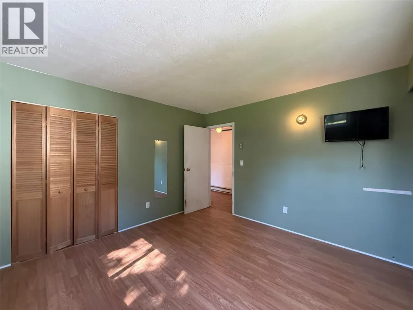
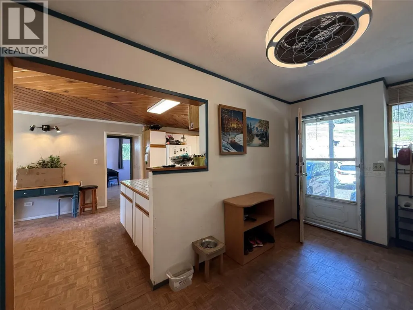
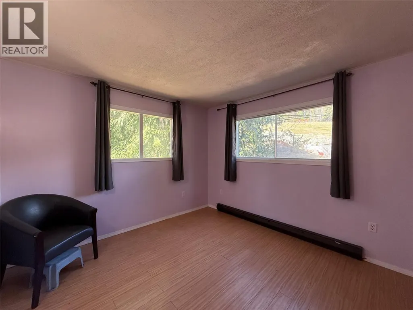
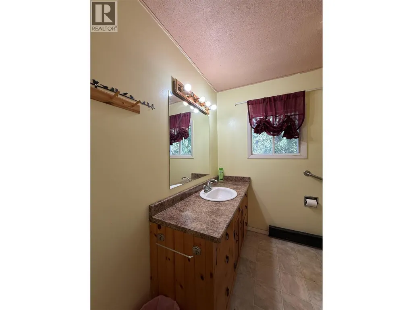
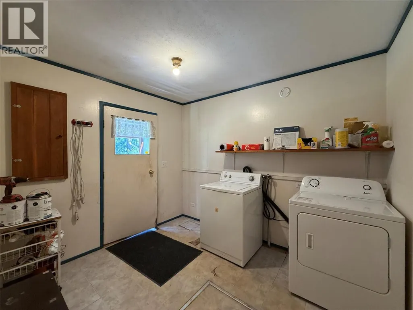
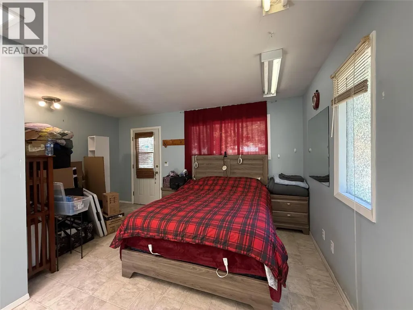
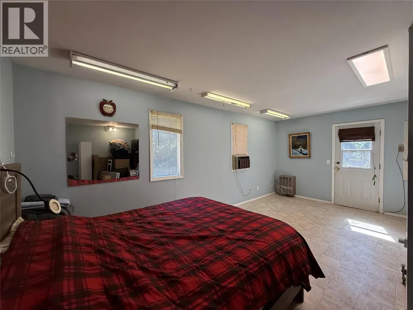
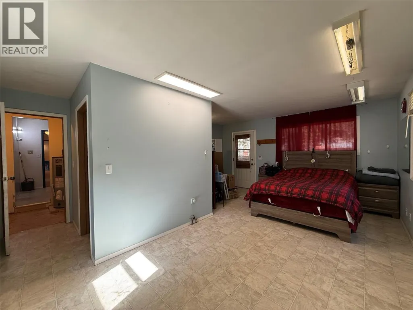
Amazing opportunity to move into this spacious 4 bedroom 2 bath home on a level .59 acre property located 12 miles from Nelson on the North Shore. Just a 2 minute walk to public beach access and less than a km to Kokanee Creek Provincial Park!! Easy access from Highway 3A and also backs on to Crescent Rd. The home has a great layout with 3 bedrooms and a bathroom in the main part plus an addition with a large living space and a bathroom. The fenced backyard is beautiful with so much lawn, fruit trees and lots of room for gardening. A real family paradise!! There is a single car garage and plenty of space for additional parking plus room to build a shop as well! (id:7434)
General Features
| Community Features | Family Oriented |
|---|---|
| Property Type | Single Family |
| Neighbourhood | North Nelson to Kokanee Creek |
| Amenities | Public Transit |
| Building Architectural Style | Bungalow |
| Parking Space Total | 1 |
| Building Type | House |
| Ownership Type | Freehold |
| Building.StoriesTotal | 1 |
Interior Features
| Building Fireplace Present | False |
|---|---|
| Building Heating Type | Baseboard heaters, Radiant/Infra-red Heat, See remarks |
| Building Heating Fuel | Electric |
| Construction Style Attachment | Detached |
| Flooring Type | Hardwood, Linoleum |
| Living Area Range | 1680 |
| Bedrooms | 4 |
Exterior Features
| Building Roof Material | Other |
|---|---|
| Building Roof Style | Unknown |
| Land Amenities | Public Transit |
| Landscape Features | Landscaped |
| Exterior Finish | Stucco, Vinyl siding |
Room Details
| Room | Dimensions | Level | Flooring | Details |
|---|---|---|---|---|
| 3pc Bathroom | 5'6'' x 6'1'' | Main level | ||
| 4pc Bathroom | 7'7'' x 6'9'' | Main level | ||
| Bedroom | 13'4'' x 11'1'' | Main level | ||
| Foyer | 16'2'' x 8' | Main level | ||
| Kitchen | 18'6'' x 11' | Main level | ||
| Laundry room | 9'11'' x 8'8'' | Main level | ||
| Living room | 15'7'' x 9'9'' | Main level | ||
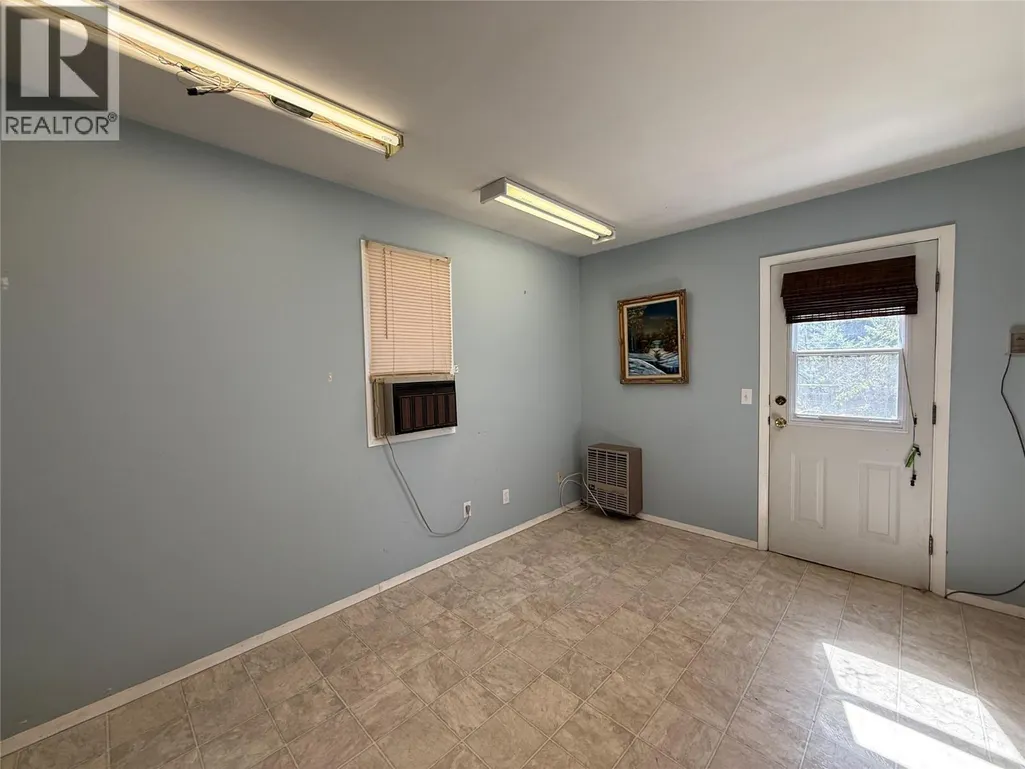
| Primary Bedroom | 19'2'' x 15'3'' | Main level |
Amenities
- Views
- New Construction
- Adult 55+
- Lease To Own
- No Strata Fees
- Furnished
- Primary On Main
- Air Conditioning
- Seller Finance
- Green
- Fixer Upper
- Horse
- Golf
- Fireplace
- Deck
- Garage
- Basement
- Pool

Property vs Single Family Average in V1L 6N3
Price
Year Built
In The Neighbourhood
Water Views
Nelson
$ 3,750,000
- Type
- Single Family
- Size
- 5,367 SqFt
- Rooms
- 5 Beds + 4.5 Baths
Valhalla Path Realty
Views
Nelson
$ 1,299,000
- Type
- Single Family
- Size
- 3,498 SqFt
- Rooms
- 5 Beds + 3.5 Baths
Valhalla Path Realty
Waterfront
Nelson
$ 1,195,900
- Type
- Single Family
- Size
- 552 SqFt
- Rooms
- 2 Beds + 1 Baths
Royal LePage Rosling Realty
Views
Nelson
$ 1,275,000
- Type
- Single Family
- Size
- 2,935 SqFt
- Rooms
- 5 Beds + 3 Baths
Fair Realty (Nelson)
Waterfront
Nelson
$ 2,289,000
- Type
- Single Family
- Size
- 3,610 SqFt
- Rooms
- 3 Beds + 2.5 Baths
Bennett Family Real Estate
Waterfront
Nelson
$ 2,799,900
- Type
- Single Family
- Size
- 3,845 SqFt
- Rooms
- 3 Beds + 3.5 Baths
Coldwell Banker Executives Realty
Water Views
Nelson
$ 975,000
- Type
- Single Family
- Size
- 3,060 SqFt
- Rooms
- 5 Beds + 3 Baths
Royal LePage Rosling Realty
Waterfront
Nelson
$ 1,995,000
- Type
- Single Family
- Size
- 4,195 SqFt
- Rooms
- 4 Beds + 2.5 Baths
RE/MAX All Pro Realty
Water Views
Nelson
$ 2,680,000
- Type
- Single Family
- Size
- 4,292 SqFt
- Rooms
- 4 Beds + 3 Baths
RE/MAX All Pro Realty
Nelson
$ 1,039,000
- Type
- Single Family
- Size
- 2,807 SqFt
- Rooms
- 3 Beds + 3 Baths
Royal LePage Rosling Realty
Water Views
Nelson
$ 1,050,000
- Type
- Single Family
- Size
- 2,965 SqFt
- Rooms
- 4 Beds + 2 Baths
Valhalla Path Realty
Water Views
Nelson
$ 960,000
- Type
- Single Family
- Size
- 2,438 SqFt
- Rooms
- 4 Beds + 4 Baths
WK Real Estate Co.
Water Views
Nelson
$ 1,995,000
- Type
- Single Family
- Size
- 2,753 SqFt
- Rooms
- 3 Beds + 2 Baths
Royal LePage Rosling Realty
