
Water Views - Primary on Main
Address
3461 Bodard Road, Nelson, BC
Price
$ 1,050,000
Property Attributes
- ID#10385776
- TypeSingle Family
- Listing Status Active
- MunicipalityNelson
- CityNelson
- AreaNelson
- NeighbourhoodNorth Nelson to Kokanee Creek
- Postal CodeV1L 6T3
- StyleRanch
- Year Built1992
- Price$ 1,050,000
- Bedrooms4
- Bathrooms2
- Half Bathrooms0
- Sqr Footage2965
- Lot Size0.44 Acres
Data Source:
Canadian Real Estate Association (CREA)
Property Description
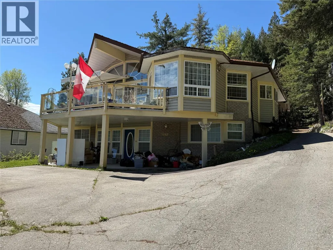
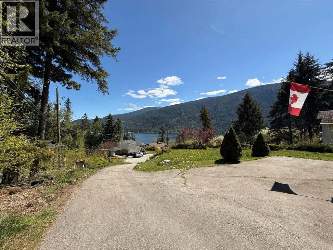
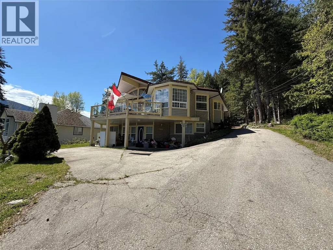
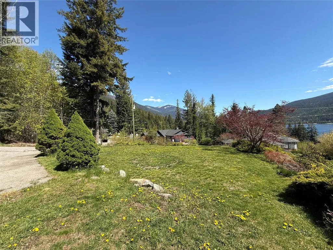
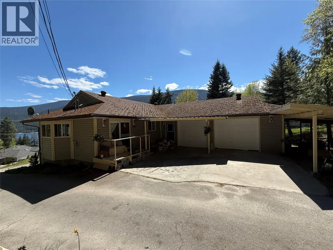
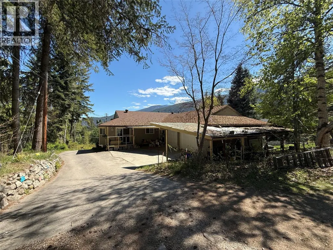
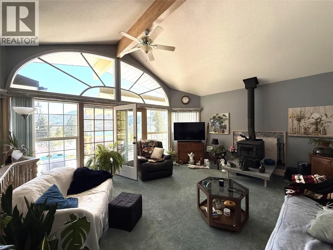
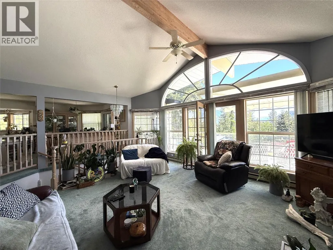
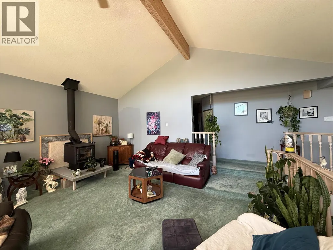
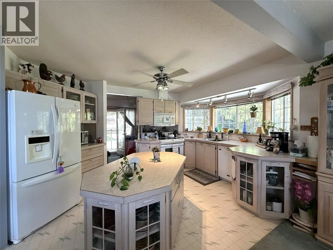
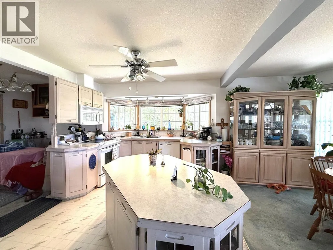
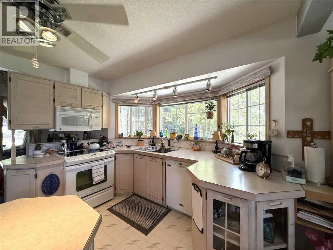
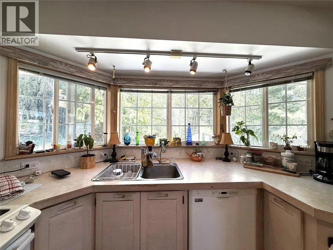
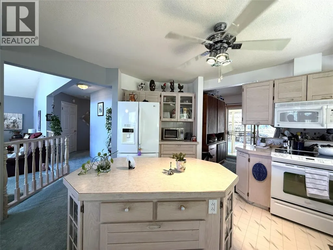
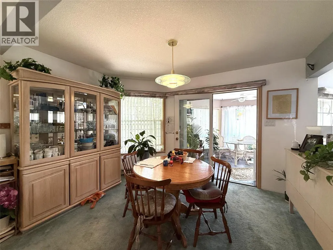
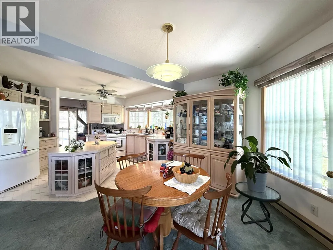
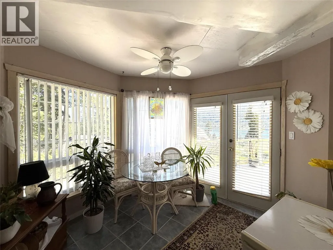
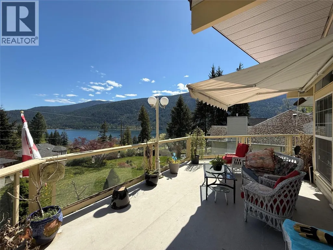
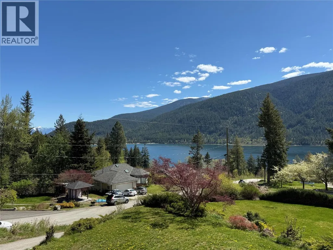
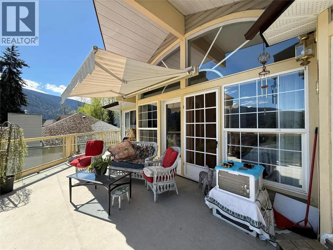
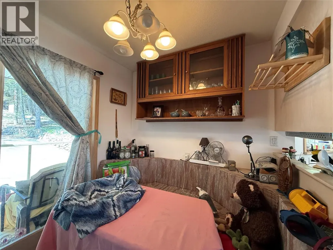
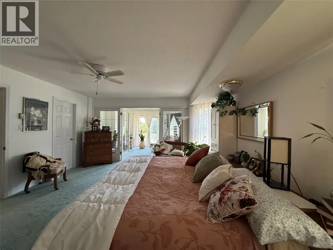
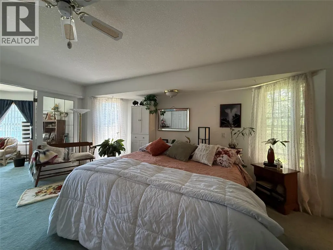
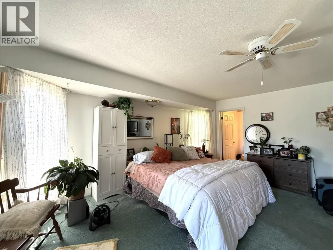
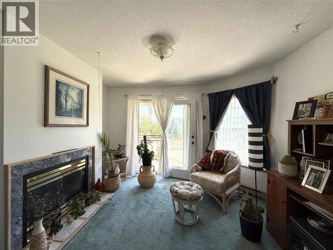
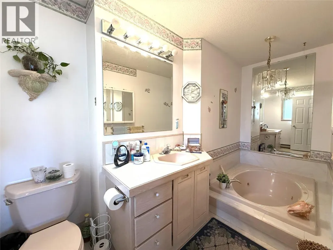
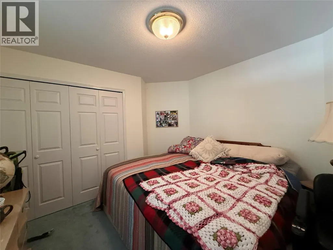
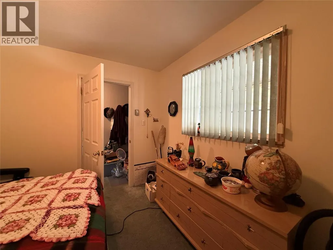
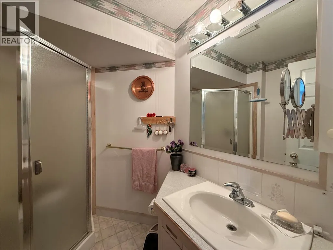
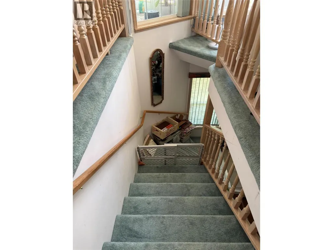
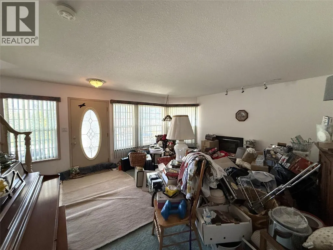
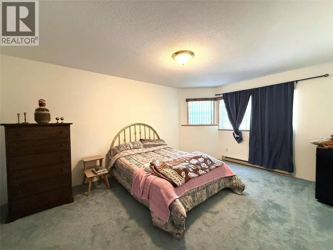
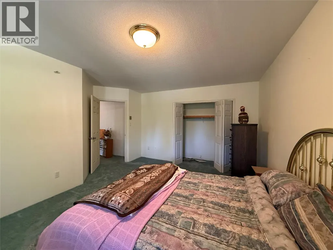
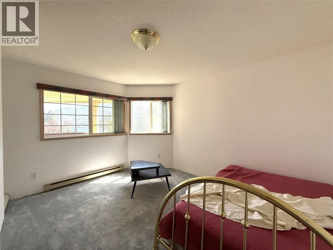
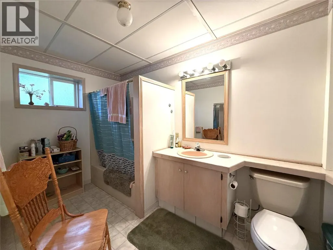
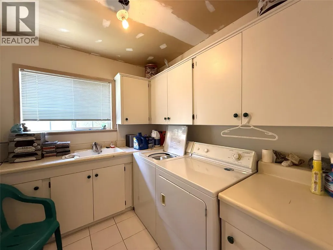
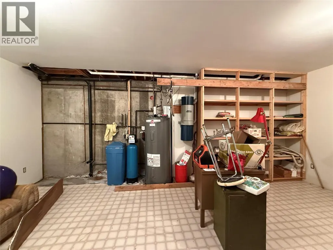
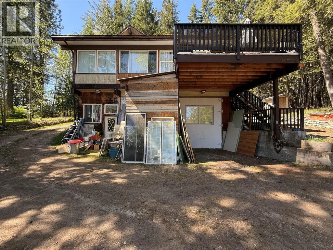
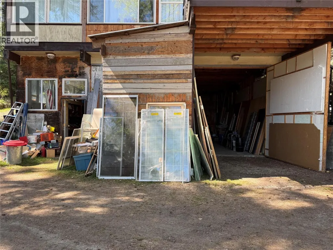
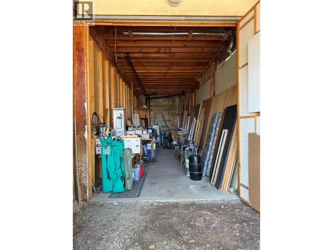
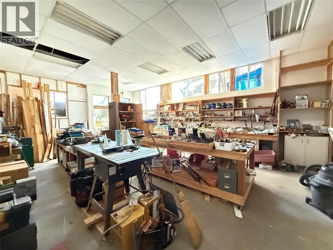
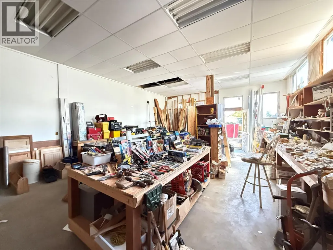
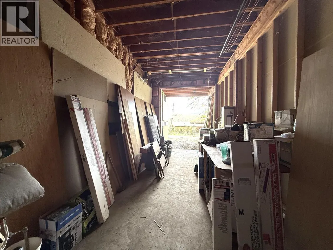
Spacious 4 bedroom, 3 bath home in a lovely setting on Bodard Rd just 7 miles from Nelson on the North Shore. The main floor features 2 bedrooms and 2 baths, large living room with a wood stove and ample windows to take advantage of the spectacular lake and mountain views. The kitchen is open to the dining area and sun room with access to the view deck! The expansive primary bedroom has a full ensuite, walk in closet and sitting room with a gas fireplace. The daylight basement hasa family room with a gas fireplace, 2 bedrooms, 1 bathroom, laundry and storage. Oversized double attached garage. The .44 acre property feels private bordered by trees. There is a second building with a huge commercial level workshop and a RV garage plus a 1 bedroom guest suite above. This is a great location close to town! (id:7434)
General Features
| Features | Private setting, Central island |
|---|---|
| Community Features | Family Oriented |
| Property Type | Single Family |
| Neighbourhood | North Nelson to Kokanee Creek |
| Building Architectural Style | Ranch |
| Parking Space Total | 2 |
| Building Type | House |
| Ownership Type | Freehold |
| Building.StoriesTotal | 2 |
Interior Features
| Building Fireplace Present | True |
|---|---|
| Building Fireplace Total | 3 |
| Building Fireplace Type | Free Standing Metal |
| Building Heating Type | Baseboard heaters |
| Building Heating Fuel | Electric |
| Construction Style Attachment | Detached |
| Flooring Type | Carpeted, Linoleum |
| Living Area Range | 2965 |
| Bedrooms | 4 |
Exterior Features
| ViewType | Lake view, Mountain view |
|---|---|
| Building Roof Material | Asphalt shingle |
| Building Roof Style | Unknown |
| Exterior Finish | Vinyl siding |
Room Details
| Room | Dimensions | Level | Flooring | Details |
|---|---|---|---|---|
| 3pc Bathroom | 7'5'' x 4'9'' | Main level | ||
| 3pc Ensuite bath | 12'8'' x 5' | Main level | ||
| Bedroom | 11'2'' x 10'5'' | Main level | ||
| Dining nook | 9'4'' x 7'4'' | Main level | ||
| Dining room | 12'8'' x 9'10'' | Main level | ||
| Family room | 17' x 15'8'' | Basement | ||
| Kitchen | 13' x 11' | Main level | ||
| Laundry room | 8'4'' x 7'7'' | Basement | ||
| Living room | 147'4'' x 15'8'' | Main level | ||
| Primary Bedroom | 28'9'' x 14'9'' | Main level | ||
| Storage | 20' x 11'5'' | Basement | ||
| Sunroom | 11'8'' x 8'8'' | Main level |
Amenities
- Views
- New Construction
- Adult 55+
- Lease To Own
- No Strata Fees
- Furnished
- Primary On Main
- Air Conditioning
- Seller Finance
- Green
- Fixer Upper
- Horse
- Golf
- Fireplace
- Deck
- Garage
- Basement
- Pool

Property vs Single Family Average in V1L 6T3
Price
Year Built
In The Neighbourhood
Water Views
Nelson
$ 3,750,000
- Type
- Single Family
- Size
- 5,367 SqFt
- Rooms
- 5 Beds + 4.5 Baths
Valhalla Path Realty
Views
Nelson
$ 1,299,000
- Type
- Single Family
- Size
- 3,498 SqFt
- Rooms
- 5 Beds + 3.5 Baths
Valhalla Path Realty
Waterfront
Nelson
$ 1,195,900
- Type
- Single Family
- Size
- 552 SqFt
- Rooms
- 2 Beds + 1 Baths
Royal LePage Rosling Realty
Views
Nelson
$ 1,275,000
- Type
- Single Family
- Size
- 2,935 SqFt
- Rooms
- 5 Beds + 3 Baths
Fair Realty (Nelson)
Waterfront
Nelson
$ 2,289,000
- Type
- Single Family
- Size
- 3,610 SqFt
- Rooms
- 3 Beds + 2.5 Baths
Bennett Family Real Estate
Waterfront
Nelson
$ 2,799,900
- Type
- Single Family
- Size
- 3,845 SqFt
- Rooms
- 3 Beds + 3.5 Baths
Coldwell Banker Executives Realty
Water Views
Nelson
$ 997,000
- Type
- Single Family
- Size
- 3,060 SqFt
- Rooms
- 5 Beds + 3 Baths
Royal LePage Rosling Realty
Waterfront
Nelson
$ 1,995,000
- Type
- Single Family
- Size
- 4,195 SqFt
- Rooms
- 4 Beds + 2.5 Baths
RE/MAX All Pro Realty
Water Views
Nelson
$ 2,680,000
- Type
- Single Family
- Size
- 4,292 SqFt
- Rooms
- 4 Beds + 3 Baths
RE/MAX All Pro Realty
Nelson
$ 1,039,000
- Type
- Single Family
- Size
- 2,807 SqFt
- Rooms
- 3 Beds + 3 Baths
Royal LePage Rosling Realty
Water Views
Nelson
$ 960,000
- Type
- Single Family
- Size
- 2,438 SqFt
- Rooms
- 4 Beds + 4 Baths
WK Real Estate Co.
Primary On Main
Nelson
$ 499,500
- Type
- Single Family
- Size
- 1,680 SqFt
- Rooms
- 4 Beds + 2 Baths
Valhalla Path Realty
Water Views
Nelson
$ 1,995,000
- Type
- Single Family
- Size
- 2,753 SqFt
- Rooms
- 3 Beds + 2 Baths
Royal LePage Rosling Realty
