
Views










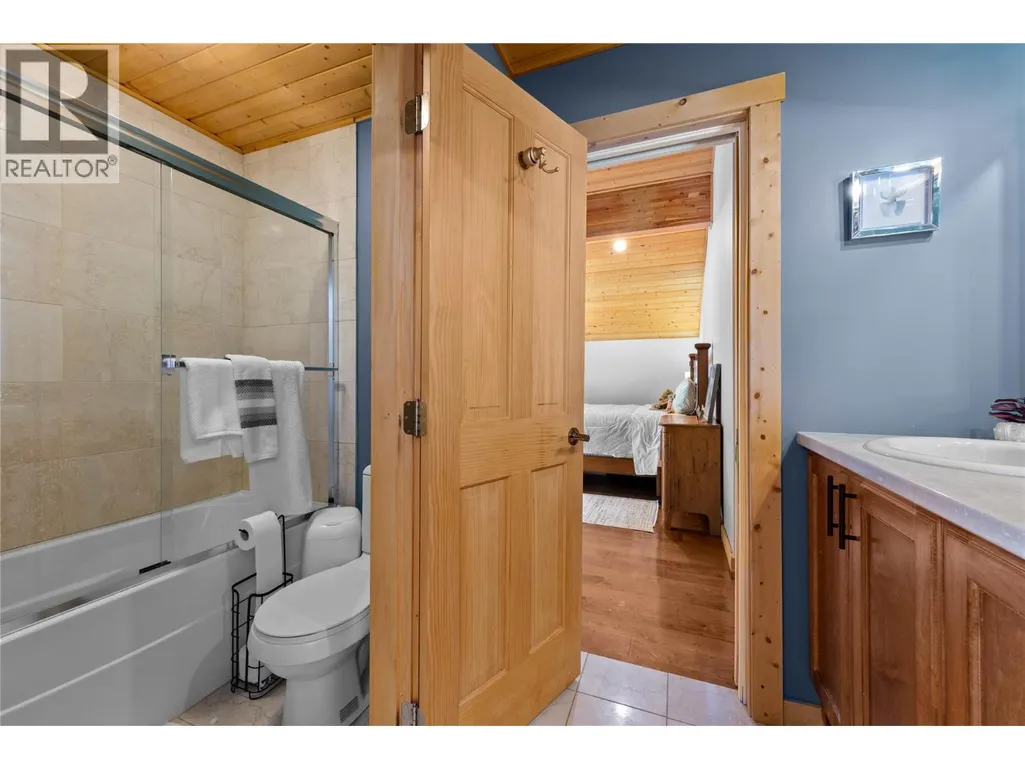
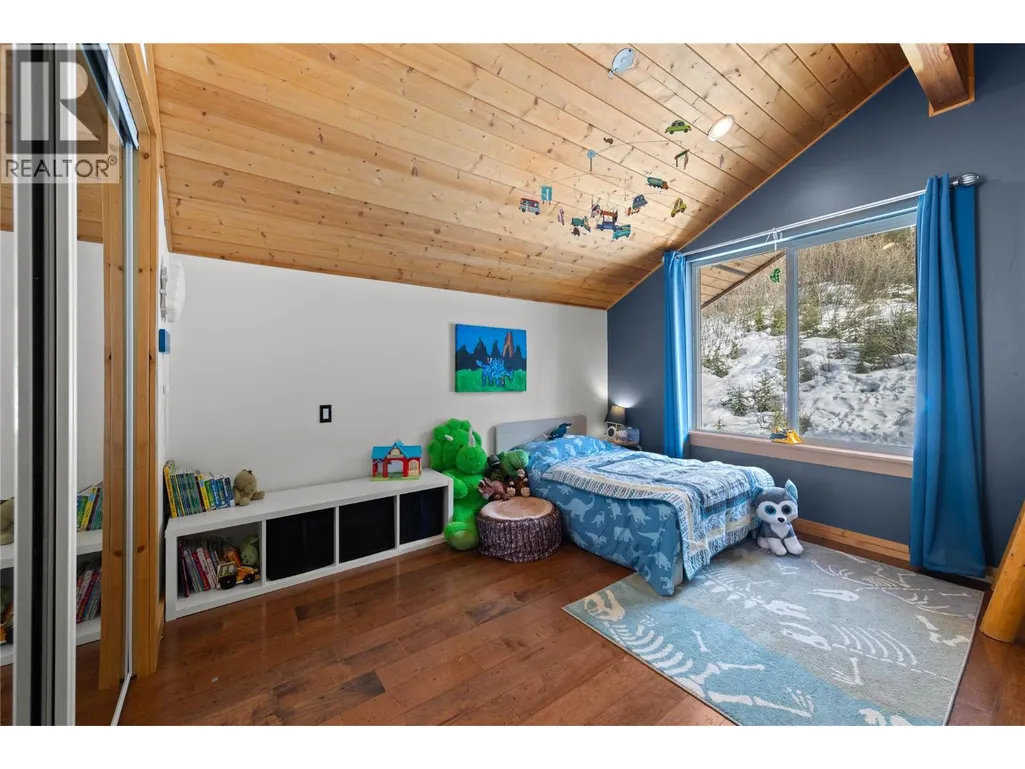
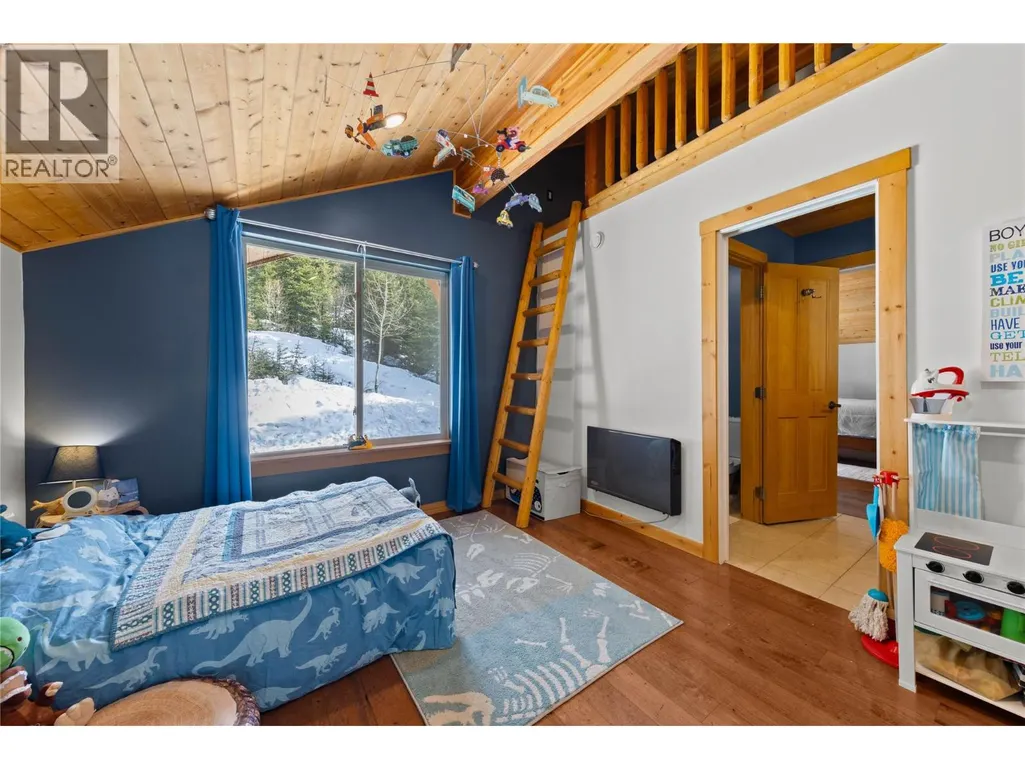

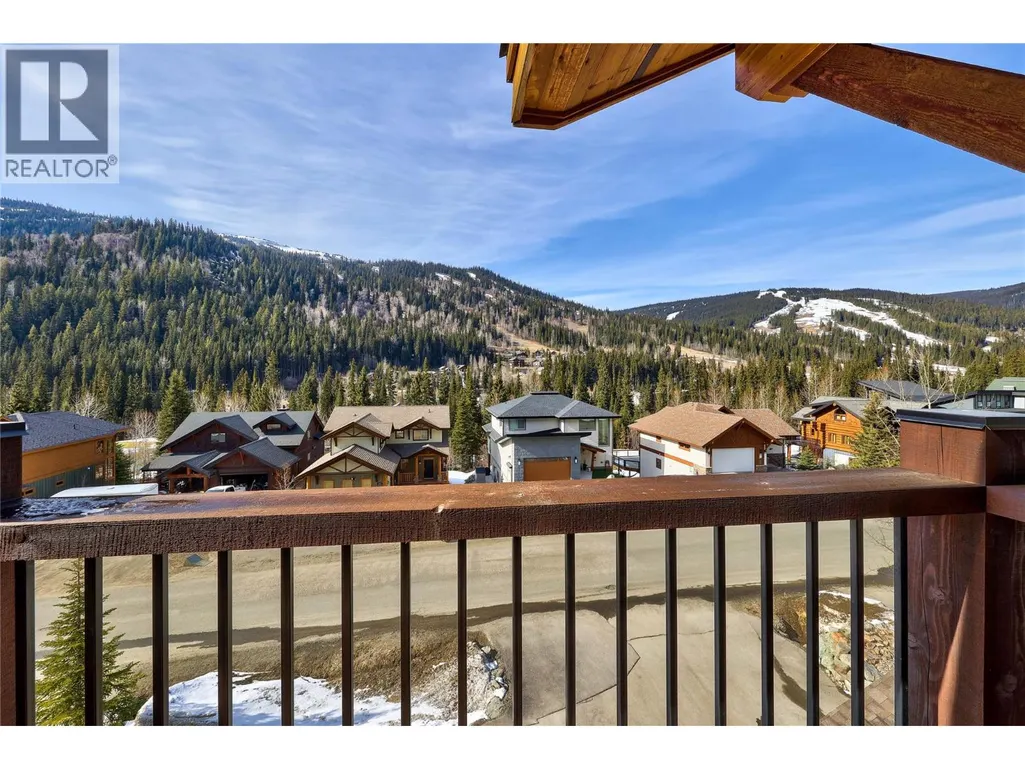
Address
2431 Fairways Drive, Sun Peaks, BC
Price
$ 1,850,000
Property Attributes
- ID#10387155
- TypeSingle Family
- Listing Status Active
- MunicipalitySun Peaks
- CitySun Peaks
- AreaSun Peaks
- NeighbourhoodSun Peaks
- Postal CodeV0E 5N0
- StyleOther
- Year Built2005
- Price$ 1,850,000
- Bedrooms5
- Bathrooms4
- Half Bathrooms0
- Sqr Footage3883
- Lot Size0.31 Acres
Data Source:
Canadian Real Estate Association (CREA)
Property Description
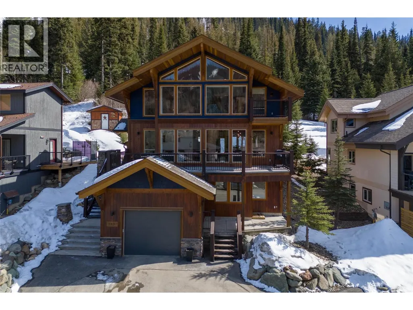
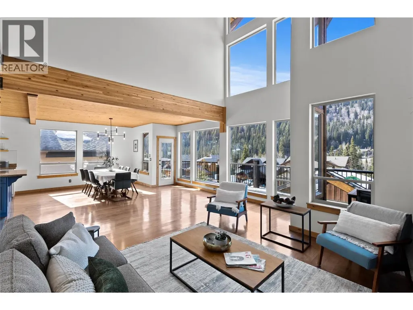
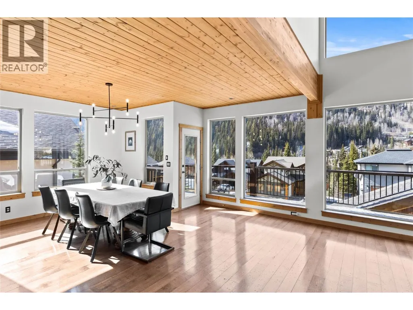
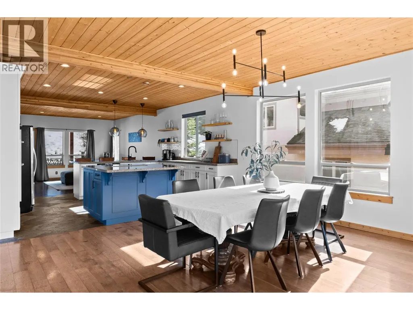
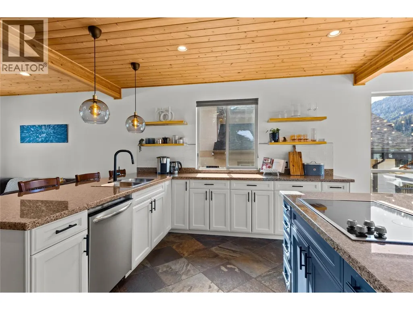
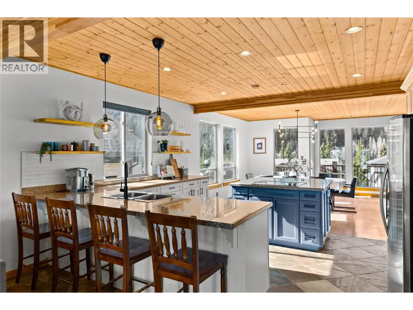
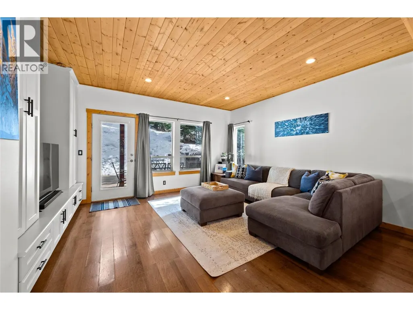
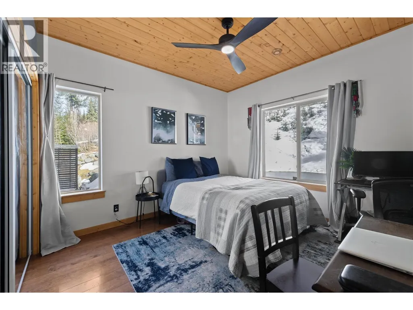
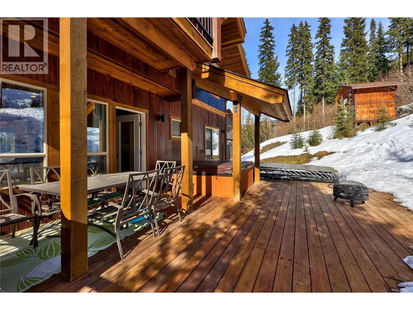
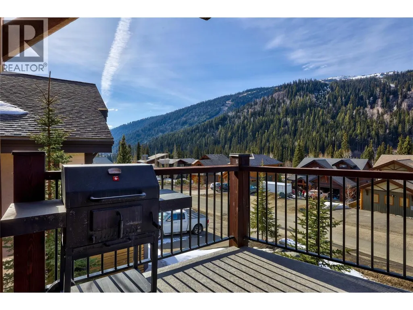
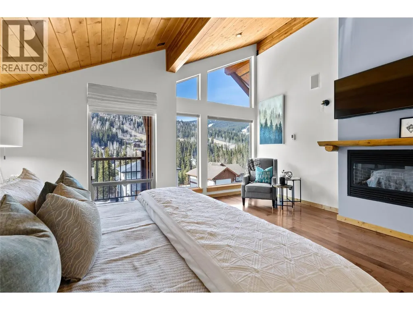
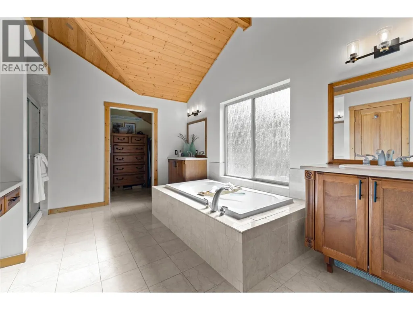
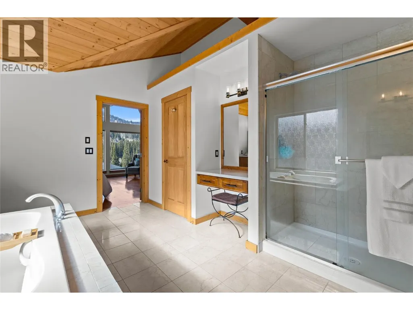
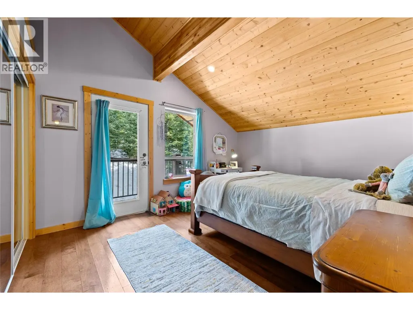
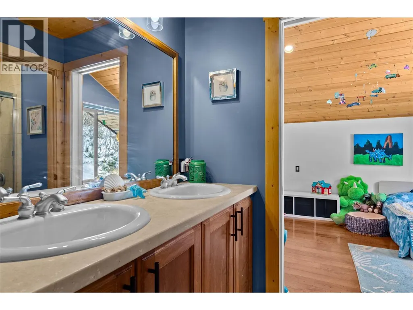
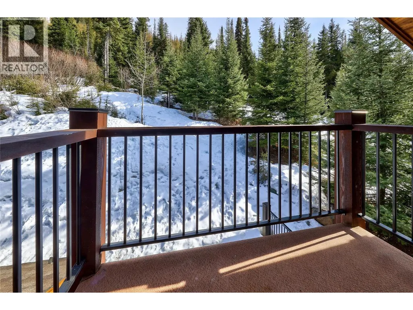
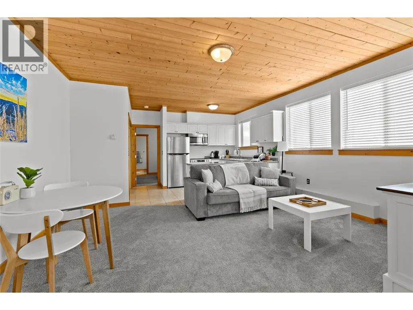
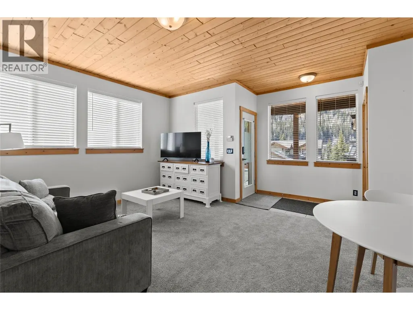
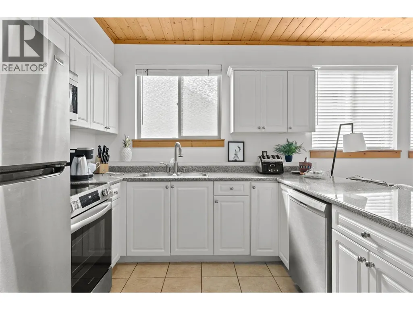
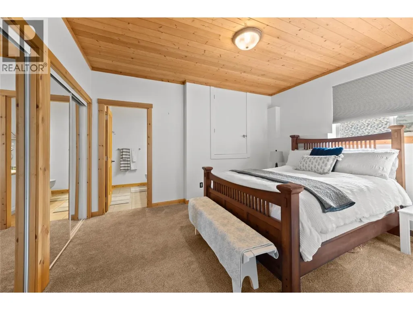
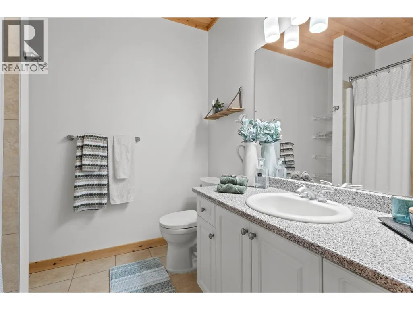
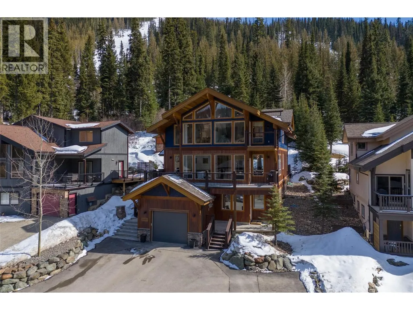
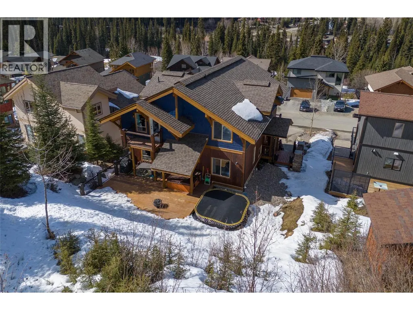
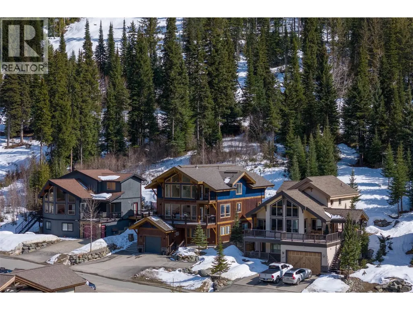
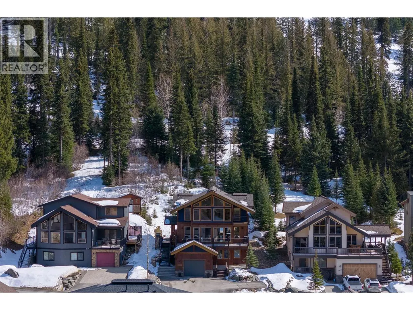
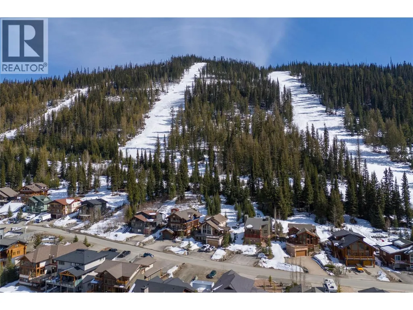
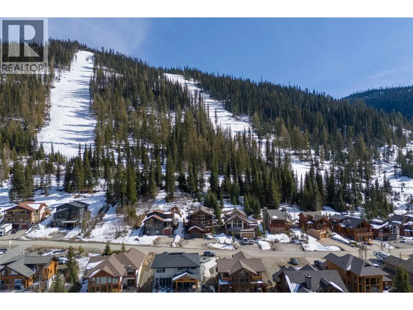
This exceptional mountain retreat is perfectly positioned in the heart of Sun Peaks. Offering the ideal blend of alpine charm and modern comfort, with sweeping views of the fairways and surrounding peaks. Featuring a spacious, open-concept main living area, the home has a brand new roof (Aug 2026), and is filled with natural light thanks to expansive windows and vaulted ceilings. The gourmet kitchen is equipped with high-end appliances, ample cabinetry, and a large island—perfect for entertaining after a day on the slopes or trails. Cozy up by the fireplace in the living room or step out onto the generous deck to take in the serene mountain setting. With multiple bedrooms and well-appointed bathrooms, there’s plenty of space for family and guests. Thoughtful touches throughout—such as heated floors, quality finishes, and smart storage—enhance both comfort and functionality. Convenient & quick access to the slopes & village; making it a year-round haven for outdoor enthusiasts. Whether you’re seeking a full-time residence or a four season getaway, this home delivers on lifestyle and location. Flexible 1 bedroom revenue suite has professional month to month tenant. Offered fully furnished with hot tub. (id:7434)
General Features
| Features | Central island, Balcony |
|---|---|
| Community Features | Family Oriented |
| Property Type | Single Family |
| Neighbourhood | Sun Peaks |
| Amenities | Recreation, Ski area |
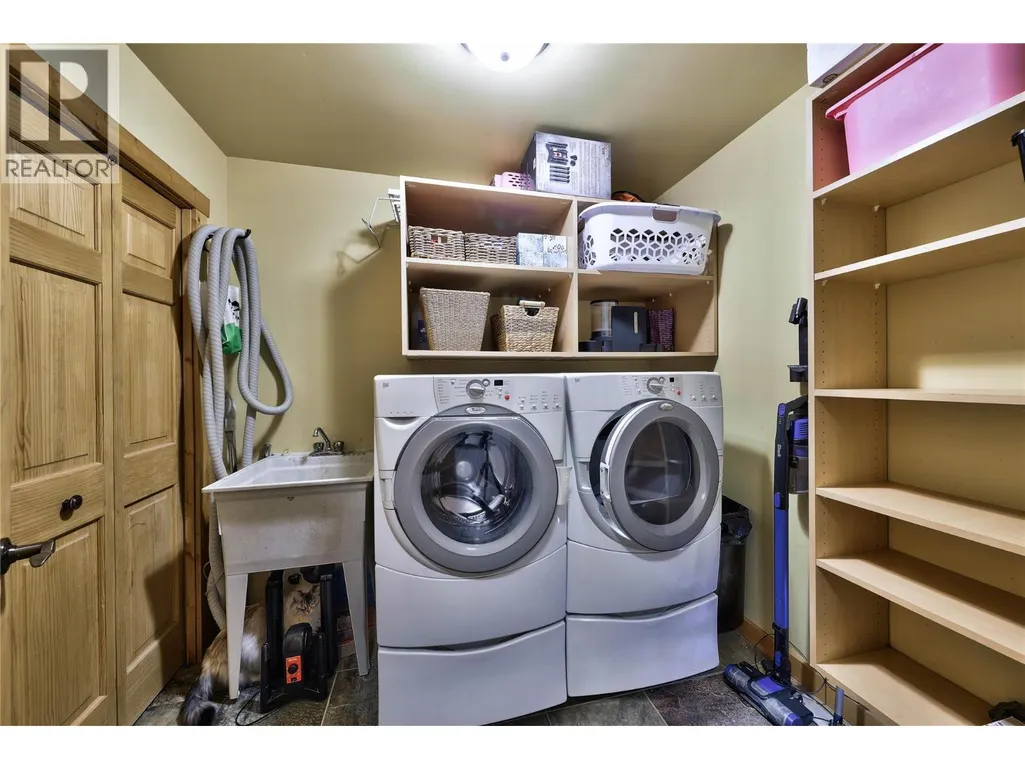
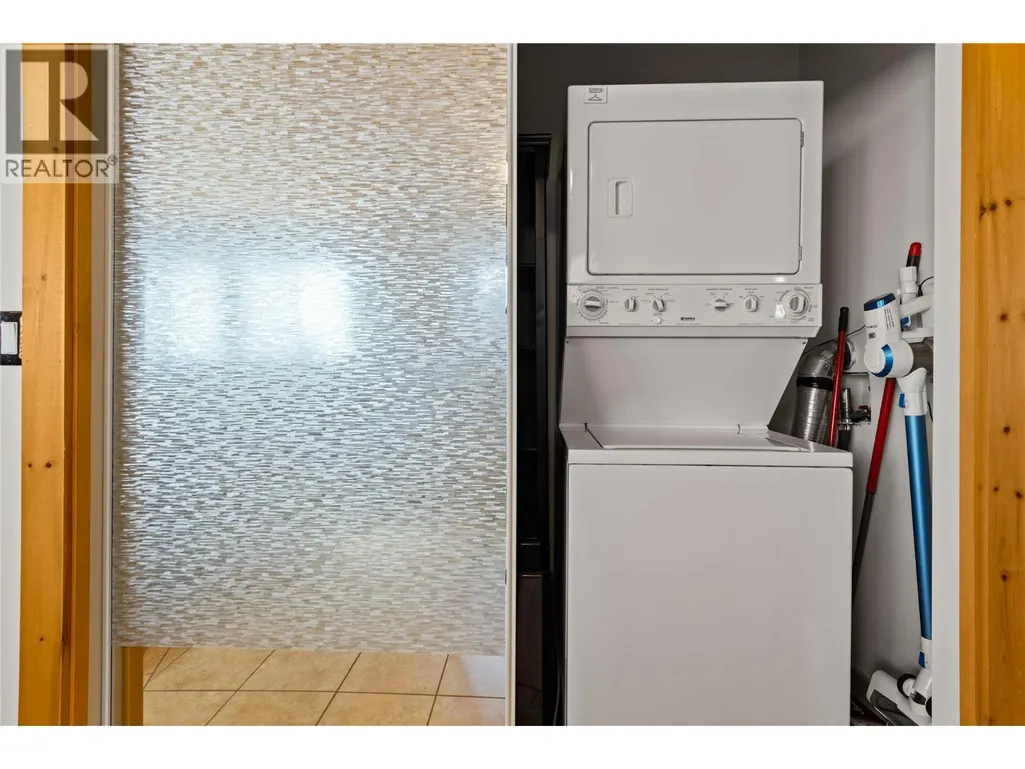
| Building Appliances | Refrigerator, Cooktop, Dishwasher, Microwave, Washer & Dryer, Oven - Built-In |
| Building Architectural Style | Other |
| Parking Space Total | 2 |
| Building Type | House |
| Ownership Type | Freehold |
| Building.StoriesTotal | 3 |
Interior Features
| Building Fireplace Present | True |
|---|---|
| Building Fireplace Total | 2 |
| Building Fireplace Type | Unknown |
| Building Heating Type | See remarks |
| Building Heating Fuel | Other |
| Basement Type | Full |
| Construction Style Attachment | Detached |
| Fireplace Fuel | Propane |
| Flooring Type | Ceramic Tile, Hardwood, Other |
| Living Area Range | 3883 |
| Bedrooms | 5 |
Exterior Features
| ViewType | Mountain view |
|---|---|
| Building Roof Material | Asphalt shingle |
| Building Roof Style | Unknown |
| Land Amenities | Recreation, Ski area |
| Sewer | Municipal sewage system |
| Exterior Finish | Wood siding |
| Fence Type | Not fenced |
Room Details
| Room | Dimensions | Level | Flooring | Details |
|---|---|---|---|---|
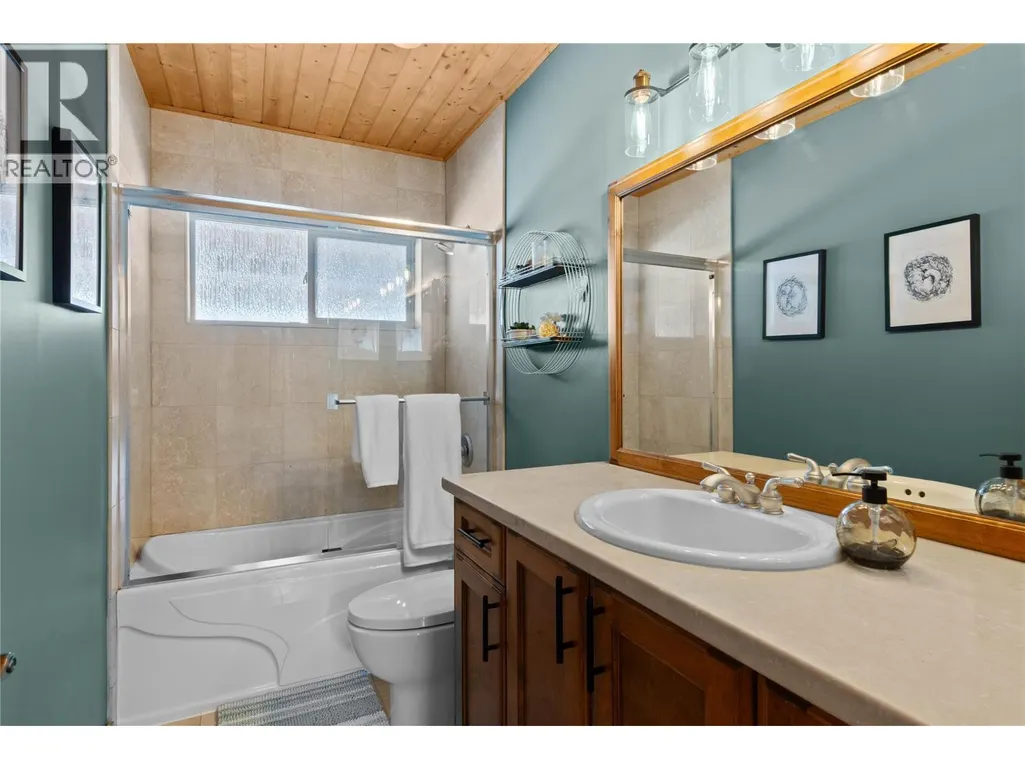
| 4pc Bathroom | Measurements not available | Main level | ||
| 5pc Bathroom | Measurements not available | Second level | ||
| Bedroom | 14' x 11'4'' | Additional Accommodation | ||
| Dining room | 11' x 15' | Main level | ||
| Family room | 14'4'' x 14' | Main level | ||
| Full bathroom | Measurements not available | Additional Accommodation | ||
| Kitchen | 12'6'' x 10' | Additional Accommodation | ||
| Laundry room | 8'3'' x 7' | Basement | ||
| Living room | 16' x 11'6'' | Additional Accommodation | ||
| Office | 12' x 5' | Second level | ||
| Primary Bedroom | 15'8'' x 16' | Second level |
Amenities
- Views
- New Construction
- Adult 55+
- Lease To Own
- No Strata Fees
- Furnished
- Primary On Main
- Air Conditioning
- Seller Finance
- Green
- Fixer Upper
- Horse
- Golf
- Fireplace
- Deck
- Garage
- Basement
- Pool

Property vs Single Family Average in V0E 5N0
Price
Year Built
In The Neighbourhood
Views
Sun Peaks
$ 1,849,000
- Type
- Single Family
- Size
- 3,065 SqFt
- Rooms
- 4 Beds + 4.5 Baths
Century 21 Assurance Realty Ltd
Views
Sun Peaks
$ 3,079,900
- Type
- Single Family
- Size
- 4,693 SqFt
- Rooms
- 4 Beds + 4.5 Baths
eXp Realty (Kamloops)
Views
Sun Peaks
$ 1,499,999
- Type
- Single Family
- Size
- 2,765 SqFt
- Rooms
- 4 Beds + 3 Baths
Engel & Volkers Kamloops (Sun Peaks)
