
Views - Golf Course - Primary on Main

























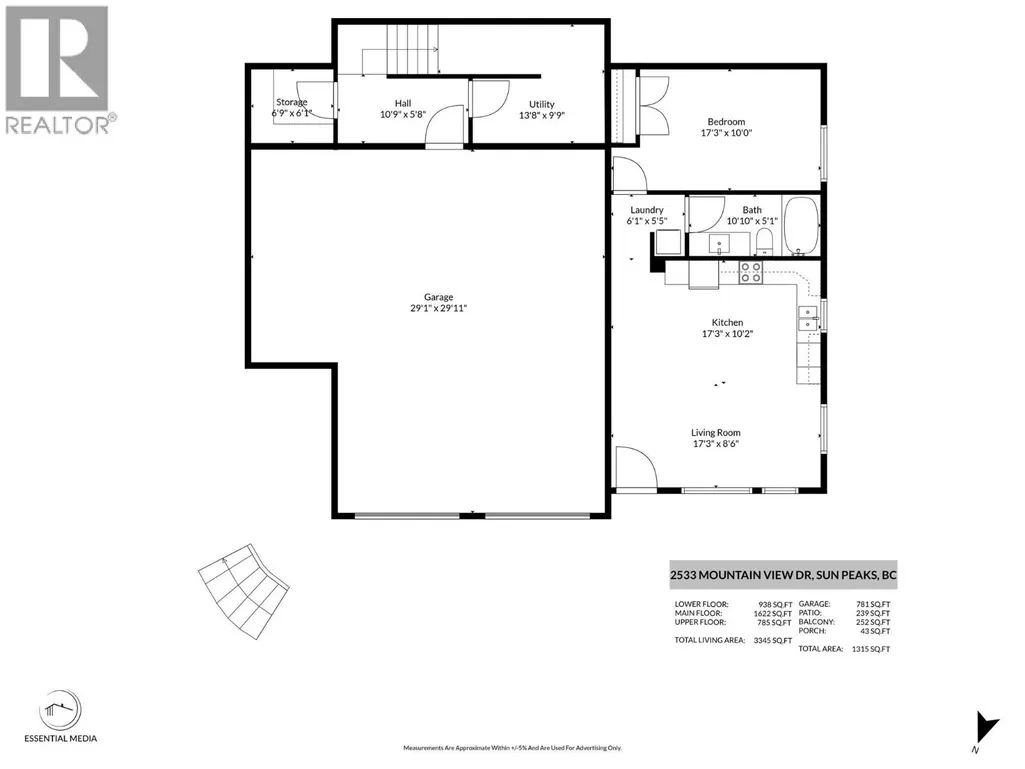
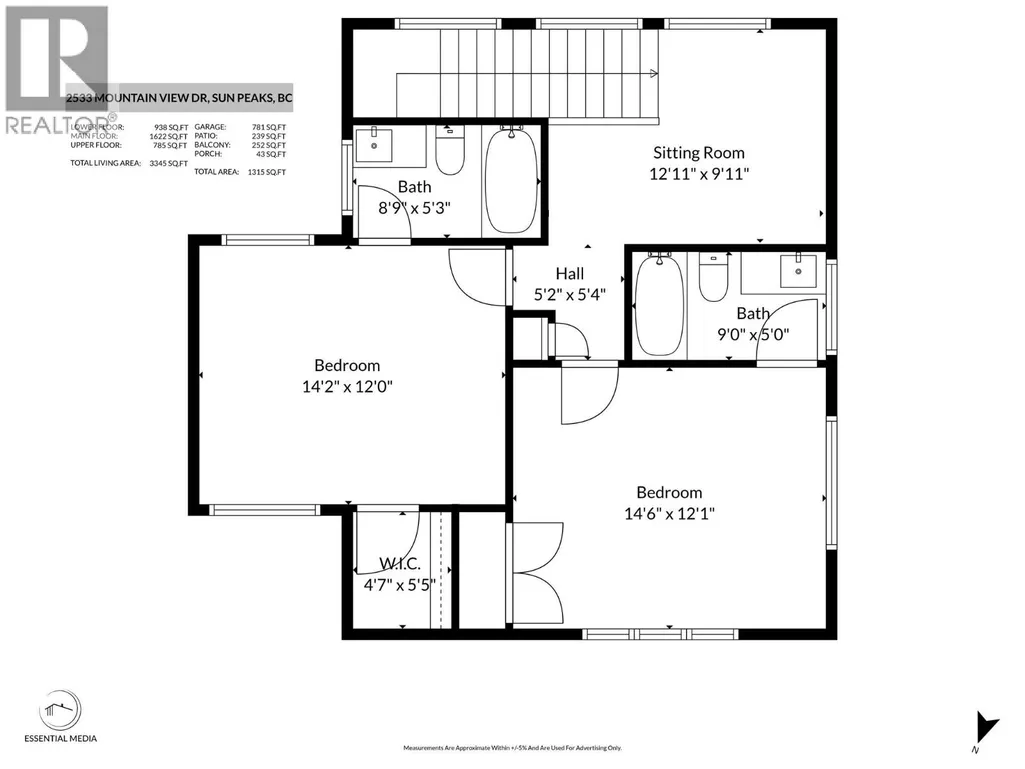
Address
2533 Mountain View Drive, Sun Peaks, BC
Price
$ 1,849,000
Property Attributes
- ID#10400153
- TypeSingle Family
- Listing Status Active
- MunicipalitySun Peaks
- CitySun Peaks
- AreaSun Peaks
- NeighbourhoodSun Peaks
- Postal CodeV0E 5N0
- StyleMulti-level
- Year Built2021
- Price$ 1,849,000
- Bedrooms4
- Bathrooms4
- Half Bathrooms1
- Sqr Footage3065
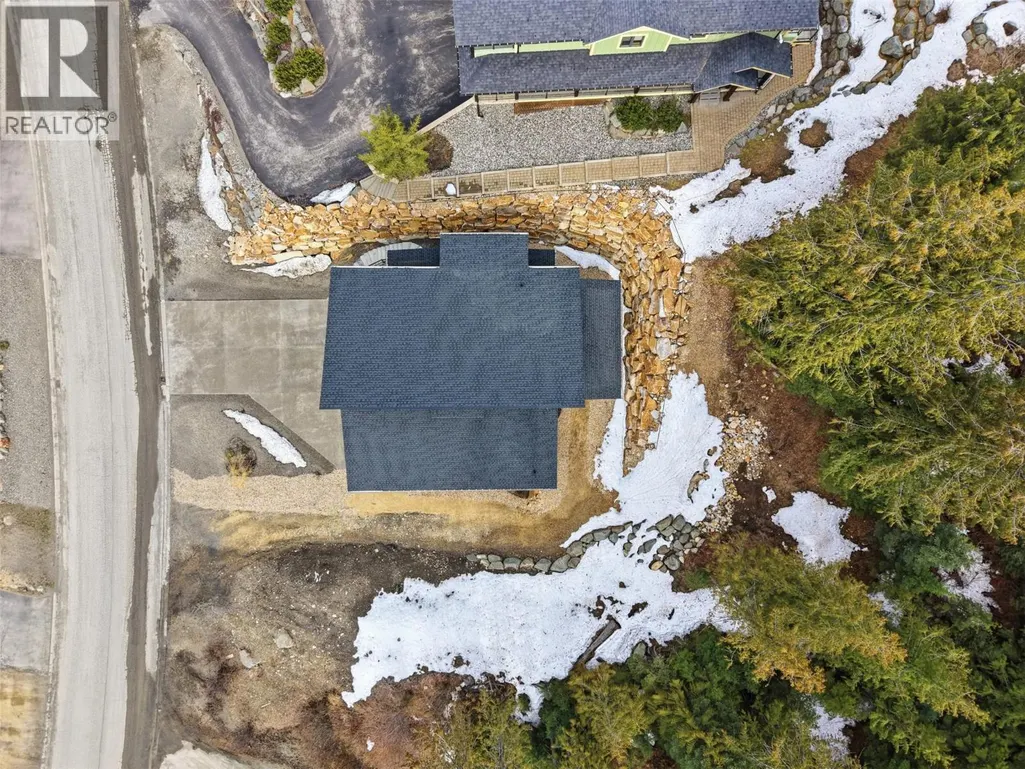
- Lot Size0.33 Acres
Data Source:
Canadian Real Estate Association (CREA)
Property Description
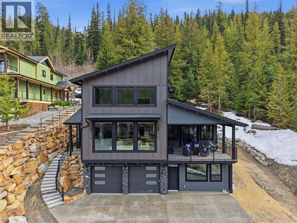
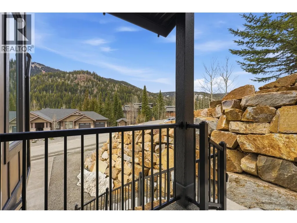
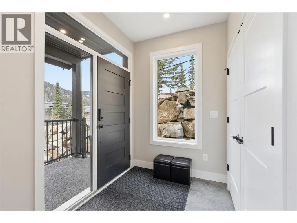
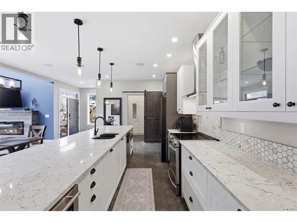
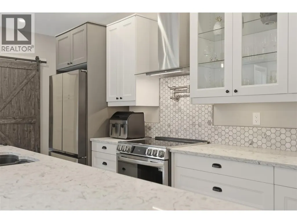
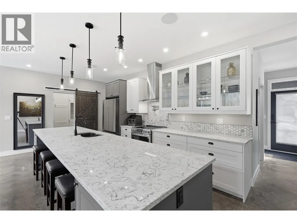
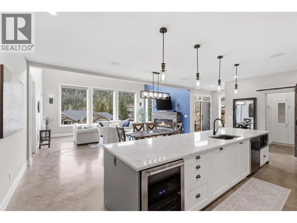
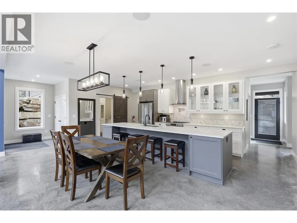
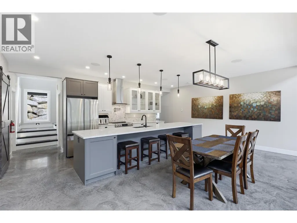
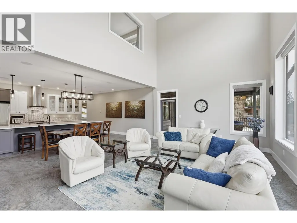
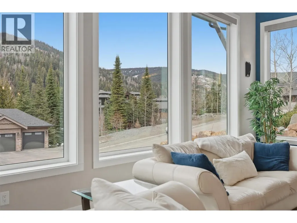
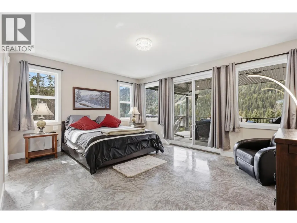
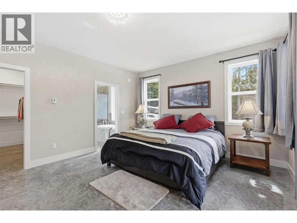
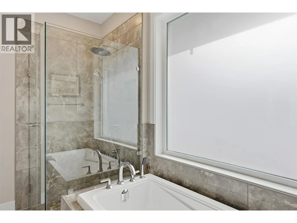
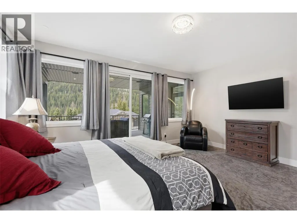
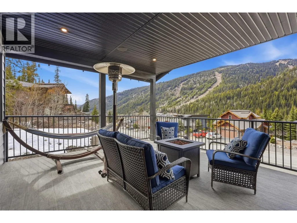
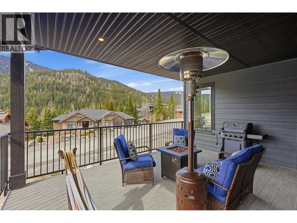
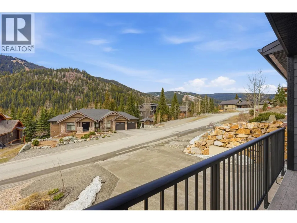
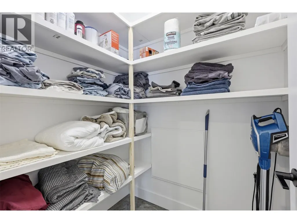
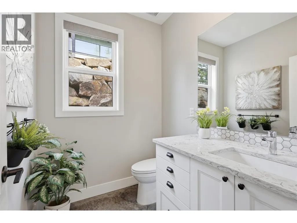
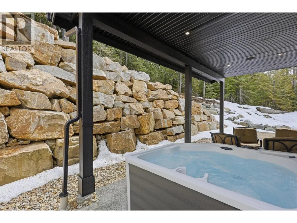
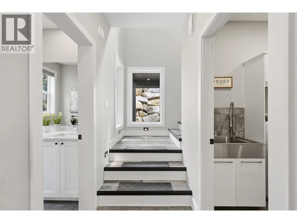
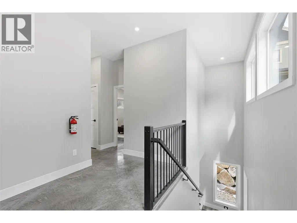
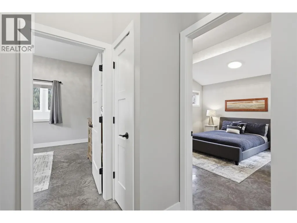
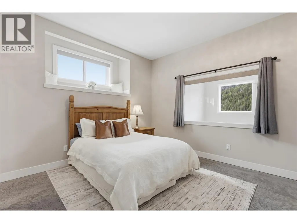
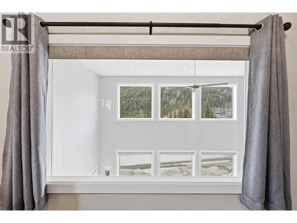
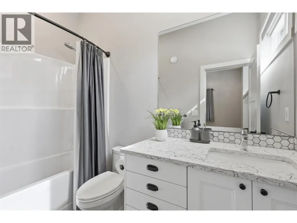
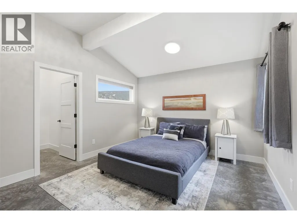
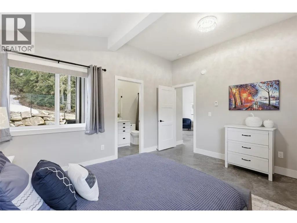
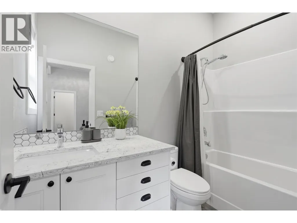
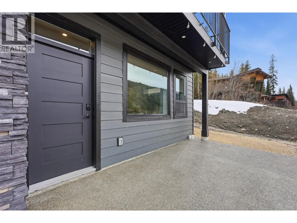
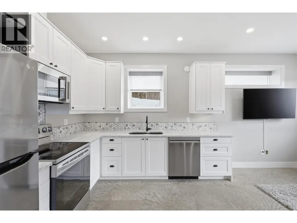
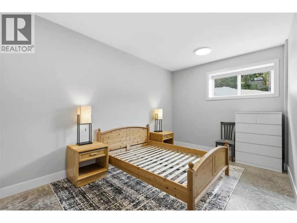
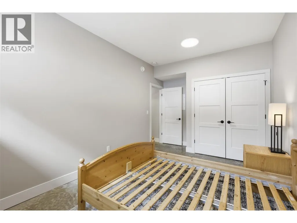
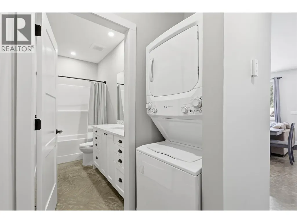
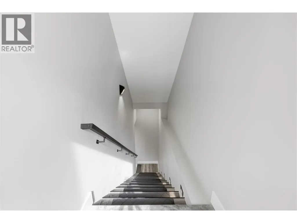
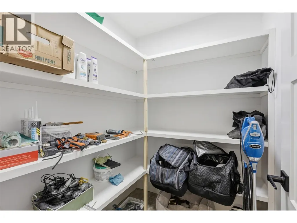
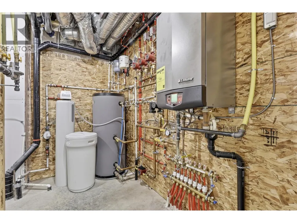
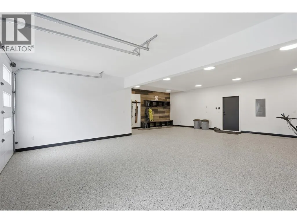
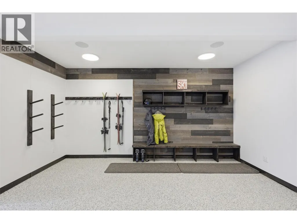
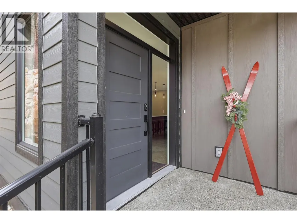
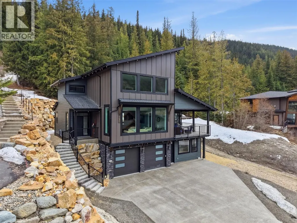
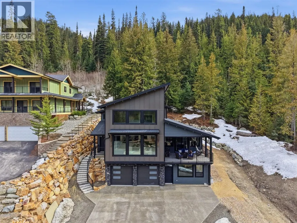
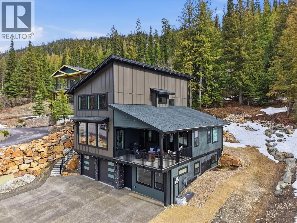
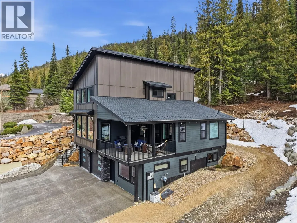
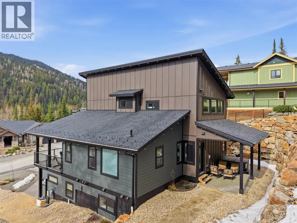
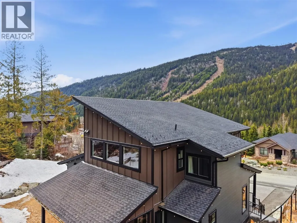
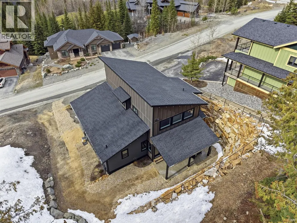
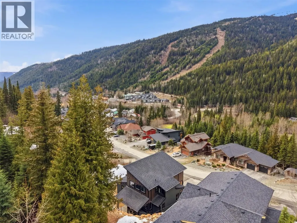
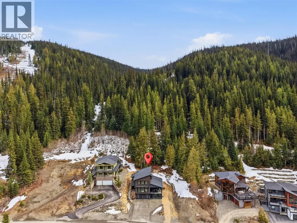
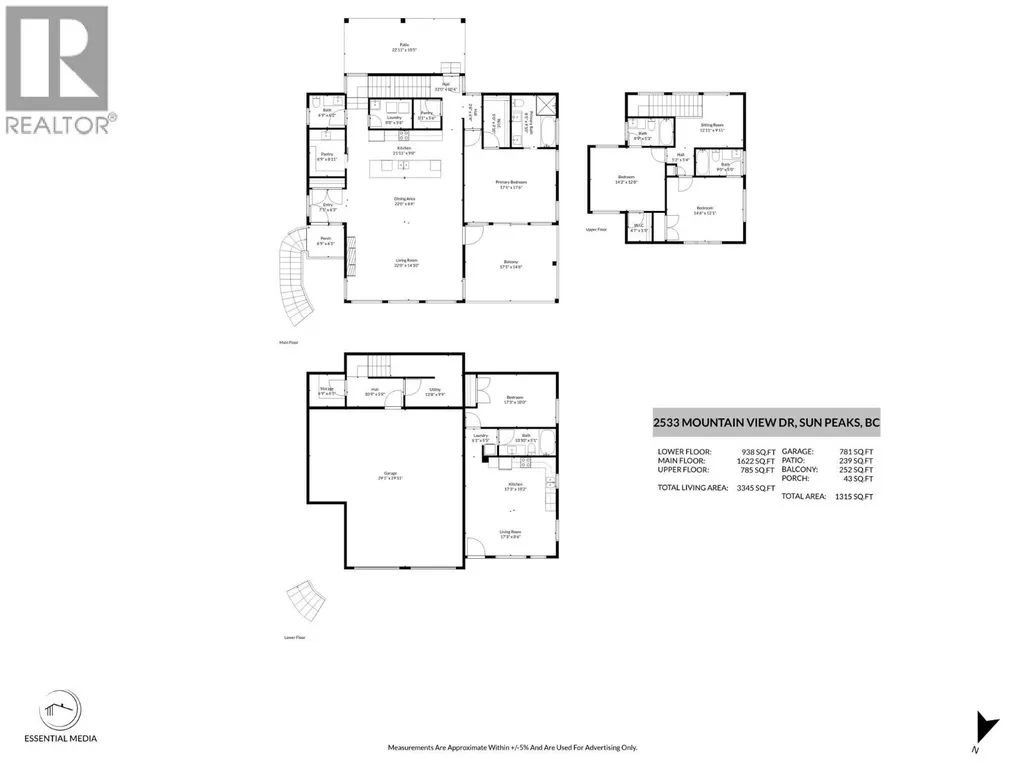
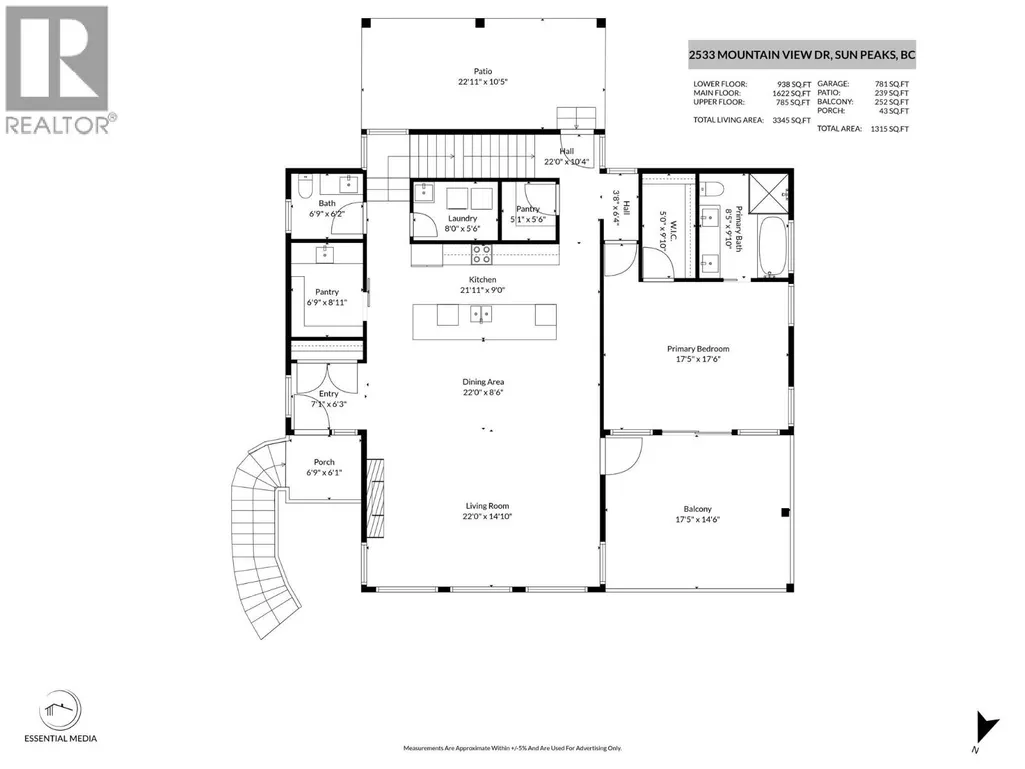
2021-built custom Sun Peaks mountain home with ski-in access. This stunning 4-bedroom, 5-bathroom property includes a fully self-contained 1-bedroom rental suite. The main level welcomes you with an open-concept great room featuring soaring 20-foot ceilings and large picture windows showcasing breathtaking mountain views. The gourmet kitchen boasts stone countertops, stainless steel appliances, a wine fridge, and butler's pantry. Step out to the expansive covered northwest deck. The main-floor primary bedroom offers a luxurious ensuite with double sinks, separate shower, soaker tub, and gorgeous mountain views. A dedicated laundry room and 2-piece bath complete this level. Polished concrete floors with in-floor radiant heat throughout. The upper level features two additional bedrooms with private ensuites and a sitting area. A private hot tub awaits off the back of the home. The basement includes a heated 2-car garage with epoxy flooring, dedicated ski storage, and ample toy storage. The beautifully finished 1-bedroom, 1-bathroom suite is fully self-contained. Additional highlights: comes fully furnished, HRV system, VSSL integrated sound system, and noise-reducing cellulose insulation for year-round comfort. Easy to show with flexible possession. (id:7434)
General Features
| Features | Cul-de-sac, Private setting, Sloping, Central island, Balcony, Two Balconies |
|---|---|
| Road Type | Cul de sac |
| Property Type | Single Family |
| Neighbourhood | Sun Peaks |
| Amenities | Golf Nearby, Recreation, Schools, Shopping, Ski area |
| Building Appliances | Refrigerator, Freezer, Microwave, Washer & Dryer, Water softener, Wine Fridge |
| Building Architectural Style | Multi-level |
| Parking Space Total | 8 |
| Building Type | House |
| Ownership Type | Freehold |
| Building.StoriesTotal | 3 |
Interior Features
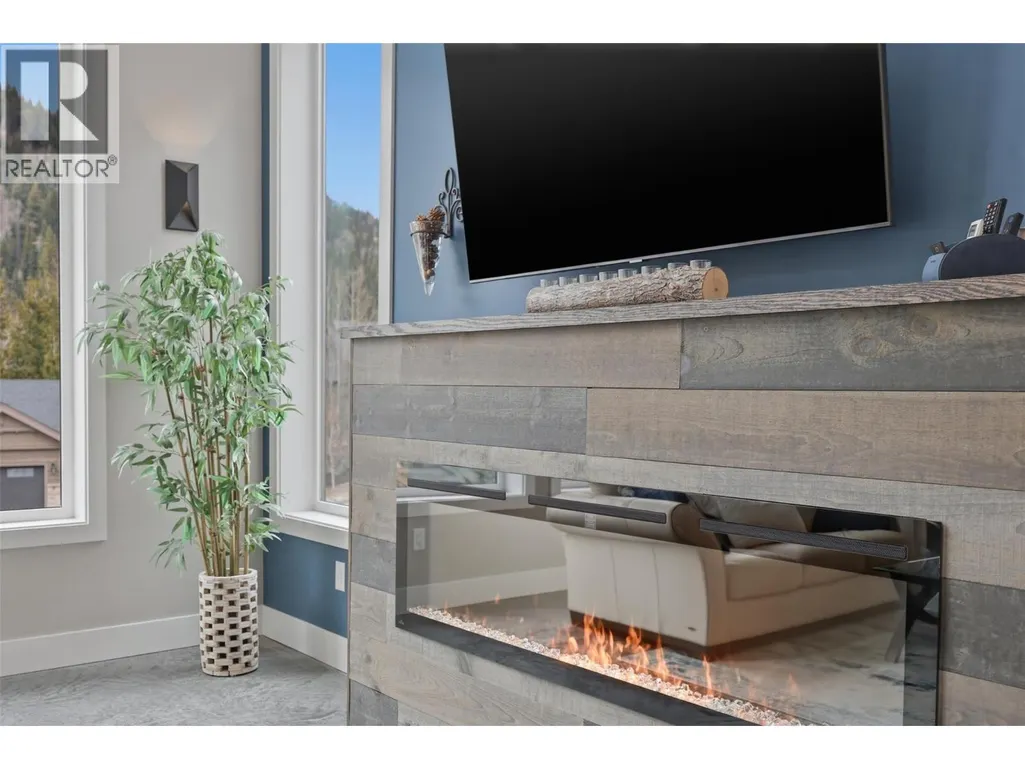
| Building Fireplace Present | True |
|---|---|
| Building Fireplace Total | 1 |
| Building Fireplace Type | Unknown |
| Building Heating Type | Radiant heat |
| Building Heating Fuel | Other |
| Construction Style Attachment | Detached |
| Fireplace Fuel | Electric |
| Flooring Type | Concrete |
| Living Area Range | 3065 |
| Bedrooms | 4 |
Exterior Features
| ViewType | Mountain view, View (panoramic) |
|---|---|
| Building Roof Material | Asphalt shingle |
| Building Roof Style | Unknown |
| Land Amenities | Golf Nearby, Recreation, Schools, Shopping, Ski area |
| Landscape Features | Sloping |
| Sewer | Municipal sewage system |
| Exterior Finish | Stone, Other |
| Fence Type | Not fenced |
Room Details
| Room | Dimensions | Level | Flooring | Details |
|---|---|---|---|---|
| 2pc Bathroom | Measurements not available | Main level | ||
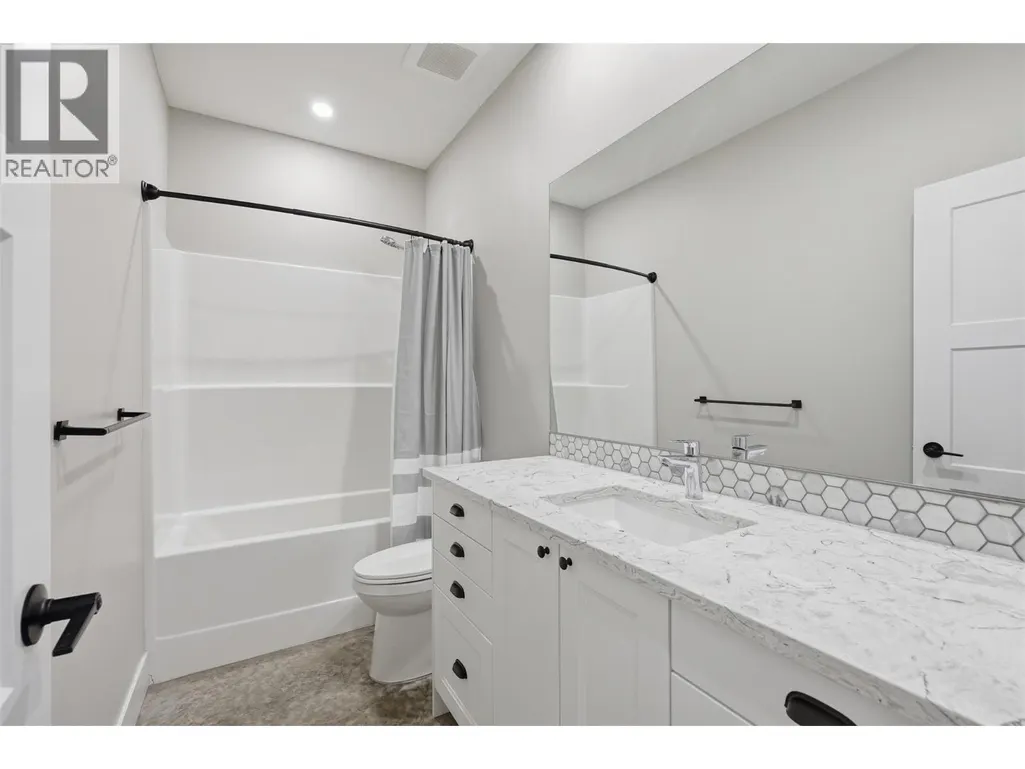
| 4pc Bathroom | Measurements not available | Main level | ||
| Bedroom | 12' x 14'4'' | Second level | ||
| Dining room | 9'6'' x 22' | Main level | ||
| Foyer | 6'6'' x 7' | Main level | ||
| Full bathroom | Measurements not available | Additional Accommodation | ||
| Great room | 14'4'' x 21'8'' | Main level | ||
| Kitchen | 9'2'' x 16' | Additional Accommodation | ||
| Laundry room | 6'6'' x 8'4'' | Main level | ||
| Living room | 10'2'' x 18' | Additional Accommodation | ||
| Loft | 10'6'' x 12'8'' | Second level | ||
| Mud room | 7' x 11'8'' | Basement | ||
| Primary Bedroom | 10' x 17' | Additional Accommodation |
Amenities
- Views
- New Construction
- Adult 55+
- Lease To Own
- No Strata Fees
- Furnished
- Primary On Main
- Air Conditioning
- Seller Finance
- Green
- Fixer Upper
- Horse
- Golf
- Fireplace
- Deck
- Garage
- Basement
- Pool

Property vs Single Family Average in V0E 5N0
Price
Year Built
In The Neighbourhood
Views
Sun Peaks
$ 3,079,900
- Type
- Single Family
- Size
- 4,693 SqFt
- Rooms
- 4 Beds + 4.5 Baths
eXp Realty (Kamloops)
Views
Sun Peaks
$ 1,499,999
- Type
- Single Family
- Size
- 2,765 SqFt
- Rooms
- 4 Beds + 3 Baths
Engel & Volkers Kamloops (Sun Peaks)
Views
Sun Peaks
$ 2,900,000
- Type
- Single Family
- Size
- 4,209 SqFt
- Rooms
- 5 Beds + 4.5 Baths
Engel & Volkers Kamloops (Sun Peaks)
