
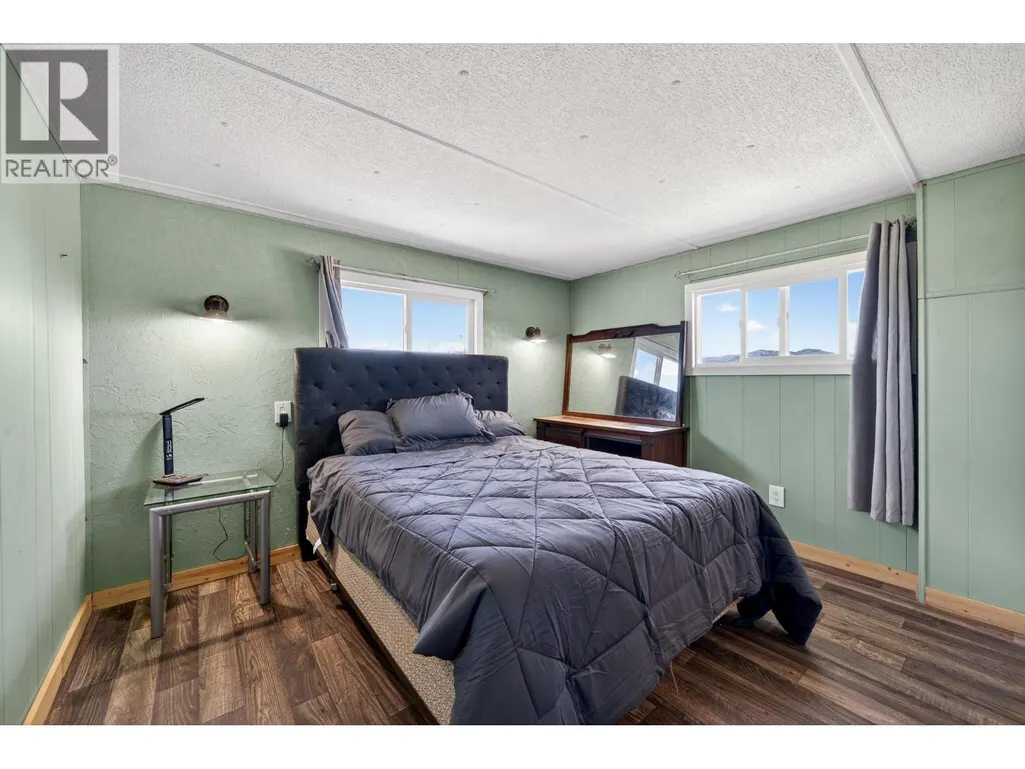
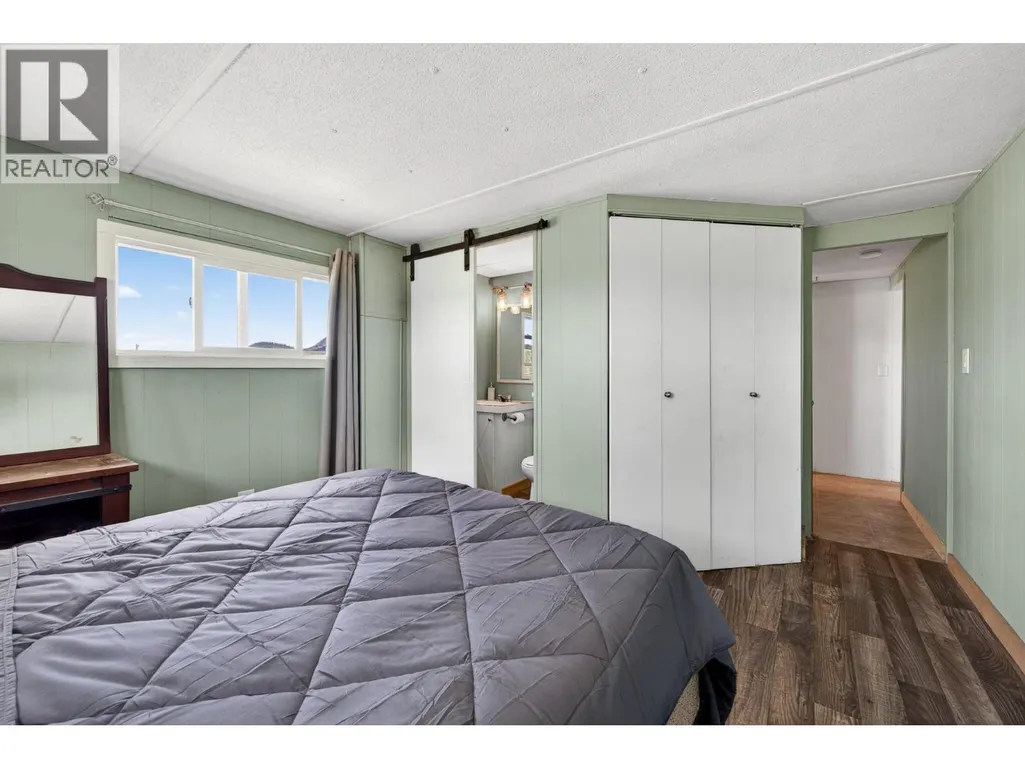
Primary on Main
Address
4780 Harrison Road, Pritchard, BC
Price
$ 874,900
Property Attributes
- ID#10388014
- TypeSingle Family
- Listing Status Active
- MunicipalityPritchard
- CityPritchard
- AreaPritchard
- NeighbourhoodPritchard
- Postal CodeV0E 2P0
- StyleBungalow, Ranch
- Year Built1972
- Price$ 874,900
- Bedrooms3
- Bathrooms1
- Half Bathrooms1
- Sqr Footage2250
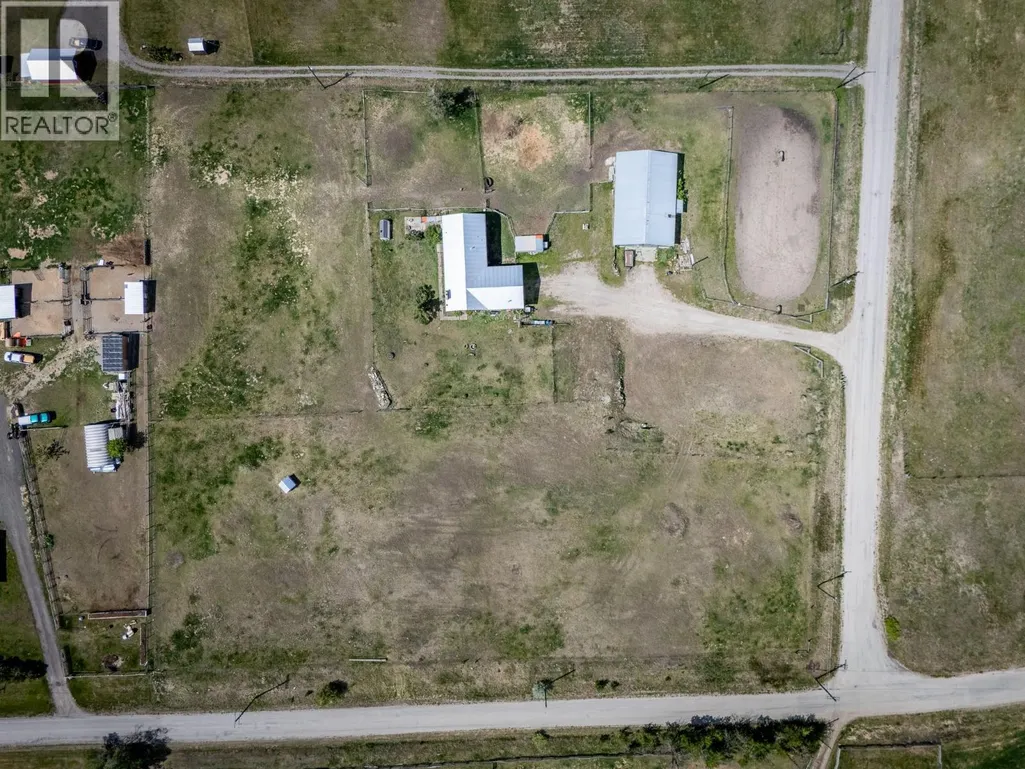
- Lot Size4.66 Acres
Data Source:
Canadian Real Estate Association (CREA)
Property Description
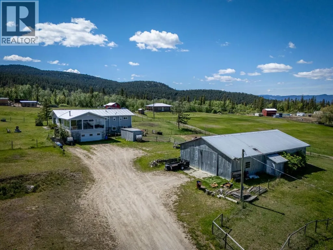
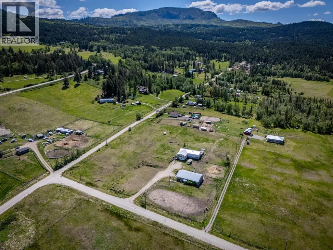
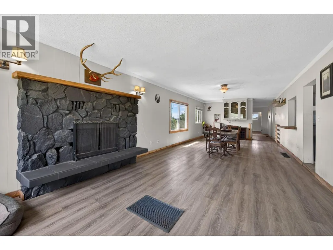
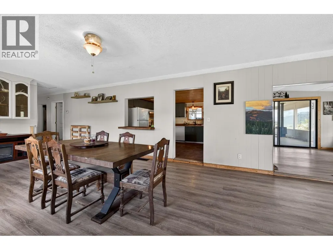
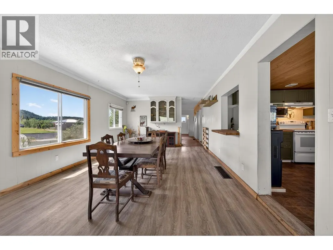
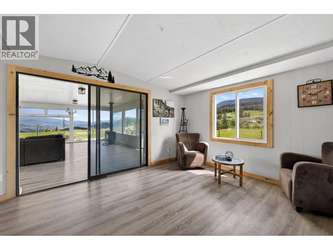
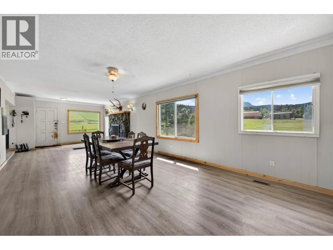
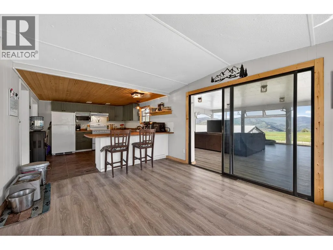
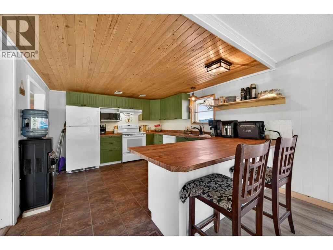
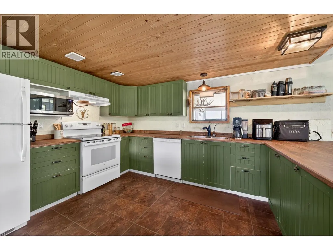
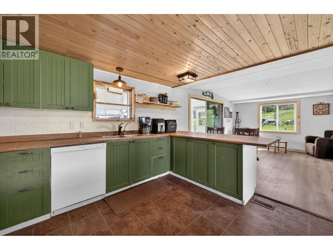
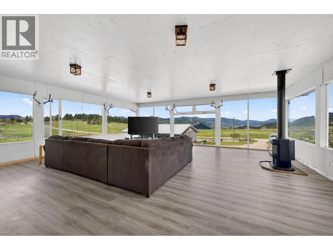
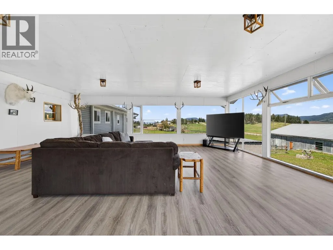
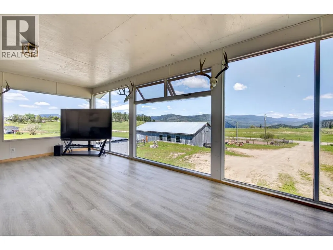
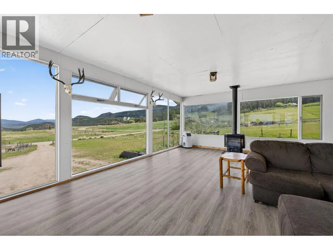
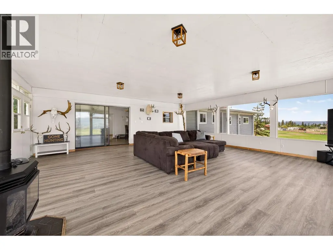
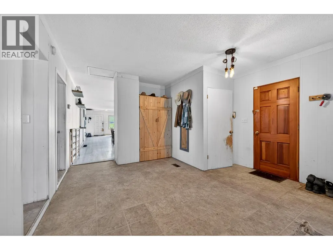
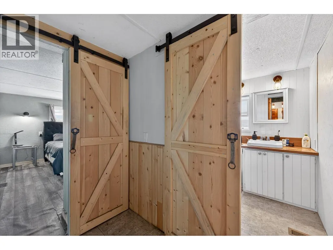
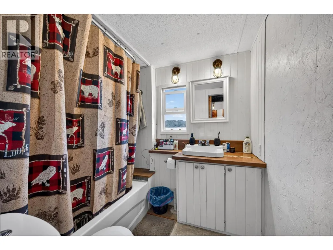
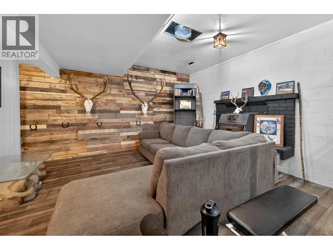
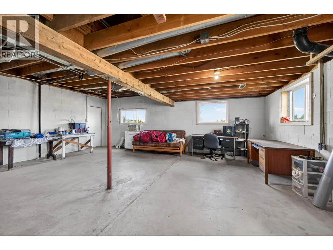
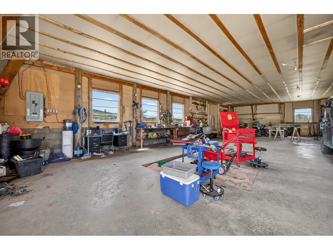
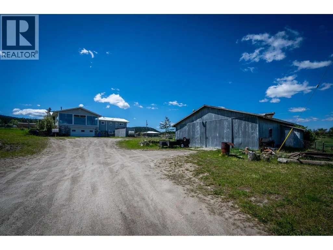
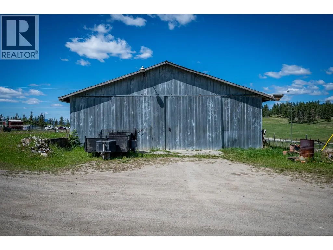
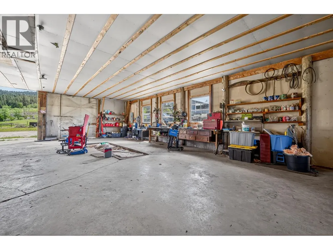
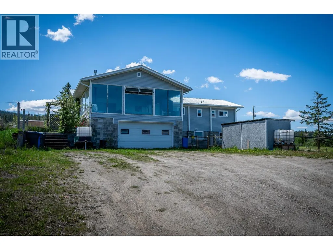
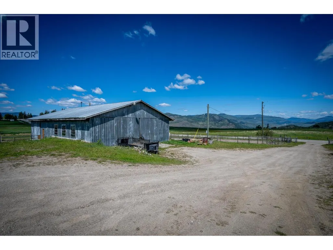
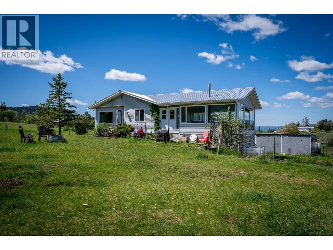
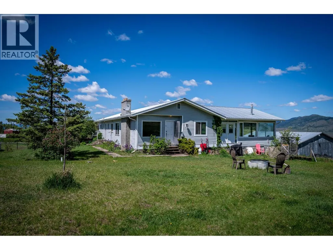
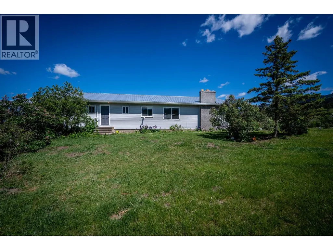
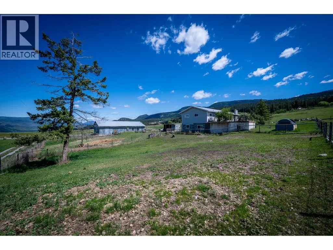
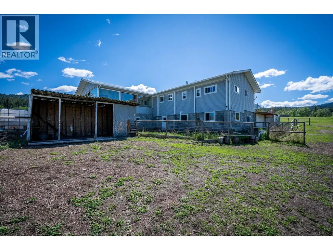
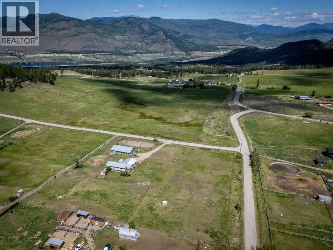
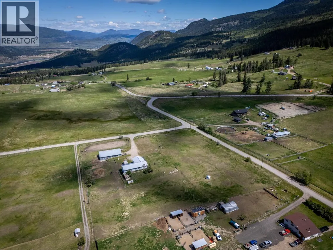
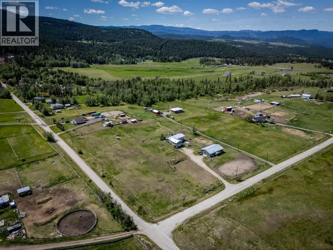
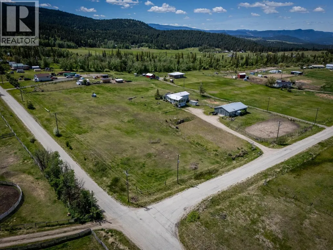
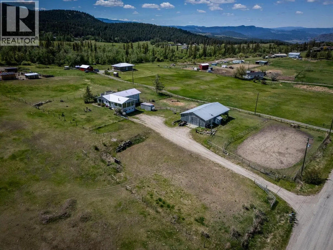
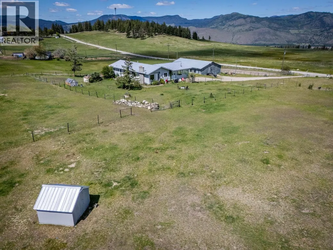
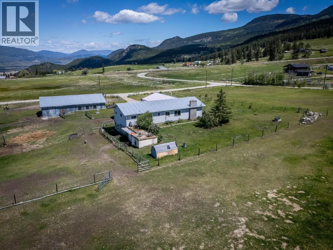
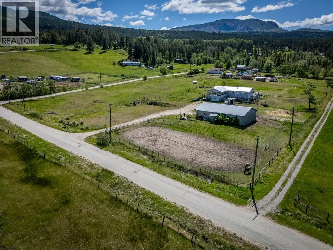
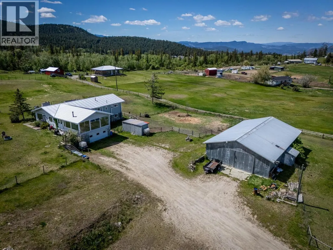
What a property! 4.6 Acres fully fenced and cross-fenced with a 40X65 shop. 3700 sq/ft home completely updated and completely fenced, cross fenced and set up for horses! 180' views of the mountain and valleys from the large 25'X25' sunroom. Numerous updates, including paint, flooring, plumbing, windows, electrical, roof, siding, furnace and hot water tank, all done in the past 10 years. 200 amp service to the shop. Home is 1/4 mobile and has a full BC electrical certification. The school bus picks up at the end of the driveway and takes only 35 minutes to Kamloops. Flexible possession. Come take a look! Measurements approximate and should be verified by the Buyer if important. (id:7434)
General Features
| Property Type | Single Family |
|---|---|
| Neighbourhood | Pritchard |
| Building Appliances | Range, Refrigerator, Dishwasher, Washer & Dryer |
| Building Architectural Style | Bungalow, Ranch |
| Building Type | House |
| Ownership Type | Freehold |
| Building.StoriesTotal | 1 |
Interior Features
| Building Fireplace Present | True |
|---|---|
| Building Fireplace Total | 2 |
| Building Fireplace Type | Unknown,Conventional |
| Building Heating Type | Forced air |
| Building Heating Fuel | Electric |
| Construction Style Attachment | Detached |
| Fireplace Fuel | Gas,Wood |
| Living Area Range | 2250 |
| Bedrooms | 3 |
Room Details
| Room | Dimensions | Level | Flooring | Details |
|---|---|---|---|---|
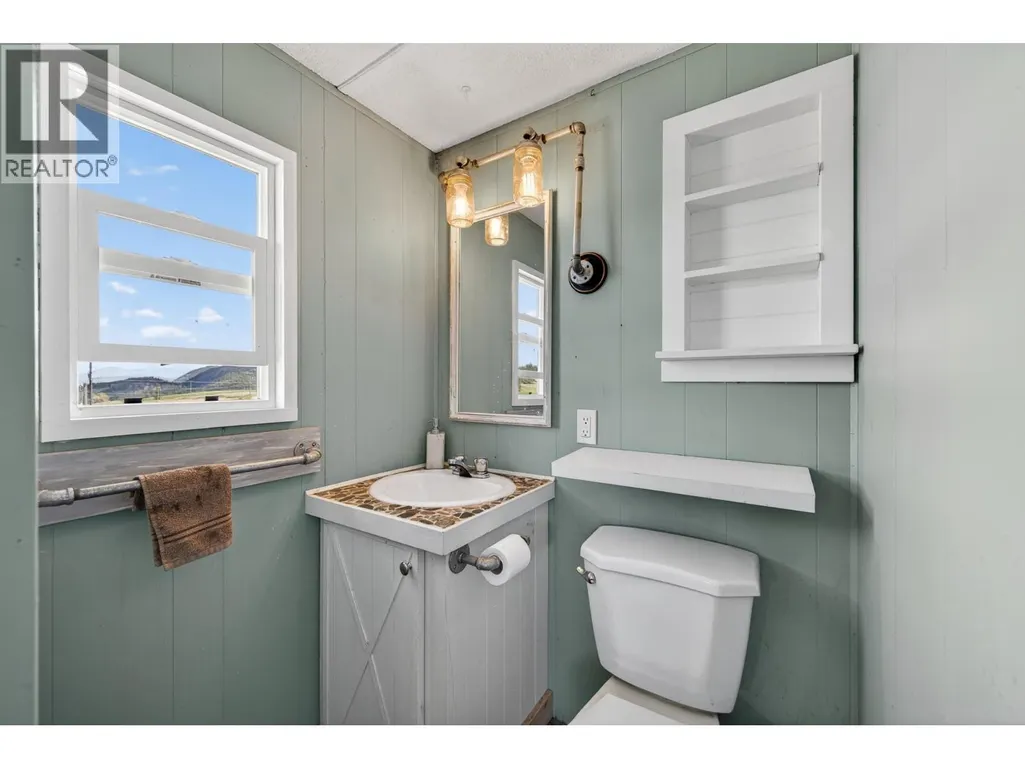
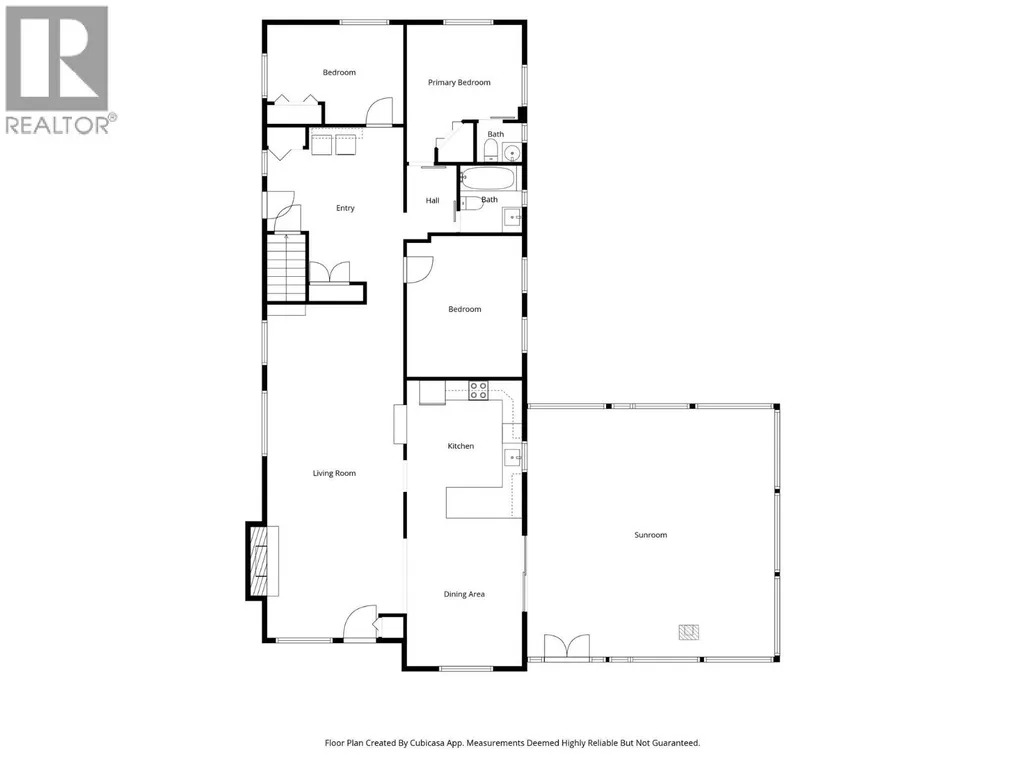
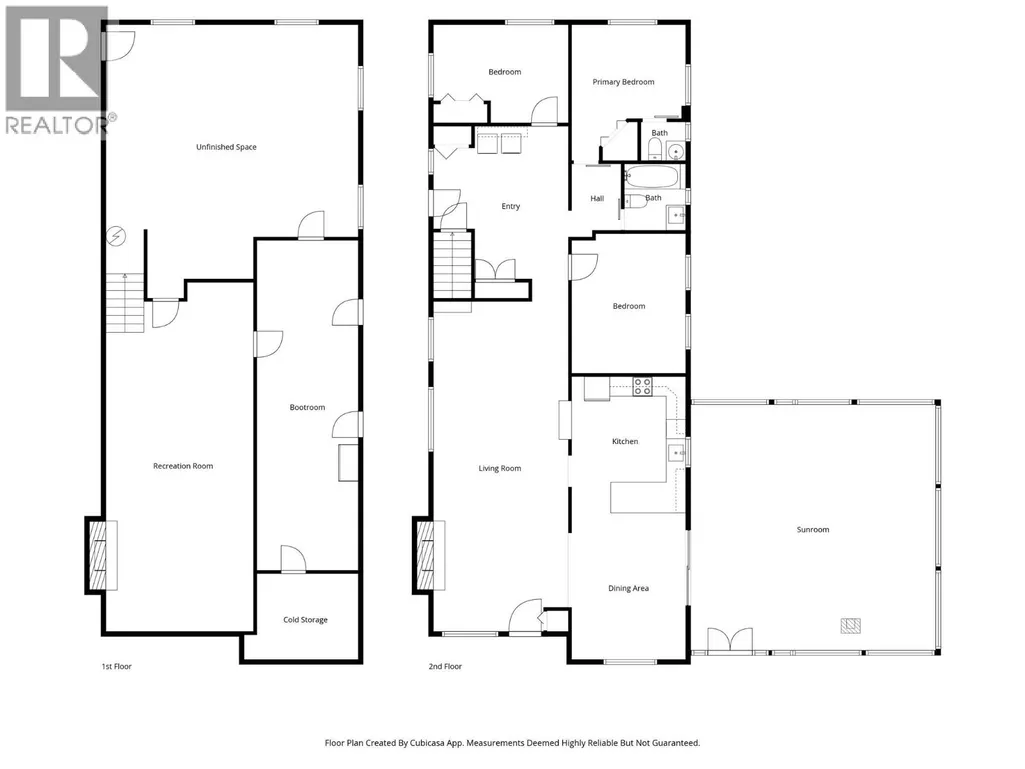
| 2pc Ensuite bath | Measurements not available | Main level | ||
| 4pc Bathroom | Measurements not available | Main level | ||
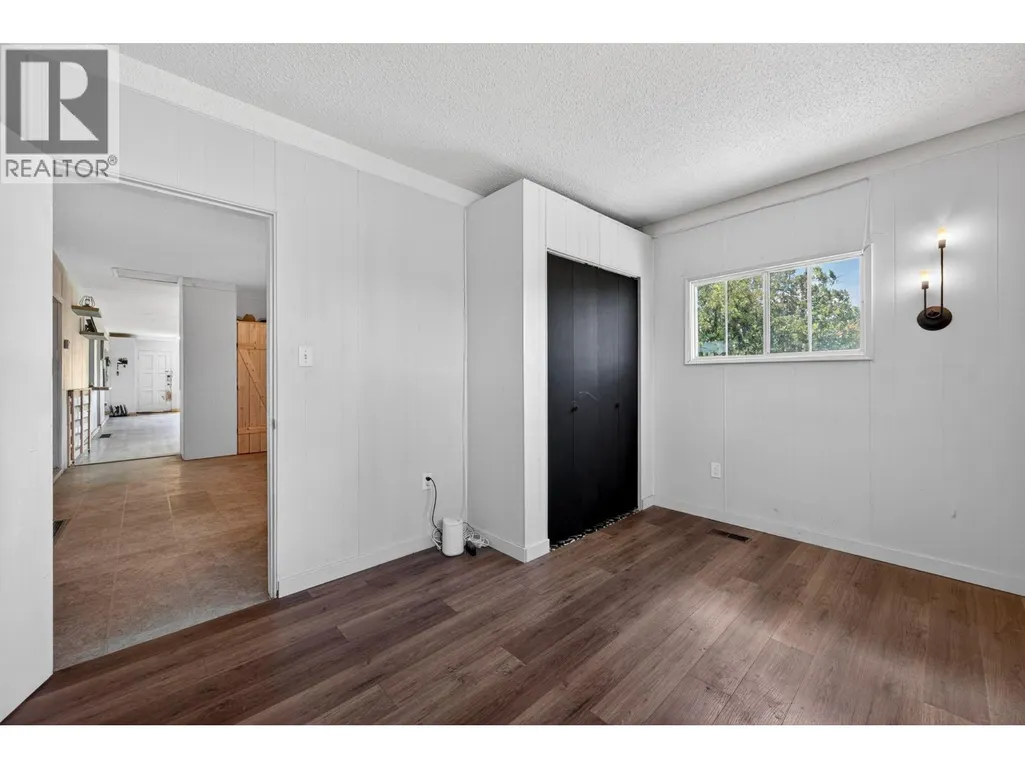
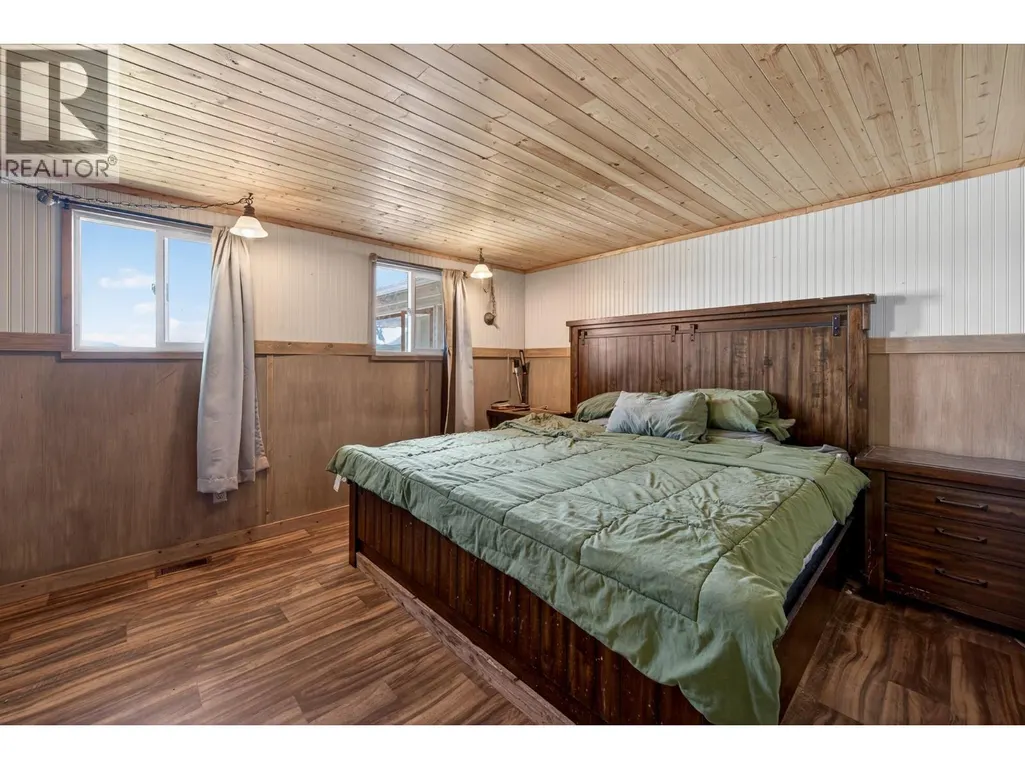
| Bedroom | 13'7'' x 9'11'' | Main level | ||
| Dining room | 11'6'' x 14'10'' | Main level | ||
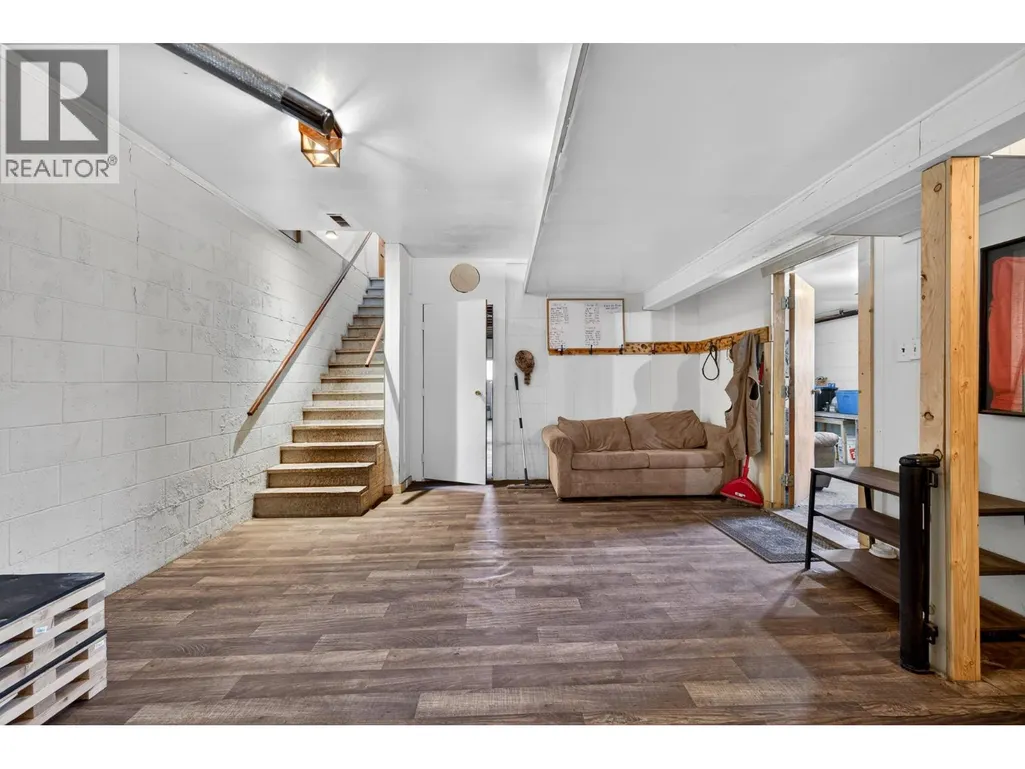
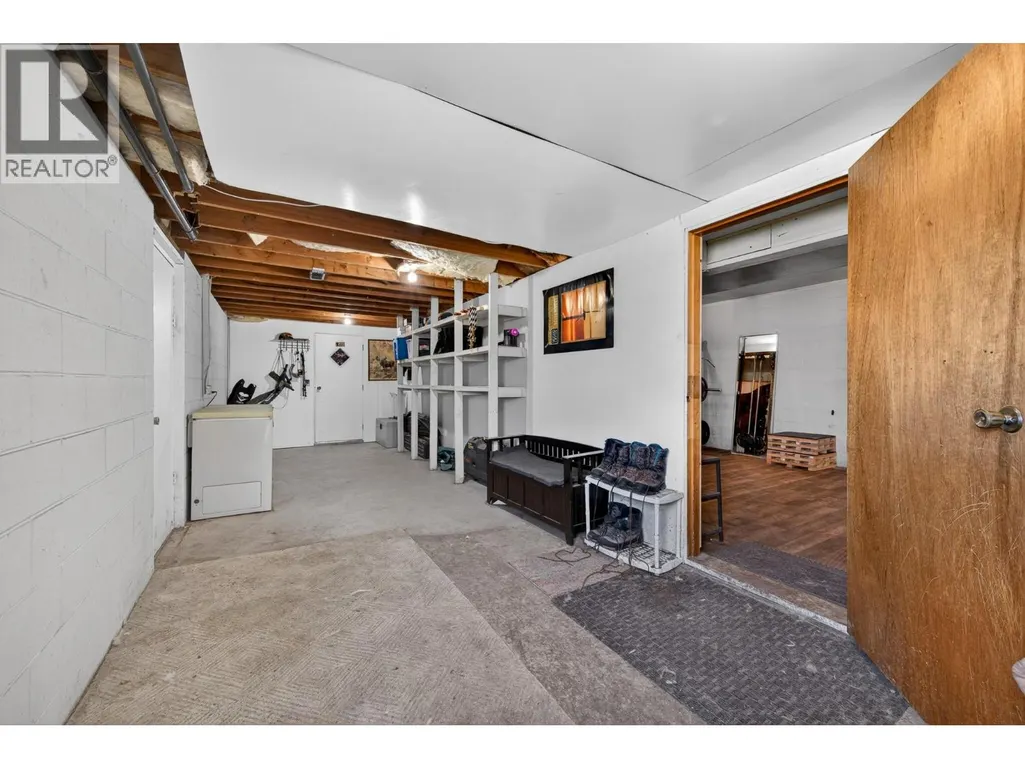
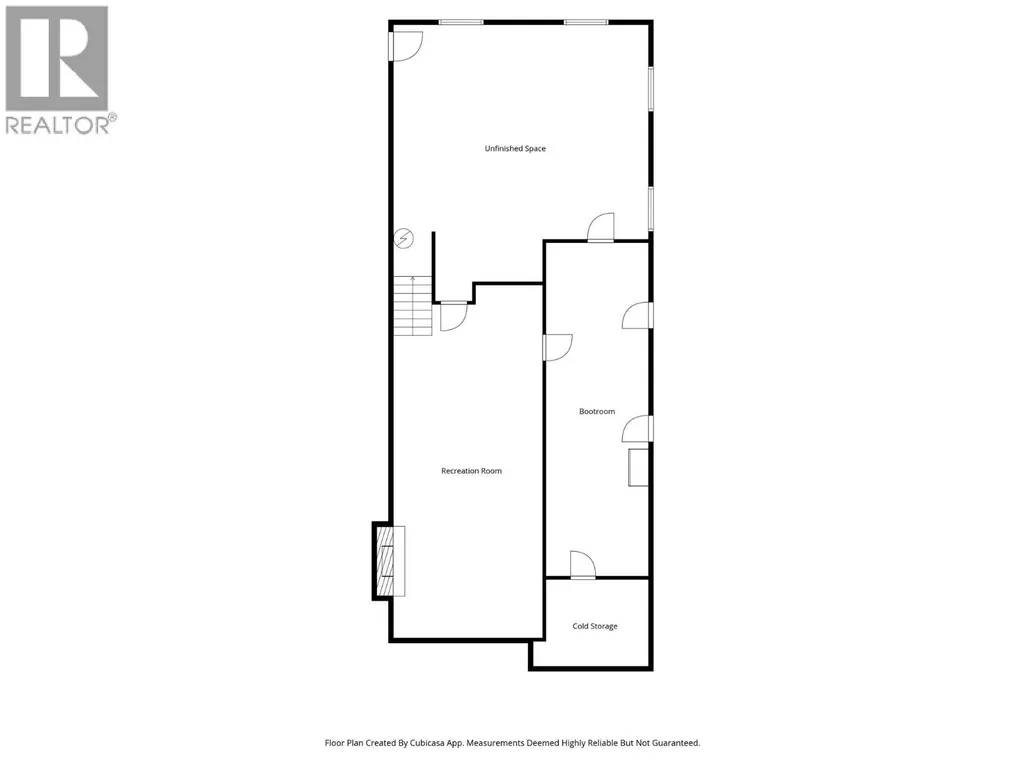
| Foyer | 10'2'' x 33'3'' | Lower level | ||
| Kitchen | 11'6'' x 13'9'' | Main level | ||
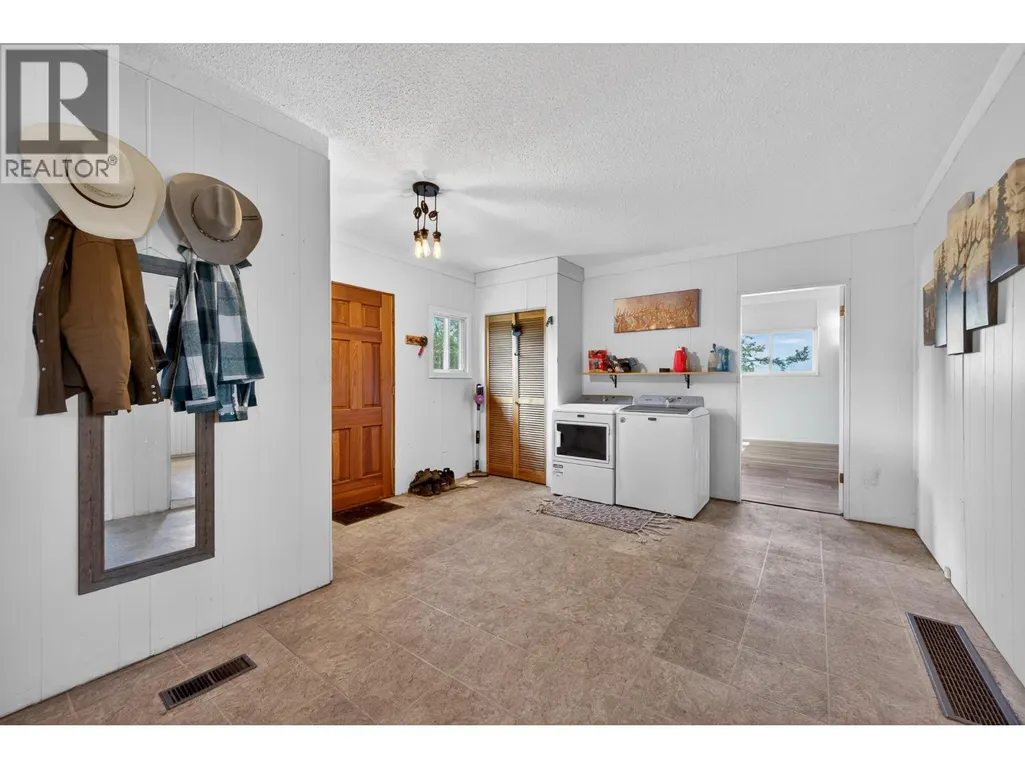
| Laundry room | 13'11'' x 17'8'' | Main level | ||
| Living room | 13'11'' x 33'4'' | Main level | ||
| Other | 6'8'' x 8' | Lower level | ||
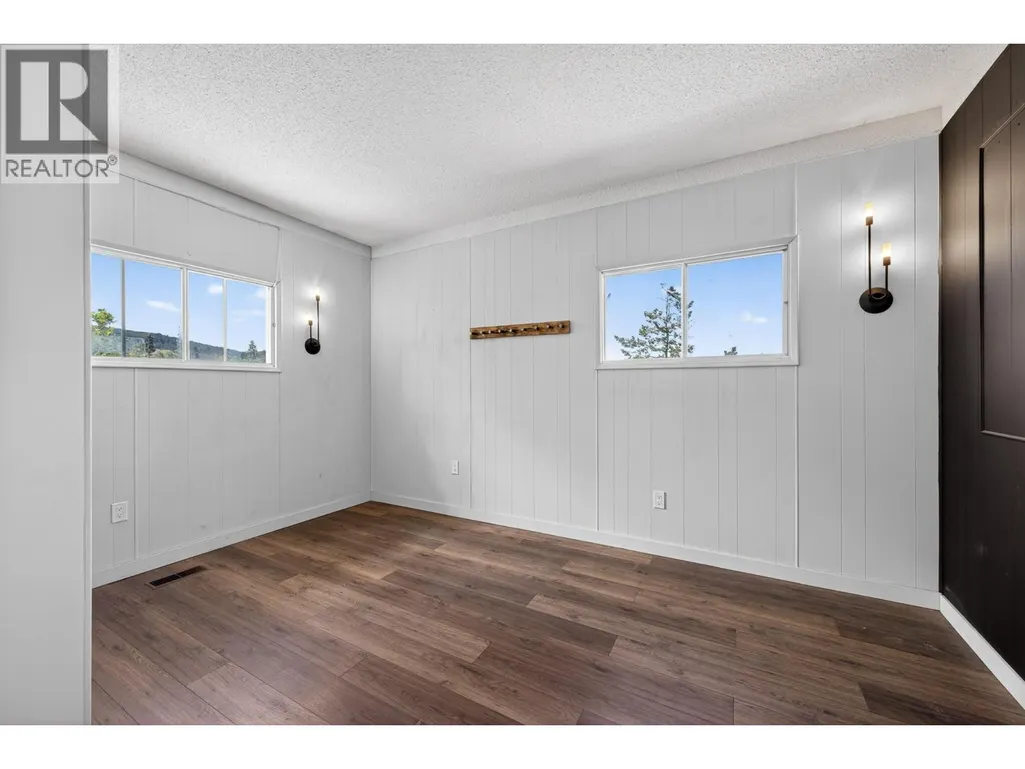
| Primary Bedroom | 11'6'' x 13'8'' | Main level | ||
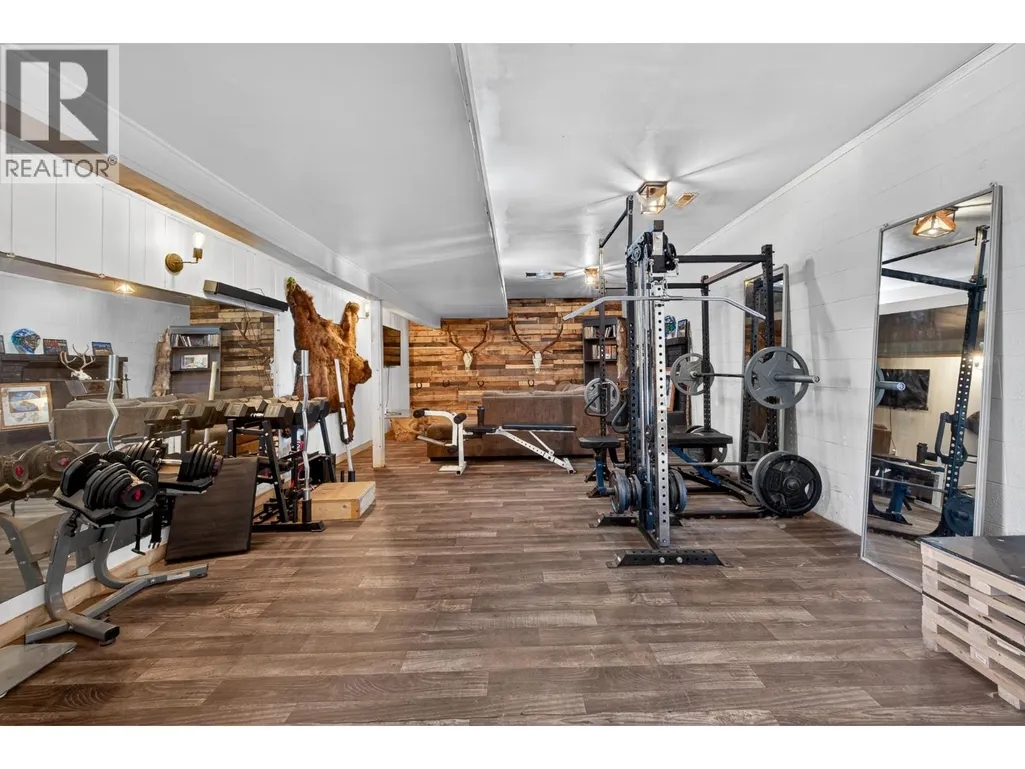
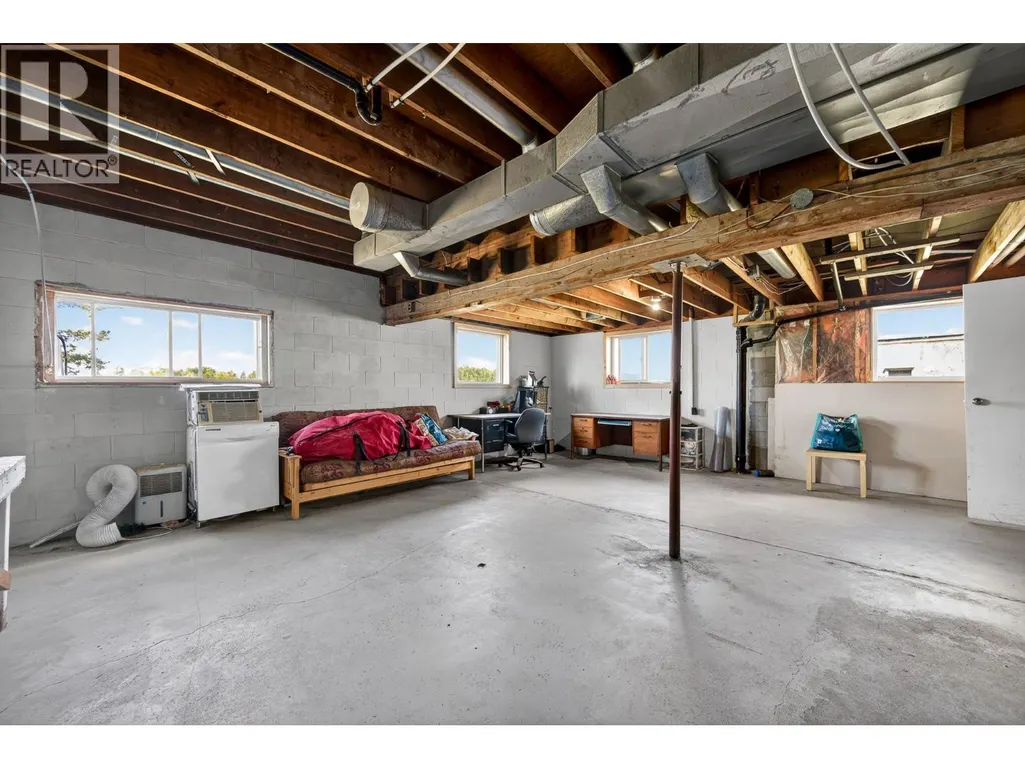
| Recreation room | 14'10'' x 35'3'' | Lower level | ||
| Sunroom | 24'9'' x 24'10'' | Main level |
Amenities
- Views
- New Construction
- Adult 55+
- Lease To Own
- No Strata Fees
- Furnished
- Primary On Main
- Air Conditioning
- Seller Finance
- Green
- Fixer Upper
- Horse
- Golf
- Fireplace
- Deck
- Garage
- Basement
- Pool

Property vs Single Family Average in V0E 2P0
Price
Year Built
In The Neighbourhood
Pritchard
$ 874,900
- Type
- Single Family
- Size
- 1,151 SqFt
- Rooms
- 2 Beds + 2 Baths
Riley & Associates Realty Ltd.
Water Views
Pritchard
$ 699,900
- Type
- Single Family
- Size
- 1,286 SqFt
- Rooms
- 3 Beds + 2 Baths
Stonehaus Realty Corp
Water Views
Pritchard
$ 2,398,000
- Type
- Single Family
- Size
- 4,199 SqFt
- Rooms
- 4 Beds + 3.5 Baths
B.C. Farm & Ranch Realty Corp.
