
Water Views - Primary on Main
Address
4953 River Road, Pritchard, BC
Price
$ 699,900
Property Attributes
- ID#10393350
- TypeSingle Family
- Listing Status Active
- MunicipalityPritchard
- CityPritchard
- AreaPritchard
- NeighbourhoodPritchard
- Postal CodeV0E 2P0
- Style
- Year Built2018
- Price$ 699,900
- Bedrooms3
- Bathrooms1
- Half Bathrooms2
- Sqr Footage1286
- Lot Size0.27 Acres
Data Source:
Canadian Real Estate Association (CREA)
Property Description
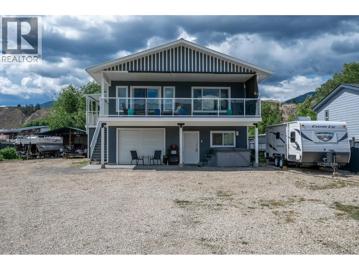
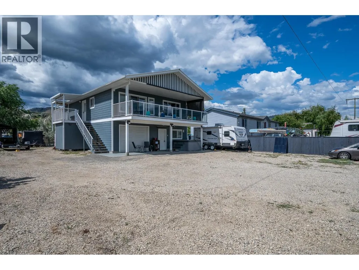
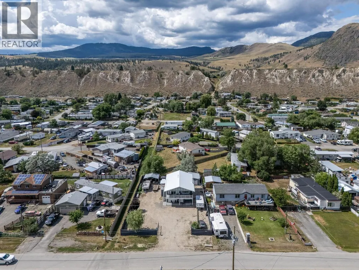
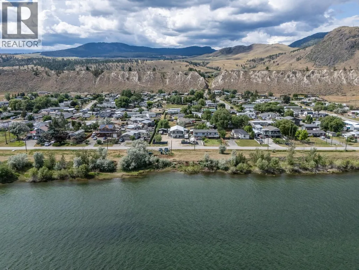
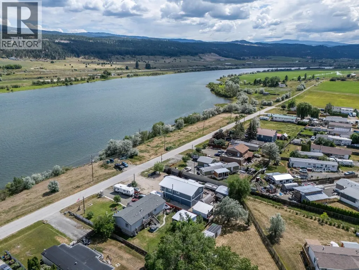
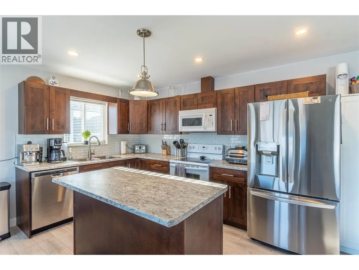
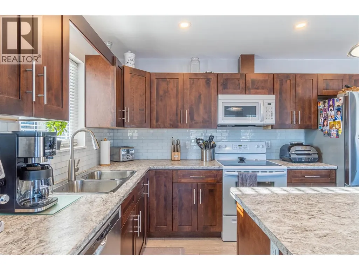
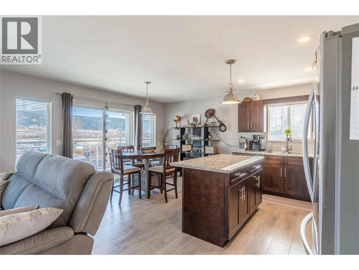
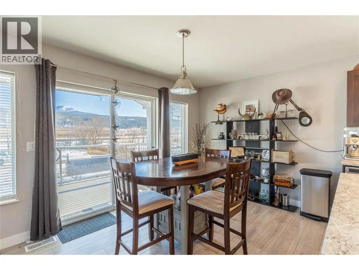
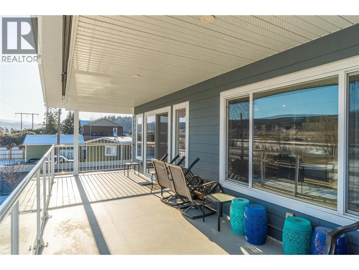
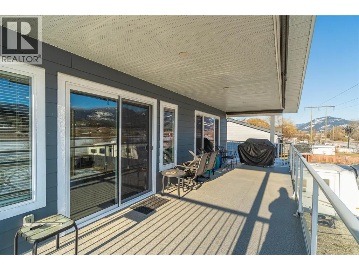
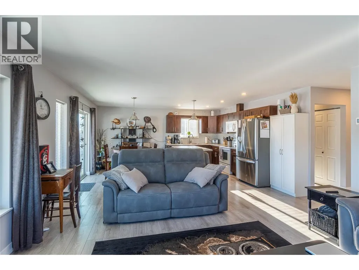
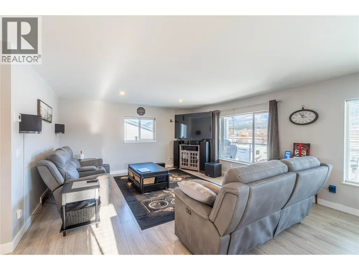
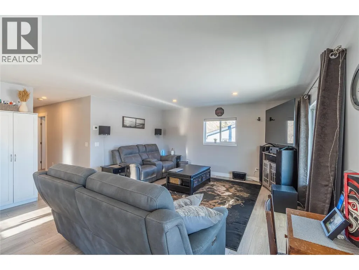
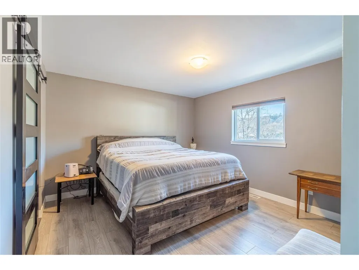
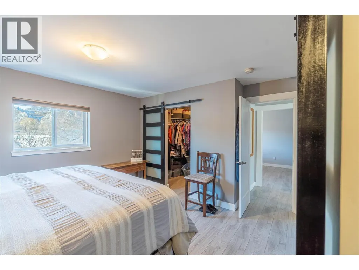
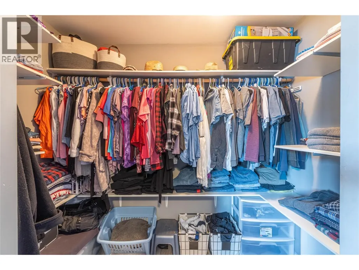
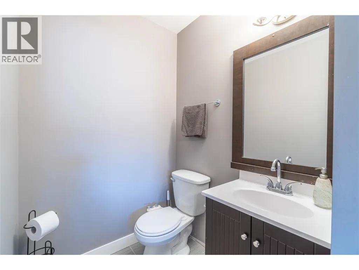
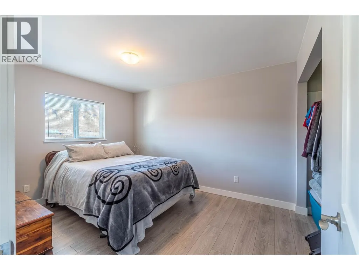
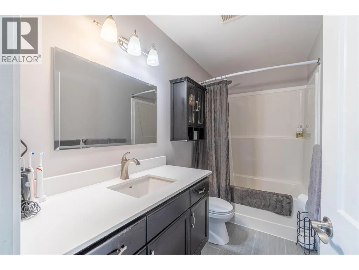
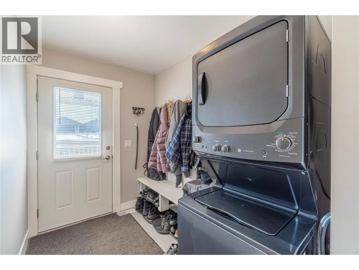
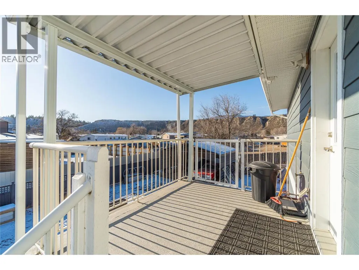
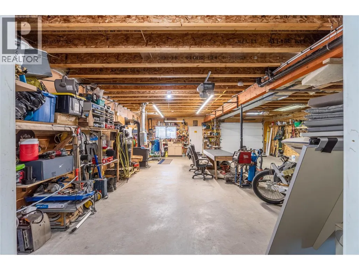
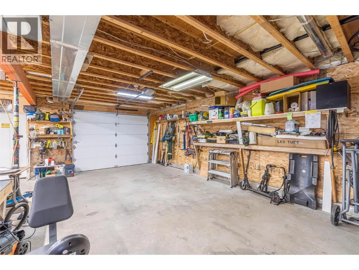
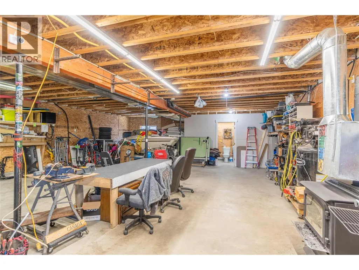
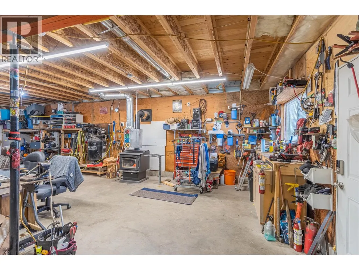
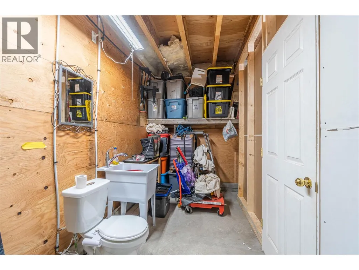
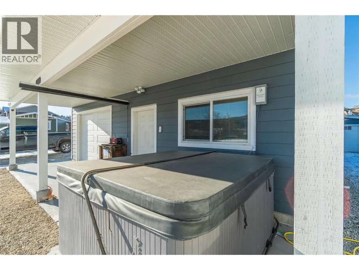
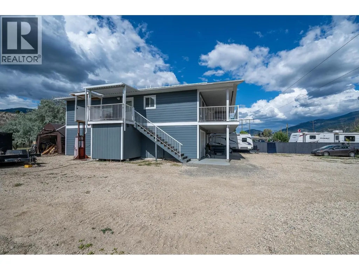
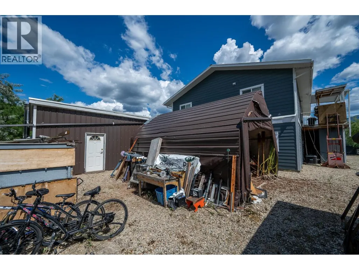
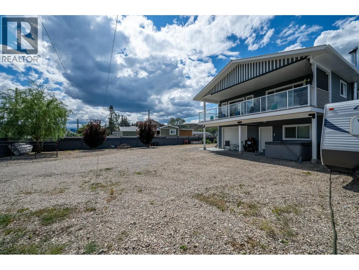
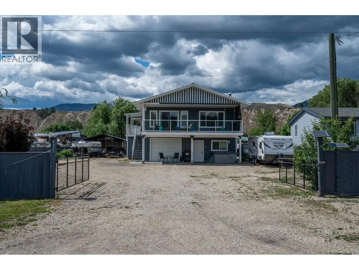
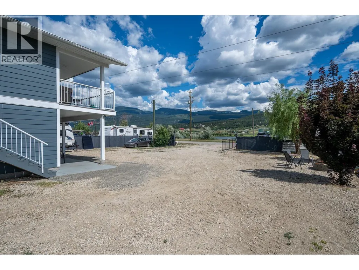
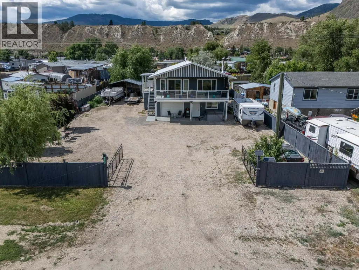
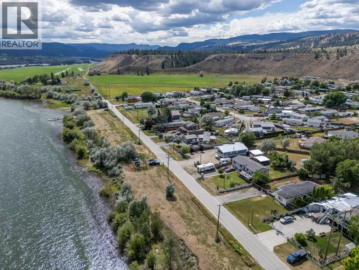
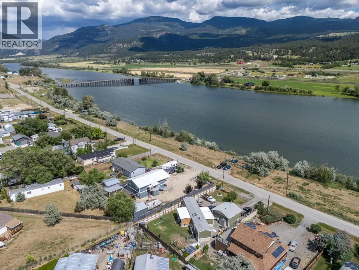
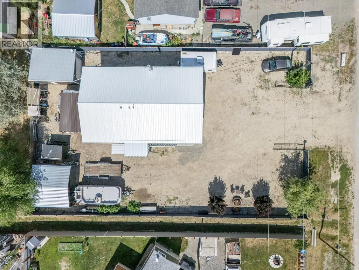
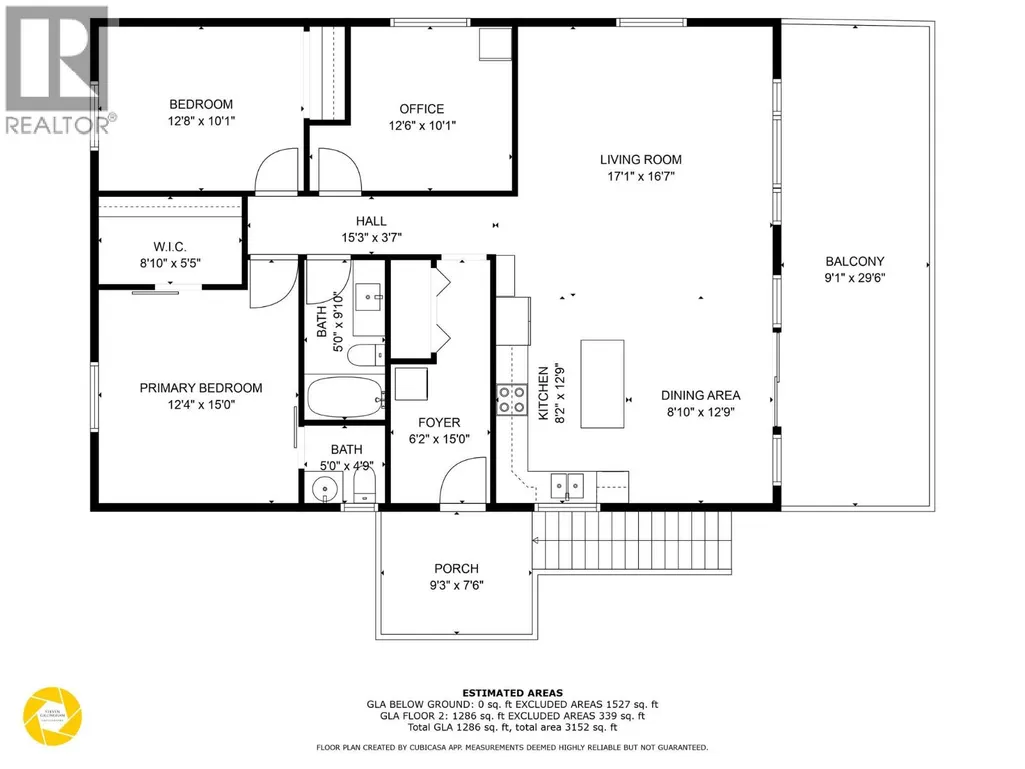
Welcome to 4953 River Road in Pritchard, BC, only 25 minutes from Kamloops, where space, function, and riverfront lifestyle come together. This unique 3-bedroom home is ideal for buyers needing parking, storage, and shop space, with the residence built above an impressive 41' x 29' heated shop offering garage parking, a wood heater, and a 2-piece bathroom. An exterior chair lift/elevator adds everyday ease for moving in, carrying groceries, or improved accessibility. Inside enjoy easy-care laminate flooring, a bright open-concept main level, and an island kitchen, flowing into spacious living and dining areas that open to a full-length covered deck with river views. The sellers have enjoyed swimming and mooring their boat across the road, adding to the relaxed outdoor lifestyle. Plus a public boat launch walking distance away. Upstairs features three generous bedrooms, including a primary bedroom with private 2-piece ensuite, plus a 4-piece main bathroom. A practical mudroom entry includes a stacking washer and dryer. Outside, the fully fenced yard with security gate provides added privacy, while a 20' x 14' quonset, 14' x 20' detached single garage, and 20' x 20' steel carport structure offer more storage and covered parking. Finished with durable Hardie plank siding and a metal roof, this property delivers comfort, utility, and scenic appeal in a desirable setting. Measurements deemed important should be verified by buyers. (id:7434)
General Features
| Features | Level lot |
|---|---|
| Community Features | Rural Setting |
| Property Type | Single Family |
| Neighbourhood | Pritchard |
| Building Cooling Type | Central air conditioning |
| Parking Space Total | 3 |
| Building Type | House |
| Ownership Type | Freehold |
| Building.StoriesTotal | 2 |
Interior Features
| Building Fireplace Present | False |
|---|---|
| Building Heating Type | Forced air, See remarks |
| Basement Type | Full |
| Construction Style Attachment | Detached |
| Flooring Type | Laminate |
| Living Area Range | 1286 |
| Bedrooms | 3 |
Exterior Features
| ViewType | River view, Mountain view, Valley view, View of water, View (panoramic) |
|---|---|
| Building Roof Material | Metal |
| Building Roof Style | Unknown |
| Landscape Features | Level |
| Sewer | Municipal sewage system |
| Exterior Finish | Other |
| Fence Type | Fence |
Room Details
| Room | Dimensions | Level | Flooring | Details |
|---|---|---|---|---|
| 2pc Bathroom | Measurements not available | Lower level | ||
| 2pc Ensuite bath | Measurements not available | Main level | ||
| 4pc Bathroom | Measurements not available | Main level | ||
| Bedroom | 12'6'' x 10'1'' | Main level | ||
| Dining room | 8'10'' x 12'9'' | Main level | ||
| Foyer | 6'2'' x 15'0'' | Main level | ||
| Kitchen | 8'2'' x 12'9'' | Main level | ||
| Living room | 17'1'' x 16'7'' | Main level | ||
| Primary Bedroom | 12'4'' x 15'0'' | Main level | ||
| Workshop | 41'5'' x 29'3'' | Lower level |
Amenities
- Views
- New Construction
- Adult 55+
- Lease To Own
- No Strata Fees
- Furnished
- Primary On Main
- Air Conditioning
- Seller Finance
- Green
- Fixer Upper
- Horse
- Golf
- Fireplace
- Deck
- Garage
- Basement
- Pool

Property vs Single Family Average in V0E 2P0
Price
Year Built
In The Neighbourhood
Pritchard
$ 874,900
- Type
- Single Family
- Size
- 1,151 SqFt
- Rooms
- 2 Beds + 2 Baths
Riley & Associates Realty Ltd.
Primary On Main
Pritchard
$ 874,900
- Type
- Single Family
- Size
- 2,250 SqFt
- Rooms
- 3 Beds + 1.5 Baths
REMAX Kamloops
Water Views
Pritchard
$ 2,398,000
- Type
- Single Family
- Size
- 4,199 SqFt
- Rooms
- 4 Beds + 3.5 Baths
B.C. Farm & Ranch Realty Corp.
