
Primary on Main
Address
3771 Winston Cres, Saanich, BC
Price
$ 1,050,000
Property Attributes
- ID#1043966
- TypeSingle Family
- Listing Status Active
- MunicipalitySaanich
- CitySaanich
- AreaSaanich
- NeighbourhoodQuadra
- Postal CodeV8X 1S2
- StyleCharacter
- Year Built1947
- Price$ 1,050,000
- Bedrooms3
- Bathrooms2
- Half Bathrooms0
- Sqr Footage2448
Data Source:
Canadian Real Estate Association (CREA)
Property Description
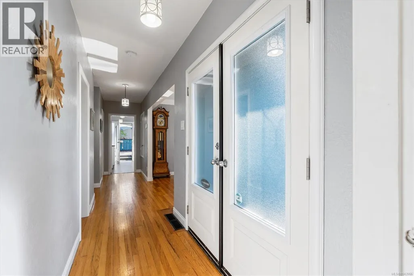
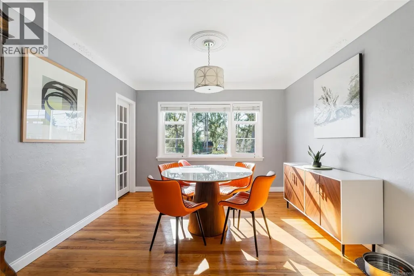
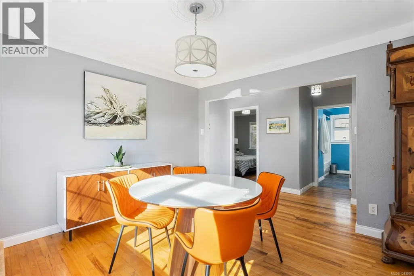
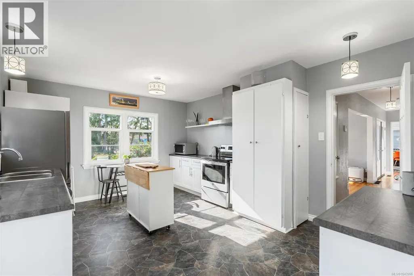
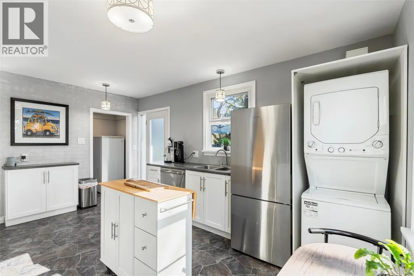
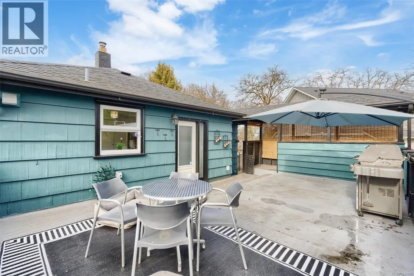
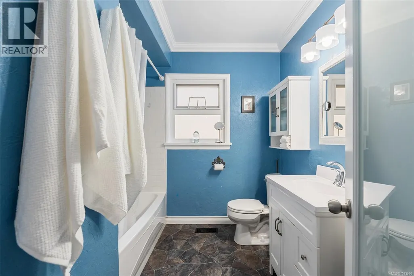
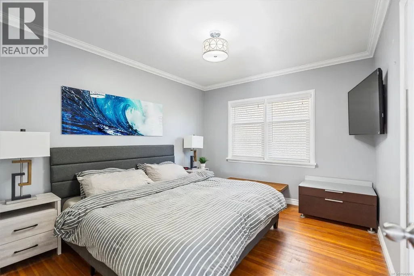
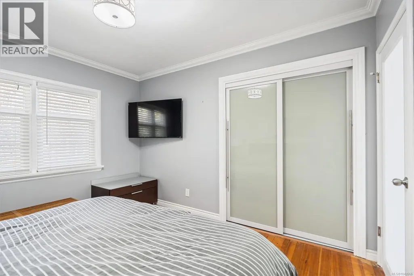
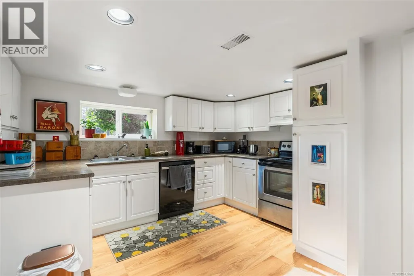
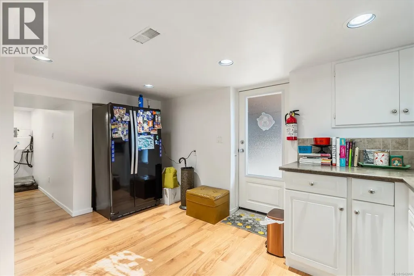
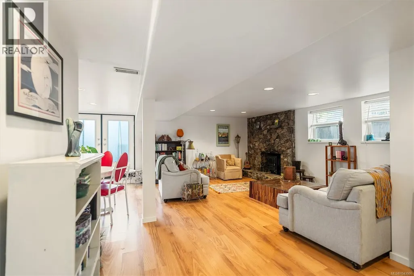
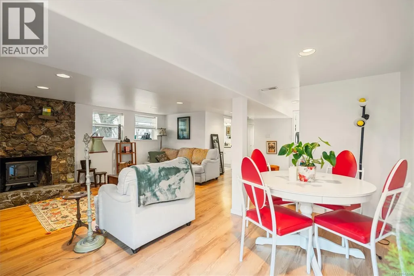
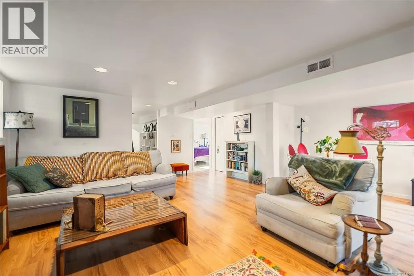
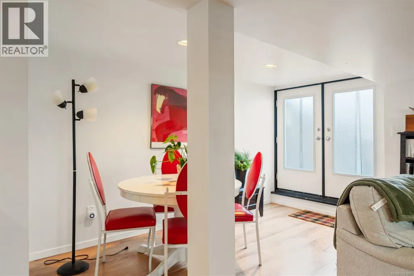
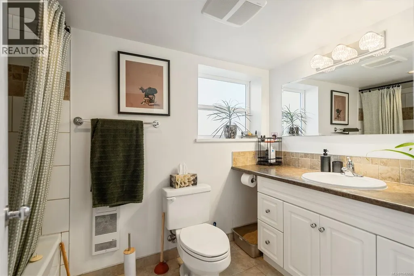
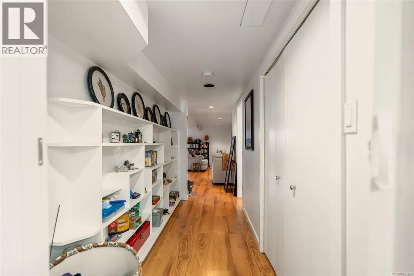
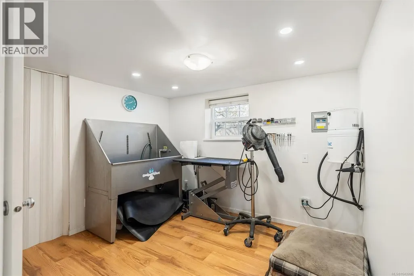
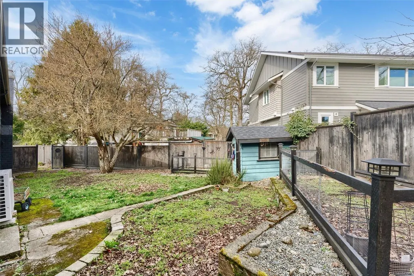
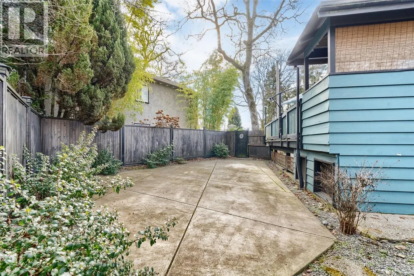
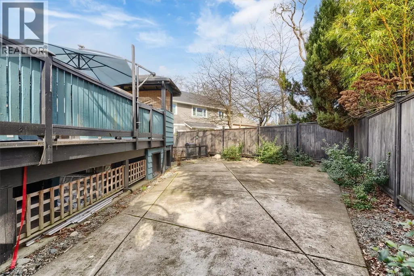
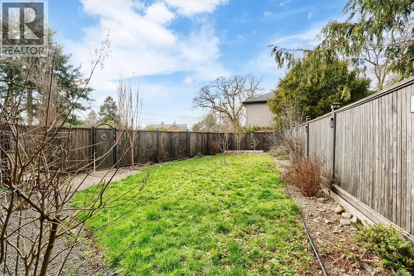
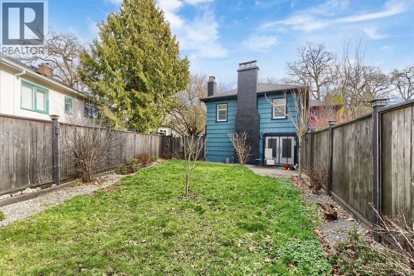
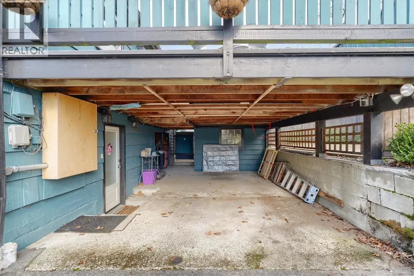
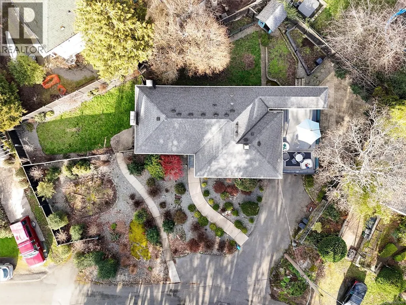
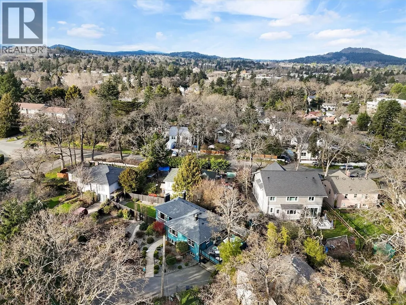
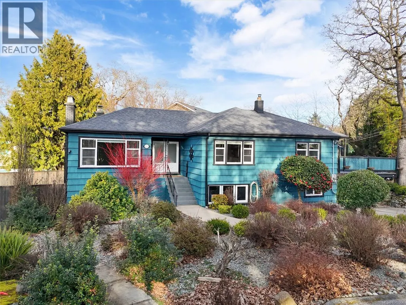
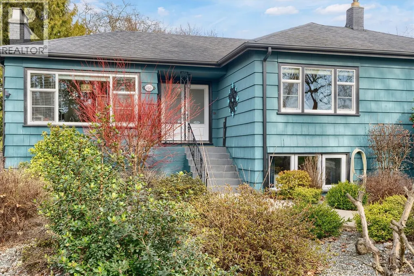
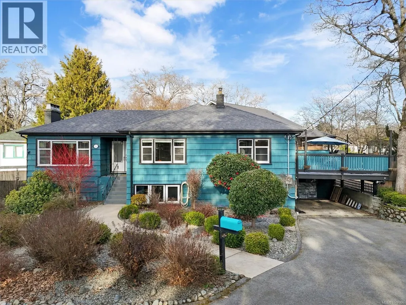
Discover a thoughtfully updated home offering exceptional flexibility, privacy, and income potential—set in a peaceful, family-oriented neighbourhood close to parks, schools, and everyday amenities. The upper level features two comfortable bedrooms, an updated kitchen and bathroom, and inviting living and dining spaces that flow onto a sunny deck—perfect for hosting or enjoying quiet mornings. Downstairs, a bright one-bedroom suite with its own entrance and private fenced garden creates an ideal setup for extended family or guests. This versatile layout also allows for an easy return to a full single-family home, making it well suited for multi-generational living. Significant improvements include perimeter drains, updated windows, a new ducted heat pump, hot water tank, and beautifully landscaped, fully fenced grounds designed for year-round enjoyment. Move-in ready and rich with opportunity—this is a property that truly delivers on lifestyle, flexibility, and long-term value. (id:7434)
General Features
| Features | Central location, Level lot, Private setting, Wooded area, Irregular lot size, Other |
|---|---|
| Property Type | Single Family |
| Zoning Description | SFD |
| ZoningType | Residential |
| Neighbourhood | Quadra |
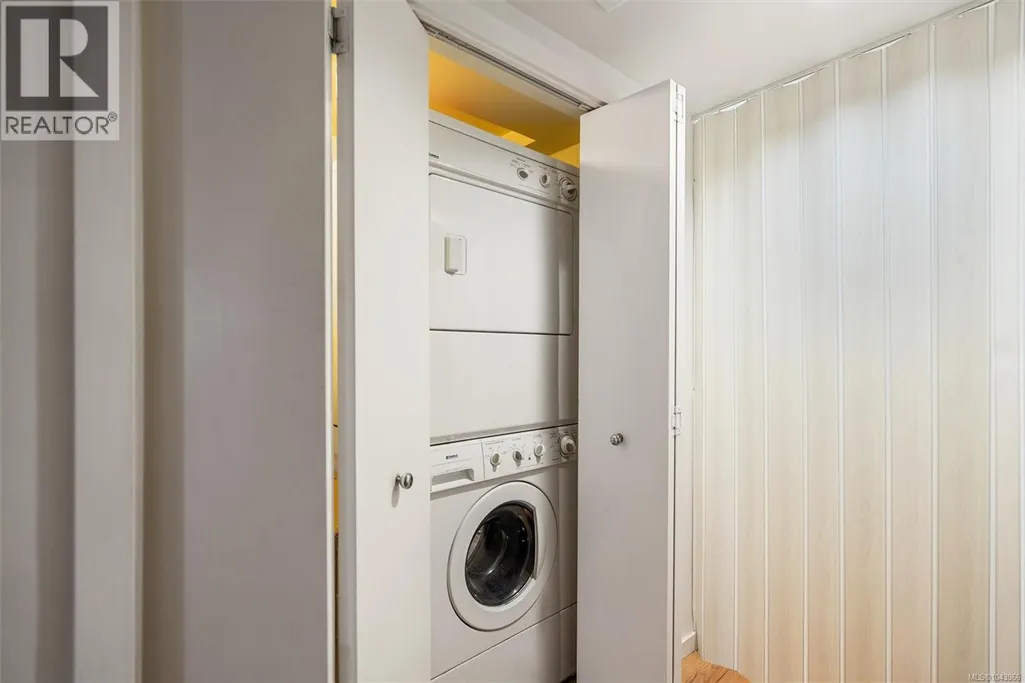
| Building Appliances | Dishwasher, Dryer, Range - Electric, Refrigerator, Washer |
| Building Architectural Style | Character |
| Building Cooling Type | Fully air conditioned |
| Parking Space Total | 3 |
| Building Type | House |
| Ownership Type | Freehold |
Interior Features
| Building Fireplace Present | True |
|---|---|
| Building Fireplace Total | 2 |
| Building Heating Type | Baseboard heaters, Forced air, Heat Pump |
| Building Heating Fuel | Electric |
| Living Area Range | 2448 |
| Bedrooms | 3 |
Exterior Features
| Structure | Shed |
|---|
Room Details
| Room | Dimensions | Level | Flooring | Details |
|---|---|---|---|---|
| Bathroom | 4-Piece | Main level | ||
| Bedroom | 11 ft x 12 ft | Main level | 12 ft | |
| Dining room | 11 ft x 12 ft | Main level | 12 ft | |
| Kitchen | 12 ft x 16 ft | Main level | 16 ft | |
| Living room | 13 ft x 20 ft | Main level | 20 ft | |
| Office | 10 ft x 9 ft | Lower level | 9 ft | |
| Primary Bedroom | 11 ft x 12 ft | Main level | 12 ft | |
| Workshop | 9 ft x 7 ft | Lower level | 7 ft |
Amenities
- Views
- New Construction
- Adult 55+
- Lease To Own
- No Strata Fees
- Furnished
- Primary On Main
- Air Conditioning
- Seller Finance
- Green
- Fixer Upper
- Horse
- Golf
- Fireplace
- Deck
- Garage
- Basement
- Pool

Property vs Single Family Average in V8X 1S2
Price
Year Built
In The Neighbourhood
Primary On Main
Saanich
$ 1,088,000
- Type
- Single Family
- Size
- 1,839 SqFt
- Rooms
- 3 Beds + 3 Baths
Rennie & Associates Realty Ltd.
Saanich
$ 675,000
- Type
- Single Family
- Size
- 670 SqFt
- Rooms
- 1 Beds + 1 Baths
Royal LePage Coast Capital - Chatterton
Primary On Main
Saanich
$ 1,399,999
- Type
- Single Family
- Size
- 1,769 SqFt
- Rooms
- 4 Beds + 3 Baths
RE/MAX Camosun
