
Primary on Main

Address
973 Landeen Pl, Saanich, BC
Price
$ 1,088,000
Property Attributes
- ID#1047863
- TypeSingle Family
- Listing Status Active
- MunicipalitySaanich
- CitySaanich
- AreaSaanich
- NeighbourhoodQuadra
- Postal CodeV8X 3Z4
- Style
- Year Built1976
- Price$ 1,088,000
- Bedrooms3
- Bathrooms3
- Half Bathrooms0
- Sqr Footage1839
Data Source:
Canadian Real Estate Association (CREA)
Property Description
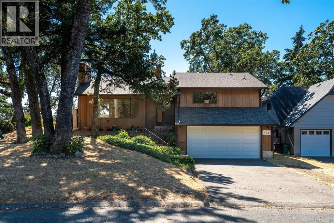
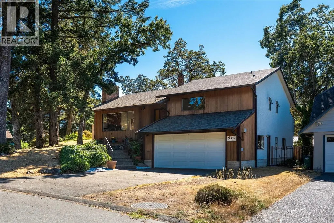
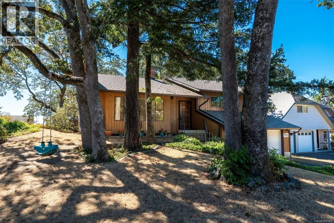
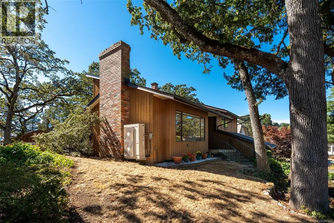
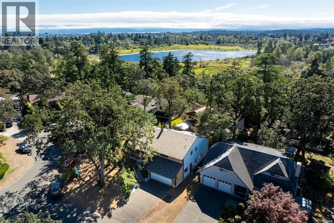
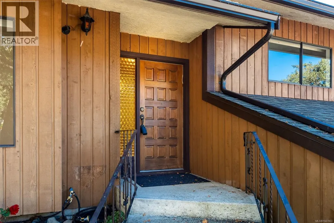
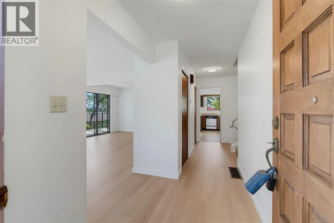
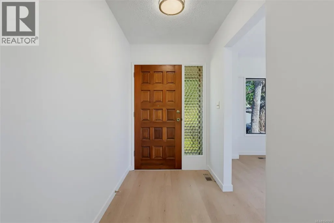
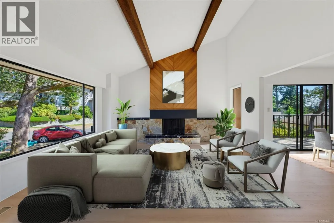
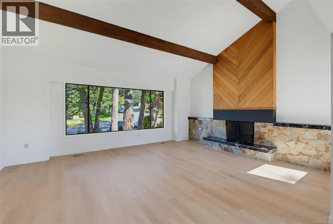
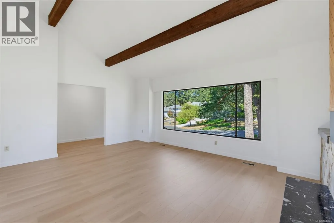
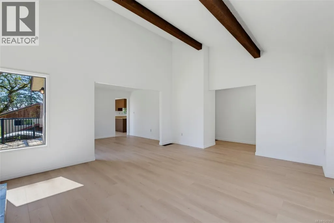
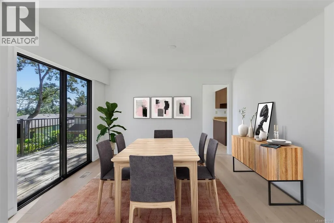
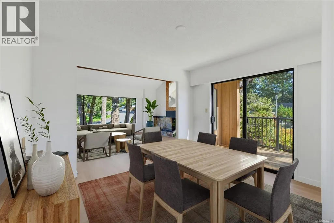
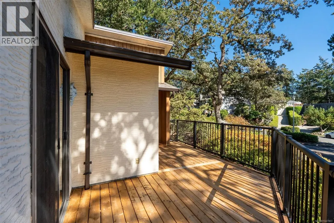
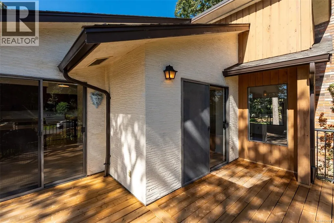
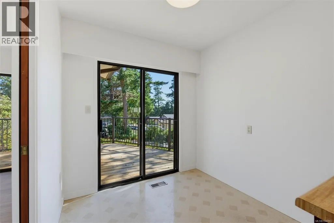
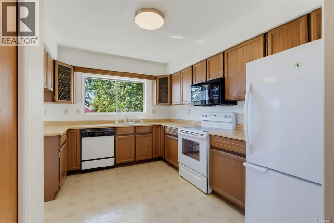
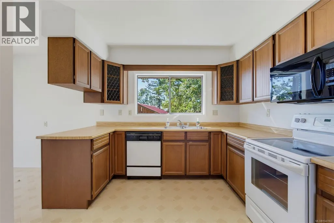
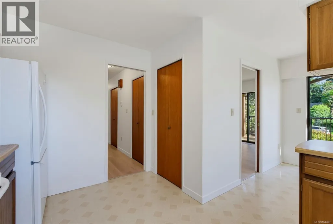
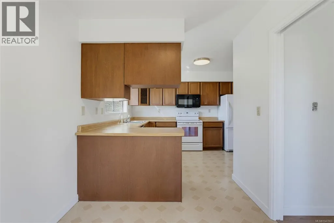
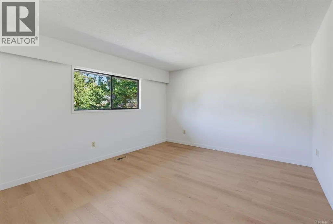
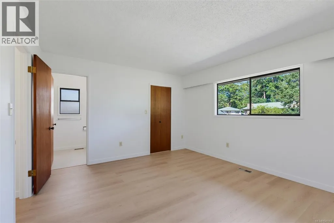
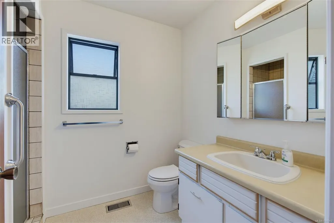
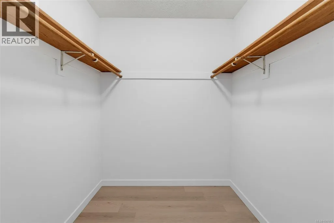
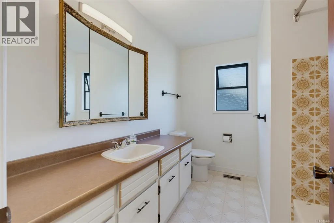
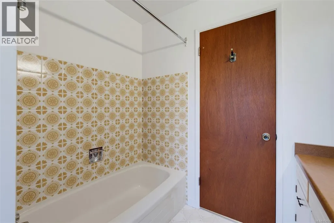
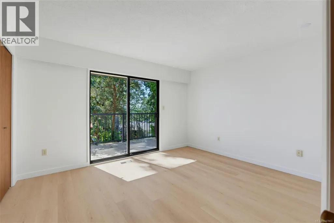
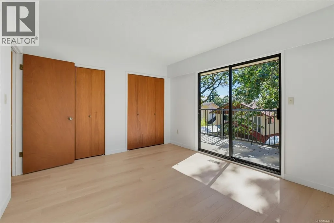
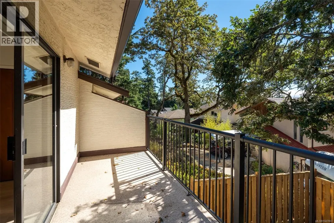
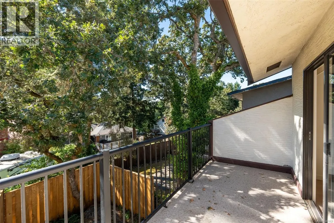
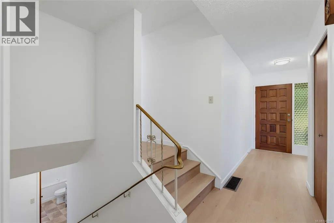
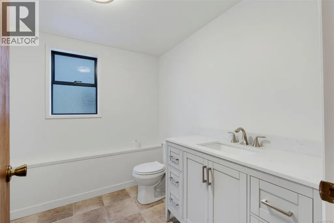
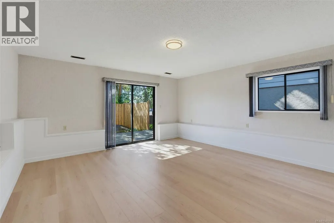
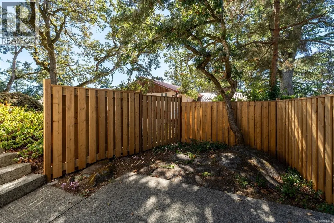
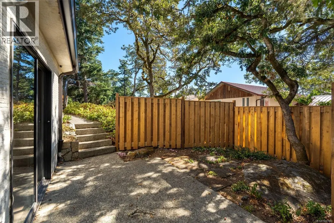
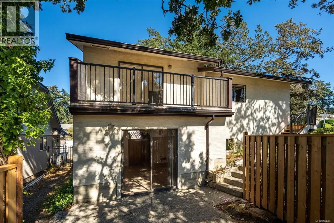
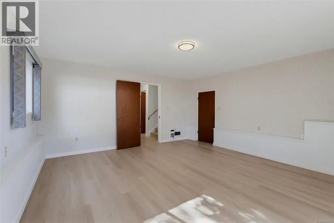
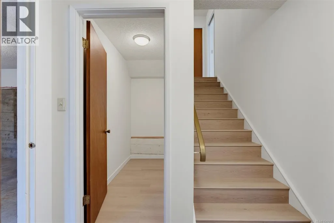
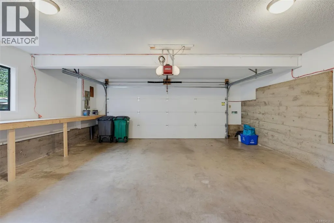
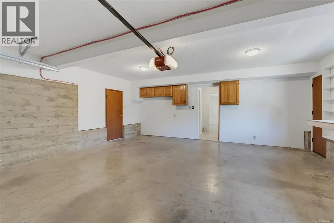
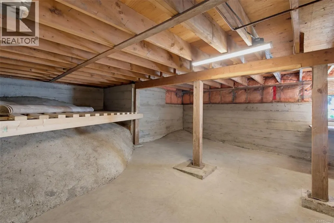
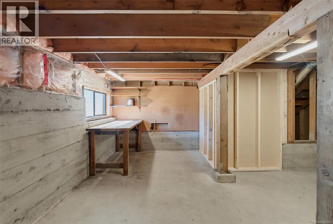
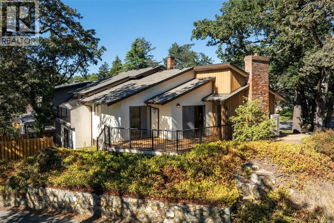
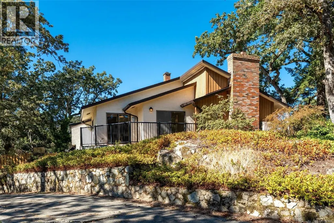
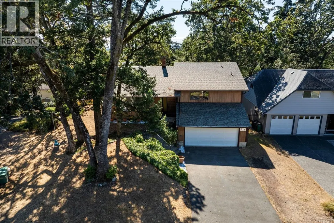
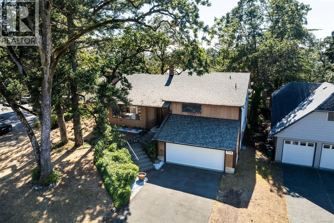
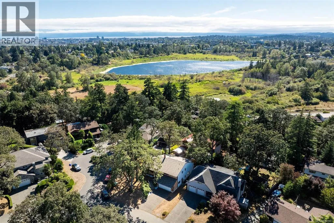
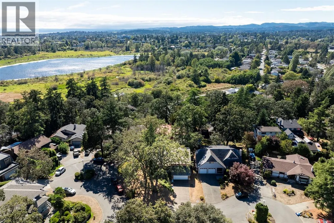
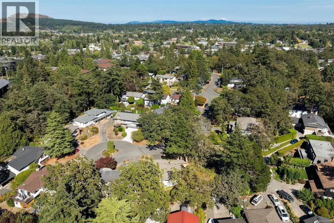
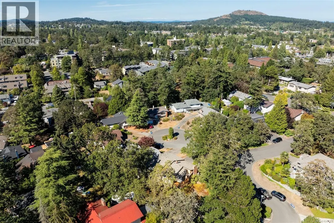
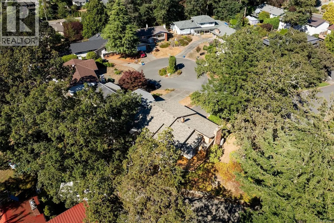
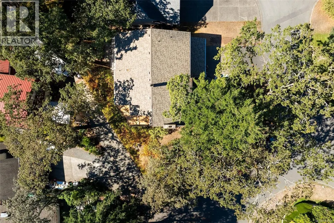
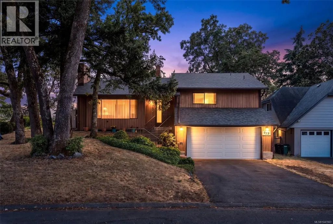
Tucked away on a quiet no-through street near Swan Lake, 973 Landeen Place offers a great combination of space, privacy and everyday convenience. This solid split-level home enjoys abundant natural light, mature trees and a sunny outdoor setting. Major improvements include a roof and sheathing completed in 2024, plus a new heat pump, flooring throughout, interior paint, decking and fencing completed in 2026. The bright living and dining area features large windows, a wood-burning fireplace and balcony access. Upstairs offers a spacious primary bedroom with walk-in closet and ensuite, a second bedroom with its own balcony, plus a full bath. Downstairs, a third bedroom can also serve beautifully as a recreation room, alongside laundry, storage, a 2-piece bath, patio access and a double garage. All just a short stroll from Swan Lake, shops and the Galloping Goose, with easy access in and out of town. (id:7434)
General Features
| Features | Central location, Cul-de-sac, Other |
|---|---|
| Property Type | Single Family |
| ZoningType | Residential |
| Neighbourhood | Quadra |
| Building Appliances | Dishwasher, Microwave, Range - Electric |
| Building Cooling Type | Air Conditioned |
| Parking Space Total | 3 |
| Building Type | House |
| Ownership Type | Freehold |
Interior Features
| Building Fireplace Present | True |
|---|---|
| Building Fireplace Total | 1 |
| Building Heating Type | Forced air, Heat Pump |
| Living Area Range | 1839 |
| Bedrooms | 3 |
Exterior Features
| Structure | Patio(s) |
|---|
Room Details
| Room | Dimensions | Level | Flooring | Details |
|---|---|---|---|---|
| Balcony | 16 ft x 6 ft | Main level | 6 ft | |
| Bathroom | 4-Piece | Main level | ||
| Bedroom | 13 ft x 11 ft | Main level | 11 ft | |
| Dining room | 12 ft x 10 ft | Main level | 10 ft | |
| Eating area | 8 ft x 7 ft | Main level | 7 ft | |
| Ensuite | 3-Piece | Main level | ||
| Entrance | 7 ft x 5 ft | Main level | 5 ft | |
| Kitchen | 12 ft x 10 ft | Main level | 10 ft | |
| Living room | 18 ft x 15 ft | Main level | 15 ft | |
| Patio | 11 ft x 8 ft | Lower level | 8 ft | |
| Porch | 5 ft x 5 ft | Main level | 5 ft | |
| Primary Bedroom | 14 ft x 12 ft | Main level | 12 ft | |
| Storage | 8 ft x 4 ft | Lower level | 4 ft |
Amenities
- Views
- New Construction
- Adult 55+
- Lease To Own
- No Strata Fees
- Furnished
- Primary On Main
- Air Conditioning
- Seller Finance
- Green
- Fixer Upper
- Horse
- Golf
- Fireplace
- Deck
- Garage
- Basement
- Pool

Property vs Single Family Average in V8X 3Z4
Price
Year Built
In The Neighbourhood
Saanich
$ 675,000
- Type
- Single Family
- Size
- 670 SqFt
- Rooms
- 1 Beds + 1 Baths
Royal LePage Coast Capital - Chatterton
Primary On Main
Saanich
$ 1,399,999
- Type
- Single Family
- Size
- 1,769 SqFt
- Rooms
- 4 Beds + 3 Baths
RE/MAX Camosun
Primary On Main
Saanich
$ 1,050,000
- Type
- Single Family
- Size
- 2,448 SqFt
- Rooms
- 3 Beds + 2 Baths
RE/MAX Camosun
