
Primary on Main
Address
941 Mckenzie Ave, Saanich, BC
Price
$ 889,000
Property Attributes
- ID#1047506
- TypeSingle Family
- Listing Status Active
- MunicipalitySaanich
- CitySaanich
- AreaSaanich
- NeighbourhoodSwan Lake
- Postal CodeV8X 3G8
- Style
- Year Built1955
- Price$ 889,000
- Bedrooms5
- Bathrooms2
- Half Bathrooms0
- Sqr Footage1989
Data Source:
Canadian Real Estate Association (CREA)
Property Description
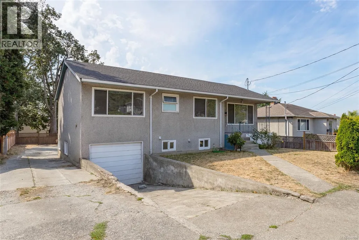
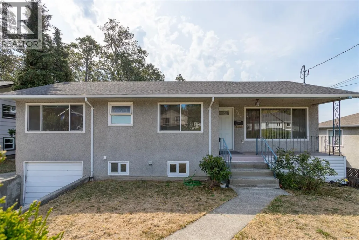
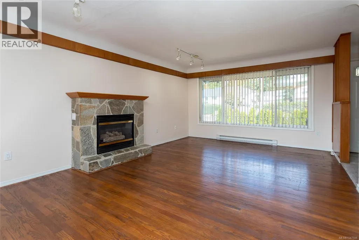
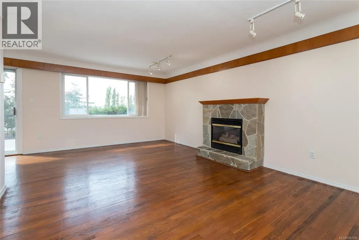
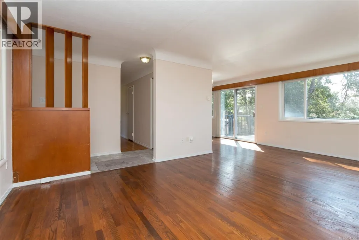
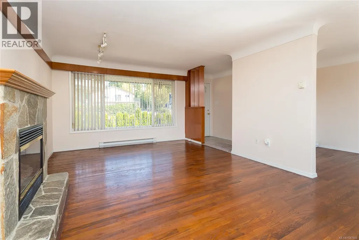
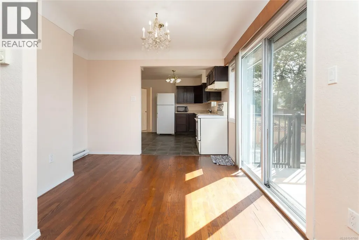
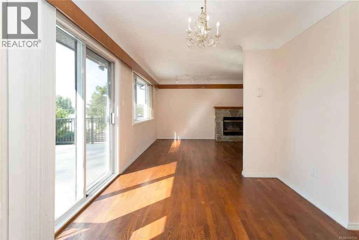
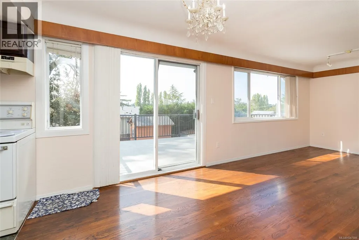
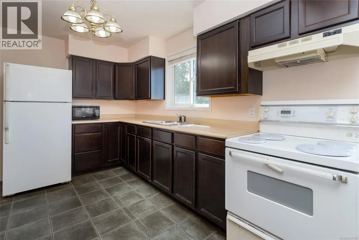
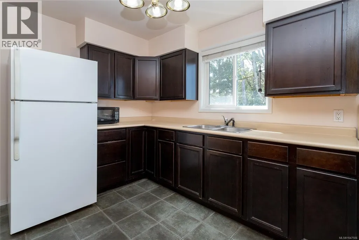
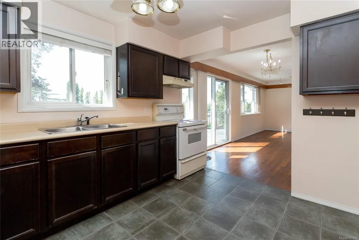
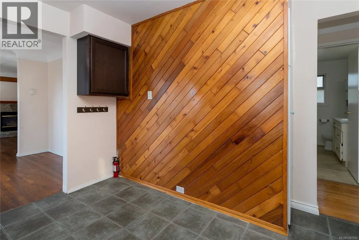
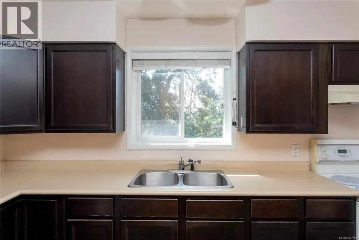
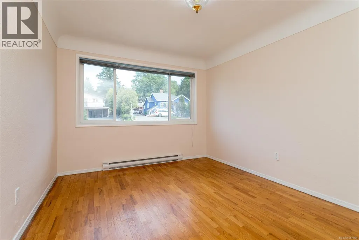
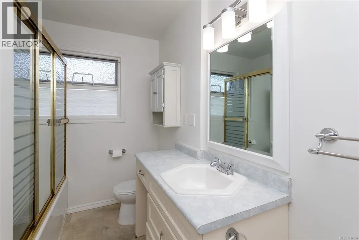
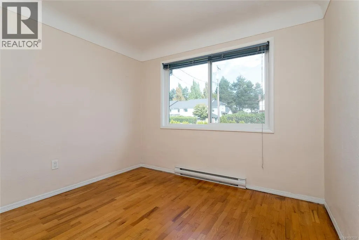
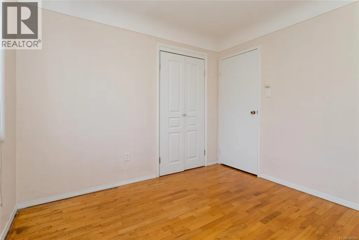
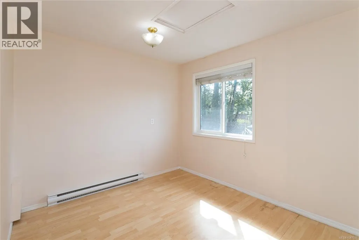
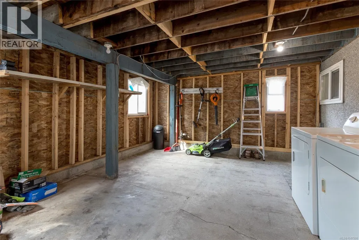
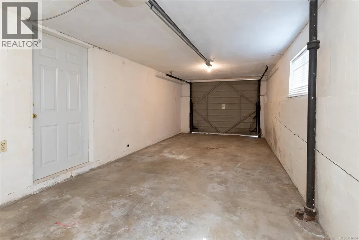
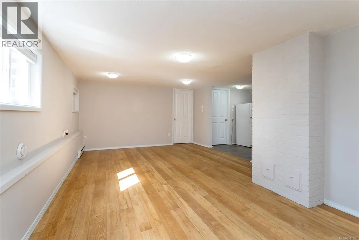
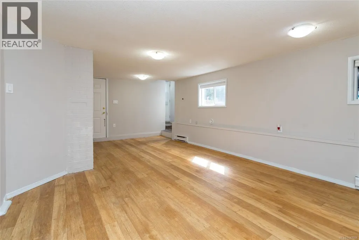
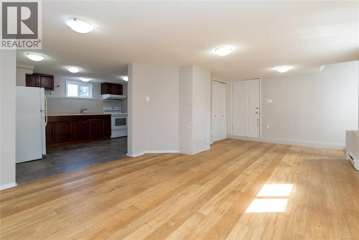
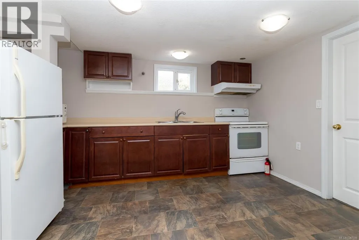
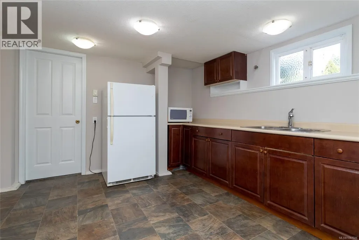
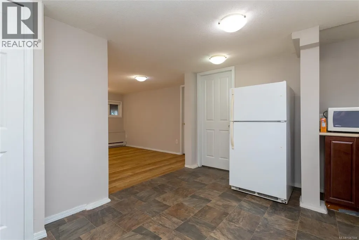
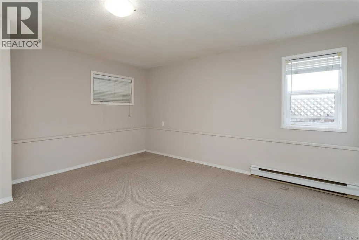
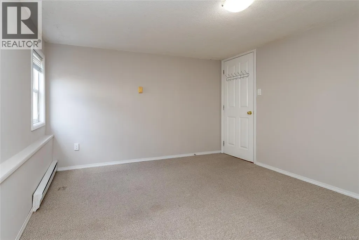
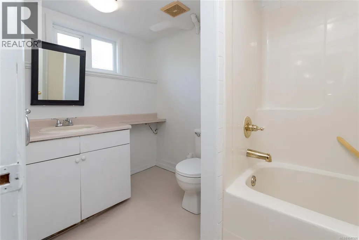
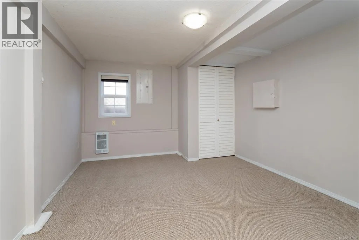
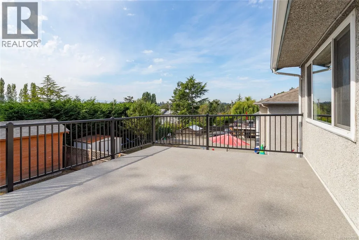
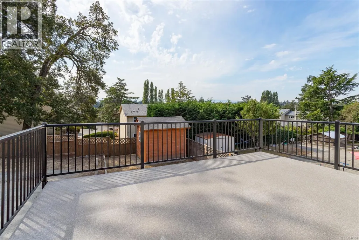
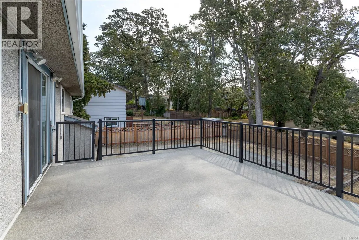
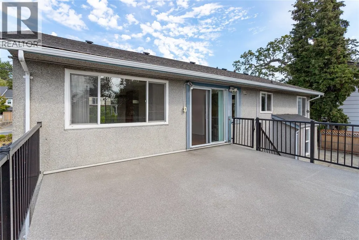
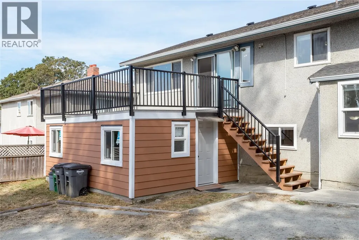
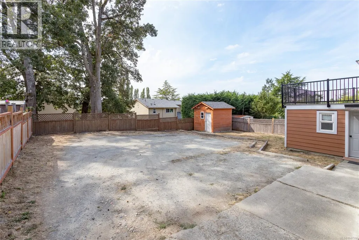
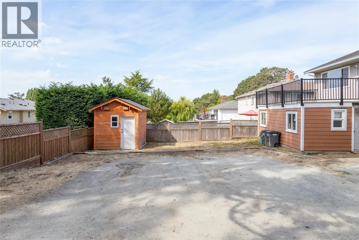
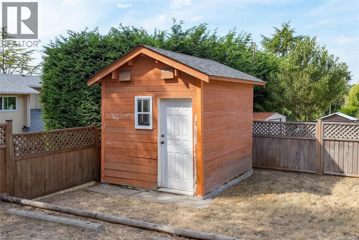
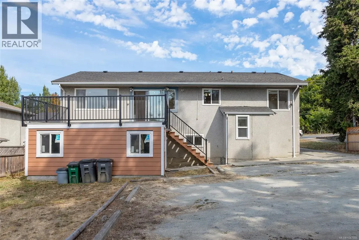
OPEN HOUSE: Sat. 19th: 12:00 - 2:30 PM, A Wonderful Opportunity for homeowners, investors or families looking for Exceptional Value! This well maintained 1955 built home has approx. 1989 sf of comfortable living featuring 5 BR's and 2 BA's including a separate self contained 2 BR inlaw suite ( 7' ceilings ) that serves as an excellent mortgage helper or multi generation accommodation. There's 3 BR ( 1 without a closet ) on the main level, a modern kitchen with attractive cabinetry, beautiful oak h/w floors and warmth and character throughout. Abundant natural light and newly repainted interior. Step outside to enjoy a large south facing deck, shared laundry and storage lies beneath the deck ( both rebuilt 2 yrs ago ). Flat level 6000 sf lot with 4 additional vehicle parking at the back, plus a single car garage. Outdoor storage shed, a small garden area, 200 amp electrical, upgraded thermo windows, and updated b/b heaters. A great location to many everyday amenities. A great combination of Value, Space and Location. (id:7434)
General Features
| Features | Other |
|---|---|
| Property Type | Single Family |
| Zoning Description | RS-10 |
| ZoningType | Residential |
| Neighbourhood | Swan Lake |
| Building Appliances | Dishwasher, Dryer, Range - Electric, Refrigerator, Washer |
| Building Cooling Type | None |
| Parking Space Total | 5 |
| Building Type | House |
| Maintenance Fee | 0.00 |
| Ownership Type | Freehold |
Interior Features
| Building Fireplace Present | True |
|---|---|
| Building Fireplace Total | 1 |
| Building Heating Type | Baseboard heaters |
| Building Heating Fuel | Electric |
| Living Area Range | 1989 |
| Bedrooms | 5 |
Exterior Features
| Structure | Shed, Workshop |
|---|
Room Details
| Room | Dimensions | Level | Flooring | Details |
|---|---|---|---|---|
| Bathroom | 4-Piece | Main level | ||
| Bedroom | 10'1 x 9'1 | Main level | ||
| Den | 10'1 x 9'1 | Main level | ||
| Dining room | 10'11 x 8'5 | Main level | ||
| Entrance | 8'10 x 3'7 | Main level | ||
| Kitchen | 12'4 x 9'2 | Main level | ||
| Laundry room | 17'6 x 13'10 | Lower level | ||
| Living room | 20'1 x 12'6 | Main level | ||
| Living room/Dining room | 21'7 x 12'7 | Lower level | ||
| Porch | 16'11 x 3'8 | Main level | ||
| Primary Bedroom | 12'10 x 10'1 | Main level | ||
| Storage | 10'1 x 8'4 | Lower level |
Amenities
- Views
- New Construction
- Adult 55+
- Lease To Own
- No Strata Fees
- Furnished
- Primary On Main
- Air Conditioning
- Seller Finance
- Green
- Fixer Upper
- Horse
- Golf
- Fireplace
- Deck
- Garage
- Basement
- Pool

Property vs Single Family Average in V8X 3G8
Price
Year Built
In The Neighbourhood
Views
Saanich
$ 895,000
- Type
- Single Family
- Size
- 1,569 SqFt
- Rooms
- 3 Beds + 2 Baths
Newport Realty Ltd.
Primary On Main
Saanich
$ 987,000
- Type
- Single Family
- Size
- 1,740 SqFt
- Rooms
- 4 Beds + 2 Baths
Clover Residential Ltd.
Views
Saanich
$ 1,460,000
- Type
- Single Family
- Size
- 3,134 SqFt
- Rooms
- 7 Beds + 5 Baths
Royal LePage Coast Capital - Chatterton
Primary On Main
Saanich
$ 849,900
- Type
- Single Family
- Size
- 1,300 SqFt
- Rooms
- 3 Beds + 2 Baths
Pemberton Holmes Ltd. - Oak Bay
Primary On Main
Saanich
$ 1,500,000
- Type
- Single Family
- Size
- 1,413 SqFt
- Rooms
- 3 Beds + 1 Baths
Royal LePage Coast Capital - Chatterton
