
Views - Primary on Main












Address
870 Brett Ave, Saanich, BC
Price
$ 895,000
Property Attributes
- ID#1048215
- TypeSingle Family
- Listing Status Active
- MunicipalitySaanich
- CitySaanich
- AreaSaanich
- NeighbourhoodSwan Lake
- Postal CodeV8X 2Z6
- StyleCharacter
- Year Built1920
- Price$ 895,000
- Bedrooms3
- Bathrooms2
- Half Bathrooms0
- Sqr Footage1569
Data Source:
Canadian Real Estate Association (CREA)
Property Description
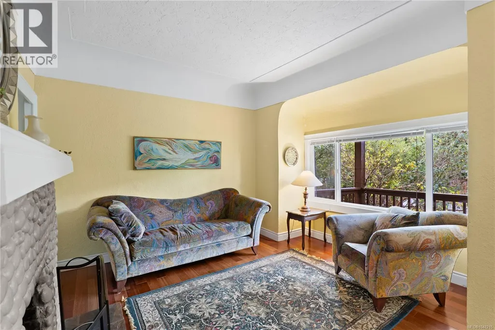
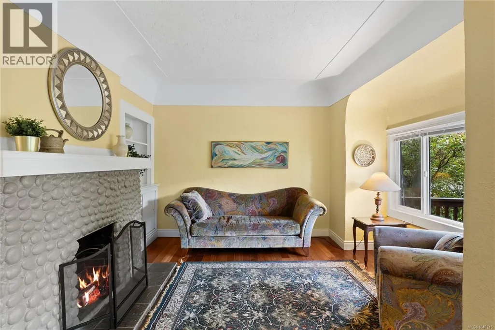
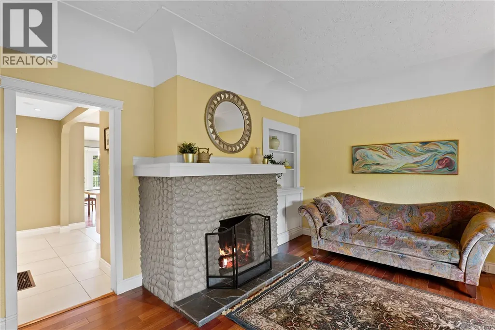
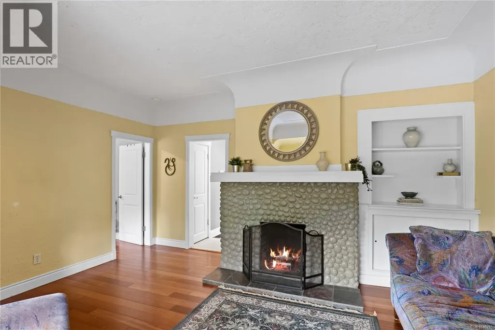
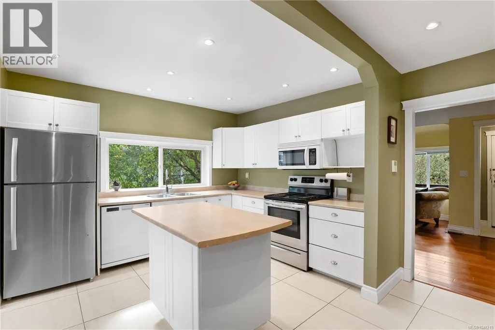
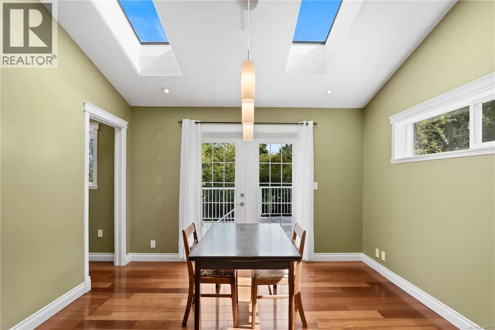
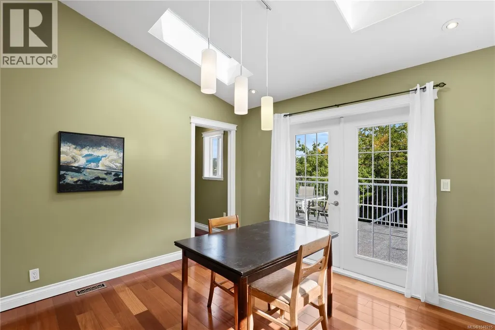
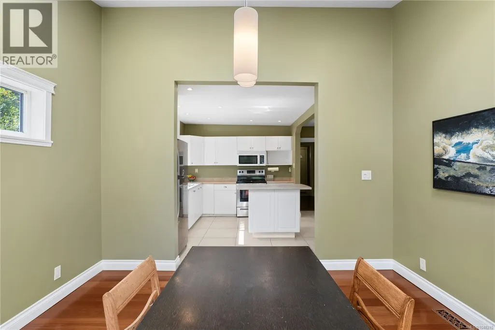
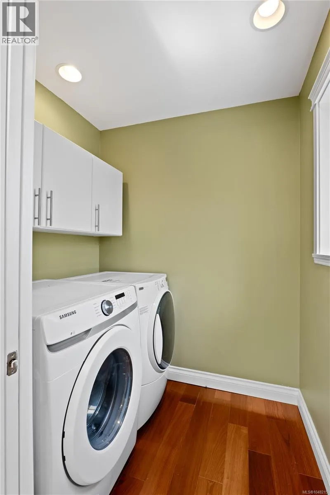
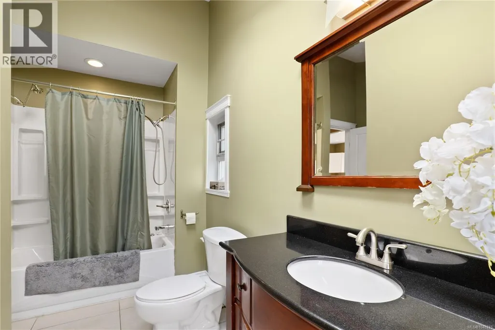
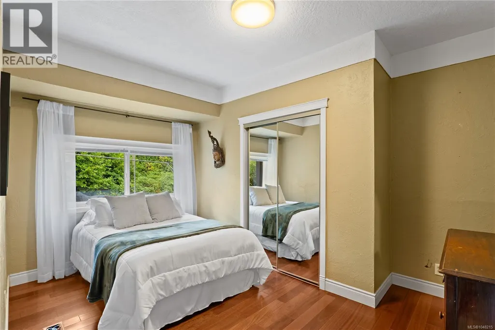
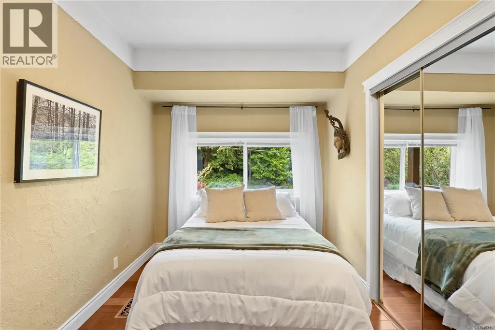
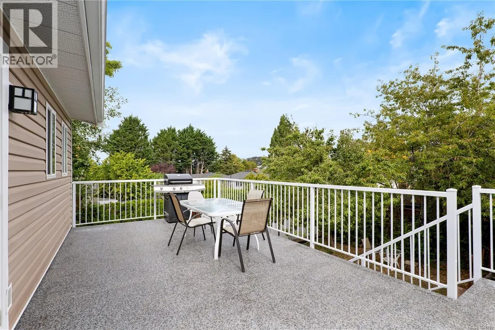
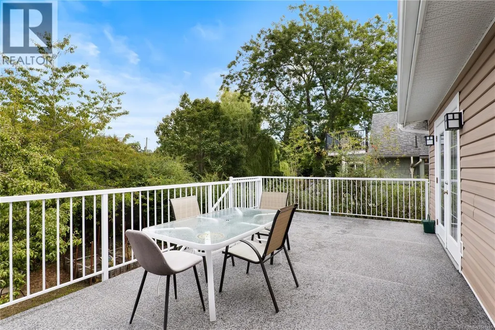
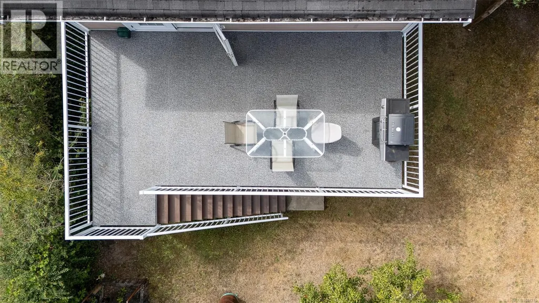
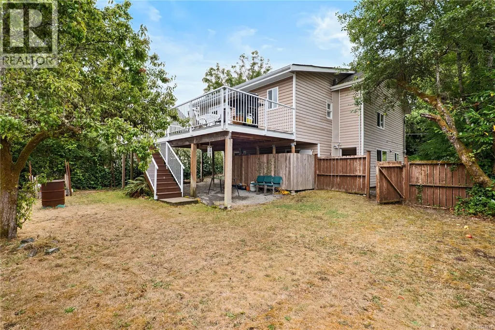
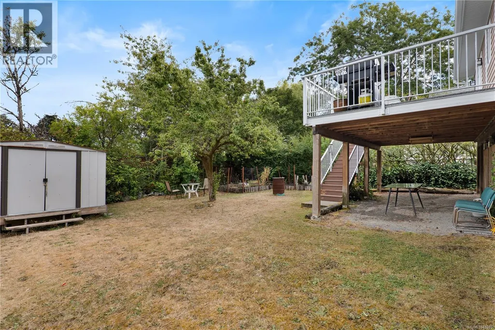
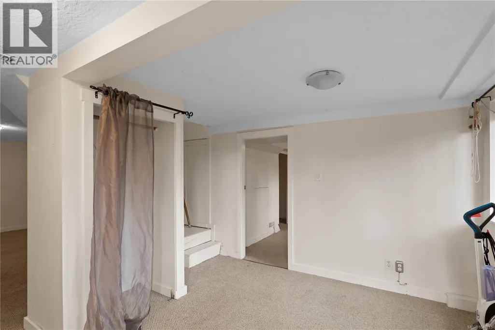
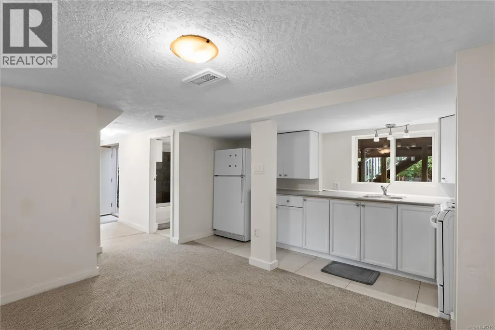
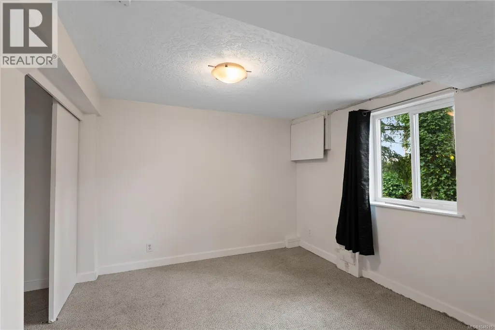
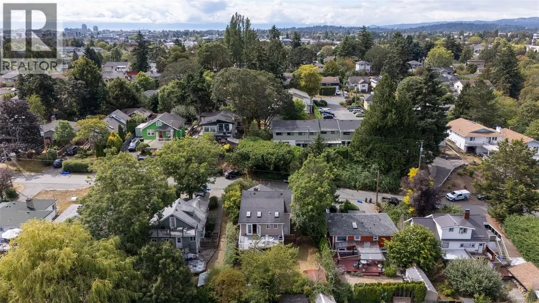
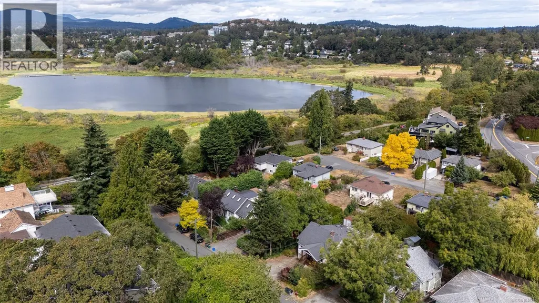
Just steps from Swan Lake Nature Sanctuary, this inviting Brett Ave home offers privacy, comfort, and flexibility in one of Victoria's most convenient, amenity-rich neighbourhoods. A private, established backyard on a 4,848 sq ft lot creates a peaceful outdoor retreat, with parking for three vehicles and shopping, recreation, and transit close at hand. The Lochside Trail begins at the end of this quiet cul-de-sac for easy walking and biking. The main level features two bedrooms, one bathroom with heated tile floor, an open kitchen and dining area, separate laundry, and a spacious coved-ceiling living room centred on a wood-burning fireplace. Skylights in the dining area and bathroom add ample natural light. The lower level offers a one-bedroom, one-bathroom in-law suite: excellent flexibility for extended family, guests, or additional living space. Recent updates include the kitchen, heat pump, deck, and electrical improvements. (id:7434)
General Features
| Features | Cul-de-sac, Level lot, Private setting, Wooded area, Other, Rectangular |
|---|---|
| Property Type | Single Family |
| ZoningType | Residential |
| Neighbourhood | Swan Lake |
| Building Appliances | Dishwasher, Dryer, Microwave, Range - Electric, Refrigerator, Washer |
| Building Architectural Style | Character |
| Building Cooling Type | Air Conditioned |
| Parking Space Total | 2 |
| Building Type | House |
| Maintenance Fee | 0.00 |
| Ownership Type | Freehold |
Interior Features
| Building Fireplace Present | True |
|---|---|
| Building Fireplace Total | 1 |
| Building Heating Type | Heat Pump |
| Building Heating Fuel | Electric |
| Living Area Range | 1569 |
| Bedrooms | 3 |
Exterior Features
| ViewType | Mountain view |
|---|
Room Details
| Room | Dimensions | Level | Flooring | Details |
|---|---|---|---|---|
| Balcony | 11'6 x 23'4 | Main level | ||
| Bathroom | 12'6 x 9'10 | Main level | ||
| Bedroom | 11'4 x 9'9 | Additional Accommodation | ||
| Dining room | Measurements not available x 1 | Main level | 12 ft | |
| Kitchen | 11'7 x 9'9 | Main level | ||
| Laundry room | 6' x 5' | Main level | ||
| Living room | 13'8 x 15'8 | Main level | ||
| Primary Bedroom | 13'7 x 10'7 | Main level | ||
| Recreation room | 11'7 x 13'6 | Lower level |
Amenities
- Views
- New Construction
- Adult 55+
- Lease To Own
- No Strata Fees
- Furnished
- Primary On Main
- Air Conditioning
- Seller Finance
- Green
- Fixer Upper
- Horse
- Golf
- Fireplace
- Deck
- Garage
- Basement
- Pool

Property vs Single Family Average in V8X 2Z6
Price
Year Built
In The Neighbourhood
Primary On Main
Saanich
$ 889,000
- Type
- Single Family
- Size
- 1,989 SqFt
- Rooms
- 5 Beds + 2 Baths
RE/MAX Camosun
Primary On Main
Saanich
$ 987,000
- Type
- Single Family
- Size
- 1,740 SqFt
- Rooms
- 4 Beds + 2 Baths
Clover Residential Ltd.
Views
Saanich
$ 1,460,000
- Type
- Single Family
- Size
- 3,134 SqFt
- Rooms
- 7 Beds + 5 Baths
Royal LePage Coast Capital - Chatterton
Primary On Main
Saanich
$ 849,900
- Type
- Single Family
- Size
- 1,300 SqFt
- Rooms
- 3 Beds + 2 Baths
Pemberton Holmes Ltd. - Oak Bay
Primary On Main
Saanich
$ 1,500,000
- Type
- Single Family
- Size
- 1,413 SqFt
- Rooms
- 3 Beds + 1 Baths
Royal LePage Coast Capital - Chatterton
